


$379,900
 2 Beds
 2 Baths
 1,398 sqft
968 Scioto Dr NW #5, Comstock Park, MI 49321
Est. Mortgage $2,719/mo*
Get Pre-QualifiedHome Highlights

Condo

Built in 2026

$272/sqft

Garage

HOA $275/mo
Local Information
- Map ViewExplore the area around 968 Scioto Dr NW #5.

- Schools1 Elementary School1 Middle School1 High School

- Shop & Eat

-- mins to
About this House
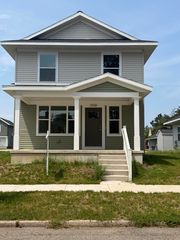
Seller to offer buyer promotion of $10,000 in seller concessions with builder's preferred lenders, accepted offer by 9/31/2026 and must close by 10/30/2026. New Construction and Ready For Move-In! New Construction at The Range Condos. Interra Homes introduces the Ashford floorplan featuring two bedrooms and two full baths. Well-appointed finishes that include laminate flooring, quartz counter tops, tile backsplash, ceiling fans and additional lighting throughout. A 10x10 deck, two car attached garage and stainless steel kitchen appliance package included. Unfinished daylight basement with massive additional storage. Nice quaint community that has lot to offer at The Range.
Last check for updates: about 23 hours ago
Listing courtesy of Christopher Dorey, (616) 888-9065
Kensington Realty Group Inc., (616) 727-8695
Source: MichRIC, MLS#26020869
Also Listed on MichRIC, Realcomp II.
Home Details for 968 Scioto Dr NW #5

|
|---|
MLS Status: Active |

|
|---|
Interior Details Basement: DaylightNumber of Rooms: 12 |
Beds & Baths Number of Bedrooms: 2Main Level Bedrooms: 2Number of Bathrooms: 2Number of Bathrooms (full): 2 |
Dimensions and Layout Living Area: 1398 Square Feet |
Appliances & Utilities Utilities: Phone Available, Cable Available, Natural Gas ConnectedAppliances: Humidifier, Dishwasher, Disposal, Microwave, Range, RefrigeratorDishwasherDisposalLaundry: Gas Dryer Hookup,In Unit,Laundry Room,Main Level,Washer HookupMicrowaveRefrigerator |
Heating & Cooling Heating: Forced AirHas CoolingAir Conditioning: Central Air,SEER 13 or GreaterHas HeatingHeating Fuel: Forced Air |
Fireplace & Spa No Fireplace |
Windows, Doors, Floors & Walls Window: Low-Emissivity Windows, Screens, Insulated Windows, Garden WindowFlooring: Carpet, Laminate |
Levels, Entrance, & Accessibility Stories: 1Floors: Carpet, Laminate |
Security Security: Carbon Monoxide Detector(s), Smoke Detector(s) |

|
|---|
Exterior Home Features Roof: Fiberglass |
Parking & Garage Number of Garage Spaces: 2Number of Covered Spaces: 2Has a GarageParking Spaces: 2Parking: Garage Faces Front,Garage Door Opener,Attached |
Frontage Road Frontage: Private RoadRoad Surface Type: PavedNot on Waterfront |
Water & Sewer Sewer: Public Sewer |

|
|---|
Days on Market: 135 |

|
|---|
Year Built Year Built: 2026 |
Property Type / Style Property Type: ResidentialProperty Subtype: CondominiumArchitecture: Ranch |
Building Construction Materials: Vinyl SidingIs a New ConstructionIncludes Home Warranty |
Property Information Condition: New ConstructionParcel Number: 410926284005 |

|
|---|
Price List Price: $379,900Price Per Sqft: $272 |

|
|---|
Direction & Address City: Comstock ParkCommunity: The Range Condos |
School Information High School District: Kenowa Hills |

|
|---|
Listing Agent Listing ID: 26020869 |

|
|---|
Building Details Builder Name: Interra Homes |
Building Area Building Area: 1398 Square Feet |

|
|---|
HOA Fee Includes: Water, Trash, Snow Removal, Sewer, Maintenance GroundsHas an HOAHOA Fee: $275/Monthly |

|
|---|
Listing Terms: Cash, Conventional |

|
|---|
BasementMls Number: 26020869 |
Around this home
What Locals Say about Alpine
At least 8 Trulia users voted on each feature.

83 % Say it's quiet

82 % Say car is needed

79 % Say yards are well-kept

71 % Say parking is easy

70 % Say there's wildlife

67 % Say people would walk alone at night

67 % Say there's holiday spirit

58 % Say kids play outside

57 % Say neighbors are friendly

55 % Say they plan to stay for at least 5 years

50 % Say it's dog friendly

45 % Say there are sidewalks

36 % Say streets are well-lit

23 % Say it's walkable to restaurants

15 % Say there are community events
Sourced by Trulia users. Learn more about our methodology.
Market trends in Alpine
Last updated August 2026
Avg. sale price
—
Sale-to-List Price
—
Price per sq ft
—
Available listings
7
5MoM
Home Value
Trulia Estimate
$379KSince last month
Increased$2K (+0.4%)Since last year
Increased$1K (+0.3%)Learn more about this home's value by checking out its Trulia Estimate, the value of nearby homes, and how much similar homes have sold for.
Trulia Estimate
The of this home's value increased by 0% in the last 10 years
| Month | Estimated value |
|---|---|
2026 | |
| September 2026 | $379K |
| August 2026 | $377K |
| July 2026 | $376K |
| June 2026 | $375K |
| May 2026 | $377K |
Comparable sales
These are recently sold homes that have a similar location or other similar features to this home, like bedrooms, bathrooms, and square footage. Get a sense of the expected prices in the area by viewing these homes.Address | Distance | Property Type | Sold Price | Sold Date | Bed | Bath | Sqft |
|---|---|---|---|---|---|---|---|
0.03 | Condo | $355,000 | 06/23/26 | 2 | 2 | 1,398 | |
0.04 | Condo | $359,900 | 08/17/26 | 2 | 2 | 1,398 | |
0.10 | Condo | $350,000 | 01/30/26 | 2 | 2 | 1,398 | |
0.02 | Condo | $404,900 | 05/04/26 | 3 | 3 | 2,095 | |
0.05 | Condo | $419,900 | 07/23/26 | 3 | 3 | 1,951 | |
0.03 | Condo | $432,400 | 05/29/26 | 3 | 3 | 2,095 | |
0.03 | Condo | $453,970 | 01/03/26 | 3 | 3 | 2,095 | |
0.04 | Condo | $415,900 | 01/30/26 | 3 | 3 | 2,095 | |
0.47 | Condo | $285,000 | 11/12/25 | 2 | 2 | 1,624 |
Nearby home prices
Get a sense of expected prices in the area by checking the value of nearby homes.Address | Distance | Price | Bed | Bath | Sqft | Status |
|---|---|---|---|---|---|---|
0.02 | $376,900 | 2 | 2 | 1,398 | For Sale | |
0.02 | $404,900 | 3 | 3 | 2,095 | Recently Sold | |
0.04 | $359,900 | 2 | 2 | 1,398 | Recently Sold | |
0.04 | $415,900 | 3 | 3 | 2,095 | Recently Sold | |
0.05 | $419,900 | 3 | 3 | 1,951 | Recently Sold | |
0.03 | $432,400 | 3 | 3 | 2,095 | Recently Sold | |
0.03 | $453,970 | 3 | 3 | 2,095 | Recently Sold | |
0.03 | $355,000 | 2 | 2 | 1,398 | Recently Sold | |
0.10 | $350,000 | 2 | 2 | 1,398 | Recently Sold | |
0.12 | $451,361 | 4 | 2.5 | 2,048 | Recently Sold | |
0.14 | $501,500 | 4 | 2.5 | 2,466 | Recently Sold |
Price and Tax history
| Date | Event | Price |
|---|---|---|
May 8, 2026 Source: MichRIC #26020869 | Listed For Sale | $379,900 |
| Year | Property tax | Tax assessment |
|---|---|---|
| 2026 | Unavailable | $288,000 |
Home facts updated by county records
LGBTQ Local Legal Protections
LGBTQ Local Legal Protections



Christopher Dorey, Kensington Realty Group Inc., (616) 727-8695
Agent Phone: (616) 888-9065
Information is deemed reliable but not guaranteed. Copyright 2026 MichRIC, LLC. All rights reserved.
Similar Homes You May Like
 OPEN TUE, 10:30-12PMNEW CONSTRUCTIONKensington Realty Group Inc.
 NEW CONSTRUCTION0.34 ACRESFive Star Real Estate (Allendale)
 OPEN TUE, 5-6:30PMNEW CONSTRUCTIONDeVos Realty LLC
 NEW CONSTRUCTIONFive Star Real Estate (M6)
 NEW CONSTRUCTIONKensington Realty Group Inc.
 OPEN TUE, 5-6:30PMNEW CONSTRUCTIONDeVos Realty LLC
 NEW CONSTRUCTION
- NEW CONSTRUCTION
 NEW CONSTRUCTIONKensington Realty Group Inc.
 NEW CONSTRUCTIONAllen Edwin Realty LLC
 NEW CONSTRUCTIONKensington Realty Group Inc.
 NEW CONSTRUCTION0.25 ACRESAllen Edwin Realty LLC
 NEW CONSTRUCTIONAllen Edwin Realty LLC
 NEW CONSTRUCTIONBialik Real Estate LLC
 NEW CONSTRUCTIONKensington Realty Group Inc.
 NEW CONSTRUCTION0.38 ACRESAllen Edwin Realty LLC
 NEW CONSTRUCTIONAllen Edwin Realty LLC
 NEW CONSTRUCTIONAllen Edwin Realty LLC
 NEW CONSTRUCTION0.38 ACRESAllen Edwin Realty LLC
 NEW CONSTRUCTIONAllen Edwin Realty LLC
 NEW CONSTRUCTIONAllen Edwin Realty LLC
 NEW CONSTRUCTION0.3 ACRESAllen Edwin Realty LLC
 NEW CONSTRUCTIONGreenridge - Nexes
 NEW CONSTRUCTION1.4 ACRESSable Realty LLC
 NEW CONSTRUCTIONAllen Edwin Realty LLC
- NEW CONSTRUCTION0.33 ACRESAllen Edwin Realty LLC
 NEW CONSTRUCTION0.26 ACRESAllen Edwin Realty LLC
 NEW CONSTRUCTIONAllen Edwin Realty LLC
 OPEN SAT, 12-1:30PMNEW CONSTRUCTIONKensington Realty Group Inc.
 NEW CONSTRUCTIONGreenridge - Nexes
 NEW CONSTRUCTION
- NEW CONSTRUCTION
- NEW CONSTRUCTION
- NEW CONSTRUCTION
 NEW CONSTRUCTION2.31 ACRESSuburban Realty Group LLC
 NEW CONSTRUCTION
- NEW CONSTRUCTION
- NEW CONSTRUCTION
- NEW CONSTRUCTION
 See more homes for sale inComstock Park

New Listings near 968 Scioto Dr NW #5
 0.72 ACRESRE/MAX of Grand Rapids (FH)
 NEW - 2 DAYS AGO0.37 ACRES616 Realty LLC
 Berkshire Hathaway HomeServices Michigan Real Estate (Main)
 0.26 ACRESUnited Realty Services LLC
 1.52 ACRESSmallegan Real Estate
 NEW - 1 DAY AGOColdwell Banker Woodland Schmidt
 0.38 ACRESRealiant Real Estate
- See more homes for sale inComstock Park


Frequently asked questions about 968 Scioto Dr NW #5
- What is the estimated monthly payment for 968 Scioto Dr NW #5?Based on a $379,900 list price with 20% down at today's rates, the estimated monthly payment for 968 Scioto Dr NW #5 in Comstock Park, MI is approximately $2,497 (about $2,077 principal & interest, $345 property taxes, and $75 homeowner's insurance). This is an estimate. Actual payment depends on your loan terms.
- What do residents say about Comstock Park?Residents describe Comstock Park, MI as quiet, well-kept, and easy to park in. Most residents say you need a car. See homes for sale in Comstock Park, MI.
- What are the closest schools to 968 Scioto Dr NW #5?The closest schools to 968 Scioto Dr NW #5 in Comstock Park, MI are Alpine Elementary School (rated 5/10), Kenowa Hills High School (rated 5/10), Kenowa Hills Middle School (rated 5/10).
- Does 968 Scioto Dr NW #5 have air conditioning?Yes, 968 Scioto Dr NW #5 in Comstock Park, MI has air conditioning.
- Does 968 Scioto Dr NW #5 have laundry facilities?Yes, 968 Scioto Dr NW #5 in Comstock Park, MI has laundry facilities.
968 Scioto Dr NW #5, Comstock Park, MI 49321 is a 2 bedroom, 2 bathroom, 1,398 sqft condo built in 2026. This property is currently available for sale and was listed by MichRIC on May 8, 2026. The MLS # for this home is MLS# 26020869.