

9643 Switchback Trl
Ooltewah, TN 37363
 4 Beds
 2.5 Baths
 1,993 sqft (on 0.96 acres)
4 Beds
2.5 Baths
1,993 sqft
(on 0.96 acres)
Local Information
- Map ViewExplore the area around 9643 Switchback Trl.

- Schools1 Preschool School1 Elementary School1 Middle School1 High School

- Shop & Eat

-- mins to
Home Highlights

Property Type
Single-Family Home

Year Built
2017

Lot Size
0.96 acres
Living Area
1,993 sqft

Price/Sqft
$224

Parking
Garage
About this House
This Craftsman style open floor plan is tucked away on an actual Private switchback trail. If you enjoy the "cabin" feel while being close to local attractions, you will love this peaceful abode.
The Master is on the main floor with an oversized Master Bath; large soaking tub, extra-large tiled shower, double sink vanity with knee hole. The Master bedroom has trey-ceilings and a large walk in closet with ample shelving. The Kitchen, Dining, and Living provide a lovely, naturally lit entertainment area- excellent for families feeling more connected and less separated within their own home. The Kitchen is stocked with a high grade GE appliance package ( refrigerator is not included unless determined by seller and buyer ). The finishes throughout the home are oil-rubbed bronze. The kitchen showcases a stainless steel farmhouse sink with an apron front. The island and lower cabinetry are a nice Smoky Blue (used in Master bath cabinets) accent next to the white quartz counters(used in all counters throughout home) , white subway tile with under -cabinet light and white upper cabinets. An Edison bulb chandelier graces the dining area along with recessed lights in a coffered ceiling. High vaulted ceilings are in the main entrance/living room with large ceiling fan, an in-wall framed fireplace, surround sound set up, and a custom-built shiplap accent around the fireplace with space for TV above the fireplace. Gray hardwoods throughout the home, up the stairs. All wet spaces are tiled. All toilets are taller in the home. There is a utility sink in the laundry room. Upstairs are 3 bedrooms, a storage closet with shelving, as well as additional attic storage. These rooms are excellent for office spaces and guest bedrooms. Unique lighting in the bonus 4th bedroom. The upstairs has 6lb padding and high grade, plush and clean carpet. The house has 2 HVAC units (one for upstairs, one for downstairs).
There is a nicely sized covered back porch with stairs that lead down into a small gated area perfect for smaller dogs. Leaf guards on gutters. A moveable fire pit sits off to the side of the home near the woods. There is a natural watershed ravine from the ridge that makes a delightful water-over-rocks trickle when it rains; very relaxing to come home to. The front porch is perfect for rocking. Due to the location of this home you don't have to worry about too much traffic or too much anything - you get the best of an established neighborhood with excellent school zones, a mountainside haven, woods, and a cozy place to call home.
The Master is on the main floor with an oversized Master Bath; large soaking tub, extra-large tiled shower, double sink vanity with knee hole. The Master bedroom has trey-ceilings and a large walk in closet with ample shelving. The Kitchen, Dining, and Living provide a lovely, naturally lit entertainment area- excellent for families feeling more connected and less separated within their own home. The Kitchen is stocked with a high grade GE appliance package ( refrigerator is not included unless determined by seller and buyer ). The finishes throughout the home are oil-rubbed bronze. The kitchen showcases a stainless steel farmhouse sink with an apron front. The island and lower cabinetry are a nice Smoky Blue (used in Master bath cabinets) accent next to the white quartz counters(used in all counters throughout home) , white subway tile with under -cabinet light and white upper cabinets. An Edison bulb chandelier graces the dining area along with recessed lights in a coffered ceiling. High vaulted ceilings are in the main entrance/living room with large ceiling fan, an in-wall framed fireplace, surround sound set up, and a custom-built shiplap accent around the fireplace with space for TV above the fireplace. Gray hardwoods throughout the home, up the stairs. All wet spaces are tiled. All toilets are taller in the home. There is a utility sink in the laundry room. Upstairs are 3 bedrooms, a storage closet with shelving, as well as additional attic storage. These rooms are excellent for office spaces and guest bedrooms. Unique lighting in the bonus 4th bedroom. The upstairs has 6lb padding and high grade, plush and clean carpet. The house has 2 HVAC units (one for upstairs, one for downstairs).
There is a nicely sized covered back porch with stairs that lead down into a small gated area perfect for smaller dogs. Leaf guards on gutters. A moveable fire pit sits off to the side of the home near the woods. There is a natural watershed ravine from the ridge that makes a delightful water-over-rocks trickle when it rains; very relaxing to come home to. The front porch is perfect for rocking. Due to the location of this home you don't have to worry about too much traffic or too much anything - you get the best of an established neighborhood with excellent school zones, a mountainside haven, woods, and a cozy place to call home.
9643 Switchback Trl, Ooltewah, TN 37363 is a 4 bedroom, 3 bathroom, 1,993 sqft single-family home built in 2017. It last sold for $298,900 on Nov 18, 2019. It is currently off market. The Trulia Estimate is $446,500, with a rent estimate of $2,538/month.
Home Details for 9643 Switchback Trl

|
|---|
Heating & Cooling Heating: OtherHeating Fuel: Other |
Levels, Entrance, & Accessibility Stories: 2Floors: Tile, Carpet, Hardwood |
Interior Details AtticNumber of Rooms: 9Types of Rooms: Walk In Closet, Dining Room, Family Room, Laundry Room, Master Bath, PantryCeiling Fan |
Appliances & Utilities Cable ReadyDishwasherDisposalMicrowave |
Fireplace & Spa Fireplace |
Windows, Doors, Floors & Walls Double Paned Windows |

|
|---|
Exterior Home Features Roof: Composition, Shake ShingleDeckExterior: Shingle, Stone, Wood, BrickLawnPorch |
Parking & Garage GarageParking Spaces: 5Parking: Garage Attached |

|
|---|
Year Built Year Built: 2017Year Updated: 2018 |
Property Type / Style Property Type: Single Family HomeArchitecture: Craftsman |

|
|---|
Lot Area: 0.96 acres |
Price History for 9643 Switchback Trl
| Date | Price | Event | Source |
|---|---|---|---|
| 03/24/2021 | ListingRemoved | N/A | |
| 11/18/2019 | $298,900 | Sold | N/A |
| 09/18/2019 | $314,900 | Pending | N/A |
| 08/19/2019 | $314,900 | PriceChange | N/A |
| 08/16/2019 | $299,900 | Listed For Sale | N/A |
| 03/16/2018 | $259,900 | Sold | Greater Chattanooga Realtors #1270685 |
| 04/06/2017 | $35,000 | Sold | N/A |
Market trends in Ooltewah
Last updated June 2026
Avg. sale price
$472K
$1.08KMoM
Sale-to-List Price
99.0%
0.1%MoM
Price per sq ft
$205
$3MoM
Available listings
196
13MoM

- Results are loading
Property Tax and Assessment
| Year | 2025 |
|---|---|
| Tax | $1,574 |
| Assessment | $413,100 |
Home facts updated by county records
Comparable Sales for 9643 Switchback Trl
Address | Distance | Property Type | Sold Price | Sold Date | Bed | Bath | Sqft |
|---|---|---|---|---|---|---|---|
0.16 | Single-Family Home | $518,000 | 05/18/26 | 4 | 5 | 3,311 | |
0.22 | Single-Family Home | $425,000 | 12/03/25 | 3 | 2.5 | 2,504 | |
0.34 | Single-Family Home | $465,000 | 11/07/25 | 3 | 2.5 | 2,674 | |
0.36 | Single-Family Home | $430,000 | 11/05/25 | 3 | 2.5 | 2,396 | |
0.24 | Single-Family Home | $524,900 | 08/18/25 | 4 | 3 | 2,375 | |
0.72 | Single-Family Home | $305,000 | 12/19/25 | 4 | 2 | 2,462 | |
0.20 | Single-Family Home | $520,000 | 12/22/25 | 6 | 4 | 3,961 | |
0.26 | Single-Family Home | $479,900 | 01/09/26 | 3 | 2.5 | 2,289 | |
0.19 | Single-Family Home | $642,500 | 06/29/26 | 4 | 3.5 | 3,700 | |
0.88 | Single-Family Home | $325,000 | 09/02/25 | 4 | 2.5 | 2,203 |
Nearby homes
Get a sense of prices in the area by checking nearby homes. OFF MARKET
 OFF MARKET
 OFF MARKET
 OFF MARKET
 SOLDMAY 18, 2026
 OFF MARKET
 FOR SALE0.6 ACRES
 OFF MARKET
 SOLDJUN 29, 2026
 SOLDDEC 3, 2025
 OFF MARKET
 SOLDDEC 22, 2025
Assigned Schools
These are the assigned schools for 9643 Switchback Trl.
- Apison Elementary School
- PK-5
- Public
- 617 Students
9/10GreatSchools RatingParent Rating AverageHonestly the school is fine. Hamilton County schools are garbage. The city is more worried about spending money on anything but the schools and teachers. Staff are under paid over worked and frustrated enough to vent to the parents. The city is more concerned with building tourism infrastructure that is not needed, or becoming the first park city. All at the expense of our children. The people who run the city send their kids to private schools and simply don’t care about the peasants. If you children have a problem don’t expect help as the school psychologist work between multiple schools with way to many kids they are responsible for. Staff especially specialty fields are horrible under paid and leave as soon as they can find another job. I.E. special education, school psychologist, speech language pathologist, counselors, and social workers. If you decide to talk to the administrators or county board of education they will tell you whatever you want to hear as fast as possible just to end the conversation. Don’t expect to see any results though. I grew up here and often wondered why I moved back to have my family. My and your children would be served better elsewhere.Parent Review1y ago - East Hamilton School
- 9-12
- Public
- 1293 Students
9/10GreatSchools RatingParent Rating AverageAmazing school! Felt included and loved my experience!Other Review1y ago - East Hamilton Middle School
- 6-8
- Public
- 913 Students
7/10GreatSchools RatingParent Rating AverageI really believe this school has become a place for both students and staff to be their self.I'm happy to say this school is safe for all kids of any gender or race!Other Review8mo ago  Check out schools near 9643 Switchback Trl.
What Locals Say about Ooltewah
At least 173 Trulia users voted on each feature.

95 % Say car is needed

86 % Say yards are well-kept

86 % Say parking is easy

85 % Say it's dog friendly

79 % Say there's holiday spirit

72 % Say it's quiet

69 % Say kids play outside

68 % Say people would walk alone at night

60 % Say neighbors are friendly

56 % Say there's wildlife

49 % Say they plan to stay for at least 5 years

48 % Say there are sidewalks

45 % Say streets are well-lit

30 % Say there are community events

14 % Say it's walkable to restaurants

11 % Say it's walkable to grocery stores
Sourced by Trulia users. Learn more about our methodology.
LGBTQ Local Legal Protections
LGBTQ Local Legal Protections



Apartments for Rent
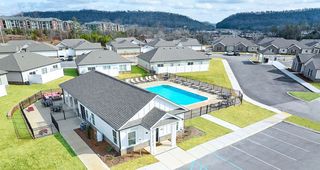
 PET FRIENDLYFURNISHED$1,256 - $2,000/mo1-3 bd1-2 baHills Parc & Preserve Parc | 9198 Integra Hills Ln,
Ooltewah, TN 37363 NEW - 1 DAY AGOPET FRIENDLYFURNISHED
 PET FRIENDLY
 PET FRIENDLY
 PET FRIENDLY
 PET FRIENDLY
 PET FRIENDLY
 See more homes for rent inOoltewah
Explore by feature - Pet Friendly
- NEW - 1 DAY AGOSPECIAL OFFERPET FRIENDLYFURNISHED
 SPECIAL OFFERPET FRIENDLY
 PET FRIENDLY
- SPECIAL OFFERPET FRIENDLY
- PET FRIENDLY
 PET FRIENDLYFURNISHED
 PET FRIENDLY
 PET FRIENDLY
 PET FRIENDLY
 PET FRIENDLY
Explore by feature - Garage
- PET FRIENDLY
 APPLY INSTANTLYPET FRIENDLY
 APPLY INSTANTLYFURNISHED
 APPLY INSTANTLY
 APPLY INSTANTLY
 APPLY INSTANTLYPET FRIENDLY
 APPLY INSTANTLYPET FRIENDLY
- PET FRIENDLYFURNISHED
- PET FRIENDLY
Explore by feature - Air Conditioning
- APPLY INSTANTLYPET FRIENDLY
- APPLY INSTANTLYFURNISHED
- APPLY INSTANTLY
- APPLY INSTANTLY
- APPLY INSTANTLYPET FRIENDLY
- APPLY INSTANTLYPET FRIENDLY
- PET FRIENDLYFURNISHED
- PET FRIENDLY
- PET FRIENDLY
Explore by feature - Pool
- NEW - 1 DAY AGOSPECIAL OFFERPET FRIENDLYFURNISHED
- SPECIAL OFFERPET FRIENDLY
- PET FRIENDLY
- SPECIAL OFFERPET FRIENDLY
- APPLY INSTANTLYPET FRIENDLY
- PET FRIENDLYFURNISHED
- PET FRIENDLY
- PET FRIENDLY
 APPLY INSTANTLYPET FRIENDLY
 APPLY INSTANTLY
Explore by feature - Washer/dryer
- APPLY INSTANTLYPET FRIENDLY
- APPLY INSTANTLYFURNISHED
- APPLY INSTANTLY
- APPLY INSTANTLYPET FRIENDLY
- APPLY INSTANTLYPET FRIENDLY
- PET FRIENDLYFURNISHED
- PET FRIENDLY
- PET FRIENDLY
- PET FRIENDLY
Explore by feature - Outdoor Space
- APPLY INSTANTLYPET FRIENDLY
- APPLY INSTANTLYPET FRIENDLY
- APPLY INSTANTLYPET FRIENDLY
- PET FRIENDLY
 APPLY INSTANTLYPET FRIENDLY
 APPLY INSTANTLYPET FRIENDLY
 APPLY INSTANTLYPET FRIENDLY
 APPLY INSTANTLYPET FRIENDLY
 PET FRIENDLY
Homes for sale near 9643 Switchback Trl

- 0.6 ACRES
 0.6 ACRES
 OPEN SUN, 2-4PM0.31 ACRES
 OPEN SAT, 2-4PM
 1.25 ACRES
 NEW CONSTRUCTION
 0.27 ACRES
 NEW CONSTRUCTION
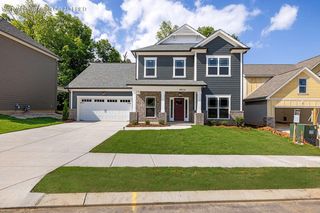 NEW CONSTRUCTION
 See more homes for sale inOoltewah
Off Market Homes Near 9643 Switchback Trl
 SOLDJUL 29, 2026
 SOLDJUL 28, 2026
 SOLDJUL 27, 2026
 SOLDJUL 24, 2026
 SOLDJUL 23, 2026
 SOLDJUL 23, 2026
 SOLDJUL 22, 2026
 SOLDJUL 20, 2026
 SOLDJUL 20, 2026
 SOLDJUL 20, 2026
- See more homes for sale inOoltewah