


$390,800
 3 Beds
 2 Baths
 2,070 sqft
9641 Dundawan Rd, Baltimore, MD 21236
Est. Refi. Payment $2,519/mo*
Refinance Your HomeCurrently Off Market - Sold Apr 14, 2026 for $390,000 (2% below list price)
Home Value
Trulia Estimate
$391KSince last month
Decreased$1K (-0.3%)Since last year
Increased$14K (+3.6%)Since last sale
Increased$1K (+0.3%)Learn more about this home's value by checking out its Trulia Estimate, the value of nearby homes, and how much similar homes have sold for.
Trulia Estimate
The of this home's value increased by +57% in the last 10 years
| Month | Estimated value |
|---|---|
2026 | |
| September 2026 | $391K |
| August 2026 | $392K |
| July 2026 | $394K |
| June 2026 | $394K |
| May 2026 | $393K |
| April 2026 | $391K |
| March 2026 | $395K |
| February 2026 | $394K |
| January 2026 | $403K |
2025 | |
2024 | |
2023 | |
2022 | |
2021 | |
2020 | |
2019 | |
2018 | |
2017 | |
2016 | |
Comparable sales
These are recently sold homes that have a similar location or other similar features to this home, like bedrooms, bathrooms, and square footage. Get a sense of the expected prices in the area by viewing these homes.Address | Distance | Property Type | Sold Price | Sold Date | Bed | Bath | Sqft |
|---|---|---|---|---|---|---|---|
0.13 | Single-Family Home | $422,500 | 01/12/26 | 3 | 2 | 1,630 | |
0.06 | Single-Family Home | $405,000 | 06/29/26 | 3 | 1.5 | 1,090 | |
0.20 | Single-Family Home | $336,000 | 01/14/26 | 3 | 1.5 | 1,592 | |
0.16 | Single-Family Home | $430,000 | 07/24/26 | 3 | 2 | 1,426 | |
0.23 | Single-Family Home | $460,200 | 04/24/26 | 3 | 2 | 1,958 | |
0.12 | Single-Family Home | $455,000 | 08/17/26 | 4 | 2 | 2,118 | |
0.09 | Single-Family Home | $280,000 | 08/19/26 | 3 | 1.5 | 1,090 | |
0.05 | Single-Family Home | $350,000 | 05/22/26 | 3 | 1 | 1,090 | |
0.24 | Single-Family Home | $375,000 | 01/23/26 | 3 | 1.5 | 1,470 |
Nearby home prices
Get a sense of expected prices in the area by checking the value of nearby homes.Address | Distance | Price | Bed | Bath | Sqft | Status |
|---|---|---|---|---|---|---|
0.05 | $350,000 | 3 | 1 | 1,090 | Recently Sold | |
0.06 | $405,000 | 3 | 1.5 | 1,090 | Recently Sold | |
0.06 | $428,200 | 3 | 1.5 | 1,844 | Off Market | |
0.07 | $352,700 | 3 | 1.5 | 1,332 | Off Market | |
0.08 | $394,200 | 3 | 2 | 1,592 | Off Market | |
0.09 | $521,700 | 4 | 2 | 2,749 | Off Market | |
0.09 | $280,000 | 3 | 1.5 | 1,090 | Recently Sold | |
0.09 | $481,200 | 4 | 2.5 | 2,746 | Off Market | |
0.12 | $440,700 | 4 | 2 | 2,007 | Off Market | |
0.10 | $402,200 | 3 | 2 | 2,090 | Off Market | |
0.12 | $455,000 | 4 | 2 | 2,118 | Recently Sold |
Local Information
- Map ViewExplore the area around 9641 Dundawan Rd.

- Schools1 Elementary School1 Middle School1 High School

- Shop & Eat

-- mins to
Home Highlights

Single-Family Home

Built in 1960

2,070 sqft

$188/sqft

2 Open Spaces
About this House
What's unique:Renovated kitchenDual entry gatesFlagstone covered patioRaised planting bedStainless steel appliancesPrivacy fence
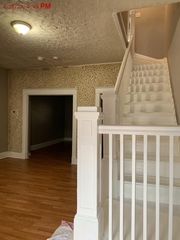
Nestled in the charming community of Perry Hall Estates, this delightful ranch-style home offers a perfect blend of comfort and functionality. Built in 1960, this well-maintained residence boasts 1,790 square feet of finished living space, making it an ideal retreat for those seeking a warm and inviting atmosphere. Step inside to discover a thoughtfully designed interior featuring a traditional floor plan that enhances the flow of daily living. The heart of the home is the kitchen, complete with upgraded countertops, stainless steel appliances, and ample table space for casual dining. The adjoining formal dining room, adorned with crown moldings and chair railings and featuring a bay window, sets the stage for memorable gatherings. With three cozy bedrooms on the entry-level option, this home provides a cozy atmosphere. The main floor bathroom has recently updated fixtures and ample space. Additional highlights include built-in storage solutions, luxurious wood and ceramic tile flooring that add warmth and character throughout. The fully finished basement offers a versatile space for recreation or relaxation, complete with a connecting stairway, a full bath and additional kitchenette plus daylight windows, and an outside entrance. This area is perfect for entertaining or as a private retreat. Outside, the property is equally inviting. The 0.19-acre lot features beautifully landscaped front and rear yards, providing a serene backdrop for outdoor activities. Enjoy the convenience of a concrete driveway with space for two vehicles, along with on-street parking. The covered patio area is perfect for summer barbecues or quiet evenings under the stars, while the (attached and detached) sheds offer additional storage for gardening tools or outdoor equipment. Perry Hall Estates is not just a neighborhood; it's a community that values connection and convenience. The area is served by reputable schools, ensuring quality education for all ages. With sidewalks and streetlights enhancing the neighborhood's charm, evening strolls become a delightful routine. Public services are readily available, making daily life seamless and stress-free. This home is more than just a property; it's a place where memories are made and cherished. Experience the warmth and comfort of Perry Hall Estates, where every detail invites you to settle in and feel at home. Convenient to local Shopping, Dining and Exercise (less than half of a mile) including: Safeway, Starbucks, Conrad's Seafood, Planet Fitness, Kids First Swimming School, Walgreens, Celebree Early Learning Center, Royal Farms (Store and gas), Rita's Italian Ice and nearby access to major routes. See it today!
9641 Dundawan Rd, Baltimore, MD 21236 is a 3 bedroom, 2 bathroom, 2,070 sqft single-family home built in 1960. It last sold for $390,000 on Apr 14, 2026 (2% below the $399,987 asking price). This property is not currently displayed as for sale or rent on Trulia. The Trulia Estimate is $390,800, with a rent estimate of $2,609/month.
Last check for updates: about 3 hours ago
Listed by Michael Mulvey, (443) 255-2723
Berkshire Hathaway HomeServices PenFed Realty
Bought with: Gabe diaz, (443) 467-5693, EXP Realty, LLC
Source: Bright MLS, MLS#MDBC2144290
Home Details for 9641 Dundawan Rd

|
|---|
Interior Details Basement: Connecting Stairway,Improved,Sump Pump,Partial,Full,Finished,Heated,Interior Entry,Exterior Entry,Side Entrance,Walk-Out Access,WindowsNumber of Rooms: 10Types of Rooms: Bedroom 1, Bedroom 2, Bedroom 3, Bathroom 1, Dining Room, Family Room, Kitchen, Living Room |
Beds & Baths Number of Bedrooms: 3Main Level Bedrooms: 3Number of Bathrooms: 2Number of Bathrooms (full): 2Number of Bathrooms (main level): 1 |
Dimensions and Layout Living Area: 2070 Square Feet |
Appliances & Utilities Utilities: Cable Available, Multiple Phone Lines, Broadband, CableAppliances: Dishwasher, Dryer, Oven/Range - Electric, Refrigerator, Washer, Microwave, Exhaust Fan, Ice Maker, Self Cleaning Oven, Stainless Steel Appliance(s), Water Heater, Gas Water HeaterDishwasherDryerLaundry: In Basement,Dryer In Unit,Washer In UnitMicrowaveRefrigeratorWasher |
Heating & Cooling Heating: Forced Air,Natural GasHas CoolingAir Conditioning: Central Air,ElectricHas HeatingHeating Fuel: Forced Air |
Fireplace & Spa No Fireplace |
Gas & Electric Electric: 100 Amp Service |
Windows, Doors, Floors & Walls Window: Bay/Bow, Double Pane Windows, Screens, Casement, Double Hung, Replacement, Vinyl Clad, Window TreatmentsDoor: Storm Door(s), InsulatedFlooring: Luxury Vinyl, Ceramic Tile, Vinyl, Wood |
Levels, Entrance, & Accessibility Stories: 1Levels: OneAccessibility: NoneFloors: Luxury Vinyl, Ceramic Tile, Vinyl, Wood |
View No View |

|
|---|
Exterior Home Features Roof: Architectural ShinglePatio / Porch: Patio, RoofFencing: Privacy, Back Yard, WoodOther Structures: Above Grade, Below GradeExterior: Sidewalks, Lighting, Rain Gutters, Street LightsFoundation: Block, SlabNo Private Pool |
Parking & Garage Open Parking Spaces: 2No CarportNo GarageNo Attached GarageHas Open ParkingParking Spaces: 2Parking: Concrete,Driveway,On Street |
Pool Pool: None |
Frontage Responsible for Road Maintenance: City/CountyRoad Surface Type: Black TopNot on Waterfront |
Water & Sewer Sewer: Public Sewer |
Finished Area Finished Area (above surface): 1090 Square FeetFinished Area (below surface): 980 Square Feet |

|
|---|
Year Built Year Built: 1960 |
Property Type / Style Property Type: ResidentialProperty Subtype: Single Family ResidenceStructure Type: DetachedArchitecture: Ranch/Rambler |
Building Construction Materials: BrickNot a New Construction |
Property Information Condition: Very GoodIncluded in Sale: Parking Included In List Price, 2nd (electric" Stove In Lower Level, (detached) Garden Shed In As-is Condition, Built-in (attached To Home) ShedParcel Number: 04111101054580 |

|
|---|
Price List Price: $399,987Price Per Sqft: $188/sqft |
Status Change & Dates Off Market Date: Tue Apr 14 2026Possession Timing: 0-30 Days CD, 31-60 Days CD, Close Of Escrow |

|
|---|
MLS Status: CLOSED |

|
|---|
Direction & Address City: BALTIMORECommunity: Perry Hall Estates |
School Information Elementary School: Call School BoardElementary School District: Baltimore County Public SchoolsJr High / Middle School: Call School BoardJr High / Middle School District: Baltimore County Public SchoolsHigh School: Call School BoardHigh School District: Baltimore County Public Schools |

|
|---|
Building Area Building Area: 2180 Square Feet |

|
|---|
Not Senior Community |

|
|---|
No HOA |

|
|---|
Lot Area: 8276 sqft |

|
|---|
Special Conditions: Standard |

|
|---|
Listing Agreement Type: Exclusive Right To SellListing Terms: Cash, Conventional, FHA, FHA 203(b), FHA 203(k), VA Loan |

|
|---|
Business Information Ownership: Fee Simple |

|
|---|
BasementMls Number: MDBC2144290Above Grade Unfinished Area: 1090 |

|
|---|
Source Internet Automated Valuation Display: YSource Internet Consumer Comment: YSource Internet Entire Listing Display: YSource Internet Address Display: Y |
Price and Tax history
| Date | Event | Price |
|---|---|---|
Apr 14, 2026 Source: Bright MLS #MDBC2144290 | Sold | $390,000 |
Mar 6, 2026 Source: Bright MLS #MDBC2144290 | Pending | $399,987 |
Feb 19, 2026 Source: Bright MLS #MDBC2144290 | PriceChange | $399,987 Price decreased by 2% |
Jan 18, 2026 Source: Bright MLS #MDBC2144290 | PriceChange | $409,987 Price decreased by 2% |
Oct 24, 2025 Source: Bright MLS #MDBC2144290 | Listed For Sale | $419,987 |
May 19, 2005 Source: N/A | Sold | $309,900 |
Apr 13, 2001 Source: N/A | Sold | $139,900 |
May 5, 1997 Source: N/A | Sold | $115,000 |
| Year | Property tax | Tax assessment |
|---|---|---|
| 2025 | $4,366 | $307,467 |
Home facts updated by county records
Market trends in Nottingham
Last updated August 2026
Avg. sale price
$343K
$3.5KMoM
Sale-to-List Price
100.0%
Price per sq ft
$204
$2MoM
Available listings
107
9MoM
Around this home
What Locals Say about Nottingham
At least 207 Trulia users voted on each feature.

91 % Say there are sidewalks

91 % Say it's dog friendly

90 % Say car is needed

79 % Say parking is easy

77 % Say there's holiday spirit

76 % Say yards are well-kept

72 % Say kids play outside

69 % Say streets are well-lit

66 % Say people would walk alone at night

64 % Say it's walkable to grocery stores

64 % Say it's quiet

53 % Say it's walkable to restaurants

53 % Say there's wildlife

52 % Say neighbors are friendly

52 % Say they plan to stay for at least 5 years

24 % Say there are community events
Sourced by Trulia users. Learn more about our methodology.
LGBTQ Local Legal Protections
LGBTQ Local Legal Protections



The data relating to real estate for sale on this website appears in part through the BRIGHT Internet Data Exchange program, a voluntary cooperative exchange of property listing data between licensed real estate brokerage firms, and is provided by BRIGHT through a licensing agreement.
Listing information is from various brokers who participate in the Bright MLS IDX program and not all listings may be visible on the site. The property information being provided on or through the website is for the personal, non-commercial use of consumers and such information may not be used for any purpose other than to identify prospective properties consumers may be interested in purchasing.
Some properties which appear for sale on the website may no longer be available because they are for instance, under contract, sold or are no longer being offered for sale.
Property information displayed is deemed reliable but is not guaranteed.
Copyright 2026 Bright MLS, Inc. Click here for more information
Frequently asked questions about 9641 Dundawan Rd
- What is 9641 Dundawan Rd estimated to be worth?Trulia's estimated value for 9641 Dundawan Rd in Baltimore, MD is $390,800.
- What is the price history for 9641 Dundawan Rd?9641 Dundawan Rd in Baltimore, MD last sold for $390,000 in April 2026.
- Is Baltimore a buyer's or seller's market?Baltimore is currently a balanced market, based on recent for-sale activity.
- What's the median sale price in Baltimore?The median sale price in Baltimore is $343K. That is down $3.5K from the prior month.
- Does 9641 Dundawan Rd have air conditioning?Yes, 9641 Dundawan Rd in Baltimore, MD has air conditioning.
- Does 9641 Dundawan Rd have laundry facilities?Yes, 9641 Dundawan Rd in Baltimore, MD has in-unit laundry.
Explore by feature - Pet Friendly
 PET FRIENDLYTotal price$2,003 - $9,491/moStudio-3 bd1-4 baSanctuary At Cross Keys | 100 Hamill Rd,
Baltimore, MD 21210 SPECIAL OFFERPET FRIENDLY
 PET FRIENDLY
 PET FRIENDLY
 SPECIAL OFFERPET FRIENDLY
 PET FRIENDLY
 SPECIAL OFFERPET FRIENDLYTotal price$1,632 - $3,837/moStudio-3 bd1-2 baThe Quill by Alta | 1900 S Hanover St,
Baltimore, MD 21230 SPECIAL OFFERPET FRIENDLY
 SPECIAL OFFERPET FRIENDLY$1,589 - $2,539/moStudio-2 bd1-2 baReNew Federal Hill East & West | 1901 S Charles St,
Baltimore, MD 21230 PET FRIENDLY
Explore by feature - Garage
- PET FRIENDLYTotal price$2,003 - $9,491/moStudio-3 bd1-4 baSanctuary At Cross Keys | 100 Hamill Rd,
Baltimore, MD 21210 - PET FRIENDLY
- SPECIAL OFFERPET FRIENDLYTotal price$1,632 - $3,837/moStudio-3 bd1-2 baThe Quill by Alta | 1900 S Hanover St,
Baltimore, MD 21230  SPECIAL OFFERPET FRIENDLY
 PET FRIENDLYFURNISHED
 PET FRIENDLY
 SPECIAL OFFERPET FRIENDLYFURNISHED
 NEW - 1 DAY AGOPET FRIENDLYINCOME RESTRICTED$1,077 - $1,934/moStudio-2 bd1-2 baThe Apartments at Charles Plaza | 222 N Charles St,
Baltimore, MD 21201 SPECIAL OFFERPET FRIENDLYTotal price$1,906 - $3,133/moStudio-2 bd1-2 ba101 Cross Street | 101 W Cross St,
Baltimore, MD 21230 SPECIAL OFFERPET FRIENDLY
Explore by feature - Air Conditioning
- PET FRIENDLYTotal price$2,003 - $9,491/moStudio-3 bd1-4 baSanctuary At Cross Keys | 100 Hamill Rd,
Baltimore, MD 21210 - SPECIAL OFFERPET FRIENDLY
- SPECIAL OFFERPET FRIENDLYTotal price$1,632 - $3,837/moStudio-3 bd1-2 baThe Quill by Alta | 1900 S Hanover St,
Baltimore, MD 21230 - SPECIAL OFFERPET FRIENDLY
- PET FRIENDLY
- SPECIAL OFFERPET FRIENDLY
 SPECIAL OFFERPET FRIENDLY
 PET FRIENDLY
 SPECIAL OFFERPET FRIENDLY
 PET FRIENDLY
Explore by feature - Pool
- PET FRIENDLYTotal price$2,003 - $9,491/moStudio-3 bd1-4 baSanctuary At Cross Keys | 100 Hamill Rd,
Baltimore, MD 21210 - SPECIAL OFFERPET FRIENDLY
- PET FRIENDLY
- SPECIAL OFFERPET FRIENDLY
- SPECIAL OFFERPET FRIENDLYTotal price$1,632 - $3,837/moStudio-3 bd1-2 baThe Quill by Alta | 1900 S Hanover St,
Baltimore, MD 21230 - PET FRIENDLY
 PET FRIENDLY
 SPECIAL OFFERPET FRIENDLY
 SPECIAL OFFERPET FRIENDLY
 NEW - 1 DAY AGOSPECIAL OFFERPET FRIENDLY$1,381 - $2,339/mo1-3 bd1-2 baCopper and Quarry Village Apartments | 6617 Bonnie Ridge Dr,
Baltimore, MD 21209
Explore by feature - Washer/dryer
- PET FRIENDLYTotal price$2,003 - $9,491/moStudio-3 bd1-4 baSanctuary At Cross Keys | 100 Hamill Rd,
Baltimore, MD 21210 - PET FRIENDLY
- SPECIAL OFFERPET FRIENDLY
- PET FRIENDLY
- SPECIAL OFFERPET FRIENDLYTotal price$1,632 - $3,837/moStudio-3 bd1-2 baThe Quill by Alta | 1900 S Hanover St,
Baltimore, MD 21230 - SPECIAL OFFERPET FRIENDLY
- PET FRIENDLY
- SPECIAL OFFERPET FRIENDLY
- PET FRIENDLY
- SPECIAL OFFERPET FRIENDLY
Explore by feature - Outdoor Space
 SPECIAL OFFERPET FRIENDLY
 PET FRIENDLY
 NEW - 1 DAY AGOAPPLY INSTANTLYPET FRIENDLY
 NEW - 20 HRS AGOAPPLY INSTANTLYPET FRIENDLY
 APPLY INSTANTLYPET FRIENDLY
 APPLY INSTANTLY
 APPLY INSTANTLYPET FRIENDLY
 APPLY INSTANTLY
 APPLY INSTANTLY
 APPLY INSTANTLYPET FRIENDLY
Apartments for Rent
 PET FRIENDLY
 NEW - 1 DAY AGOPET FRIENDLY$1,750 - $2,285/mo1-3 bd1-2 baSilver Spring Station Apartment Homes | 1 Durban Ct,
Nottingham, MD 21236 PET FRIENDLY
 PET FRIENDLY$1,695 - $1,991/mo1-2 bd1-3 baSpring Hill Apartments & Townhomes | 11 Springtowne Cir,
Parkville, MD 21234 PET FRIENDLY
 PET FRIENDLY
- PET FRIENDLY
 PET FRIENDLY
 PET FRIENDLY
 PET FRIENDLY
 PET FRIENDLY
 APPLY INSTANTLYPET FRIENDLY
 APPLY INSTANTLYPET FRIENDLY
 See more homes for rent inBaltimore
Off Market Homes Near 9641 Dundawan Rd
 SOLDSEP 24, 2026Cummings & Co. Realtors
 SOLDSEP 24, 2026Maryland Realty Company
 SOLDSEP 23, 2026Cummings & Co. Realtors
 SOLDSEP 23, 2026Cummings & Co. Realtors
 SOLDSEP 23, 2026Cummings & Co. Realtors
 SOLDSEP 23, 2026Cummings & Co. Realtors
 SOLDSEP 21, 2026Berkshire Hathaway HomeServices Homesale Realty
 See more homes for sale inBaltimore


Homes for sale near 9641 Dundawan Rd
 Berkshire Hathaway HomeServices Homesale Realty
 NEW CONSTRUCTION0.3 ACRESKeller Williams Realty Centre
 NEW CONSTRUCTION0.3 ACRESKeller Williams Realty Centre
 NEW CONSTRUCTION0.3 ACRESKeller Williams Realty Centre
 NEW CONSTRUCTION0.3 ACRESKeller Williams Realty Centre
 NEW CONSTRUCTION0.3 ACRESKeller Williams Realty Centre
 NEW CONSTRUCTION0.3 ACRESKeller Williams Realty Centre
- See more homes for sale inBaltimore


- Results are loading