


$1,082,600
 4 Beds
 4.5 Baths
 4,598 sqft (on 0.56 acres)
9636 Cailler Dr, Lenexa, KS 66220
Home Value
Trulia Estimate
$1.08MSince last month
Decreased$6K (-0.5%)Since last year
Increased$60K (+5.8%)Learn more about this home's value by checking out its Trulia Estimate, the value of nearby homes, and how much similar homes have sold for.
Trulia Estimate
The of this home's value increased by +68% in the last 10 years
| Month | Estimated value |
|---|---|
2026 | |
| September 2026 | $1.08M |
| August 2026 | $1.08M |
| July 2026 | $1.09M |
| June 2026 | $1.09M |
| May 2026 | $1.09M |
| April 2026 | $1.08M |
| March 2026 | $1.07M |
| February 2026 | $1.07M |
| January 2026 | $1.06M |
2025 | |
2024 | |
2023 | |
2022 | |
2021 | |
2020 | |
2019 | |
2018 | |
2017 | |
2016 | |
Comparable sales
These are recently sold homes that have a similar location or other similar features to this home, like bedrooms, bathrooms, and square footage. Get a sense of the expected prices in the area by viewing these homes.Address | Distance | Property Type | Sold Price | Sold Date | Bed | Bath | Sqft |
|---|---|---|---|---|---|---|---|
0.04 | Single-Family Home | - | 04/28/26 | 4 | 4.5 | 4,437 | |
0.15 | Single-Family Home | - | 10/17/25 | 5 | 5.5 | 6,181 | |
0.20 | Single-Family Home | - | 01/02/26 | 5 | 5.5 | 7,207 | |
0.39 | Single-Family Home | - | 06/11/26 | 4 | 4.5 | 4,514 | |
0.34 | Single-Family Home | - | 04/30/26 | 5 | 5.5 | 5,619 | |
0.41 | Single-Family Home | - | 11/26/25 | 4 | 3.5 | 4,674 | |
0.31 | Single-Family Home | - | 05/07/26 | 4 | 3.5 | 4,547 | |
0.23 | Single-Family Home | - | 08/20/26 | 4 | 3.5 | 3,062 | |
0.46 | Single-Family Home | - | 06/04/26 | 5 | 4.5 | 4,438 |
Nearby home prices
Get a sense of expected prices in the area by checking the value of nearby homes.Address | Distance | Price | Bed | Bath | Sqft | Status |
|---|---|---|---|---|---|---|
0.02 | $844,950 | 4 | 4.5 | 4,420 | For Sale | |
0.04 | $766,100 | 4 | 3.5 | 3,496 | Off Market | |
0.04 | - | 4 | 4.5 | 4,437 | Recently Sold | |
0.04 | $727,200 | 4 | 4.5 | 3,692 | Off Market | |
0.12 | $692,000 | 4 | 3.5 | 3,110 | Off Market | |
0.14 | $867,700 | 4 | 4.5 | 5,503 | Off Market | |
0.17 | $695,900 | 4 | 3 | 3,341 | Off Market | |
0.15 | $1,045,400 | 5 | 5.5 | 6,181 | Off Market | |
0.17 | $928,600 | 4 | 4 | 6,343 | Off Market | |
0.17 | $712,500 | 4 | 4.5 | 4,730 | Off Market | |
0.20 | - | 5 | 5.5 | 7,207 | Recently Sold |
Local Information
- Map ViewExplore the area around 9636 Cailler Dr.

- Schools1 Preschool School1 Elementary School1 Middle School1 High School

- Shop & Eat

-- mins to
Home Highlights

Single-Family Home

Built in 2001

0.56 acre lot

4,598 sqft

$235/sqft

4 Car Garage

HOA $90/mo
About this House
Nestled on a .56-acre treed corner lot in the prestigious Falcon Ridge community, this extensively updated home offers 4,598 sq ft of refined, functional living space. Notable features include a freshly painted exterior, circle drive, arched covered entry with custom door, 4-car garage with radiant heated floors, and a 50-year tile roof. The main level showcases new walnut hardwood floors, fresh interior paint, soaring ceilings, and abundant natural light. Formal living and dining rooms are anchored by a see-through gas fireplace and walls of windows overlooking the private backyard, while the hearth room flows seamlessly into the kitchen. The remodeled kitchen features new custom cabinetry, quartz countertops, a large island, walk in pantry, and high-end Monogram appliances, including a gas range, wall oven/microwave, dishwasher, and Dacor refrigerator. Just off the kitchen, access the brand-new Trex deck, perfectly positioned to enjoy the wooded views and outdoor entertaining. The main-level primary suite offers vaulted ceilings, plantation shutters, a see-through fireplace, and a spa-inspired bath with new cabinetry, quartz countertops, freestanding tub, walk-in shower, and expansive custom closet. Upstairs includes a private office with built-ins and half bath, along with unfinished attic space for storage or future expansion. The walk-out lower level is designed for entertaining with a new rec room featuring built-in projector and surround sound, wet bar with wine and beverage refrigerators, three additional bedrooms, a Jack & Jill bath, a private ensuite, and a non-conforming fourth bedroom ideal for a gym or office. Outdoor living continues to the patio with a gas-plumbed firepit and newly planted trees for added privacy. Additional highlights include zoned heating and cooling, new AC, 75-gallon water heater, and extensive recent updates throughout, making this Falcon Ridge home truly move-in ready.
9636 Cailler Dr, Lenexa, KS 66220 is a 4 bedroom, 6 bathroom, 4,598 sqft single-family home built in 2001. It was last sold on Apr 2, 2026. This property is not currently displayed as for sale or rent on Trulia. The Trulia Estimate is $1,082,600, with a rent estimate of $5,675/month.
Last check for updates: about 6 hours ago
Listed by Zachary Kelly, (913) 433-8560
ReeceNichols - Leawood
KBT Leawood Team, (913) 239-2069
ReeceNichols - Leawood
Bought with: Therese Hinds, (913) 461-7787, ReeceNichols- Leawood Town Center
Source: Heartland MLS as distributed by MLS GRID, MLS#2594868
Home Details for 9636 Cailler Dr

|
|---|
MLS Status: Sold |

|
|---|
Interior Details Basement: Basement BR,Finished,Walk-Out AccessNumber of Rooms: 13Types of Rooms: Master Bedroom, Bedroom 2, Bedroom 3, Bedroom 4, Master Bathroom, Breakfast Room, Den, Dining Room, Great Room, Hearth Room, Kitchen, Laundry, Recreation RoomWet Bar |
Beds & Baths Number of Bedrooms: 4Number of Bathrooms: 6Number of Bathrooms (full): 3Number of Bathrooms (half): 3 |
Dimensions and Layout Living Area: 4598 Square Feet |
Appliances & Utilities Appliances: Dishwasher, Disposal, Dryer, Microwave, Refrigerator, Gas Range, Stainless Steel Appliance(s)DishwasherDisposalDryerLaundry: Main LevelMicrowaveRefrigerator |
Heating & Cooling Heating: Forced Air,ZonedHas CoolingAir Conditioning: Electric,ZonedHas HeatingHeating Fuel: Forced Air |
Fireplace & Spa Number of Fireplaces: 4Fireplace: Hearth Room, Living Room, See ThroughHas a Fireplace |
Windows, Doors, Floors & Walls Flooring: Carpet, Ceramic Tile, Wood |
Levels, Entrance, & Accessibility Floors: Carpet, Ceramic Tile, Wood |

|
|---|
Exterior Home Features Roof: TilePatio / Porch: Deck, PatioExterior: Fire PitNo Private Pool |
Parking & Garage Number of Garage Spaces: 4Number of Covered Spaces: 4No CarportHas a GarageHas an Attached GarageParking Spaces: 4Parking: Attached,Garage Door Opener,Garage Faces Side |
Frontage Responsible for Road Maintenance: Public Maintained RoadRoad Surface Type: Paved |
Water & Sewer Sewer: Public Sewer |
Finished Area Finished Area (above surface): 2713Finished Area (below surface): 1885 |

|
|---|
Year Built Year Built: 2001 |
Property Type / Style Property Type: ResidentialProperty Subtype: Single Family ResidenceArchitecture: Traditional |
Building Construction Materials: Stone Trim, Stucco |
Property Information Parcel Number: IP235100000178 |

|
|---|
Price List Price: $1,100,000 |
Status Change & Dates Possession Timing: Negotiable |

|
|---|
Direction & Address City: LenexaCommunity: Falcon Ridge |
School Information High School: Olathe NorthwestHigh School District: Olathe |

|
|---|
Building Area Building Area: 4598 Square Feet |

|
|---|
Not Senior Community |

|
|---|
HOA Fee Includes: TrashHOA Name: Falcon RidgeHas an HOAHOA Fee: $1,085/Annually |

|
|---|
Lot Area: 0.56 acres |

|
|---|
Listing Terms: Cash, Conventional, VA Loan |

|
|---|
Business Information Ownership: Private |

|
|---|
BasementMls Number: 2594868Attic: ExpandableAttribution Contact: 913-433-8560Above Grade Unfinished Area: 2713 |

|
|---|
HOA Amenities: Clubhouse,Golf Course,Pool,Tennis Court(s) |
Price and Tax history
| Date | Event | Price |
|---|---|---|
Apr 2, 2026 Source: Heartland MLS as distributed by MLS GRID #2594868 | Sold | -- |
Mar 1, 2026 Source: Heartland MLS as distributed by MLS GRID #2594868 | Pending | $1,100,000 |
Feb 19, 2026 Source: Heartland MLS as distributed by MLS GRID #2594868 | Contingent | $1,100,000 |
Jan 22, 2026 Source: Heartland MLS as distributed by MLS GRID #2594868 | Listed For Sale | $1,100,000 |
Sep 10, 2015 Source: Heartland MLS as distributed by MLS GRID #1940462 | Sold | -- |
Aug 5, 2015 Source: Agent Provided | Pending | $615,000 |
Jul 31, 2015 Source: Agent Provided | PriceChange | $615,000 Price decreased by 2% |
Jun 11, 2015 Source: Agent Provided | PriceChange | $625,000 Price decreased by 4% |
May 27, 2015 Source: Agent Provided | PriceChange | $650,000 Price decreased by 2% |
Apr 28, 2015 Source: Agent Provided | Listed For Sale | $659,900 |
Jul 3, 2010 Source: Agent Provided | ListingRemoved | $699,950 |
Apr 3, 2010 Source: Agent Provided | Listed For Sale | $699,950 |
| Year | Property tax | Tax assessment |
|---|---|---|
| 2025 | $14,370 | $1,031,100 |
Home facts updated by county records
Market trends in Lenexa
Last updated August 2026
Avg. sale price
$506K
$13.67KMoM
Sale-to-List Price
100.0%
Price per sq ft
$198
$5MoM
Available listings
112
10MoM
Around this home
What Locals Say about Lenexa
At least 392 Trulia users voted on each feature.

95 % Say it's dog friendly

91 % Say car is needed

89 % Say there are sidewalks

86 % Say parking is easy

80 % Say streets are well-lit

77 % Say there's holiday spirit

76 % Say people would walk alone at night

73 % Say it's quiet

72 % Say kids play outside

72 % Say yards are well-kept

56 % Say there's wildlife

53 % Say they plan to stay for at least 5 years

52 % Say neighbors are friendly

51 % Say it's walkable to grocery stores

49 % Say it's walkable to restaurants

41 % Say there are community events
Sourced by Trulia users. Learn more about our methodology.
LGBTQ Local Legal Protections
LGBTQ Local Legal Protections



Based on information submitted to the MLS GRID as of 2026-09-17 14:43:03 PDT. All data is obtained from various sources and may not have been verified by broker or MLS GRID. Supplied Open House Information is subject to change without notice. All information should be independently reviewed and verified for accuracy. Properties may or may not be listed by the office/agent presenting the information. Some IDX listings have been excluded from this website. Prices displayed on all Sold listings are the Last Known Listing Price and may not be the actual selling price. Click here for more information
Listing Information presented by local MLS brokerage: Zillow, Inc., local REALTOR®- Terry York - (913) 213-6604
Listing Information presented by local MLS brokerage: Zillow, Inc., local REALTOR®- Terry York - (913) 213-6604
Frequently asked questions about 9636 Cailler Dr
- What is 9636 Cailler Dr estimated to be worth?Trulia's estimated value for 9636 Cailler Dr in Lenexa, KS is $1,082,600.
- What is the price history for 9636 Cailler Dr?9636 Cailler Dr in Lenexa, KS last sold in April 2026.
- Is Lenexa a buyer's or seller's market?Lenexa is currently a balanced market, based on recent for-sale activity.
- What's the median sale price in Lenexa?The median sale price in Lenexa is $506K. That is up $13.67K from the prior month.
- Does 9636 Cailler Dr have air conditioning?Yes, 9636 Cailler Dr in Lenexa, KS has air conditioning.
- Does 9636 Cailler Dr have a pool?Yes, 9636 Cailler Dr in Lenexa, KS has a pool.
Explore by feature - Pet Friendly
 PET FRIENDLY
 PET FRIENDLY
 PET FRIENDLY
 NEW - 1 DAY AGOPET FRIENDLY
 PET FRIENDLY
 SPECIAL OFFERPET FRIENDLY
 PET FRIENDLYFURNISHED
 PET FRIENDLY
 PET FRIENDLY
 PET FRIENDLY
Explore by feature - Garage
- PET FRIENDLY
- PET FRIENDLY
- NEW - 1 DAY AGOPET FRIENDLY
- PET FRIENDLYFURNISHED
- PET FRIENDLY
 SPECIAL OFFERPET FRIENDLYFURNISHED$1,389 - $2,114/moStudio-2 bd1-2 baWaterside Residences on Quivira | 8201 Quivira Rd,
Lenexa, KS 66215 PET FRIENDLY
 SPECIAL OFFERPET FRIENDLYTotal price$1,473 - $2,183/moStudio-3 bd1-2 baAventura Falcon Valley | 19501 W 102nd St,
Lenexa, KS 66220 PET FRIENDLYFURNISHED
 PET FRIENDLYFURNISHED$1,398 - $2,120/moStudio-2 bd1-2 baThe Villas at Waterside | 11501 W 81st St,
Overland Park, KS 66214
Explore by feature - Air Conditioning
- PET FRIENDLY
- PET FRIENDLY
- PET FRIENDLY
- PET FRIENDLY
- SPECIAL OFFERPET FRIENDLY
- PET FRIENDLYFURNISHED
- SPECIAL OFFERPET FRIENDLYFURNISHED$1,389 - $2,114/moStudio-2 bd1-2 baWaterside Residences on Quivira | 8201 Quivira Rd,
Lenexa, KS 66215  PET FRIENDLYFURNISHEDTotal price$1,559 - $2,298/mo1-3 bd2 baBarrington Park Townhomes | 10925 Hauser St,
Overland Park, KS 66210- PET FRIENDLY
- SPECIAL OFFERPET FRIENDLYTotal price$1,473 - $2,183/moStudio-3 bd1-2 baAventura Falcon Valley | 19501 W 102nd St,
Lenexa, KS 66220
Explore by feature - Pool
- PET FRIENDLY
- PET FRIENDLY
- NEW - 1 DAY AGOPET FRIENDLY
- PET FRIENDLY
- PET FRIENDLY
- PET FRIENDLY
 NEW - 1 DAY AGOSPECIAL OFFERPET FRIENDLY
- SPECIAL OFFERPET FRIENDLYFURNISHED$1,389 - $2,114/moStudio-2 bd1-2 baWaterside Residences on Quivira | 8201 Quivira Rd,
Lenexa, KS 66215  SPECIAL OFFERPET FRIENDLY$999 - $1,375/mo1-2 bd1-2 baThe Retreat at Woodridge Apartments | 13245 W 87th Ter,
Lenexa, KS 66215- PET FRIENDLYFURNISHEDTotal price$1,559 - $2,298/mo1-3 bd2 baBarrington Park Townhomes | 10925 Hauser St,
Overland Park, KS 66210
Explore by feature - Washer/dryer
- PET FRIENDLY
- PET FRIENDLY
- PET FRIENDLY
- NEW - 1 DAY AGOPET FRIENDLY
- PET FRIENDLY
- SPECIAL OFFERPET FRIENDLY
- PET FRIENDLY
- PET FRIENDLY
- PET FRIENDLY
- NEW - 1 DAY AGOSPECIAL OFFERPET FRIENDLY
Explore by feature - Outdoor Space
 APPLY INSTANTLYPET FRIENDLY
 NEW - 2 DAYS AGOAPPLY INSTANTLYPET FRIENDLY
 APPLY INSTANTLYPET FRIENDLY
 PET FRIENDLY
 PET FRIENDLY
 APPLY INSTANTLYFURNISHED
 APPLY INSTANTLYPET FRIENDLY
 APPLY INSTANTLY
 APPLY INSTANTLYPET FRIENDLYFURNISHED
Apartments for Rent
- NEW - 1 DAY AGOPET FRIENDLY
 NEW - 1 DAY AGOPET FRIENDLY
 PET FRIENDLY
- PET FRIENDLYTotal price$1,473 - $2,183/moStudio-3 bd1-2 baAventura Falcon Valley | 19501 W 102nd St,
Lenexa, KS 66220  NEW - 15 HRS AGOPET FRIENDLYTotal price$1,480 - $2,301/mo1-3 bd1-2 baEstancia At City Center | 9001 Renner Blvd,
Lenexa, KS 66219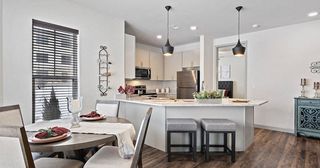 PET FRIENDLY$1,360 - $1,868/mo1-2 bd1-2 baThe Villas at Ridgeview Falls Apartments | 11835 S Fellows St,
Olathe, KS 66062 PET FRIENDLYFURNISHED
 NEW - 1 DAY AGOPET FRIENDLY
- PET FRIENDLY
- PET FRIENDLYFURNISHED
- NEW - 1 DAY AGOPET FRIENDLY
- PET FRIENDLY
- PET FRIENDLY
- PET FRIENDLY
- PET FRIENDLY
 See more homes for rent inLenexa
Off Market Homes Near 9636 Cailler Dr
 SOLDSEP 17, 2026Weichert, Realtors Welch & Co.
 See more homes for sale inLenexa





Homes for sale near 9636 Cailler Dr
 NEW CONSTRUCTION0.46 ACRESWeichert, Realtors Welch & Co.
 0.31 ACRESKeller Williams Realty Partners Inc.
 COMING SOON 9/240.32 ACRESCompass Realty Group
- See more homes for sale inLenexa


- Results are loading