


$265,000
 3 Beds
 2 Baths
 1,550 sqft
9635 Birsay St, Spring, TX 77379
Est. Mortgage $1,924/mo*
Get Pre-QualifiedHome Highlights

Single-Family Home

Built in 1976

$171/sqft

2 Car Garage

HOA $35/mo
Local Information
- Map ViewExplore the area around 9635 Birsay St.

- Schools1 Preschool School1 Elementary School1 Middle School1 High School

- Shop & Eat

-- mins to
About this House
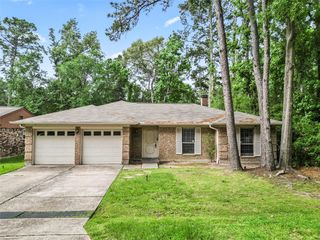
Nestled in a well-established neighborhood, this home exudes character and warmth. A Generac generator, 2-year roof, and well-maintained AC unit enhances this property. The manicured front yard adds nice curb appeal. Upon entering the home there's a large living area with windows for natural lighting and beams on the ceiling. The kitchen has been updated with Arcadia spice countertops with new natural stained hickory cabinets. Enjoy views from the bay window in the breakfast dining area. The living room is enhanced with a wood-burning fireplace and backdoor to access the backyard. A generously sized primary bedroom offers spacious room for sitting. The primary bathroom features a vanity, shower and linen closet. The backyard offers an oasis with a covered patio for grilling, a running fountain, and gardening areas for relaxation. There's also a shed for extra storage. It's a must see whether you're looking for a first home or an investment property. Seller welcomes your best offers.
Last check for updates: about 11 hours ago
Listing courtesy of Carla Holmes TREC #0762615, (832) 317-2606
Real Broker, LLC
Source: HAR, MLS#58888668
Also Listed on HAR.
Home Details for 9635 Birsay St

|
|---|
Interior Details Number of Rooms: 3Types of Rooms: Bedroom |
Beds & Baths Number of Bedrooms: 3Number of Bathrooms: 2Number of Bathrooms (full): 2 |
Dimensions and Layout Living Area: 1550 Square Feet |
Appliances & Utilities Appliances: Disposal, Electric Oven, Microwave, Electric Range, DishwasherDishwasherDisposalLaundry: Electric Dryer HookupMicrowave |
Heating & Cooling Heating: Natural GasHas CoolingAir Conditioning: Ceiling Fan(s),ElectricHas HeatingHeating Fuel: Natural Gas |
Fireplace & Spa Number of Fireplaces: 1Fireplace: Wood BurningHas a Fireplace |
Windows, Doors, Floors & Walls Flooring: Tile, Wood |
Levels, Entrance, & Accessibility Stories: 1Floors: Tile, Wood |

|
|---|
Exterior Home Features Roof: CompositionPatio / Porch: CoveredFencing: Back YardOther Structures: Shed(s)Foundation: SlabNo Private Pool |
Parking & Garage Number of Garage Spaces: 2Number of Covered Spaces: 2No CarportHas a GarageHas an Attached GarageParking Spaces: 2Parking: Attached |
Frontage Road Surface Type: Asphalt |
Water & Sewer Sewer: Public Sewer |

|
|---|
Days on Market: 121 |

|
|---|
Year Built Year Built: 1976 |
Property Type / Style Property Type: ResidentialProperty Subtype: Single Family ResidenceStructure Type: Free StandingArchitecture: Traditional |
Building Construction Materials: BrickNot a New Construction |
Property Information Parcel Number: 1025780000055 |

|
|---|
Price List Price: $265,000Price Per Sqft: $171 |

|
|---|
MLS Status: Active |

|
|---|
Direction & Address City: SpringCommunity: Glenloch |
School Information Elementary School: Krahn Elementary SchoolJr High / Middle School: Doerre Intermediate SchoolHigh School: Klein Cain High SchoolHigh School District: 32 - Klein |

|
|---|
Listing Agent Listing ID: 58888668 |

|
|---|
Building Area Building Area: 1550 Square Feet |

|
|---|
Has an HOAHOA Fee: $420/Annually |

|
|---|
Lot Area: 7200.468 sqft |

|
|---|
Listing Terms: Cash, Conventional, FHA, Investor, VA Loan |

|
|---|
Energy Efficiency Features: Thermostat, HVAC>13 SEER |

|
|---|
Mls Number: 58888668 |
Around this home
Neighborhood Overview

Neighborhood stats provided by third party data sources.
What Locals Say about Glenloch
At least 1 Trulia users voted on each feature.

100 % Say yards are well-kept

100 % Say parking is easy

100 % Say car is needed

100 % Say neighbors are friendly

100 % Say it's quiet

100 % Say there's holiday spirit
Sourced by Trulia users. Learn more about our methodology.
Market trends in Spring
Last updated August 2026
Avg. sale price
$403K
$3.67KMoM
Sale-to-List Price
98.7%
Price per sq ft
$164
$3MoM
Available listings
2503
80MoM
Home Value
Trulia Estimate
$259KSince last month
Decreased$2K (-0.6%)Since last year
Increased$33K (+14.8%)Since last sale
Increased$172K (+203.4%)Learn more about this home's value by checking out its Trulia Estimate, the value of nearby homes, and how much similar homes have sold for.
Trulia Estimate
The of this home's value increased by +172% in the last 10 years
| Month | Estimated value |
|---|---|
2026 | |
| September 2026 | $256K |
| August 2026 | $258K |
| July 2026 | $261K |
| June 2026 | $262K |
| May 2026 | $266K |
| April 2026 | $230K |
| March 2026 | $230K |
| February 2026 | $227K |
| January 2026 | $224K |
2025 | |
2024 | |
2023 | |
2022 | |
2021 | |
2020 | |
2019 | |
2018 | |
2017 | |
2016 | |
Comparable sales
These are recently sold homes that have a similar location or other similar features to this home, like bedrooms, bathrooms, and square footage. Get a sense of the expected prices in the area by viewing these homes.Address | Distance | Property Type | Sold Price | Sold Date | Bed | Bath | Sqft |
|---|---|---|---|---|---|---|---|
0.32 | Single-Family Home | - | 09/03/26 | 3 | 2 | 1,572 | |
0.23 | Single-Family Home | - | 04/20/26 | 3 | 2 | 1,958 | |
0.36 | Single-Family Home | - | 09/14/26 | 3 | 2 | 1,485 | |
0.56 | Single-Family Home | - | 03/23/26 | 3 | 2 | 2,470 | |
0.66 | Single-Family Home | - | 06/11/26 | 3 | 2 | 1,330 |
Nearby home prices
Get a sense of expected prices in the area by checking the value of nearby homes.Address | Distance | Price | Bed | Bath | Sqft | Status |
|---|---|---|---|---|---|---|
0.06 | $254,000 | 3 | 2 | 1,801 | For Sale | |
0.05 | $240,000 | 4 | 2 | 1,653 | For Sale | |
0.07 | $280,000 | 4 | 2 | 2,277 | For Sale | |
0.09 | $325,000 | 4 | 2 | 2,286 | For Sale | |
0.12 | $225,800 | 3 | 2 | 1,538 | For Sale | |
0.21 | $279,800 | 3 | 2 | 1,756 | Off Market | |
0.23 | $249,990 | 3 | 2.5 | 1,867 | For Sale | |
0.23 | - | 3 | 2 | 1,958 | Recently Sold | |
0.32 | - | 3 | 2 | 1,572 | Recently Sold | |
0.33 | $213,000 | 4 | 2.5 | 2,494 | For Sale | |
0.30 | $179,900 | 3 | 2 | 1,528 | For Sale |
Price and Tax history
| Date | Event | Price |
|---|---|---|
May 28, 2026 Source: HAR #58888668 | Listed For Sale | $265,000 |
Jun 4, 2014 Source: N/A | Sold | -- |
| Year | Property tax | Tax assessment |
|---|---|---|
| 2025 | $227 | $226,780 |
Home facts updated by county records
LGBTQ Local Legal Protections
LGBTQ Local Legal Protections



Carla Holmes, Real Broker, LLC
Agent Phone: (832) 317-2606
Copyright 2026, Houston REALTORS® Information Service, Inc.
The information provided is exclusively for consumers’ personal, non-commercial use, and may not be used for any purpose other than to identify prospective properties consumers may be interested in purchasing.
Information is deemed reliable but not guaranteed.
Similar Homes You May Like
 Better Homes and Gardens Real Estate Gary Greene - Cypress
 Nan & Company Properties - Corporate Office (Heights)
 OPEN SUN, 1-3PM0.33 ACRESRE/MAX Partners
 Better Homes and Gardens Real Estate Gary Greene - Champions
 OPEN SAT, 11-1PMColdwell Banker Realty - Memorial Office
 Coldwell Banker Realty - The Woodlands
 Top Guns Realty on Lake Conroe
 See more homes for sale inSpring




New Listings near 9635 Birsay St
 NEWOPEN SUN, 10-12PM0.25 ACRESDalton Wade Inc
 NEWOPEN SAT, 1-4PMeXp Realty LLC
 OPEN SAT, 1-4PMRealty Of America, LLC
 American Republic Realty & Mortgage Services, Inc.
 NEW - 1 DAY AGOCompass RE Texas, LLC - Houston
 NEW - 14 HRS AGOPlatinum K Properties
 Coldwell Banker Realty - Greater Northwest
 Premier Properties Realty Group TX LLC
- See more homes for sale inSpring


Frequently asked questions about 9635 Birsay St
- What is the estimated monthly payment for 9635 Birsay St?Based on a $265,000 list price with 20% down at today's rates, the estimated monthly payment for 9635 Birsay St in Spring, TX is approximately $1,932 (about $1,471 principal & interest, $386 property taxes, and $75 homeowner's insurance). This is an estimate. Actual payment depends on your loan terms.
- How does the list price for 9635 Birsay St compare to homes in Spring?9635 Birsay St in Spring, TX is listed at $265,000, about 34% below the $403K median sale price in Spring.
- What are the closest schools to 9635 Birsay St?The closest schools to 9635 Birsay St in Spring, TX are Doerre Intermediate School (rated 9/10), Klein Cain High School (rated 7/10), Krahn Elementary School (Pre-K, rated 6/10).
- What is 9635 Birsay St estimated to be worth?Trulia's estimated value for 9635 Birsay St in Spring, TX is $259,200.
- Does 9635 Birsay St have air conditioning?Yes, 9635 Birsay St in Spring, TX has air conditioning.
- Does 9635 Birsay St have laundry facilities?Yes, 9635 Birsay St in Spring, TX has laundry facilities.