


$360,000
Original price: $374,900
 4 Beds
 3 Baths
 2,518 sqft (on 1.24 acres)
963 Eva Ln, Upland, IN 46989
Est. Mortgage $2,288/mo*
Get Pre-QualifiedHome Highlights

Single-Family Home

Built in 1969

1.24 acre lot

2 Car Garage
Local Information
- Map ViewExplore the area around 963 Eva Ln.

- Schools1 Elementary School1 Middle School1 High School

- Shop & Eat

-- mins to
About this House
What's unique:Wood-burning fireplaceSpacious primary suiteFamily roomQuiet streetAbundant counter spaceConvenient adjacent laundry room
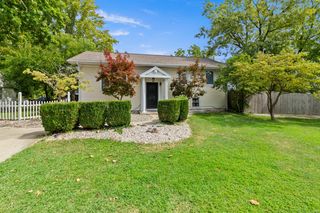
The sellers have replaced the major items - septic system, roof, second story vinyl siding, patio door, water heater, sump pump, pressure tank, fire door to garage, backyard deck, freshly painted kitchen cabinetry and more! They have added the pole barn, and hardwood flooring in the living room, dining room and kitchen. Now is your time to decorate the interior and make it your own. This 4-bedroom, 3 bath home sits on a tree shaded 1.24-acre lot at the end of a quiet street. The large kitchen offers abundant counter space, gas double ovens, dishwasher, refrigerator, generous cabinetry, and two pantries. The large dining room comfortably seats eight. The main level features a spacious primary suite complete with a walk-in closet, private bath with walk-in shower, and convenient adjacent laundry room. The family room showcases a wood-burning fireplace, built-in storage, and sliding doors leading to the backyard deck. Upstairs you'll find a second ensuite with a walk-in closet and private bath, plus two additional generously sized bedrooms and a large hall bath. This home is overflowing with storage space. The garden shed offers storage for all your outdoor tools. Sit on the deck to watch the sunrise or choose to sit on the front porch and see fantastic sunsets. Call today and make an appointment to tour this home.
Last check for updates: about 10 hours ago
Listing courtesy of Susan Reese, (765) 517-1514
F.C. Tucker Realty Center
Source: IRMLS, MLS#202625417
Also Listed on IRMLS.
Home Details for 963 Eva Ln

|
|---|
Interior Details Basement: Crawl Space,Sump PumpNumber of Rooms: 10Types of Rooms: Bedroom 1, Bedroom 2, Dining Room, Family Room, Kitchen, Living Room |
Beds & Baths Number of Bedrooms: 4Main Level Bedrooms: 1Number of Bathrooms: 3Number of Bathrooms (full): 3 |
Dimensions and Layout Living Area: 2518 Square Feet |
Appliances & Utilities Utilities: Cable Available, Cable ConnectedAppliances: Range/Oven Hook Up Gas, Dishwasher, Refrigerator, Washer, Dryer-Electric, Double Oven, Gas Range, Electric Water Heater, Water Softener OwnedDishwasherLaundry: Electric Dryer Hookup,Main Level,Washer HookupRefrigeratorWasher |
Heating & Cooling Heating: Natural Gas,Forced AirHas CoolingAir Conditioning: Central AirHas HeatingHeating Fuel: Natural Gas |
Fireplace & Spa Number of Fireplaces: 1Fireplace: Family Room, Wood BurningHas a Fireplace |
Gas & Electric Gas: CenterPoint Energy |
Windows, Doors, Floors & Walls Window: Double Pane Windows, Window Treatments, BlindsDoor: Storm Door(s)Flooring: Hardwood, Ceramic Tile |
Levels, Entrance, & Accessibility Stories: 2Levels: TwoFloors: Hardwood, Ceramic Tile |
Security Security: Smoke Detector(s) |

|
|---|
Exterior Home Features Roof: AsphaltPatio / Porch: Deck, Porch CoveredFencing: NoneOther Structures: Shed(s), Pole/Post BuildingExterior: Workshop |
Parking & Garage Number of Garage Spaces: 2Number of Covered Spaces: 2No CarportHas a GarageHas an Attached GarageHas Open ParkingParking Spaces: 2Parking: Attached,Garage Door Opener,Concrete,Gravel |
Frontage Not on Waterfront |
Water & Sewer Sewer: Septic Tank |
Finished Area Finished Area (above surface): 2518 Square Feet |

|
|---|
Days on Market: 91 |

|
|---|
Year Built Year Built: 1969 |
Property Type / Style Property Type: ResidentialProperty Subtype: Single Family ResidenceArchitecture: Traditional |
Building Construction Materials: Aluminum Siding, Brick, Vinyl SidingNot a New ConstructionDoes Not Include Home Warranty |
Property Information Parcel Number: 270927402013.000011 |

|
|---|
Price List Price: $360,000 |

|
|---|
MLS Status: Active |

|
|---|

|
|---|
Direction & Address City: UplandCommunity: None |
School Information Elementary School: Eastbrook SouthElementary School District: Eastbrook CommunityJr High / Middle School: EastbrookJr High / Middle School District: Eastbrook CommunityHigh School: EastbrookHigh School District: Eastbrook Community |

|
|---|
Listing Agent Listing ID: 202625417 |

|
|---|
Building Area Building Area: 2518 Square Feet |

|
|---|
HOA Fee: No HOA Fee |

|
|---|
Lot Area: 1.24 Acres |

|
|---|
Mls Number: 202625417Attribution Contact: Cell: 765-517-1514Above Grade Unfinished Area: 2518 |
Around this home
What Locals Say about Upland
At least 4 Trulia users voted on each feature.

100 % Say parking is easy

100 % Say it's dog friendly

100 % Say people would walk alone at night

100 % Say yards are well-kept

100 % Say car is needed

88 % Say kids play outside

76 % Say neighbors are friendly

75 % Say there's holiday spirit

75 % Say there are sidewalks

67 % Say it's walkable to grocery stores

63 % Say it's walkable to restaurants

56 % Say there are community events

43 % Say it's quiet

40 % Say there's wildlife

40 % Say streets are well-lit

20 % Say they plan to stay for at least 5 years
Sourced by Trulia users. Learn more about our methodology.
Market trends in Upland
Last updated August 2026
Avg. sale price
—
Sale-to-List Price
—
Price per sq ft
—
Available listings
21
1MoM
Home Value
Trulia Estimate
$347KSince last month
Decreased$4K (-1%)Since last year
Increased$50K (+16.8%)Since last sale
Increased$175K (+104.1%)Learn more about this home's value by checking out its Trulia Estimate, the value of nearby homes, and how much similar homes have sold for.
Trulia Estimate
The of this home's value increased by +119% in the last 10 years
| Month | Estimated value |
|---|---|
2026 | |
| September 2026 | $344K |
| August 2026 | $348K |
| July 2026 | $362K |
| June 2026 | $310K |
| May 2026 | $307K |
| April 2026 | $299K |
| March 2026 | $294K |
| February 2026 | $288K |
| January 2026 | $280K |
2025 | |
2024 | |
2023 | |
2022 | |
2021 | |
2020 | |
2019 | |
2018 | |
2017 | |
2016 | |
Comparable sales
These are recently sold homes that have a similar location or other similar features to this home, like bedrooms, bathrooms, and square footage. Get a sense of the expected prices in the area by viewing these homes.Address | Distance | Property Type | Sold Price | Sold Date | Bed | Bath | Sqft |
|---|---|---|---|---|---|---|---|
0.15 | Single-Family Home | $310,000 | 01/16/26 | 4 | 3 | 4,538 | |
1.03 | Single-Family Home | $115,000 | 09/24/26 | 3 | 1 | 1,326 | |
1.05 | Single-Family Home | $650,000 | 11/21/25 | 3 | 2.5 | 3,584 | |
1.91 | Single-Family Home | $152,000 | 06/24/26 | 4 | 2.5 | 2,856 | |
1.85 | Single-Family Home | $145,000 | 07/10/26 | 3 | 2.5 | 2,223 | |
1.73 | Single-Family Home | $162,000 | 07/13/26 | 3 | 1.5 | 1,320 | |
1.78 | Single-Family Home | $200,000 | 08/31/26 | 3 | 2 | 1,440 | |
1.85 | Single-Family Home | $284,900 | 04/30/26 | 3 | 2 | 2,234 | |
1.96 | Single-Family Home | $182,000 | 08/07/26 | 2 | 1 | 1,456 | |
1.88 | Single-Family Home | $129,000 | 05/29/26 | 3 | 1.5 | 1,134 |
Nearby home prices
Get a sense of expected prices in the area by checking the value of nearby homes.Address | Distance | Price | Bed | Bath | Sqft | Status |
|---|---|---|---|---|---|---|
0.03 | $274,700 | 3 | 1.5 | 1,290 | Off Market | |
0.08 | $290,600 | 3 | 2 | 1,624 | Off Market | |
0.08 | $270,000 | 3 | 2 | 1,560 | For Sale | |
0.15 | $310,000 | 4 | 3 | 4,538 | Recently Sold | |
1.05 | $685,100 | 3 | 2.5 | 3,584 | Off Market | |
1.02 | $175,000 | - | - | - | Recently Sold | |
1.03 | $115,000 | 3 | 1 | 1,326 | Recently Sold |
Price and Tax history
| Date | Event | Price |
|---|---|---|
Aug 27, 2026 Source: IRMLS #202625417 | PriceChange | $360,000 Price decreased by 4% |
Jul 1, 2026 Source: IRMLS #202625417 | Listed For Sale | $374,900 |
Aug 28, 2017 Source: Agent Provided | ListingRemoved | $168,500 |
Aug 16, 2017 Source: Agent Provided | Pending | $168,500 |
Aug 15, 2017 Source: N/A | Sold | $168,500 |
Jul 15, 2017 Source: Agent Provided | PriceChange | $168,500 Price increased by 0% |
Jun 18, 2017 Source: N/A | PriceChange | $168,200 Price decreased by 4% |
Jun 15, 2017 Source: Agent Provided | PriceChange | $174,900 Price increased by 10% |
Jun 7, 2017 Source: Agent Provided | PriceChange | $159,700 Price decreased by 2% |
May 26, 2017 Source: Agent Provided | PriceChange | $162,700 Price decreased by 0% |
May 10, 2017 Source: Agent Provided | PriceChange | $163,500 Price decreased by 4% |
May 8, 2017 Source: Agent Provided | PriceChange | $169,500 Price decreased by 2% |
Apr 28, 2017 Source: Agent Provided | PriceChange | $172,900 Price decreased by 1% |
Mar 21, 2017 Source: Agent Provided | Listed For Sale | $174,900 |
| Year | Property tax | Tax assessment |
|---|---|---|
| 2025 | $1,336 | $250,500 |
Home facts updated by county records
LGBTQ Local Legal Protections
LGBTQ Local Legal Protections



Susan Reese, F.C. Tucker Realty Center
Agent Phone: (765) 517-1514
IDX information is provided exclusively for personal, non-commercial use, and may not be used for any purpose other than to identify prospective properties consumers may be interested in purchasing. Information is deemed reliable but not guaranteed.
Similar Homes You May Like
 1.05 ACRESSusan Reese, F.C. Tucker Realty Center, IRMLS
 0.27 ACRESJason Burcham, Coldwell Banker Real Estate Group, IRMLS
 0.4 ACRESMichael Dunn, MADUNN.COM, IRMLS
 0.36 ACRESJim Mochal, Coldwell Banker Real Estate Group, IRMLS
 6.89 ACRESDanielle Austin, Austin Realty, IRMLS
 1.44 ACRESLeslie Robbins, 1st Choice Realty Group, LLC., IRMLS
 1 ACREWeightman Realty Group, LLC
 0.34 ACRESAmanda E West, RE/MAX Realty One, IRMLS
 Seth Stanley, NextHome Elite Real Estate, IRMLS
 OPEN SUN, 12-2PMMichael Lambert, Leading Home Realty, IRMLS
 Tyler Hartzell, Tarter Realty Auction and Appraisal Company, IRMLS
 0.49 ACRESTina Coons, RE/MAX Real Estate Groups, IRMLS
 FOR SALE BY OWNER0.27 ACRES
 1.85 ACRESJerry Hurst, CENTURY 21 Bradley Realty, Inc, IRMLS
 0.48 ACRESSuzie Mack, F.C. Tucker Realty Center, IRMLS
 0.46 ACRESHouse to Home Realty Solutions
 0.35 ACRESChris Dodd, 3 D Realty, IRMLS
 0.4 ACRESDanielle Austin, Austin Realty, IRMLS
 3.44 ACRESTeresa Mumford, Property House, IRMLS
 0.46 ACRESTisha Strickler, Lundquist Appraisals & Real Estate, IRMLS
 2.18 ACRESWeightman Realty Group, LLC
 0.41 ACRESTina Coons, RE/MAX Real Estate Groups, IRMLS
 4.61 ACRESRoxanne Painter, Tarter Realty Auction and Appraisal Company, IRMLS
 5.01 ACRESAllison Mullenix, Austin Realty, IRMLS
 0.49 ACRESSuzie Mack, F.C. Tucker Realty Center, IRMLS
 2.99 ACRES
 2 ACRESDarin Moon, Sycamore Management, IRMLS
 Cathy Hunnicutt, RE/MAX Realty One, IRMLS
 0.34 ACRESJames Meredith, NextHome Elite Real Estate, IRMLS
 0.79 ACRESLinda K Robinson, Central Indiana Homes, LLC, IRMLS
 FOR SALE BY OWNER0.92 ACRES
 AUCTION7.67 ACRESJoel Buzzard, Hoosier Real Estate Group, IRMLS
 0.32 ACRESJason Gates, F.C. Tucker Muncie, REALTORS, IRMLS
 Anthony Selking, Realty PRO Hansbarger Realty, IRMLS
 OPEN SUN, 12-3PM0.36 ACRESStephanie Cooper, Compass, IRMLS
 See more homes for sale inUpland


New Listings near 963 Eva Ln
 1.7 ACRESBrady Yoder, Tarter Realty Auction and Appraisal Company, IRMLS
 0.49 ACRESTiffany Gaddis, Home 2 Home Realty Group, IRMLS
 10.2 ACRESAllison Mullenix, Austin Realty, IRMLS
 5 ACRESJennifer Swanner, Nicholson Realty 2.0 LLC, IRMLS
 0.73 ACRESJason Burcham, Coldwell Banker Real Estate Group, IRMLS
 0.53 ACRESDrew Moser, Nicholson Realty 2.0 LLC, IRMLS
 0.96 ACRESNicholas Hindes, Peter Khosla, Inc, IRMLS
 Drew Moser, Nicholson Realty 2.0 LLC, IRMLS
- 1.05 ACRESSusan Reese, F.C. Tucker Realty Center, IRMLS
- 4.61 ACRESRoxanne Painter, Tarter Realty Auction and Appraisal Company, IRMLS
- 0.41 ACRESTina Coons, RE/MAX Real Estate Groups, IRMLS
 0.29 ACRESLinda K Robinson, Central Indiana Homes, LLC, IRMLS
 0.48 ACRESSuzie Mack, F.C. Tucker Realty Center, IRMLS
- See more homes for sale inUpland

Frequently asked questions about 963 Eva Ln
- What is the estimated monthly payment for 963 Eva Ln?Based on a $360,000 list price with 20% down at today's rates, the estimated monthly payment for 963 Eva Ln in Upland, IN is approximately $2,313 (about $2,013 principal & interest, $225 property taxes, and $75 homeowner's insurance). This is an estimate. Actual payment depends on your loan terms.
- What are the closest schools to 963 Eva Ln?The closest schools to 963 Eva Ln in Upland, IN are Eastbrook High School (rated 6/10), Eastbrook Junior High School (rated 6/10), Eastbrook South Elementary (rated 6/10).
- What is 963 Eva Ln estimated to be worth?Trulia's estimated value for 963 Eva Ln in Upland, IN is $347,400.
- Does 963 Eva Ln have air conditioning?Yes, 963 Eva Ln in Upland, IN has air conditioning.
- Does 963 Eva Ln have laundry facilities?Yes, 963 Eva Ln in Upland, IN has laundry facilities.
- How big is the lot at 963 Eva Ln?The lot at 963 Eva Ln in Upland, IN is about 1.2 acres.
963 Eva Ln, Upland, IN 46989 is a 4 bedroom, 3 bathroom, 2,518 sqft single-family home built in 1969. This property is currently available for sale and was listed by IRMLS on Jun 26, 2026. The MLS # for this home is MLS# 202625417.