


$549,995
 4 Beds
 2 Baths
 2,908 sqft
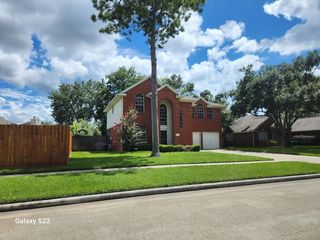
963 Coachlight Dr, Houston, TX 77077
Est. Mortgage $3,812/mo*
Get Pre-QualifiedHome Highlights

Single-Family Home

Built in 1979

$189/sqft

2 Car Garage

HOA $75/mo
Local Information
- Map ViewExplore the area around 963 Coachlight Dr.

- Schools1 Preschool School1 Elementary School1 Middle School1 High School

- Shop & Eat

-- mins to
About this House
Completely renovated from top to bottom, this beautifully updated home combines quality craftsmanship with modern finishes and a thoughtfully expanded floor plan. The home now offers approximately 500 additional square feet of living space, including a new fourth bedroom and a versatile office that can also serve as a study or media room.
The redesigned kitchen features custom soft close cabinetry, granite countertops with a matching backsplash, and a premium appliance package with a 48 inch professional range. Throughout the home, you'll find European White Oak engineered wood flooring, updated fixtures, a limestone fireplace, and beautifully finished custom shower and bath surrounds.
Major improvements provide peace of mind, including a new roof, all new PEX plumbing, foundation repair with a transferable ten year warranty, new double pane vinyl windows, a new front door, new sliding glass doors, and extensive updates throughout.
The redesigned kitchen features custom soft close cabinetry, granite countertops with a matching backsplash, and a premium appliance package with a 48 inch professional range. Throughout the home, you'll find European White Oak engineered wood flooring, updated fixtures, a limestone fireplace, and beautifully finished custom shower and bath surrounds.
Major improvements provide peace of mind, including a new roof, all new PEX plumbing, foundation repair with a transferable ten year warranty, new double pane vinyl windows, a new front door, new sliding glass doors, and extensive updates throughout.
Last check for updates: about 8 hours ago
Listing courtesy of Nicole Schild TREC #0837989, (281) 928-4284
HomeSmart
Source: HAR, MLS#97800936
Also Listed on HAR.
Home Details for 963 Coachlight Dr

|
|---|
Interior Details Number of Rooms: 4Types of Rooms: Primary Bedroom, Bedroom |
Beds & Baths Number of Bedrooms: 4Number of Bathrooms: 2Number of Bathrooms (full): 2 |
Dimensions and Layout Living Area: 2908 Square Feet |
Appliances & Utilities Appliances: Disposal, Microwave, DishwasherDishwasherDisposalMicrowave |
Heating & Cooling Heating: Electric,Natural GasHas CoolingAir Conditioning: Electric,GasHas HeatingHeating Fuel: Electric |
Fireplace & Spa Number of Fireplaces: 1Has a Fireplace |
Levels, Entrance, & Accessibility Stories: 1 |

|
|---|
Exterior Home Features Roof: CompositionFoundation: SlabNo Private Pool |
Parking & Garage Number of Garage Spaces: 2Number of Covered Spaces: 2No CarportHas a GarageHas an Attached GarageParking Spaces: 2Parking: Attached |

|
|---|
Days on Market: 40 |

|
|---|
Year Built Year Built: 1979 |
Property Type / Style Property Type: ResidentialProperty Subtype: Single Family ResidenceStructure Type: Free StandingArchitecture: Traditional |
Building Construction Materials: BrickNot a New Construction |
Property Information Parcel Number: 1079150000010 |

|
|---|
Price List Price: $549,995Price Per Sqft: $189 |

|
|---|
MLS Status: Active |

|
|---|
Direction & Address City: HoustonCommunity: Briar Hills |
School Information Elementary School: Bush Elementary School (Houston)Jr High / Middle School: West Briar Middle SchoolHigh School: Westside High SchoolHigh School District: 27 - Houston |

|
|---|
Listing Agent Listing ID: 97800936 |

|
|---|
Building Area Building Area: 2908 Square Feet |

|
|---|
Has an HOAHOA Fee: $900/Annually |

|
|---|
Lot Area: 8559.54 sqft |

|
|---|
Mls Number: 97800936 |
Around this home
Neighborhood Overview

Neighborhood stats provided by third party data sources.
What Locals Say about Eldridge - West Oaks
At least 370 Trulia users voted on each feature.

84 % Say it's dog friendly

81 % Say car is needed

77 % Say there are sidewalks

69 % Say it's quiet

67 % Say parking is easy

65 % Say it's walkable to grocery stores

62 % Say there's holiday spirit

61 % Say it's walkable to restaurants

60 % Say kids play outside

60 % Say yards are well-kept

59 % Say streets are well-lit

48 % Say people would walk alone at night

42 % Say they plan to stay for at least 5 years

39 % Say neighbors are friendly

27 % Say there are community events

25 % Say there's wildlife
Sourced by Trulia users. Learn more about our methodology.
Market trends in Eldridge - West Oaks
Last updated July 2026
Avg. sale price
$358K
$4.54KMoM
Sale-to-List Price
97.7%
0.7%MoM
Price per sq ft
$160
$0MoM
Available listings
245
3MoM
Home Value
Trulia Estimate
$530KSince last month
Decreased$12K (-2.3%)Since last year
Increased$163K (+44.4%)Learn more about this home's value by checking out its Trulia Estimate, the value of nearby homes, and how much similar homes have sold for.
Trulia Estimate
The of this home's value increased by +60% in the last 10 years
| Month | Estimated value |
|---|---|
2026 | |
| August 2026 | $531K |
| July 2026 | $543K |
| June 2026 | $452K |
| May 2026 | $452K |
| April 2026 | $437K |
| March 2026 | $439K |
| February 2026 | $433K |
| January 2026 | $425K |
2025 | |
2024 | |
2023 | |
2022 | |
2021 | |
2020 | |
2019 | |
2018 | |
2017 | |
2016 | |
Comparable sales
These are recently sold homes that have a similar location or other similar features to this home, like bedrooms, bathrooms, and square footage. Get a sense of the expected prices in the area by viewing these homes.Address | Distance | Property Type | Sold Price | Sold Date | Bed | Bath | Sqft |
|---|---|---|---|---|---|---|---|
0.06 | Single-Family Home | - | 07/08/26 | 4 | 2.5 | 2,639 | |
0.21 | Single-Family Home | - | 03/31/26 | 4 | 3 | 2,418 | |
0.16 | Single-Family Home | - | 02/25/26 | 3 | 2.5 | 2,919 | |
0.34 | Single-Family Home | - | 05/24/26 | 3 | 2.5 | 2,904 | |
0.50 | Single-Family Home | - | 09/10/25 | 3 | 2 | 2,285 |
Nearby home prices
Get a sense of expected prices in the area by checking the value of nearby homes.Address | Distance | Price | Bed | Bath | Sqft | Status |
|---|---|---|---|---|---|---|
0.06 | - | 4 | 2.5 | 2,639 | Recently Sold | |
0.16 | $518,700 | 3 | 3.5 | 2,768 | Off Market | |
0.16 | - | 3 | 2.5 | 2,919 | Recently Sold | |
0.18 | $487,700 | 3 | 3.5 | 2,778 | Off Market | |
0.18 | $729,000 | 4 | 3.5 | 4,615 | For Sale | |
0.20 | $379,900 | 3 | 3.5 | 2,533 | For Sale | |
0.21 | - | 4 | 3 | 2,418 | Recently Sold | |
0.21 | $425,000 | 4 | 2.5 | 2,328 | For Sale | |
0.22 | $350,000 | 3 | 3.5 | 2,871 | For Sale | |
0.24 | $344,700 | 3 | 2 | 2,500 | Off Market | |
0.27 | $920,000 | 5 | 4.5 | 4,139 | For Sale |
Price and Tax history
| Date | Event | Price |
|---|---|---|
Jul 25, 2026 Source: HAR #97800936 | Listed For Sale | $549,995 |
| Year | Property tax | Tax assessment |
|---|---|---|
| 2025 | $4,997 | $365,600 |
Home facts updated by county records
LGBTQ Local Legal Protections
LGBTQ Local Legal Protections



Nicole Schild, HomeSmart
Agent Phone: (281) 928-4284
Copyright 2026, Houston REALTORS® Information Service, Inc.
The information provided is exclusively for consumers’ personal, non-commercial use, and may not be used for any purpose other than to identify prospective properties consumers may be interested in purchasing.
Information is deemed reliable but not guaranteed.
Similar Homes You May Like
 Keller Williams Realty Southwest
 0.26 ACRESREALM Real Estate Professionals - Galleria
 NEW - 40 MIN AGOThe Vincere Group LLC
 OPEN SUN, 2-4PMHometown America Incorporated
 NEW CONSTRUCTIONNewmark Homes
 Century 21 Olympian Area Specialists
 NEW CONSTRUCTIONNewmark Homes
 0.3 ACRESWalzel Properties - Corporate Office
 Realm Real Estate Professionals - Katy
 See more homes for sale inHouston




New Listings near 963 Coachlight Dr
 NEW - 2 DAYS AGOCamelot Realty Group
 NEWCOMING SOONREALM Real Estate Professionals - West Houston
 OPEN SUN, 3-5:30PM0.29 ACRESCorcoran Prestige Realty
 NEW - 2 DAYS AGOLacey Cannon Properties
 Martha Turner Sotheby's International Realty
 NEW - 1 DAY AGOKeller Williams Memorial
 0.31 ACRESCompass RE Texas, LLC - Houston
 Keller Williams Premier Realty
- See more homes for sale inHouston





Frequently asked questions about 963 Coachlight Dr
- What is the estimated monthly payment for 963 Coachlight Dr?Based on a $549,995 list price with 20% down at today's rates, the estimated monthly payment for 963 Coachlight Dr in Houston, TX is approximately $3,772 (about $2,895 principal & interest, $802 property taxes, and $75 homeowner's insurance). This is an estimate. Actual payment depends on your loan terms.
- How does the list price for 963 Coachlight Dr compare to homes in Houston?963 Coachlight Dr in Houston, TX is listed at $549,995, about 54% above the $358K median sale price in Houston.
- What do residents say about the Eldridge - West Oaks neighborhood?Residents describe the Eldridge - West Oaks neighborhood in Houston, TX as dog-friendly, pedestrian-friendly, and quiet. See homes for sale in Eldridge - West Oaks, Houston.
- What are the closest schools to 963 Coachlight Dr?The closest schools to 963 Coachlight Dr in Houston, TX are Bush Elementary School (Pre-K, rated 9/10), West Briar Middle School (rated 6/10), Westside High School (rated 5/10).
- Does 963 Coachlight Dr have air conditioning?Yes, 963 Coachlight Dr in Houston, TX has air conditioning.
- How big is the lot at 963 Coachlight Dr?The lot at 963 Coachlight Dr in Houston, TX is about 0.20 acres (8,560 sq ft).
963 Coachlight Dr, Houston, TX 77077 is a 4 bedroom, 2 bathroom, 2,908 sqft single-family home built in 1979. 963 Coachlight Dr is located in Eldridge - West Oaks, Houston. This property is currently available for sale and was listed by HAR on Jul 25, 2026. The MLS # for this home is MLS# 97800936.