

$1,800,000
Last sold price
 3 Beds
 3 Baths
 1,710 sqft
961 Arlington Ave, Berkeley, CA 94707
Est. Refi. Payment $11,418/mo*
Refinance Your HomeCurrently Off Market - Sold May 29, 2026 for $1,800,000 (29% above list price)
Home Value
Learn more about this home's value by checking out the value of nearby homes and how much similar homes have sold for.
Comparable sales
These are recently sold homes that have a similar location or other similar features to this home, like bedrooms, bathrooms, and square footage. Get a sense of the expected prices in the area by viewing these homes.Address | Distance | Property Type | Sold Price | Sold Date | Bed | Bath | Sqft |
|---|---|---|---|---|---|---|---|
0.03 | Single-Family Home | $1,803,000 | 10/10/25 | 4 | 2.5 | 2,747 | |
0.12 | Single-Family Home | $1,925,000 | 05/13/26 | 3 | 1.5 | 1,796 | |
0.13 | Single-Family Home | $2,550,000 | 08/05/26 | 4 | 3 | 2,033 | |
0.25 | Single-Family Home | $2,175,000 | 04/29/26 | 3 | 2 | 1,734 | |
0.40 | Single-Family Home | $1,799,324 | 10/07/25 | 3 | 2 | 1,746 | |
0.14 | Single-Family Home | $2,107,000 | 11/12/25 | 3 | 2 | 2,504 | |
0.11 | Single-Family Home | $2,300,000 | 06/25/26 | 4 | 2 | 2,238 | |
0.22 | Single-Family Home | $1,860,000 | 08/25/26 | 4 | 3 | 2,528 |
Nearby home prices
Get a sense of expected prices in the area by checking the value of nearby homes.Address | Distance | Price | Bed | Bath | Sqft | Status |
|---|---|---|---|---|---|---|
0.03 | $2,193,600 | 4 | 2.5 | 2,747 | Off Market | |
0.04 | $2,353,700 | 4 | 1.5 | 2,543 | Off Market | |
0.04 | $1,568,400 | 3 | 2 | 1,758 | Off Market | |
0.06 | $2,080,200 | 5 | 3.5 | 2,187 | Off Market | |
0.05 | $2,548,000 | 3 | 1 | 2,475 | Off Market | |
0.09 | $2,600,000 | 4 | 2 | 2,132 | Recently Sold | |
0.08 | $1,408,800 | 3 | 1.5 | 1,816 | Off Market | |
0.10 | $1,628,000 | 4 | 2 | 2,037 | Off Market | |
0.11 | $2,300,000 | 4 | 2 | 2,238 | Recently Sold | |
0.08 | $2,532,300 | 4 | 2.5 | 2,324 | Off Market | |
0.13 | $2,155,400 | 3 | 3 | 1,797 | Off Market |
Local Information
- Map ViewExplore the area around 961 Arlington Ave.

- Schools5 Elementary Schools1 Middle School1 High School

- Shop & Eat

-- mins to
Home Highlights

Single-Family Home

Built in 1951

1,710 sqft

$1,053/sqft

1 Car Garage
About this House
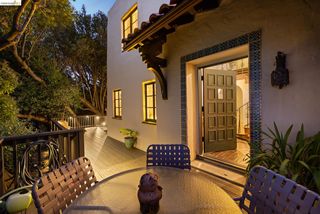
Nestled in the Berkeley Hills, this beautifully updated home at 961 Arlington Avenue offers the perfect blend of comfort, functionality, and scenic charm. Featuring 3 bedrooms, 2.5 bathrooms, and a versatile bonus room, the layout provides flexibility for a home office or guest space. The home is filled with great natural light, enhancing the warmth of the freshly refinished hardwood floors and new interior paint throughout. Large windows frame lovely views of the Bay, creating a bright and inviting atmosphere. Additional highlights include abundant storage, including a generous area beneath the house—ideal for keeping everything organized. Step outside to a cozy backyard retreat complete with a deck and lush greenery, perfect for relaxing or entertaining. Conveniently located in Berkeley, this home combines hillside tranquility with easy access to the vibrant amenities, dining, and culture the area is known for. Property has achieved a 10/10 score under the Building Emissions Saving Ordinance.
961 Arlington Ave, Berkeley, CA 94707 is a 3 bedroom, 3 bathroom, 1,710 sqft single-family home built in 1951. It last sold for $1,800,000 on May 29, 2026 (29% above the $1,398,000 asking price). This property is not currently displayed as for sale or rent on Trulia. The Trulia Estimate rent is $6,194/month.
Last check for updates: about 2 hours ago
Listed by Vincent Ergas DRE #02005745, (650) 533-5571
Compass
Jennifer Siem-Oldham DRE #01325650, (408) 835-4119
Compass
Bought with: Pei Chun Chang DRE #01996509, (510) 993-6668, Redfin
Source: CCAR, MLS#41132368
Home Details for 961 Arlington Ave

|
|---|
Interior Details Number of Rooms: 7Types of Rooms: Kitchen |
Beds & Baths Number of Bedrooms: 3Number of Bathrooms: 3Number of Bathrooms (full): 2Number of Bathrooms (partial): 1 |
Dimensions and Layout Living Area: 1710 Square Feet |
Appliances & Utilities Appliances: Dishwasher, Microwave, Refrigerator, Washer, Tankless Water Heater, DryerDishwasherDryerMicrowaveRefrigeratorWasher |
Heating & Cooling Heating: Natural GasNo CoolingAir Conditioning: NoneHas HeatingHeating Fuel: Natural Gas |
Fireplace & Spa Number of Fireplaces: 1Fireplace: Living RoomHas a Fireplace |
Gas & Electric Electric: Photovoltaics Seller Owned |
Windows, Doors, Floors & Walls Flooring: Hardwood |
Levels, Entrance, & Accessibility Stories: 2Levels: TwoFloors: Hardwood |

|
|---|
Exterior Home Features Roof: CompositionFencing: FencedNo Private Pool |
Parking & Garage Number of Garage Spaces: 1Number of Covered Spaces: 1No CarportHas a GarageHas an Attached GarageParking Spaces: 1Parking: Attached |
Pool Pool: None |
Water & Sewer Sewer: Public Sewer |

|
|---|
Year Built Year Built: 1951 |
Property Type / Style Property Type: ResidentialProperty Subtype: Single Family ResidenceArchitecture: Other |
Building Construction Materials: StuccoNot a New ConstructionNot Attached Property |
Property Information Condition: Existing |

|
|---|
Price List Price: $1,398,000Price Per Sqft: $1,053/sqft |
Status Change & Dates Possession Timing: Close Of Escrow |

|
|---|
MLS Status: Sold |

|
|---|

|
|---|
Direction & Address City: BerkeleyCommunity: Berkeley Hills |

|
|---|
Building Area Building Area: 1710 Square Feet |

|
|---|
No HOA |

|
|---|
Lot Area: 4791.6 sqft |

|
|---|
Special Conditions: Standard |

|
|---|
Mls Number: 41132368 |
Price and Tax history
| Date | Event | Price |
|---|---|---|
May 29, 2026 Source: CCAR #41132368 | Sold | $1,800,000 |
May 1, 2026 Source: CCAR #41132368 | Pending | $1,398,000 |
Apr 25, 2026 Source: CCAR #41132368 | Listed For Sale | $1,398,000 |
Jun 6, 1997 Source: N/A | Sold | $325,000 |
| Year | Property tax | Tax assessment |
|---|---|---|
| 2026 | Unavailable | $539,876 |
Home facts updated by county records
Market trends in Berkeley
Last updated August 2026
Avg. sale price
$1.49M
$4.17KMoM
Sale-to-List Price
129.6%
0.9%MoM
Price per sq ft
$963
$0MoM
Available listings
120
3MoM
Around this home
What Locals Say about Berkeley
At least 654 Trulia users voted on each feature.

91 % Say there are sidewalks

91 % Say it's dog friendly

84 % Say it's walkable to restaurants

77 % Say it's walkable to grocery stores

69 % Say parking is easy

66 % Say people would walk alone at night

56 % Say yards are well-kept

55 % Say there's wildlife

55 % Say streets are well-lit

55 % Say neighbors are friendly

52 % Say there's holiday spirit

52 % Say car is needed

52 % Say kids play outside

50 % Say it's quiet

50 % Say they plan to stay for at least 5 years

40 % Say there are community events
Sourced by Trulia users. Learn more about our methodology.
LGBTQ Local Legal Protections
LGBTQ Local Legal Protections



CCAR ©2026. Bay East ©2026. bridgeMLS ©2026. Information Deemed Reliable But Not Guaranteed. This information is being provided by the CCAR MLS, or Bay East MLS, or bridgeMLS. The listings presented here may or may not be listed by the Broker/Agent operating this website. This information is intended for the personal use of consumers and may not be used for any purpose other than to identify prospective properties consumers may be interested in purchasing. Data last updated at 2026-09-21 13:44:32 PDT
Frequently asked questions about 961 Arlington Ave
- What is the price history for 961 Arlington Ave?961 Arlington Ave in Berkeley, CA last sold for $1,800,000 in May 2026.
- Is Berkeley a buyer's or seller's market?Berkeley is currently a seller's market, based on recent for-sale activity.
- What's the median sale price in Berkeley?The median sale price in Berkeley is $1.49M. That is down $4.17K from the prior month.
- What do residents say about Berkeley?Residents describe Berkeley, CA as pedestrian-friendly, dog-friendly, and walkable to restaurants. See recently sold homes in Berkeley, CA.
- Does 961 Arlington Ave have laundry facilities?Yes, 961 Arlington Ave in Berkeley, CA has in-unit laundry.
- Does 961 Arlington Ave have a yard?Yes, 961 Arlington Ave in Berkeley, CA has a yard.
Explore by feature - Pet Friendly
 SPECIAL OFFERPET FRIENDLYFURNISHED
 SPECIAL OFFERPET FRIENDLY
 SPECIAL OFFERPET FRIENDLYFURNISHED
 PET FRIENDLY
 PET FRIENDLY
 PET FRIENDLY
 PET FRIENDLY
 SPECIAL OFFERPET FRIENDLYFURNISHED
 PET FRIENDLY
 PET FRIENDLY
Explore by feature - Garage
 SPECIAL OFFERFURNISHED
 FURNISHED
 FURNISHED
- PET FRIENDLY
- PET FRIENDLY

Explore by feature - Air Conditioning
 FURNISHED
- FURNISHED
- SPECIAL OFFERPET FRIENDLYFURNISHED
 PET FRIENDLY
 PET FRIENDLY
 NEW - 4 HRS AGOSPECIAL OFFERPET FRIENDLY
 FURNISHED
 PET FRIENDLY
 PET FRIENDLYFURNISHED
Explore by feature - Pool
- SPECIAL OFFERPET FRIENDLYFURNISHED


 PET FRIENDLY
 PET FRIENDLY
Explore by feature - Washer/dryer
 FURNISHED
 FURNISHED
- FURNISHED
- SPECIAL OFFERFURNISHED
- SPECIAL OFFERPET FRIENDLY
 FURNISHED
- FURNISHED
 FURNISHED
- FURNISHED
- SPECIAL OFFERPET FRIENDLYFURNISHED
Explore by feature - Outdoor Space
 APPLY INSTANTLYPET FRIENDLY
 APPLY INSTANTLYPET FRIENDLY
 APPLY INSTANTLY
 APPLY INSTANTLY
 FURNISHED
 FURNISHED
 PET FRIENDLY
 NEW - 1 DAY AGOAPPLY INSTANTLYPET FRIENDLY
 NEW - 13 HRS AGOAPPLY INSTANTLY
Apartments for Rent
- FURNISHED
- FURNISHED
- PET FRIENDLY
 FURNISHED
- FURNISHED
- FURNISHED
- FURNISHED
- PET FRIENDLYFURNISHED
- FURNISHED
- FURNISHED
- PET FRIENDLYFURNISHED
- FURNISHED
 See more homes for rent inBerkeley
Off Market Homes Near 961 Arlington Ave
 SOLDSEP 21, 2026
 SOLDSEP 18, 2026
 SOLDSEP 18, 2026
 SOLDSEP 18, 2026
 SOLDSEP 18, 2026
- SOLDSEP 18, 2026
 SOLDSEP 17, 2026
 SOLDSEP 17, 2026
 SOLDSEP 16, 2026
 See more homes for sale inBerkeley

Homes for sale near 961 Arlington Ave


 0.25 ACRES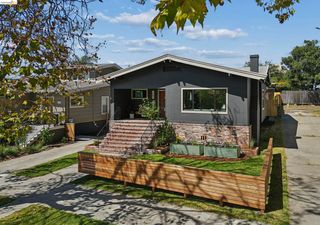
 OPEN SAT, 2-4PM
 OPEN THU, 10-1PM
- See more homes for sale inBerkeley

- Results are loading