


$1,747,200
 5 Beds
 4.5 Baths
 4,500 sqft (on 0.34 acres)
9607 Singleton Dr, Bethesda, MD 20817
Est. Refi. Payment $10,684/mo*
Refinance Your HomeCurrently Off Market - Sold Sep 23, 2024 for $1,700,000
Home Value
Trulia Estimate
$1.75MSince last month
Increased$4K (+0.2%)Since last year
Increased$82K (+4.9%)Since last sale
Increased$55K (+3.2%)Learn more about this home's value by checking out its Trulia Estimate, the value of nearby homes, and how much similar homes have sold for.
Trulia Estimate
The of this home's value increased by +85% in the last 10 years
| Month | Estimated value |
|---|---|
2026 | |
| September 2026 | $1.75M |
| August 2026 | $1.75M |
| July 2026 | $1.76M |
| June 2026 | $1.76M |
| May 2026 | $1.76M |
| April 2026 | $1.77M |
| March 2026 | $1.84M |
| February 2026 | $1.66M |
| January 2026 | $1.68M |
2025 | |
2024 | |
2023 | |
2022 | |
2021 | |
2020 | |
2019 | |
2018 | |
2017 | |
2016 | |
Comparable sales
These are recently sold homes that have a similar location or other similar features to this home, like bedrooms, bathrooms, and square footage. Get a sense of the expected prices in the area by viewing these homes.Address | Distance | Property Type | Sold Price | Sold Date | Bed | Bath | Sqft |
|---|---|---|---|---|---|---|---|
0.22 | Single-Family Home | $1,700,000 | 10/29/25 | 5 | 4.5 | 4,495 | |
0.29 | Single-Family Home | $1,835,000 | 03/31/26 | 5 | 3.5 | 4,322 | |
0.33 | Single-Family Home | $1,820,000 | 08/05/26 | 5 | 4.5 | 4,452 | |
0.48 | Single-Family Home | $1,772,000 | 04/27/26 | 5 | 4.5 | 4,666 | |
0.49 | Single-Family Home | $1,798,000 | 05/12/26 | 4 | 3.5 | 4,758 | |
0.30 | Single-Family Home | $2,350,000 | 06/04/26 | 5 | 5 | 6,000 | |
0.21 | Single-Family Home | $905,000 | 05/05/26 | 5 | 5.5 | 5,725 | |
0.50 | Single-Family Home | $2,130,000 | 03/31/26 | 6 | 4.5 | 5,030 | |
0.56 | Single-Family Home | $1,570,000 | 08/27/26 | 5 | 4.5 | 5,402 | |
0.49 | Single-Family Home | $1,997,900 | 06/30/26 | 5 | 4.5 | 4,815 |
Nearby home prices
Get a sense of expected prices in the area by checking the value of nearby homes.Address | Distance | Price | Bed | Bath | Sqft | Status |
|---|---|---|---|---|---|---|
0.04 | $950,000 | 3 | 2.5 | 2,037 | Recently Sold | |
0.03 | $1,796,900 | 5 | 4.5 | 5,478 | Off Market | |
0.06 | $1,276,400 | 5 | 3 | 2,031 | Off Market | |
0.08 | $940,600 | 4 | 2.5 | 1,906 | Off Market | |
0.12 | $2,221,700 | 6 | 6.5 | 4,505 | Off Market | |
0.17 | $1,041,500 | 4 | 2.5 | 2,031 | Off Market | |
0.13 | $522,000 | 1 | 1.5 | 1,021 | Off Market | |
0.13 | $327,000 | 1 | 1 | 880 | Off Market | |
0.13 | $2,083,700 | 5 | 4.5 | 4,862 | Off Market | |
0.17 | $1,175,000 | 5 | 2.5 | 2,542 | For Sale | |
0.11 | $895,000 | 4 | 4.5 | 2,210 | Recently Sold |
Local Information
- Map ViewExplore the area around 9607 Singleton Dr.

- Schools1 Elementary School1 Middle School1 High School

- Shop & Eat

-- mins to
Home Highlights

Single-Family Home

Built in 1958

0.34 acre lot

4,500 sqft

$388/sqft

2 Open Spaces
About this House
What's unique:Exotic graniteExquisite chandeliersTwo-story foyerTwo lovely chandeliersWide hallwaysRear patio
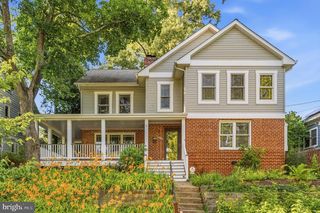
OFFERS DUE TUESDAY NOON.Exquisite French style and elegance infuse this unique home which delights at every turn. Every detail has been curated to evoke the sophistication of Mediterranean homes. From the bespoke wrought iron exterior railings to the fanciful main level chandeliers, and the herringbone patterned hardwoods, this property is magnificent. The expansive garden is a peaceful delight filled with fragrant verbena, peonies, hydrangeas, flowering trees and shrubs. As you pull up, take note of the ochre Dryvit façade and the Rooster weathervane that sits atop the highest point of the roof and moves with the breeze. Upon entering, a two-story foyer leads directly to the formal living room / dining room entertaining space with gorgeous herringbone patterned Red Oak hardwoods and two lovely chandeliers. Down the hall, a true chef’s kitchen featuring exotic granite and an island opens to a breakfast area that is adjacent to French doors leading directly to one of the patios. Moving further along, a spacious and sunny family room - or, if you prefer, the formal dining room. A few steps down, you will enjoy the TV room with fireplace, and the bedroom suite with bath is a perfect au pair room, or long term guest room. The laundry room is bright. Up one level, two spacious bedrooms with a shared full bath. The top floor features at wide hallway designed as an art display area. From the top of the two-story foyer hangs a striking contemporary mobile by the DC-area sculptor David A Yano. The fourth bedroom comes with an ensuite full bath. At the end of the hall, you will fall in love with the enchanting primary bedroom suite, complete with a roof top terrace over looking the deep yard and green space below. Everything about this home is unique and thoughtfully designed. Many green features including "Eco-Star" roof made from durable recycled tires,. Sold As Is. Located less than 1/2 mile from the Wildwood shopping center, with Balduccis gourmet grocery store and many specialty shops, nearly there is also Giant Supermarket, DSW Shoe Warehouse, the YMCA, the Lycee Rochambeau, and a mile down the road, the expansive Westfield Montgomery Mall. Convenient to 495 for easy access to all the airports and the many destinations that make the DC area the perfect place to live.
9607 Singleton Dr, Bethesda, MD 20817 is a 5 bedroom, 5 bathroom, 4,500 sqft single-family home in Wyngate, built in 1958. It last sold for $1,700,000 on Sep 23, 2024 (10% above the $1,549,000 asking price). This property is not currently displayed as for sale or rent on Trulia. The Trulia Estimate is $1,747,200, with a rent estimate of $7,611/month.
Last check for updates: about 19 hours ago
Listed by Dana Scanlon, (301) 575-4915
Keller Williams Capital Properties
Bought with: Kimberly Cestari, (202) 253-8757, Long & Foster Real Estate, Inc.
Source: Bright MLS, MLS#MDMC2145422
Home Details for 9607 Singleton Dr

|
|---|
Interior Details Basement: UnfinishedNumber of Rooms: 1Types of Rooms: Basement |
Beds & Baths Number of Bedrooms: 5Number of Bathrooms: 5Number of Bathrooms (full): 4Number of Bathrooms (half): 1Number of Bathrooms (main level): 1 |
Dimensions and Layout Living Area: 4500 Square Feet |
Appliances & Utilities Appliances: Cooktop, Dishwasher, Disposal, Dryer, Freezer, Double Oven, Range Hood, Refrigerator, Washer, Gas Water HeaterDishwasherDisposalDryerLaundry: Laundry Room,Mud RoomRefrigeratorWasher |
Heating & Cooling Heating: Forced Air,Natural GasHas CoolingAir Conditioning: Central Air,ElectricHas HeatingHeating Fuel: Forced Air |
Fireplace & Spa Number of Fireplaces: 1Has a Fireplace |
Windows, Doors, Floors & Walls Window: Double Pane Windows, Window TreatmentsDoor: French DoorsFlooring: Hardwood, Ceramic Tile, Wood |
Levels, Entrance, & Accessibility Stories: 4Levels: FourAccessibility: NoneFloors: Hardwood, Ceramic Tile, Wood |
View No View |

|
|---|
Exterior Home Features Fencing: FullOther Structures: Above Grade, Below GradeFoundation: SlabNo Private Pool |
Parking & Garage Open Parking Spaces: 2No CarportNo GarageNo Attached GarageHas Open ParkingParking Spaces: 2Parking: Driveway |
Pool Pool: None |
Frontage Not on Waterfront |
Water & Sewer Sewer: Public Sewer |
Finished Area Finished Area (above surface): 3630 Square FeetFinished Area (below surface): 870 Square Feet |

|
|---|
Year Built Year Built: 1958Year Renovated: 2010 |
Property Type / Style Property Type: ResidentialProperty Subtype: Single Family ResidenceStructure Type: DetachedArchitecture: Other |
Building Construction Materials: OtherNot a New Construction |
Property Information Condition: Very GoodIncluded in Sale: Basement Shelves, Wall Mounted Tv, Patio FurnitureParcel Number: 160700632161 |

|
|---|
Price List Price: $1,549,000 |
Status Change & Dates Off Market Date: Mon Sep 23 2024Possession Timing: 0-30 Days CD, Immediate |

|
|---|
MLS Status: CLOSED |

|
|---|

|
|---|
Direction & Address City: BETHESDACommunity: Ashburton |
School Information Elementary School District: Montgomery County Public SchoolsJr High / Middle School District: Montgomery County Public SchoolsHigh School District: Montgomery County Public Schools |

|
|---|
Building Details Builder Model: GORGEOUS CUSTOM HOME |
Building Area Building Area: 4800 Square Feet |

|
|---|
Not Senior Community |

|
|---|
No HOA |

|
|---|
Lot Area: 0.34 acres |

|
|---|
Special Conditions: Standard |

|
|---|
Listing Agreement Type: Exclusive Right To SellListing Terms: Cash, Conventional, FHA, VA Loan |

|
|---|
Business Information Ownership: Fee Simple |

|
|---|
BasementMls Number: MDMC2145422Above Grade Unfinished Area: 3630 |
Price and Tax history
| Date | Event | Price |
|---|---|---|
May 16, 2026 Source: Bright MLS #MDMC2216396 | ListingRemoved | $1,799,900 |
Mar 19, 2026 Source: Bright MLS #MDMC2216396 | Listed For Sale | $1,799,900 |
Sep 23, 2024 Source: Bright MLS #MDMC2145422 | Sold | $1,700,000 |
Sep 10, 2024 Source: Bright MLS #MDMC2145422 | Pending | $1,549,000 |
Sep 5, 2024 Source: Bright MLS #MDMC2145422 | Listed For Sale | $1,549,000 |
Jul 12, 1996 Source: N/A | Sold | $285,000 |
| Year | Property tax | Tax assessment |
|---|---|---|
| 2025 | $14,853 | $1,279,267 |
Home facts updated by county records
Market trends in Bethesda
Last updated August 2026
Avg. sale price
$1.21M
$33.75KMoM
Sale-to-List Price
99.4%
0.3%MoM
Price per sq ft
$459
$19MoM
Available listings
266
9MoM
Around this home
Neighborhood Overview

Neighborhood stats provided by third party data sources.
What Locals Say about Wyngate
At least 13 Trulia users voted on each feature.

100 % Say parking is easy

93 % Say it's quiet

89 % Say car is needed

89 % Say it's dog friendly

88 % Say yards are well-kept

87 % Say there are sidewalks

84 % Say kids play outside

80 % Say there's wildlife

70 % Say there's holiday spirit

65 % Say neighbors are friendly

57 % Say they plan to stay for at least 5 years

55 % Say there are community events

54 % Say people would walk alone at night

50 % Say streets are well-lit

18 % Say it's walkable to grocery stores
Sourced by Trulia users. Learn more about our methodology.
LGBTQ Local Legal Protections
LGBTQ Local Legal Protections



The data relating to real estate for sale on this website appears in part through the BRIGHT Internet Data Exchange program, a voluntary cooperative exchange of property listing data between licensed real estate brokerage firms, and is provided by BRIGHT through a licensing agreement.
Listing information is from various brokers who participate in the Bright MLS IDX program and not all listings may be visible on the site. The property information being provided on or through the website is for the personal, non-commercial use of consumers and such information may not be used for any purpose other than to identify prospective properties consumers may be interested in purchasing.
Some properties which appear for sale on the website may no longer be available because they are for instance, under contract, sold or are no longer being offered for sale.
Property information displayed is deemed reliable but is not guaranteed.
Copyright 2026 Bright MLS, Inc. Click here for more information
Frequently asked questions about 9607 Singleton Dr
- What is 9607 Singleton Dr estimated to be worth?Trulia's estimated value for 9607 Singleton Dr in Bethesda, MD is $1,747,200.
- What is the price history for 9607 Singleton Dr?9607 Singleton Dr in Bethesda, MD last sold for $1,700,000 in September 2024.
- Is Bethesda a buyer's or seller's market?Bethesda is currently a balanced market, based on recent for-sale activity.
- What's the median sale price in Bethesda?The median sale price in Bethesda is $1.21M. That is down $33.75K from the prior month.
- Does 9607 Singleton Dr have air conditioning?Yes, 9607 Singleton Dr in Bethesda, MD has air conditioning.
- Does 9607 Singleton Dr have laundry facilities?Yes, 9607 Singleton Dr in Bethesda, MD has in-unit laundry.
Explore by feature - Pet Friendly
 SPECIAL OFFERPET FRIENDLY
 NEW - 1 DAY AGOSPECIAL OFFERPET FRIENDLYTotal price$2,557 - $8,207/moStudio-3 bd1-3 baSophia Bethesda | 4924 Saint Elmo Ave,
Bethesda, MD 20814 NEW - 1 DAY AGOSPECIAL OFFERPET FRIENDLY
 SPECIAL OFFERPET FRIENDLY
 SPECIAL OFFERPET FRIENDLY$2,655 - $4,222/mo1-2 bd1-2 baSolaire 7607 Old Georgetown | 7607 Old Georgetown Rd,
Bethesda, MD 20814 SPECIAL OFFERPET FRIENDLYTotal price$2,251 - $4,314/moStudio-2 bd1-2 baEllis Bethesda | 4918 Saint Elmo Ave,
Bethesda, MD 20814 SPECIAL OFFERPET FRIENDLY
 NEW - 1 DAY AGOSPECIAL OFFERPET FRIENDLY
 SPECIAL OFFERPET FRIENDLYINCOME RESTRICTED
 SPECIAL OFFERPET FRIENDLY
Explore by feature - Garage
- NEW - 1 DAY AGOSPECIAL OFFERPET FRIENDLY
- SPECIAL OFFERPET FRIENDLY
- SPECIAL OFFERPET FRIENDLY$2,655 - $4,222/mo1-2 bd1-2 baSolaire 7607 Old Georgetown | 7607 Old Georgetown Rd,
Bethesda, MD 20814 - SPECIAL OFFERPET FRIENDLYTotal price$2,251 - $4,314/moStudio-2 bd1-2 baEllis Bethesda | 4918 Saint Elmo Ave,
Bethesda, MD 20814 - SPECIAL OFFERPET FRIENDLY
- NEW - 1 DAY AGOSPECIAL OFFERPET FRIENDLY
 SPECIAL OFFERPET FRIENDLYTotal price$2,335 - $6,603/mo1-3 bd1-2 baFlats at Bethesda Avenue | 7170 Woodmont Ave,
Chevy Chase, MD 20815 SPECIAL OFFERPET FRIENDLY
 SPECIAL OFFERPET FRIENDLYTotal price$2,412 - $3,947/mo1-2 bd1-2 ba7001 Arlington at Bethesda | 7001 Arlington Rd,
Bethesda, MD 20814 NEW - 1 DAY AGOSPECIAL OFFERPET FRIENDLYTotal price$2,100 - $5,510/moStudio-2 bd1-3 baGallery Bethesda II | 4850 Rugby Ave,
Bethesda, MD 20814
Explore by feature - Air Conditioning
- NEW - 1 DAY AGOSPECIAL OFFERPET FRIENDLY
 Total price$1,829 - $6,005/moStudio-3 bd1-3 baThe Residences at Capital Crescent Trail | 5325 Westbard Ave,
Bethesda, MD 20816- SPECIAL OFFERPET FRIENDLY
- SPECIAL OFFERPET FRIENDLYTotal price$2,251 - $4,314/moStudio-2 bd1-2 baEllis Bethesda | 4918 Saint Elmo Ave,
Bethesda, MD 20814 - NEW - 1 DAY AGOSPECIAL OFFERPET FRIENDLY
- SPECIAL OFFERPET FRIENDLYTotal price$2,335 - $6,603/mo1-3 bd1-2 baFlats at Bethesda Avenue | 7170 Woodmont Ave,
Chevy Chase, MD 20815 - SPECIAL OFFERPET FRIENDLYINCOME RESTRICTED
 SPECIAL OFFERPET FRIENDLYINCOME RESTRICTED
 PET FRIENDLYINCOME RESTRICTED
 SPECIAL OFFERPET FRIENDLY
Explore by feature - Pool
- NEW - 1 DAY AGOSPECIAL OFFERPET FRIENDLYTotal price$2,557 - $8,207/moStudio-3 bd1-3 baSophia Bethesda | 4924 Saint Elmo Ave,
Bethesda, MD 20814 - NEW - 1 DAY AGOSPECIAL OFFERPET FRIENDLY
- SPECIAL OFFERPET FRIENDLY
- SPECIAL OFFERPET FRIENDLYTotal price$2,251 - $4,314/moStudio-2 bd1-2 baEllis Bethesda | 4918 Saint Elmo Ave,
Bethesda, MD 20814 - SPECIAL OFFERPET FRIENDLY
- NEW - 1 DAY AGOSPECIAL OFFERPET FRIENDLYTotal price$2,100 - $5,510/moStudio-2 bd1-3 baGallery Bethesda II | 4850 Rugby Ave,
Bethesda, MD 20814  SPECIAL OFFERPET FRIENDLYTotal price$1,980 - $4,380/moStudio-2 bd1-2 baGallery Bethesda I | 4800 Auburn Ave,
Bethesda, MD 20814 PET FRIENDLY$1,989 - $3,299/moStudio-2 bd1-2 baEdgemont at Bethesda Metro | 4903 Edgemoor Ln,
Bethesda, MD 20814 SPECIAL OFFERPET FRIENDLY
 SPECIAL OFFERPET FRIENDLY
Explore by feature - Washer/dryer
- SPECIAL OFFERPET FRIENDLY
- NEW - 1 DAY AGOSPECIAL OFFERPET FRIENDLYTotal price$2,557 - $8,207/moStudio-3 bd1-3 baSophia Bethesda | 4924 Saint Elmo Ave,
Bethesda, MD 20814 - NEW - 1 DAY AGOSPECIAL OFFERPET FRIENDLY
- Total price$1,829 - $6,005/moStudio-3 bd1-3 baThe Residences at Capital Crescent Trail | 5325 Westbard Ave,
Bethesda, MD 20816 - SPECIAL OFFERPET FRIENDLY
- SPECIAL OFFERPET FRIENDLYTotal price$2,251 - $4,314/moStudio-2 bd1-2 baEllis Bethesda | 4918 Saint Elmo Ave,
Bethesda, MD 20814 - SPECIAL OFFERPET FRIENDLY
- NEW - 1 DAY AGOSPECIAL OFFERPET FRIENDLY
- SPECIAL OFFERPET FRIENDLYTotal price$2,335 - $6,603/mo1-3 bd1-2 baFlats at Bethesda Avenue | 7170 Woodmont Ave,
Chevy Chase, MD 20815 - SPECIAL OFFERPET FRIENDLYINCOME RESTRICTED
Explore by feature - Outdoor Space
 APPLY INSTANTLYPET FRIENDLY
 APPLY INSTANTLYPET FRIENDLYFURNISHED
 PET FRIENDLY
 PET FRIENDLY
 PET FRIENDLY
 APPLY INSTANTLYFURNISHEDROOM FOR RENT
 APPLY INSTANTLYPET FRIENDLY
 APPLY INSTANTLYPET FRIENDLY
 APPLY INSTANTLYPET FRIENDLY

Apartments for Rent
- PET FRIENDLY
 PET FRIENDLYTotal price$2,053 - $5,033/moStudio-3 bd1-3 baChevy Chase Lake | 8525 Chevy Chase,
Chevy Chase, MD 20815- NEW - 1 DAY AGOPET FRIENDLY
- NEW - 1 DAY AGOPET FRIENDLYTotal price$2,557 - $8,207/moStudio-3 bd1-3 baSophia Bethesda | 4924 Saint Elmo Ave,
Bethesda, MD 20814 - PET FRIENDLY
- PET FRIENDLY$2,655 - $4,222/mo1-2 bd1-2 baSolaire 7607 Old Georgetown | 7607 Old Georgetown Rd,
Bethesda, MD 20814 - PET FRIENDLYINCOME RESTRICTED
- NEW - 1 DAY AGOPET FRIENDLY
- PET FRIENDLY
 NEW - 1 DAY AGOPET FRIENDLY
- PET FRIENDLYTotal price$2,251 - $4,314/moStudio-2 bd1-2 baEllis Bethesda | 4918 Saint Elmo Ave,
Bethesda, MD 20814  PET FRIENDLY
- PET FRIENDLYTotal price$2,335 - $6,603/mo1-3 bd1-2 baFlats at Bethesda Avenue | 7170 Woodmont Ave,
Chevy Chase, MD 20815 - PET FRIENDLY
 NEW - 2 DAYS AGOPET FRIENDLY
 See more homes for rent inBethesda
Off Market Homes Near 9607 Singleton Dr
 SOLDSEP 23, 2026Perennial Real Estate
 SOLDSEP 23, 2026Beacon Crest Real Estate LLC
 SOLDSEP 23, 2026Long & Foster Real Estate, Inc.
 SOLDSEP 22, 2026Coldwell Banker Realty
 SOLDSEP 21, 2026TTR Sotheby's International Realty
 SOLDSEP 21, 2026Long & Foster Real Estate, Inc.
 See more homes for sale inBethesda


Homes for sale near 9607 Singleton Dr
 OPEN SAT, 12:30-2PMHometown Elite Realty LLC
- COMING SOON 9/24TTR Sotheby's International Realty
- See more homes for sale inBethesda



- Results are loading