

$295,000
Last sold price
 3 Beds
 2 Baths
 1,367 sqft
96 Linden Ave, Springfield, NJ 07081
Currently Off Market - Sold Aug 25, 2015 for $295,000
Home Value
Learn more about this home's value by checking out the value of nearby homes and how much similar homes have sold for.
Comparable sales
These are recently sold homes that have a similar location or other similar features to this home, like bedrooms, bathrooms, and square footage. Get a sense of the expected prices in the area by viewing these homes.Address | Distance | Property Type | Sold Price | Sold Date | Bed | Bath | Sqft |
|---|---|---|---|---|---|---|---|
0.54 | Single-Family Home | $700,000 | 12/23/25 | 3 | 2 | 1,960 | |
0.12 | Single-Family Home | $850,000 | 06/10/26 | 3 | 2 | - | |
0.90 | Single-Family Home | $388,000 | 05/15/26 | 2 | 2 | 1,000 | |
0.47 | Single-Family Home | $845,000 | 07/10/26 | 4 | 2.5 | 2,602 | |
0.37 | Single-Family Home | $642,000 | 01/08/26 | 5 | 3.5 | - | |
0.50 | Single-Family Home | $630,000 | 06/09/26 | 3 | 2 | - | |
0.79 | Single-Family Home | $575,000 | 12/05/25 | 4 | 2.5 | 1,996 | |
0.18 | Single-Family Home | $882,500 | 07/02/26 | 3 | 3 | - | |
0.70 | Single-Family Home | $699,000 | 05/21/26 | 4 | 1.5 | 1,800 | |
0.72 | Single-Family Home | $650,000 | 07/27/26 | 4 | 3 | 999 |
Nearby home prices
Get a sense of expected prices in the area by checking the value of nearby homes.Address | Distance | Price | Bed | Bath | Sqft | Status |
|---|---|---|---|---|---|---|
0.01 | $3,566,300 | 6 | 11 | - | Off Market | |
0.07 | $896,300 | 3 | 4 | - | Off Market | |
0.08 | $1,393,500 | 5 | 5 | - | Off Market | |
0.09 | $660,800 | 3 | 2 | - | Off Market | |
0.10 | $715,700 | 3 | 2 | - | Off Market | |
0.11 | $1,076,500 | 3 | 3 | - | Off Market | |
0.11 | $1,407,600 | 5 | 6 | - | Off Market | |
0.12 | $850,000 | 3 | 2 | - | Recently Sold | |
0.14 | $782,400 | 3 | 2 | - | Off Market | |
0.15 | $721,000 | 3 | 2 | - | Off Market | |
0.16 | $831,500 | 3 | 3 | - | Off Market | |
0.14 | $545,000 | 4 | 2 | - | Recently Sold |
Local Information
- Map ViewExplore the area around 96 Linden Ave.

- Schools2 Preschool Schools2 Elementary Schools1 Middle School1 High School

- Shop & Eat

-- mins to
Home Highlights

Single-Family Home

Built in 1944

1,367 sqft

Garage
About this House
What's unique:Warm wood-burning fireplaceCharming three-season sunroomCrisp central air conditioningThoroughly modernized turn-key residenceRadiant quartz countertopsUltimate outdoor entertaining venue
A Exceptional Real Estate Opportunity: Premium Turn-Key Starter Home or Prime Developer Value Play
Whether you are looking to step directly into a thoroughly modernized, turn-key residence or planning a high-end redevelopment project surrounded by exceptional real estate values, this beautifully updated property delivers an unmatched canvas in a premier, high-demand neighborhood just a short walk away from the Mountain Avenue and Morris Avenue downtown districts, a short drive from the Short Hills NJ Transit train station, and superb access to major commuting pathways. For the traditional homebuyer, it represents the ultimate peace-of-mind starter home, boasting a complete system overhaul that functions like modern construction behind the walls. For builders and investors, it serves as a highly strategic opportunity to execute a luxury expansion or build a custom residence.
The interior transitions effortlessly from traditional architectural character into high-end designer finishes. Gleaming, meticulously refinished original hardwood floors sweep across the bright main level. The inviting living room serves as a spacious gathering hub anchored by a warm wood-burning fireplace that was fully updated and waterproofed for optimal safety and performance. From the formal dining room, the layout flows seamlessly into a magnificent, fully gutted and renovated gourmet kitchen. Designed for upscale utility, this space features radiant Quartz countertops, custom cabinetry with premium soft-close drawers, a grand central island for casual dining, and a top-tier stainless steel Samsung appliance suite. Just off the dining area, a charming three-season sunroom featuring new tile flooring and a ceiling fan offers a peaceful seasonal retreat. The main floor is rounded out by two comfortable bedrooms and a pristine, updated full bathroom.
The entire second floor unfolds into a private master suite sanctuary boasting brand-new hardwood floors. This beautifully rehabilitated retreat features a large bedroom area, a private en-suite bathroom with a spacious stall shower, and an expansive custom-designed walk-in closet complete with a specialized organization system.
The living space extends directly into a beautifully private, fully enclosed backyard oasis secured by low-maintenance white vinyl privacy fencing. A large new paver patio serves as the ultimate outdoor entertaining venue, enhanced by a dedicated, built-in natural gas connection that plugs your grill straight into the house line to eliminate propane tanks forever.
The electrical system is smart-home ready with a dedicated Tesla EV Charger and a professional backup generator hookup wired directly to the main service panel, complete with an included high-powered Westinghouse portable generator. Beneath the house, a massive, unfinished full basement provides vast storage space, a clean laundry area, and perfect potential for future finishing. Most plumbing components have been replaced with freeze-resistant PEX piping and new valves, a new pressure reducing valve, and a brand-new, high-capacity fifty-gallon water heater. Complemented by crisp central air conditioning, a shingle roof, and a stellar location just minutes from highly rated local schools and transit routes, this turn-key gem is ready for its next chapter.
Whether you are looking to step directly into a thoroughly modernized, turn-key residence or planning a high-end redevelopment project surrounded by exceptional real estate values, this beautifully updated property delivers an unmatched canvas in a premier, high-demand neighborhood just a short walk away from the Mountain Avenue and Morris Avenue downtown districts, a short drive from the Short Hills NJ Transit train station, and superb access to major commuting pathways. For the traditional homebuyer, it represents the ultimate peace-of-mind starter home, boasting a complete system overhaul that functions like modern construction behind the walls. For builders and investors, it serves as a highly strategic opportunity to execute a luxury expansion or build a custom residence.
The interior transitions effortlessly from traditional architectural character into high-end designer finishes. Gleaming, meticulously refinished original hardwood floors sweep across the bright main level. The inviting living room serves as a spacious gathering hub anchored by a warm wood-burning fireplace that was fully updated and waterproofed for optimal safety and performance. From the formal dining room, the layout flows seamlessly into a magnificent, fully gutted and renovated gourmet kitchen. Designed for upscale utility, this space features radiant Quartz countertops, custom cabinetry with premium soft-close drawers, a grand central island for casual dining, and a top-tier stainless steel Samsung appliance suite. Just off the dining area, a charming three-season sunroom featuring new tile flooring and a ceiling fan offers a peaceful seasonal retreat. The main floor is rounded out by two comfortable bedrooms and a pristine, updated full bathroom.
The entire second floor unfolds into a private master suite sanctuary boasting brand-new hardwood floors. This beautifully rehabilitated retreat features a large bedroom area, a private en-suite bathroom with a spacious stall shower, and an expansive custom-designed walk-in closet complete with a specialized organization system.
The living space extends directly into a beautifully private, fully enclosed backyard oasis secured by low-maintenance white vinyl privacy fencing. A large new paver patio serves as the ultimate outdoor entertaining venue, enhanced by a dedicated, built-in natural gas connection that plugs your grill straight into the house line to eliminate propane tanks forever.
The electrical system is smart-home ready with a dedicated Tesla EV Charger and a professional backup generator hookup wired directly to the main service panel, complete with an included high-powered Westinghouse portable generator. Beneath the house, a massive, unfinished full basement provides vast storage space, a clean laundry area, and perfect potential for future finishing. Most plumbing components have been replaced with freeze-resistant PEX piping and new valves, a new pressure reducing valve, and a brand-new, high-capacity fifty-gallon water heater. Complemented by crisp central air conditioning, a shingle roof, and a stellar location just minutes from highly rated local schools and transit routes, this turn-key gem is ready for its next chapter.
96 Linden Ave, Springfield, NJ 07081 is a 3 bedroom, 2 bathroom, 1,367 sqft single-family home built in 1944. It last sold for $295,000 on Aug 25, 2015. This property is not currently displayed as for sale or rent on Trulia. The Trulia Estimate rent is $3,591/month.
Home Details for 96 Linden Ave

|
|---|
Interior Details BasementTypes of Rooms: Walk In Closet, Dining Room, Family Room, Master Bath, Sun Room |
Heating & Cooling Heating: Baseboard, Forced Air, Electric, GasAir ConditioningCooling System: CentralHeating Fuel: Baseboard |
Levels, Entrance, & Accessibility Stories: 1Floors: Tile, Hardwood |
Appliances & Utilities DishwasherDryerMicrowaveRefrigeratorWasher |
Fireplace & Spa Fireplace |

|
|---|
Exterior Home Features Roof: AsphaltExterior: MetalLawnPatio |
Parking & Garage GarageParking Spaces: 2Parking: Garage Attached |

|
|---|
Year Built Year Built: 1944 |
Property Type / Style Property Type: Single Family HomeArchitecture: Cape Cod |

|
|---|
Units in Building: 1 |

|
|---|
Lot Area: 5500 sqft |

|
|---|
On Site Laundry Available |
Price and Tax history
| Date | Event | Price |
|---|---|---|
Sep 18, 2026 Source: N/A | ListingRemoved | |
Aug 6, 2026 Source: N/A | PriceChange | $642,500 Price increased by 4% |
Jun 25, 2026 Source: N/A | Listed For Sale | $615,000 |
Aug 31, 2015 Source: Agent Provided | ListingRemoved | $309,900 |
Aug 31, 2015 Source: Agent Provided | Listed For Sale | $309,900 |
Aug 25, 2015 Source: GSMLS #3211208 | Sold | $295,000 |
Aug 12, 2015 Source: Agent Provided | Pending | $309,900 |
| Year | Property tax | Tax assessment |
|---|---|---|
| 2024 | $11,246 | $473,500 |
Home facts updated by county records
Market trends in Springfield
Last updated August 2026
Avg. sale price
—
Sale-to-List Price
—
Price per sq ft
—
Available listings
37
7MoM
Around this home
What Locals Say about Springfield
At least 149 Trulia users voted on each feature.

87 % Say it's dog friendly

86 % Say car is needed

85 % Say there are sidewalks

83 % Say parking is easy

77 % Say yards are well-kept

74 % Say it's quiet

73 % Say people would walk alone at night

72 % Say there's holiday spirit

67 % Say kids play outside

59 % Say streets are well-lit

59 % Say they plan to stay for at least 5 years

57 % Say it's walkable to restaurants

57 % Say there's wildlife

54 % Say neighbors are friendly

40 % Say it's walkable to grocery stores

32 % Say there are community events
Sourced by Trulia users. Learn more about our methodology.
LGBTQ Local Legal Protections
LGBTQ Local Legal Protections



Frequently asked questions about 96 Linden Ave
- What is the price history for 96 Linden Ave?96 Linden Ave in Springfield, NJ last sold for $295,000 in August 2015.
- Is Springfield a buyer's or seller's market?Springfield is currently a seller's market, based on recent for-sale activity.
- What do residents say about Springfield?Residents describe Springfield, NJ as dog-friendly, pedestrian-friendly, and easy to park in. See recently sold homes in Springfield, NJ.
- What are the closest schools to 96 Linden Ave?The closest schools to 96 Linden Ave in Springfield, NJ are Edward V. Walton Elementary School (Pre-K), Florence M. Gaudineer Middle School (rated 5/10), Jonathan Dayton High School (rated 5/10).
- Does 96 Linden Ave have air conditioning?Yes, 96 Linden Ave in Springfield, NJ has air conditioning.
- Does 96 Linden Ave have laundry facilities?Yes, 96 Linden Ave in Springfield, NJ has in-unit laundry.
Explore by feature - Pet Friendly
 SPECIAL OFFERPET FRIENDLY
 PET FRIENDLY
 NEW - 1 DAY AGOSPECIAL OFFERPET FRIENDLY
 SPECIAL OFFERPET FRIENDLY
 NEW - 1 DAY AGOPET FRIENDLY
 SPECIAL OFFERPET FRIENDLY
 SPECIAL OFFERPET FRIENDLY
 SPECIAL OFFERPET FRIENDLY
 SPECIAL OFFERSENIOR HOUSINGPET FRIENDLY
 SPECIAL OFFERPET FRIENDLY
Explore by feature - Garage
- NEW - 1 DAY AGOSPECIAL OFFERPET FRIENDLY
- NEW - 1 DAY AGOPET FRIENDLY
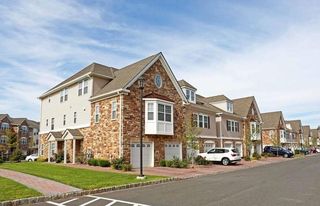 SPECIAL OFFER
 PET FRIENDLY
 APPLY INSTANTLYPET FRIENDLY
 APPLY INSTANTLYPET FRIENDLY
 APPLY INSTANTLYPET FRIENDLY
 APPLY INSTANTLYPET FRIENDLY
 APPLY INSTANTLY
 PET FRIENDLY
Explore by feature - Air Conditioning
- SPECIAL OFFERPET FRIENDLY
- NEW - 1 DAY AGOSPECIAL OFFERPET FRIENDLY
- NEW - 1 DAY AGOPET FRIENDLY
- SPECIAL OFFER
- SPECIAL OFFERPET FRIENDLY
- SPECIAL OFFERPET FRIENDLY
- PET FRIENDLY
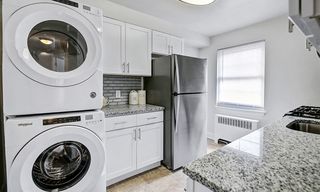 SPECIAL OFFERPET FRIENDLY$2,063 - $2,738/mo1-2 bd1 baGeneral Greene Village Apartment Homes | 84 Wabeno Ave,
Springfield, NJ 07081 SPECIAL OFFERPET FRIENDLY
 APPLY INSTANTLYPET FRIENDLY
Explore by feature - Pool
- NEW - 1 DAY AGOPET FRIENDLY
- SPECIAL OFFERPET FRIENDLY
- APPLY INSTANTLYPET FRIENDLY
- APPLY INSTANTLYPET FRIENDLY
- APPLY INSTANTLYPET FRIENDLY

- PET FRIENDLY


Explore by feature - Washer/dryer
- PET FRIENDLY
- NEW - 1 DAY AGOSPECIAL OFFERPET FRIENDLY
- NEW - 1 DAY AGOPET FRIENDLY
- SPECIAL OFFER
- SPECIAL OFFERPET FRIENDLY$2,063 - $2,738/mo1-2 bd1 baGeneral Greene Village Apartment Homes | 84 Wabeno Ave,
Springfield, NJ 07081 - SPECIAL OFFERPET FRIENDLY

- APPLY INSTANTLYPET FRIENDLY
- APPLY INSTANTLYPET FRIENDLY
- APPLY INSTANTLYPET FRIENDLY
Apartments for Rent
- NEW - 1 DAY AGOPET FRIENDLY
- PET FRIENDLY
- NEW - 1 DAY AGOPET FRIENDLY
 NEW - 1 DAY AGOPET FRIENDLY
- PET FRIENDLY
- PET FRIENDLY
 NEW - 1 DAY AGO
 PET FRIENDLY
- PET FRIENDLY
 PET FRIENDLY
 PET FRIENDLY
 PET FRIENDLY
- PET FRIENDLY
- PET FRIENDLY
 See more homes for rent inSpringfield
Off Market Homes Near 96 Linden Ave
 SOLDSEP 24, 2026
 See more homes for sale inSpringfield


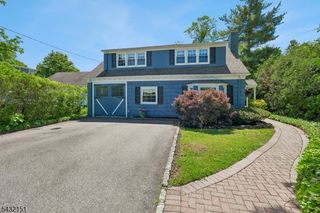
Homes for sale near 96 Linden Ave
 NEWOPEN SUN, 1-4PMFOR SALE BY OWNER
- See more homes for sale inSpringfield
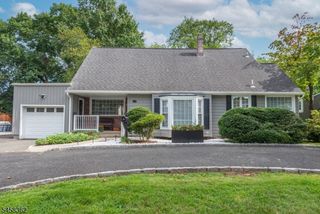


- Results are loading