


$831,800
Original price: $819,800
 4 Beds
 3.5 Baths
 3,114 sqft (on 0.38 acres)
96 Halcyon Drive, Hampstead, NC 28443
Est. Mortgage $5,104/mo*
Get Pre-QualifiedWe estimate this home will sell faster than 80% nearby.
Home Highlights

Single-Family Home

Built in 2026

0.38 acre lot

$267/sqft

2 Car Garage

HOA $85/mo
Local Information
- Map ViewExplore the area around 96 Halcyon Drive.

- Schools1 Preschool School1 Elementary School1 Middle School1 High School

- Shop & Eat

-- mins to
About this House
What's unique:Farmhouse-style sinkLarge islandWide-plank laminate flooring throughoutWooded coastal settingGas rangeInviting places to relax
Southern charm makes an immediate impression at this newly completed home by Hardison Building in Halcyon. Double front porches span the front of the home, offering inviting places to relax, with a peek of Virginia Creek from the upstairs porch.
Inside, the bright, open layout brings together a spacious living room with gas fireplace and custom built-ins, kitchen, and breakfast area. A large island, farmhouse-style sink, quartz countertops, stainless steel appliances, gas range, and tile backsplash make the kitchen a natural gathering spot. Sliding doors lead to the covered rear porch overlooking the spacious landscaped and fenced private rear yard! Near the entry, a formal dining room offers flexibility for gatherings, a study, or sitting room.
Privately positioned at the rear of the home, the main-level primary suite features vaulted ceilings and a generous walk-in closet connecting directly to the laundry room with extra storage and utility sink. The suited bath includes double vanities, a fully tiled walk-in shower with glass enclosure, private water closet, and linen storage.
Upstairs, additional bedrooms with walk-in closets surround a central loft ideal for a second living area, media room, or home office. Step onto the upper front porch for coastal breezes and a glimpse of the creek. Wide-plank laminate flooring throughout, except in bathrooms and upstairs bedrooms, plus a tankless natural gas water heater add everyday convenience.
Located off Sloop Point Road in Hampstead, Halcyon pairs a wooded coastal setting with time on the water. Enjoy the completed community pier and day dock, with a pool planned for summer 2027. Kayak or paddleboard on Virginia Creek, explore nearby Topsail Island, or take advantage of boating access at Sloop Point Marina. With Wilmington and Jacksonville within reach, this boutique community offers a relaxed place to call home. Ask about our limited time ''First Five'' Incentive!
Inside, the bright, open layout brings together a spacious living room with gas fireplace and custom built-ins, kitchen, and breakfast area. A large island, farmhouse-style sink, quartz countertops, stainless steel appliances, gas range, and tile backsplash make the kitchen a natural gathering spot. Sliding doors lead to the covered rear porch overlooking the spacious landscaped and fenced private rear yard! Near the entry, a formal dining room offers flexibility for gatherings, a study, or sitting room.
Privately positioned at the rear of the home, the main-level primary suite features vaulted ceilings and a generous walk-in closet connecting directly to the laundry room with extra storage and utility sink. The suited bath includes double vanities, a fully tiled walk-in shower with glass enclosure, private water closet, and linen storage.
Upstairs, additional bedrooms with walk-in closets surround a central loft ideal for a second living area, media room, or home office. Step onto the upper front porch for coastal breezes and a glimpse of the creek. Wide-plank laminate flooring throughout, except in bathrooms and upstairs bedrooms, plus a tankless natural gas water heater add everyday convenience.
Located off Sloop Point Road in Hampstead, Halcyon pairs a wooded coastal setting with time on the water. Enjoy the completed community pier and day dock, with a pool planned for summer 2027. Kayak or paddleboard on Virginia Creek, explore nearby Topsail Island, or take advantage of boating access at Sloop Point Marina. With Wilmington and Jacksonville within reach, this boutique community offers a relaxed place to call home. Ask about our limited time ''First Five'' Incentive!
Last check for updates: 7 minutes ago
Listing courtesy of Team Thirty 4 North, (910) 777-3931
Coldwell Banker Sea Coast Advantage
Matt T Freeman, (910) 777-3931
Coldwell Banker Sea Coast Advantage
Originating MLS: Cape Fear Realtors MLS, Inc.
Source: Hive MLS, MLS#100608848
We estimate this home will sell faster than 80% nearby.
Open House
Sunday, November 22
11:00 AM to 4:00 PM
Monday, November 23
11:00 AM to 3:30 PM
Tuesday, November 24
11:00 AM to 4:00 PM
Wednesday, November 25
11:00 AM to 4:00 PM
Friday, November 27
11:00 AM to 4:00 PM
Saturday, November 28
11:00 AM to 4:00 PM
Sunday, November 29
12:00 PM to 4:00 PM
Monday, November 30
11:00 AM to 4:00 PM
Tuesday, December 01
11:00 AM to 4:00 PM
Wednesday, December 02
11:00 AM to 4:00 PM
Thursday, December 03
11:00 AM to 4:00 PM
Friday, December 04
11:00 AM to 4:00 PM
Saturday, December 05
11:00 AM to 4:00 PM
Sunday, December 06
11:00 AM to 4:00 PM
Monday, December 07
11:00 AM to 4:00 PM
Tuesday, December 08
11:00 AM to 4:00 PM
Wednesday, December 09
11:00 AM to 4:00 PM
Thursday, December 10
11:00 AM to 4:00 PM
Friday, December 11
11:00 AM to 4:00 PM
Sunday, December 13
12:00 PM to 4:00 PM
Monday, December 14
11:00 AM to 4:00 PM
Tuesday, December 15
11:00 AM to 4:00 PM
Wednesday, December 16
11:00 AM to 4:00 PM
Thursday, December 17
11:00 AM to 4:00 PM
Friday, December 18
11:00 AM to 4:00 PM
Saturday, December 19
11:00 AM to 4:00 PM
Sunday, December 20
11:00 AM to 4:00 PM
Monday, December 21
11:00 AM to 4:00 PM
Tuesday, December 22
11:00 AM to 4:00 PM
Saturday, December 26
11:00 AM to 4:00 PM
Sunday, December 27
11:00 AM to 4:00 PM
Monday, December 28
11:00 AM to 4:00 PM
Tuesday, December 29
11:00 AM to 4:00 PM
Wednesday, December 30
11:00 AM to 4:00 PM
Thursday, December 31
10:00 AM to 3:00 PM
Home Details for 96 Halcyon Drive

|
|---|
Interior Details Number of Rooms: 9Types of Rooms: Bedroom 1, Bedroom 2, Bedroom 3, Bedroom 4, Breakfast Nook, Dining Room, Kitchen, Living Room, Loft |
Beds & Baths Number of Bedrooms: 4Number of Bathrooms: 4Number of Bathrooms (full): 3Number of Bathrooms (half): 1 |
Dimensions and Layout Living Area: 3,114 sq ft |
Appliances & Utilities Utilities: Cable Available, Natural Gas Connected, Water ConnectedAppliances: Built-In Microwave, Self Cleaning Oven, Dishwasher, Tankless Water Heater, Gas RangeDishwasherLaundry: Laundry Room |
Heating & Cooling Heating: Heat Pump,Electric,Forced AirHas CoolingAir Conditioning: Central Air,Zoned,Ceiling Fan(s),Heat PumpHas HeatingHeating Fuel: Heat Pump |
Fireplace & Spa Fireplace: Gas LogHas a Fireplace |
Gas & Electric No Electric on Property |
Windows, Doors, Floors & Walls Flooring: Carpet, Laminate, Tile |
Levels, Entrance, & Accessibility Number of Stories: 2Levels: TwoFloors: Carpet, Laminate, Tile |
View View: Creek/Stream, Water |
Security Security: Smoke Detector(s) |

|
|---|
Exterior Home Features Roof: Architectural ShinglePatio / Porch: Covered, Patio, Porch, Screened, Balcony, Front Porch, Rear PorchFencing: Metal/Ornamental, Other, Back Yard, Wood, FencedExterior: Irrigation System, Cluster MailboxesFoundation: Raised, Slab |
Parking & Garage Number of Garage Spaces: 2Number of Covered Spaces: 2Has a GarageHas an Attached GarageParking Spaces: 2Parking: Garage Faces Front,Concrete,Garage Door Opener,Garage |
Frontage Waterfront: Water Access CommFrontage Type: See RemarksRoad Frontage: Maintained, City Street, State Road, PavedRoad Surface Type: PavedNot on Waterfront |
Water & Sewer Sewer: Septic Tank |

|
|---|
Cumulative Days on Market: 47Days on Market: 47 days on Trulia |

|
|---|
Year Built Year Built: 2026 |
Property Type / Style Property Type: ResidentialProperty Subtype: Single Family ResidenceStructure Type: Wood Frame, Stick BuiltArchitecture: Wood Frame,Stick Built |
Building Construction Materials: Fiber Cement, Wood FrameIs a New ConstructionIncludes Home Warranty |
Property Information Condition: New ConstructionParcel Number: 42148593800000 |

|
|---|
Price List Price: $831,800Price Per Sqft: $267/sqft |
Status Change & Dates Possession Timing: Close Of Escrow |

|
|---|
MLS Status: Active |

|
|---|
Direction & Address City: HampsteadCommunity: Halcyon |
School Information Elementary School: Surf CityJr High / Middle School: Surf CityHigh School: Topsail |

|
|---|
Listing Agent Listing ID: 100608848 |

|
|---|
Building Area Building Area: 3,114 sq ft |

|
|---|
HOA Name: Halcyon POAHOA Phone: 910-395-1500HOA Fee Frequency (second): AnnuallyAssociation for this Listing: Cape Fear Realtors MLS, Inc.Has an HOAHOA Fee: $1,020/Annually |

|
|---|
Lot Area: 0.38 acres |

|
|---|
Special Conditions: Standard |

|
|---|
Listing Agreement Type: Exclusive Right To SellListing Terms: Cash, Conventional, VA Loan |

|
|---|
Energy Efficiency Features: Thermostat |

|
|---|
Mls Number: 100608848Living Area Range: 3000 - 3499Water ViewWater View: Creek/Stream, WaterAbove Grade Unfinished Area Units: Square FeetBelow Grade Unfinished Area Units: Square FeetShowing Requirements: See Remarks |

|
|---|
HOA Amenities: Waterfront Community,Boat Dock,Pool,Maintenance Common Areas,Management,See Remarks |
Price and Tax history
| Date | Event | Price |
|---|---|---|
Oct 29, 2026 Source: Hive MLS #100608848 | PriceChange | $831,800 Price increased by 1% |
Oct 7, 2026 Source: Hive MLS #100608848 | Listed For Sale | $819,800 |
Around this home
What Locals Say about Hampstead
At least 18 Trulia users voted on each feature.

96 % Say there's holiday spirit

96 % Say car is needed

93 % Say yards are well-kept

92 % Say it's dog friendly

90 % Say kids play outside

88 % Say it's quiet

85 % Say parking is easy

78 % Say there's wildlife

73 % Say neighbors are friendly

72 % Say people would walk alone at night

68 % Say they plan to stay for at least 5 years

55 % Say there are community events

48 % Say there are sidewalks

37 % Say it's walkable to grocery stores

33 % Say streets are well-lit

21 % Say it's walkable to restaurants
Sourced by Trulia users. Learn more about our methodology.
Market trends in Hampstead
Last updated October 2026
Avg. sale price
$513K
$4.75KMoM
Sale-to-List Price
98.8%
0.3%MoM
Price per sq ft
$217
$1MoM
Available listings
180
23MoM
Sourced by Trulia Market Trends
Home Value
Trulia Estimate
$830KSince last month
Increased$3K (+0.4%)Since last year
Increased$3K (+0.4%)Learn more about this home's value by checking out its Trulia Estimate, the value of nearby homes, and how much similar homes have sold for.
Trulia Estimate
The of this home's value increased by 0% in the last 10 years
| Month | Estimated value |
|---|---|
2026 | |
| November 2026 | $830K |
| October 2026 | $826K |
Comparable sales
These are recently sold homes that have a similar location or other similar features to this home, like bedrooms, bathrooms, and square footage. Get a sense of the expected prices in the area by viewing these homes.Address | Distance | Property Type | Sold Price | Sold Date | Bed | Bath | Sqft |
|---|---|---|---|---|---|---|---|
0.10 | Single-Family Home | $1,200,000 | 10/02/26 | 4 | 4 | 3,401 | |
0.31 | Single-Family Home | $640,000 | 06/12/26 | 4 | 2.5 | 2,892 | |
0.29 | Single-Family Home | $635,000 | 12/30/25 | 4 | 3 | 2,488 | |
0.31 | Single-Family Home | $647,500 | 06/01/26 | 4 | 3 | 2,670 | |
0.36 | Single-Family Home | $690,000 | 06/03/26 | 4 | 3.5 | 2,975 | |
0.47 | Single-Family Home | $457,000 | 12/19/25 | 4 | 3 | 2,496 | |
0.55 | Single-Family Home | $835,000 | 12/30/25 | 4 | 2.5 | 2,999 | |
0.44 | Single-Family Home | $749,900 | 05/22/26 | 3 | 2.5 | 2,906 | |
0.46 | Single-Family Home | $860,000 | 12/04/25 | 4 | 3.5 | 2,972 |
Nearby home prices
Get a sense of expected prices in the area by checking the value of nearby homes.Address | Distance | Price | Bed | Bath | Sqft | Status |
|---|---|---|---|---|---|---|
0.05 | $1,250,000 | 4 | 4 | 3,401 | For Sale | |
0.10 | $282,500 | 3 | 1 | 1,274 | Off Market | |
0.10 | $1,200,000 | 4 | 4 | 3,401 | Recently Sold | |
0.10 | $774,900 | 4 | 3 | 2,446 | For Sale | |
0.11 | - | - | - | 23,087 | Off Market | |
0.12 | $220,300 | 3 | 2 | 1,330 | Off Market | |
0.12 | $302,300 | 3 | 2 | - | Off Market | |
0.12 | $834,300 | 4 | 3 | 2,902 | For Sale | |
0.13 | - | - | - | - | Off Market | |
0.13 | - | - | - | - | Off Market | |
0.13 | - | - | - | - | Off Market | |
0.13 | - | - | - | - | Off Market | |
0.13 | - | - | - | - | Off Market | |
0.13 | - | - | - | - | Off Market | |
0.13 | - | - | - | - | Off Market | |
0.13 | $271,000 | 3 | 2 | 1,564 | Off Market | |
0.13 | $231,500 | 3 | 2 | 1,680 | Off Market | |
0.13 | - | - | - | - | Off Market | |
0.13 | $256,500 | 4 | 2 | 1,932 | Off Market | |
0.14 | $306,000 | 2 | 2 | 1,260 | Off Market |
LGBTQ Local Legal Protections
LGBTQ Local Legal Protections


Team Thirty 4 North, Coldwell Banker Sea Coast Advantage
Agent Phone: (910) 777-3931
The data relating to real estate on this web site comes in part from the Internet Data Exchange program of Hive MLS, and is updated as of 2026-11-21 17:30:35 PST. All information is deemed reliable but not guaranteed and should be independently verified. All properties are subject to prior sale, change, or withdrawal. Neither listing broker(s) nor Zillow, Inc. shall be responsible for any typographical errors, misinformation, or misprints, and shall be held totally harmless from any damages arising from reliance upon these data.
IDX information is provided exclusively for personal, non-commercial use, and may not be used for any purpose other than to identify prospective properties consumers may be interested in purchasing.
© 2025-10-17 12:20:34 PDT Hive MLS
Similar Homes You May Like
 NEW CONSTRUCTION0.39 ACRESColdwell Banker Sea Coast Advantage
 NEW CONSTRUCTION0.56 ACRESJoe Powers Realty
 NEW CONSTRUCTIONBerkshire Hathaway HomeServices Carolina Premier Properties
 NEW CONSTRUCTIOND.R. Horton, Inc
 NEW CONSTRUCTIOND.R. Horton, Inc
 NEW CONSTRUCTIOND.R. Horton, Inc
 NEW CONSTRUCTIOND.R. Horton, Inc
 0.26 ACRESColdwell Banker Sea Coast Advantage
 0.38 ACRESCotton Property Management
 NEW CONSTRUCTIONBetter Homes and Gardens Real Estate Treasure
 OPEN SUN, 11-4PMNEW CONSTRUCTION0.36 ACRESColdwell Banker Sea Coast Advantage
 NEW CONSTRUCTION0.38 ACRESColdwell Banker Sea Coast Advantage
 NEW CONSTRUCTIONBetter Homes and Gardens Real Estate Treasure
 NEW CONSTRUCTIONBetter Homes and Gardens Real Estate Treasure
 NEW CONSTRUCTION0.46 ACRESJoe Powers Realty
 0.49 ACRESColdwell Banker Sea Coast Advantage
 1.63 ACRESRE/MAX Executive
 NEW CONSTRUCTION2.43 ACRESColdwell Banker Sea Coast Advantage
 2.29 ACRESColdwell Banker Sea Coast Advantage
 Coldwell Banker Sea Coast Advantage
 NEW CONSTRUCTION0.44 ACRESColdwell Banker Sea Coast Advantage
 NEW CONSTRUCTION0.42 ACRESColdwell Banker Sea Coast Advantage
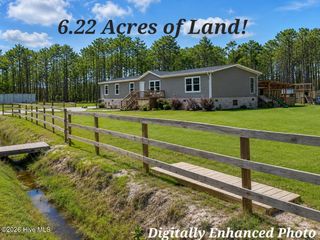 6.22 ACRESColdwell Banker Sea Coast Advantage Rlty
 0.27 ACRESKeller Williams Realty Cary
 NEW CONSTRUCTIONBetter Homes and Gardens Real Estate Treasure
 Berkshire Hathaway HomeServices Carolina Premier Properties
 0.5 ACRESIndependence Rentals & Propert
 0.26 ACRESKeller Williams Innovate-Wilmington
 Ryan Smith, LPT REALTY LLC, My State MLS
 NEW CONSTRUCTION0.3 ACRESColdwell Banker Sea Coast Advantage
 Coldwell Banker Sea Coast Advantage
 See more homes for sale inHampstead


New Listings near 96 Halcyon Drive
 0.69 ACRESColdwell Banker Sea Coast Advantage
 NEW - 1 DAY AGOLandmark Sotheby's International Realty
 NEWOPEN SUN, 1-3PM0.28 ACRESIntracoastal Realty Corporation
 0.29 ACRESBeycome Brokerage Realty LLC
 0.29 ACRESIntracoastal Realty Corporation
 NEW - 1 DAY AGOColdwell Banker Sea Coast Advantage-Hampstead
 OPEN SUN, 10-12PM0.42 ACRESColdwell Banker Sea Coast Advantage-Hampstead
 OPEN SUN, 11-1PM0.52 ACRESIntracoastal Realty Corporation
 OPEN SUN, 12-5PMNEW CONSTRUCTIONDestination Realty Corporation, LLC
 Landmark Sotheby's International Realty
 OPEN SUN, 1-3PM0.54 ACRESIntracoastal Realty Corporation
- See more homes for sale inHampstead


Frequently asked questions about 96 Halcyon Drive
- What is the estimated monthly payment for 96 Halcyon Drive?Based on a $831,800 list price with 20% down at today's rates, the estimated monthly payment for 96 Halcyon Drive in Hampstead, NC is approximately $5,115 (about $4,555 principal & interest, $485 property taxes, and $75 homeowner's insurance). This is an estimate. Actual payment depends on your loan terms.
- How does the list price for 96 Halcyon Drive compare to homes in Hampstead?96 Halcyon Drive in Hampstead, NC is listed at $831,800, about 62% above the $513K median sale price in Hampstead.
- What do residents say about Hampstead?Residents describe Hampstead, NC as well-kept, dog-friendly, and quiet. Most residents say you need a car. See homes for sale in Hampstead, NC.
- What are the closest schools to 96 Halcyon Drive?The closest schools to 96 Halcyon Drive in Hampstead, NC are Surf City Elementary (Pre-K, rated 7/10), Surf City Middle (rated 9/10), Topsail High School (rated 8/10).
- Does 96 Halcyon Drive have air conditioning?Yes, 96 Halcyon Drive in Hampstead, NC has air conditioning.
- Does 96 Halcyon Drive have a pool?Yes, 96 Halcyon Drive in Hampstead, NC has a pool.
96 Halcyon Drive, Hampstead, NC 28443 is a 4 bedroom, 4 bathroom, 3,114 sqft single-family home built in 2026. This property is currently available for sale and was listed by Hive MLS on Oct 7, 2026. The MLS # for this home is MLS# 100608848.