


96 Davern Rd
Peru, NY 12972
 4 Beds
 3 Baths
 2,750 sqft (on 3.70 acres)
4 Beds
3 Baths
2,750 sqft
(on 3.70 acres)
Home Highlights

Parking
2 Parking Spaces

Outdoor
Porch, Deck

Climate Control
Fireplace S, Oil, Pellet Stove, Radiant Heating

Price/Sqft
$120

Listed
91 days ago
Local Information
- Map ViewExplore the area around 96 Davern Rd.

- Schools1 Preschool School1 Elementary School1 Middle School1 High School

- Shop & Eat

-- mins to
About this House
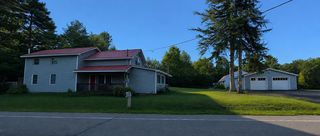
Step back in time with this beautifully preserved 1800s farmhouse set on 3.7 picturesque acres featuring gardens, fruit trees, mountain views, and multiple outbuildings including attached carriage house, barn, chicken coop, and more.
This 4 bedroom, 3 bath home blends timeless charm with modern updates, offering updated kitchen and bathrooms while preserving original wide plank floors, pocket doors, beamed ceilings, and built-ins throughout. Relax on the oversized back deck or enjoy peaceful country mornings from the large covered porch. A truly special property full of character and North Country charm. Ideal set up for homesteading or hobby farm.
Outbuildings:
12x13 Well house, 12x17 goat/kennel barn w/loft, 8x12 chicken coop, 8x6 treehouse, 28x46 hay barn, 23x23 attached carriage house w/ storge rooms Updated: Electrical service, Anderson wood windows, new septic
This 4 bedroom, 3 bath home blends timeless charm with modern updates, offering updated kitchen and bathrooms while preserving original wide plank floors, pocket doors, beamed ceilings, and built-ins throughout. Relax on the oversized back deck or enjoy peaceful country mornings from the large covered porch. A truly special property full of character and North Country charm. Ideal set up for homesteading or hobby farm.
Outbuildings:
12x13 Well house, 12x17 goat/kennel barn w/loft, 8x12 chicken coop, 8x6 treehouse, 28x46 hay barn, 23x23 attached carriage house w/ storge rooms Updated: Electrical service, Anderson wood windows, new septic
Last check for updates: about 3 hours ago
Listing by: Elite Realty North, (518) 566-4388
Gina Durocher
Source: ACVMLS, MLS#207245
Also Listed on ACVMLS.
Home Details for 96 Davern Rd

|
|---|
Interior Details Basement: Interior Entry,Sump Pump,Unfinished,Walk-Out AccessNumber of Rooms: 14Types of Rooms: Master Bedroom, Bedroom 2, Bedroom 3, Bedroom 4, Master Bathroom, Bathroom 2, Bathroom 3, Bonus Room, Den, Dining Room, Family Room, Kitchen, Living Room, Other Room |
Beds & Baths Number of Bedrooms: 4Number of Bathrooms: 3Number of Bathrooms (full): 3Number of Bathrooms (main level): 1 |
Dimensions and Layout Living Area: 2750 Square Feet |
Appliances & Utilities Appliances: Dishwasher, Dryer, Electric Oven, Electric Range, Electric Water Heater, Exhaust Fan, Free-Standing Electric Range, Microwave, Refrigerator, Washer, Water SoftenerDishwasherDryerLaundry: In KitchenMicrowaveRefrigeratorWasher |
Heating & Cooling Heating: Fireplace(s),Oil,Pellet Stove,RadiantHas HeatingHeating Fuel: Fireplace S |
Fireplace & Spa Number of Fireplaces: 3Fireplace: Gas Log, Great Room, Living Room, Master Bedroom, Raised HearthHas a Fireplace |
Windows, Doors, Floors & Walls Window: Double Pane Windows, Vinyl Clad Windows, Window Treatments, Wood FramesDoor: French Doors, Sliding DoorsFlooring: Carpet, Ceramic Tile, Plank, Tile, Wood |
Levels, Entrance, & Accessibility Number of Stories: 2Levels: TwoFloors: Carpet, Ceramic Tile, Plank, Tile, Wood |
View Has a ViewView: Garden, Mountain(s), Pasture, Rural |

|
|---|
Exterior Home Features Roof: Asphalt MetalPatio / Porch: Covered, Deck, Front PorchFencing: Back YardOther Structures: Barn(s), Kennel/Dog Run, Outbuilding, Poultry Coop, Shed(s), Stable(s)Exterior: Balcony, Garden, Kennel, Rain Gutters, OtherFoundation: Poured, Slab, StoneGarden |
Parking & Garage Number of Covered Spaces: 2No Attached GarageParking Spaces: 2Parking: Asphalt |
Frontage Not on Waterfront |
Water & Sewer Sewer: Septic Tank |
Farm & Range Horse Amenities: Barn, PastureAllowed to Raise Horses |
Finished Area Finished Area (above surface): 2750 Square Feet |

|
|---|
Days on Market: 91 |

|
|---|
Year Built Year Built: 1876 |
Property Type / Style Property Type: ResidentialProperty Subtype: Single Family ResidenceArchitecture: Farmhouse |
Building Construction Materials: Vinyl Siding, Wood Siding |
Property Information Parcel Number: 292.12.2 |

|
|---|
Price List Price: $329,900Price Per Sqft: $120 |

|
|---|
MLS Status: Active |

|
|---|
Direction & Address City: Peru |
School Information High School District: Ausable Valley |

|
|---|
Listing Agent Listing ID: 207245 |

|
|---|
Building Area Building Area: 2750 Square Feet |

|
|---|
Lot Area: 3.7 Acres |

|
|---|
Listing Agreement Type: Exclusive Right To SellListing Terms: Cash, Conventional |

|
|---|
BasementMls Number: 207245Above Grade Unfinished Area: 2750 |
Around this home
The GreatSchools Rating compares schools on a variety of school quality indicators including test scores, college readiness, equity and more. Learn more.

What Locals Say about Peru
At least 16 Trulia users voted on each feature.

100 % Say yards are well-kept

93 % Say parking is easy

91 % Say it's dog friendly

90 % Say people would walk alone at night

85 % Say there's holiday spirit

84 % Say car is needed

80 % Say it's walkable to restaurants

76 % Say kids play outside

76 % Say it's walkable to grocery stores

72 % Say neighbors are friendly

69 % Say there's wildlife

60 % Say it's quiet

60 % Say there are sidewalks

56 % Say they plan to stay for at least 5 years

41 % Say there are community events

39 % Say streets are well-lit
Sourced by Trulia users. Learn more about our methodology.
Market trends in Peru
Last updated July 2026
Avg. sale price
—
Sale-to-List Price
—
Price per sq ft
—
Available listings
19
1MoM
Home Value
Trulia Estimate
$317KSince last month
Increased$4K (+1.4%)Since last year
Increased$24K (+8.2%)Since last sale
Increased$233K (+277.9%)Learn more about this home's value by checking out its Trulia Estimate, the value of nearby homes, and how much similar homes have sold for.
Trulia Estimate
The of this home's value increased by +125% in the last 10 years
| Month | Estimated value |
|---|---|
2026 | |
| August 2026 | $317K |
| July 2026 | $313K |
| June 2026 | $324K |
| May 2026 | $334K |
| April 2026 | $306K |
| March 2026 | $293K |
| February 2026 | $282K |
| January 2026 | $272K |
2025 | |
2024 | |
2023 | |
2022 | |
2021 | |
2020 | |
2019 | |
2018 | |
2017 | |
2016 | |
Comparable sales
These are recently sold homes that have a similar location or other similar features to this home, like bedrooms, bathrooms, and square footage. Get a sense of the expected prices in the area by viewing these homes.Address | Distance | Property Type | Sold Price | Sold Date | Bed | Bath | Sqft |
|---|---|---|---|---|---|---|---|
0.62 | Single-Family Home | $299,000 | 01/27/26 | 3 | 2 | 1,818 | |
0.62 | Single-Family Home | $299,000 | 01/27/26 | 3 | 2 | 1,326 | |
1.72 | Single-Family Home | $259,995 | 09/22/25 | 2 | 3 | 2,637 | |
1.77 | Single-Family Home | $191,000 | 09/30/25 | 5 | 3 | 3,105 | |
1.56 | Single-Family Home | $380,000 | 04/16/26 | 4 | 2 | 2,072 | |
1.33 | Single-Family Home | $240,000 | 10/10/25 | 10 | 2.5 | 4,240 | |
1.18 | Single-Family Home | $255,000 | 05/21/26 | 2 | 1 | 1,120 | |
1.90 | Single-Family Home | $365,500 | 08/28/25 | 3 | 2 | 2,600 | |
1.90 | Single-Family Home | $125,000 | 01/21/26 | 4 | 1 | 1,237 |
Nearby home prices
Get a sense of expected prices in the area by checking the value of nearby homes.Address | Distance | Price | Bed | Bath | Sqft | Status |
|---|---|---|---|---|---|---|
0.23 | $301,800 | 3 | 2 | 1,324 | Off Market | |
0.49 | $277,300 | 3 | 1.5 | 1,439 | Off Market | |
0.50 | $498,400 | 5 | 2 | 2,961 | Off Market | |
0.62 | $299,000 | 3 | 2 | 1,818 | Recently Sold | |
0.62 | $299,000 | 3 | 2 | 1,326 | Recently Sold | |
1.02 | - | - | - | - | Off Market | |
1.17 | - | - | - | - | Off Market | |
1.18 | $255,000 | 2 | 1 | 1,120 | Recently Sold | |
1.33 | $251,000 | 10 | 2.5 | 4,240 | Off Market | |
1.54 | $130,000 | 3 | 1 | 1,150 | Recently Sold | |
1.55 | $174,800 | 4 | 2.5 | 1,371 | Off Market |
Price and Tax history
| Date | Event | Price |
|---|---|---|
Jul 13, 2026 Source: ACVMLS #207245 | PriceChange | $329,900 Price decreased by 3% |
May 19, 2026 Source: ACVMLS #207245 | Listed For Sale | $339,000 |
Nov 8, 1999 Source: N/A | Sold | $83,900 |
| Year | Property tax | Tax assessment |
|---|---|---|
| 2025 | Unavailable | $221,900 |
Home facts updated by county records
LGBTQ Local Legal Protections
LGBTQ Local Legal Protections



Gina Durocher, Elite Realty North, (518) 566-4388
Listing data courtesy of the Internet Data Exchange (IDX) Program of the Adirondack Champlain Valley Multiple Listing Service.
The information being provided is for consumers' personal, non-commercial use and may not be used for any purpose other than to identify prospective properties consumers may be interested in purchasing.
Listing information deemed reliable but not guaranteed.
Similar Homes You May Like
 1.3 ACRESListing by: Donald Duley & Associates
 2.9 ACRESListing by: Say Real Estate
 2.45 ACRESListing by: Elite Realty North
 5.5 ACRESListing by: A-M Farrell Real Estate
 5.31 ACRESListing by: REMAX North Country
 1.15 ACRESListing by: eXp Realty-Schenectady
 18.3 ACRESListing by: Coldwell Banker Whitbeck Assoc Tupper Lake
 4.8 ACRESListing by: Ridgeline Realty Group
 0.38 ACRESListing by: Coldwell Banker Whitbeck Assoc. Plattsburgh
 2.8 ACRESListing by: eXp Realty-Schenectady
 OPEN SAT, 10-12PM5.6 ACRESListing by: REMAX North Country
 0.34 ACRESListing by: REMAX North Country
 1.88 ACRESListing by: Coldwell Banker Whitbeck Assoc. Plattsburgh
 Listing by: Coldwell Banker Whitbeck Assoc. Plattsburgh
 4.3 ACRESListing by: Venture North Associates
 0.36 ACRESListing by: REMAX North Country
 30.6 ACRESListing by: Coldwell Banker Whitbeck Assoc. Plattsburgh
 0.3 ACRESListing by: REMAX North Country
 0.68 ACRESListing by: REMAX North Country
 8.55 ACRESListing by: Coldwell Banker Whitbeck Assoc. Plattsburgh
 1.3 ACRESListing by: B.A. Straight Real Estate
 39.32 ACRESListing by: Century 21 The One
 1.4 ACRESListing by: LB House To Home Realty
 Listing by: Donald Duley & Associates
 Listing by: Coldwell Banker Whitbeck Assoc. Plattsburgh
 0.52 ACRESListing by: Kavanaugh Realty-Plattsburgh
 115.8 ACRESListing by: Fesette Realty, LLC
 Listing by: Coldwell Banker Whitbeck Assoc-Saranac Lake
 0.4 ACRESListing by: B.A. Straight Real Estate
 See more homes for sale inPeru


New Listings near 96 Davern Rd
- 4.8 ACRESListing by: Ridgeline Realty Group
 4.42 ACRESListing by: B.A. Straight Real Estate
 NEW CONSTRUCTION2.61 ACRESListing by: Engel & Volkers Lake Placid Real Estate
 0.75 ACRESListing by: Kavanaugh Realty-Plattsburgh
 7092 ACRESListing by: BHHS Blake Realtors
 0.27 ACRESListing by: LB House To Home Realty
- 0.52 ACRESListing by: Kavanaugh Realty-Plattsburgh
- See more homes for sale inPeru


Frequently asked questions about 96 Davern Rd
- What is the estimated monthly payment for 96 Davern Rd?Based on a $329,900 list price with 20% down at today's rates, the estimated monthly payment for 96 Davern Rd in Peru, NY is approximately $2,271 (about $1,696 principal & interest, $500 property taxes, and $75 homeowner's insurance). This is an estimate. Actual payment depends on your loan terms.
- What do residents say about Peru?Residents describe Peru, NY as well-kept, easy to park in, and dog-friendly. Most residents say you need a car. See homes for sale in Peru, NY.
- What are the closest schools to 96 Davern Rd?The closest schools to 96 Davern Rd in Peru, NY are Ausable Valley High School (rated 5/10), Ausable Valley Middle School (rated 2/10), Keesville Primary School (Pre-K, rated 8/10).
- What is 96 Davern Rd estimated to be worth?Trulia's estimated value for 96 Davern Rd in Peru, NY is $317,100.
- Does 96 Davern Rd have laundry facilities?Yes, 96 Davern Rd in Peru, NY has in-unit laundry.
- Does 96 Davern Rd have a yard?Yes, 96 Davern Rd in Peru, NY has a yard.
96 Davern Rd, Peru, NY 12972 is a 4 bedroom, 3 bathroom, 2,750 sqft single-family home built in 1876. This property is currently available for sale and was listed by ACVMLS on May 19, 2026. The MLS # for this home is MLS# 207245.