


$355,400
 2 Beds
 1.5 Baths
 1,144 sqft
96 Danforth St #14, Taunton, MA 02780
Currently Off Market - Sold Jul 25, 2023 for $332,000
Home Value
Trulia Estimate
$355KSince last month
Decreased$3K (-0.9%)Since last year
Increased$10K (+3%)Since last sale
Increased$23K (+6.9%)Learn more about this home's value by checking out its Trulia Estimate, the value of nearby homes, and how much similar homes have sold for.
Trulia Estimate
The of this home's value increased by +139% in the last 10 years
| Month | Estimated value |
|---|---|
2026 | |
| August 2026 | $355K |
| August 2026 | $355K |
| July 2026 | $358K |
| June 2026 | $363K |
| May 2026 | $362K |
| April 2026 | $360K |
| March 2026 | $357K |
| February 2026 | $360K |
| January 2026 | $357K |
2025 | |
2024 | |
2023 | |
2022 | |
2021 | |
2020 | |
2019 | |
2018 | |
2017 | |
2016 | |
Comparable sales
These are recently sold homes that have a similar location or other similar features to this home, like bedrooms, bathrooms, and square footage. Get a sense of the expected prices in the area by viewing these homes.Address | Distance | Property Type | Sold Price | Sold Date | Bed | Bath | Sqft |
|---|---|---|---|---|---|---|---|
0.06 | Townhouse | $325,000 | 01/22/26 | 2 | 1.5 | 1,146 | |
0.21 | Townhouse | $490,000 | 04/30/26 | 3 | 2.5 | 1,600 | |
0.19 | Townhouse | $525,000 | 06/29/26 | 3 | 2.5 | 1,768 | |
0.50 | Townhouse | $370,000 | 07/28/26 | 2 | 2.5 | 1,488 | |
1.31 | Townhouse | $282,000 | 09/17/25 | 2 | 1.5 | 981 | |
1.49 | Townhouse | $365,000 | 07/08/26 | 2 | 1.5 | 1,068 | |
1.48 | Townhouse | $365,000 | 12/29/25 | 2 | 2 | 1,042 | |
1.11 | Townhouse | $484,900 | 12/23/25 | 3 | 2.5 | 1,455 | |
1.55 | Townhouse | $329,900 | 07/10/26 | 2 | 1.5 | 1,165 | |
1.56 | Townhouse | $290,000 | 10/03/25 | 2 | 1.5 | 1,165 |
Nearby home prices
Get a sense of expected prices in the area by checking the value of nearby homes.Address | Distance | Price | Bed | Bath | Sqft | Status |
|---|---|---|---|---|---|---|
0.00 | $367,100 | 2 | 1 | 1,226 | Off Market | |
0.06 | $367,500 | 2 | 1 | 1,036 | Recently Sold | |
0.06 | $325,000 | 2 | 1.5 | 1,146 | Recently Sold | |
0.14 | $653,600 | 3 | 2 | 1,768 | Off Market | |
0.12 | $475,400 | 3 | 1 | 1,320 | Off Market | |
0.14 | $70,000 | - | - | - | Recently Sold | |
0.21 | - | 3 | 1.5 | 1,200 | Off Market | |
0.21 | - | 3 | 1.5 | 1,200 | Off Market | |
0.21 | - | 3 | 1.5 | 1,200 | Off Market | |
0.19 | $525,000 | 3 | 2.5 | 1,768 | Recently Sold | |
0.21 | $474,900 | 3 | 2.5 | 1,600 | Recently Sold |
Local Information
- Map ViewExplore the area around 96 Danforth St #14.

- Schools1 Preschool School2 Elementary Schools2 Middle Schools1 High School

- Shop & Eat

-- mins to
Home Highlights

Townhouse

Built in 1988

1,144 sqft

$311/sqft

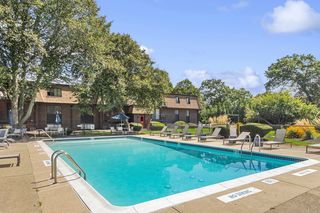
2 Open Spaces

HOA $368/mo
About this House
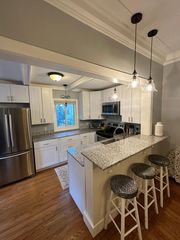
This move-in ready condo provides an abundance of space! The living room is spacious and features a large picture window, allowing for plenty of natural light. The eat-in kitchen offers stainless steel appliances and ample cabinetry for all your storage needs. The main bedroom boasts a vaulted ceiling, a ceiling fan, and another lovely picture window. The unfinished basement provides excellent storage space or the opportunity to expand your living area. Additionally, there is a private deck, perfect for enjoying your morning coffee or delightful summer dinners. The condo is conveniently located near Rt 138, Rt 44, Rt 140, restaurants, and various amenities, ensuring easy access to everything you need!
96 Danforth St #14, Taunton, MA 02780 is a 2 bedroom, 2 bathroom, 1,144 sqft townhouse built in 1988. It last sold for $332,000 on Jul 25, 2023 (11% above the $299,900 asking price). This property is not currently displayed as for sale or rent on Trulia. The Trulia Estimate is $355,400, with a rent estimate of $2,465/month.
Last check for updates: about 12 hours ago
Listed by Charles Jolin, (508) 208-6941
Keller Williams Realty, (508) 238-5000
Bought with: Jeffrey Wagner, (508) 479-0668, Coldwell Banker Realty - Easton, (508) 230-2544
Source: MLS PIN, MLS#73125296
Home Details for 96 Danforth St #14

|
|---|
Interior Details Number of Rooms: 5Types of Rooms: Master Bedroom, Bedroom 2, Bathroom 1, Bathroom 2, Dining Room, Kitchen, Living Room |
Beds & Baths Number of Bedrooms: 2Number of Bathrooms: 2Number of Bathrooms (full): 1Number of Bathrooms (half): 1 |
Dimensions and Layout Living Area: 1144 Square Feet |
Appliances & Utilities Utilities: for Electric RangeAppliances: Range, Dishwasher, Refrigerator, Washer, DryerDishwasherDryerRefrigeratorWasher |
Heating & Cooling Heating: Forced Air,Natural GasHas CoolingAir Conditioning: Central AirHas HeatingHeating Fuel: Forced Air |
Fireplace & Spa No FireplaceNo Spa |
Gas & Electric Electric: Circuit Breakers |
Windows, Doors, Floors & Walls Flooring: Tile, Laminate, Wood LaminateCommon Walls: 2+ Common Walls |
Levels, Entrance, & Accessibility Number of Stories: 2Floors: Tile, Laminate, Wood Laminate |

|
|---|
Exterior Home Features Roof: ShinglePatio / Porch: Deck - CompositeExterior: Deck - Composite |
Parking & Garage Open Parking Spaces: 2No GarageHas Open ParkingParking Spaces: 2Parking: Off Street,Paved |
Frontage Not on Waterfront |
Water & Sewer Sewer: Public Sewer |

|
|---|
Year Built Year Built: 1988 |
Property Type / Style Property Type: ResidentialProperty Subtype: Condominium, TownhouseStructure Type: TownhouseArchitecture: Townhouse |
Building Building Name: Silver GlenConstruction Materials: FrameDoes Not Include Home Warranty |
Property Information Parcel Number: 2983446 |

|
|---|
Price List Price: $299,900 |
Status Change & Dates Off Market Date: Wed Jun 21 2023 |

|
|---|
MLS Status: Sold |

|
|---|

|
|---|
Direction & Address City: Taunton |

|
|---|
Building Area Building Area: 1144 Square Feet |

|
|---|
Community Features: Shopping, Medical Facility, House of Worship, Public SchoolNot Senior Community |

|
|---|
HOA Fee Includes: Insurance, Maintenance Structure, Road Maintenance, Maintenance Grounds, Snow RemovalHOA Fee: $368/Monthly |

|
|---|
BasementMls Number: 73125296 |

|
|---|
ShoppingMedical FacilityHouse of WorshipPublic School |
Price and Tax history
| Date | Event | Price |
|---|---|---|
Jul 25, 2023 Source: MLS PIN #73125296 | Sold | $332,000 |
Jun 15, 2023 Source: MLS PIN #73125296 | Listed For Sale | $299,900 |
Nov 21, 2014 Source: N/A | Sold | $138,000 |
Sep 15, 2014 Source: Agent Provided | Listed For Sale | $145,000 |
Jan 21, 1997 Source: N/A | Sold | $69,350 |
May 27, 1988 Source: N/A | Sold | $101,900 |
| Year | Property tax | Tax assessment |
|---|---|---|
| 2025 | $3,513 | $321,100 |
Home facts updated by county records
Market trends in Taunton
Last updated July 2026
Avg. sale price
$479K
$23.33KMoM
Sale-to-List Price
101.3%
0.2%MoM
Price per sq ft
$307
$3MoM
Available listings
115
16MoM
Around this home
What Locals Say about Taunton
At least 497 Trulia users voted on each feature.

84 % Say car is needed

80 % Say parking is easy

79 % Say it's dog friendly

73 % Say there are sidewalks

72 % Say yards are well-kept

70 % Say there's holiday spirit

60 % Say streets are well-lit

53 % Say kids play outside

52 % Say it's quiet

51 % Say there's wildlife

50 % Say neighbors are friendly

49 % Say people would walk alone at night

47 % Say they plan to stay for at least 5 years

46 % Say it's walkable to restaurants

45 % Say it's walkable to grocery stores

26 % Say there are community events
Sourced by Trulia users. Learn more about our methodology.
LGBTQ Local Legal Protections
LGBTQ Local Legal Protections



The property listing data and information set forth herein were provided to MLS Property Information Network, Inc. from third party sources, including sellers, lessors and public records, and were compiled by MLS Property Information Network, Inc. The property listing data and information are for the personal, non commercial use of consumers having a good faith interest in purchasing or leasing listed properties of the type displayed to them and may not be used for any purpose other than to identify prospective properties which such consumers may have a good faith interest in purchasing or leasing. MLS Property Information Network, Inc. and its subscribers disclaim any and all representations and warranties as to the accuracy of the property listing data and information set forth herein.
The MLS listing information displayed is deemed reliable, but is not guaranteed accurate by the MLS.
The MLS listing information displayed is deemed reliable, but is not guaranteed accurate by the MLS.
Frequently asked questions about 96 Danforth St #14
- What is 96 Danforth St #14 estimated to be worth?Trulia's estimated value for 96 Danforth St #14 in Taunton, MA is $355,400.
- What is the price history for 96 Danforth St #14?96 Danforth St #14 in Taunton, MA last sold for $332,000 in July 2023.
- Is Taunton a buyer's or seller's market?Taunton is currently a seller's market, based on recent for-sale activity.
- What's the median sale price in Taunton?The median sale price in Taunton is $479K. That is up $23.33K from the prior month.
- Does 96 Danforth St #14 have air conditioning?Yes, 96 Danforth St #14 in Taunton, MA has air conditioning.
- Does 96 Danforth St #14 have laundry facilities?Yes, 96 Danforth St #14 in Taunton, MA has in-unit laundry.
Explore by feature - Pet Friendly
 PET FRIENDLYTotal price$1,849 - $2,679/moStudio-2 bd1-2 baReNew Taunton Apartment Collection | 120 Dean St,
Taunton, MA 02780 APPLY INSTANTLYPET FRIENDLYFURNISHED
 APPLY INSTANTLYPET FRIENDLY
 APPLY INSTANTLYPET FRIENDLY
 NEW - 2 DAYS AGOAPPLY INSTANTLYPET FRIENDLY
 APPLY INSTANTLYPET FRIENDLY
 APPLY INSTANTLYPET FRIENDLY
 APPLY INSTANTLYPET FRIENDLY
 APPLY INSTANTLYPET FRIENDLY
 APPLY INSTANTLYPET FRIENDLY
Explore by feature - Air Conditioning
 PET FRIENDLY
 PET FRIENDLY
 NEW - 1 DAY AGOAPPLY INSTANTLYPET FRIENDLY
 APPLY INSTANTLY
- APPLY INSTANTLYPET FRIENDLYFURNISHED
 APPLY INSTANTLY
 APPLY INSTANTLY
 APPLY INSTANTLY
 APPLY INSTANTLY
 APPLY INSTANTLY
Explore by feature - Washer/dryer
- PET FRIENDLY
- APPLY INSTANTLYPET FRIENDLYFURNISHED
 APPLY INSTANTLY
- APPLY INSTANTLY
- APPLY INSTANTLY
- APPLY INSTANTLY
- APPLY INSTANTLY
 APPLY INSTANTLYPET FRIENDLY
 APPLY INSTANTLYPET FRIENDLY
 NEW - 19 HRS AGOAPPLY INSTANTLY
Explore by feature - Outdoor Space
- NEW - 1 DAY AGOAPPLY INSTANTLYPET FRIENDLY
 APPLY INSTANTLYPET FRIENDLY
 NEW - 3 HRS AGOAPPLY INSTANTLY
- APPLY INSTANTLYPET FRIENDLY


 PET FRIENDLY
Apartments for Rent
- PET FRIENDLYTotal price$1,849 - $2,679/moStudio-2 bd1-2 baReNew Taunton Apartment Collection | 120 Dean St,
Taunton, MA 02780 - PET FRIENDLY
- PET FRIENDLY
 PET FRIENDLY
- NEW - 1 DAY AGOAPPLY INSTANTLYPET FRIENDLY
- APPLY INSTANTLY
- APPLY INSTANTLY
- APPLY INSTANTLY
- APPLY INSTANTLY
- APPLY INSTANTLY
- APPLY INSTANTLY
- APPLY INSTANTLY
 APPLY INSTANTLY
- APPLY INSTANTLYPET FRIENDLY
- APPLY INSTANTLYPET FRIENDLY
 See more homes for rent inTaunton
Off Market Homes Near 96 Danforth St #14
 SOLDSEP 10, 2026Brendon Botelho, Freedom Realty Group LLC
 SOLDSEP 9, 2026Keller Williams Realty
 SOLDSEP 8, 2026Tom Dixon, Keller Williams Realty
 SOLDSEP 4, 2026Amanda Pimentel, Keller Williams South Watuppa
 SOLDSEP 3, 2026Debra Johnson, Debra Johnson Realty Group
 SOLDSEP 2, 2026Jordan Andrade, LPT Realty - Home & Key Group
 SOLDAUG 31, 2026Michele Monteiro, Keller Williams Elite
 SOLDAUG 28, 2026Marilyn Freedman, Coldwell Banker Realty - Westwood
 SOLDAUG 28, 2026Carrie Crisman, Redfin Corp.
 See more homes for sale inTaunton

Homes for sale near 96 Danforth St #14
 15 ACRESKevin Fitzgerald, eXp Realty LLC
 NEWOPEN SAT, 11-1PMKyle Pernock, Keller Williams Elite
 Wendy Babbitt, B Conway Realty LLC
 Wendy Babbitt, B Conway Realty LLC
 Wendy Babbitt, B Conway Realty LLC
 George Fabrizio, DreamPath Realty Inc.
 OPEN SUN, 4-6PMKim Ouellette, Century 21 Tassinari Gold
 OPEN SAT, 11-12:15PMLuke Walen, Keller Williams South Watuppa
- See more homes for sale inTaunton


- Results are loading