


$201,700
 5 Beds
 3 Baths
 2,387 sqft
96 Chestnut St, Gardner, MA 01440
Est. Refi. Payment $1,361/mo*
Refinance Your HomeCurrently Off Market - Sold Jun 12, 2026 for $200,000 (18% above list price)
Home Value
Trulia Estimate
$202KSince last month
$100 (0%)Since last year
Decreased$175K (-46.4%)Since last sale
Increased$2K (+1%)Learn more about this home's value by checking out its Trulia Estimate, the value of nearby homes, and how much similar homes have sold for.
Trulia Estimate
The of this home's value increased by +39% in the last 10 years
| Month | Estimated value |
|---|---|
2026 | |
| September 2026 | $202K |
| August 2026 | $202K |
| July 2026 | $201K |
| June 2026 | $200K |
| April 2026 | $392K |
| March 2026 | $384K |
| February 2026 | $382K |
| January 2026 | $379K |
2025 | |
2024 | |
2023 | |
2022 | |
2021 | |
2020 | |
2019 | |
2018 | |
2017 | |
2016 | |
Comparable sales
These are recently sold homes that have a similar location or other similar features to this home, like bedrooms, bathrooms, and square footage. Get a sense of the expected prices in the area by viewing these homes.Address | Distance | Property Type | Sold Price | Sold Date | Bed | Bath | Sqft |
|---|---|---|---|---|---|---|---|
0.17 | Multi-Family Home | $512,500 | 06/02/26 | 6 | 3 | 2,648 | |
0.17 | Multi-Family Home | $549,000 | 09/25/25 | 5 | 3 | 3,230 | |
0.25 | Multi-Family Home | $310,000 | 01/08/26 | 8 | 4 | 3,800 | |
0.23 | Multi-Family Home | $490,000 | 01/27/26 | 7 | 2 | 2,235 | |
0.10 | Multi-Family Home | $455,000 | 12/18/25 | 6 | 2 | 2,424 | |
0.41 | Multi-Family Home | $430,000 | 08/26/26 | 5 | 3 | 2,967 | |
0.37 | Multi-Family Home | $425,000 | 06/26/26 | 4 | 2 | 1,988 | |
0.24 | Multi-Family Home | $550,000 | 04/10/26 | 7 | 4.5 | 3,598 | |
0.19 | Multi-Family Home | $660,000 | 07/27/26 | 7 | 2 | 3,500 |
Nearby home prices
Get a sense of expected prices in the area by checking the value of nearby homes.Address | Distance | Price | Bed | Bath | Sqft | Status |
|---|---|---|---|---|---|---|
0.01 | $433,100 | 4 | 1.5 | 2,176 | Off Market | |
0.04 | $413,600 | 7 | 2 | 2,298 | Off Market | |
0.05 | $474,900 | 5 | 1.5 | 2,745 | For Sale | |
0.05 | - | 7 | 4 | 3,457 | Off Market | |
0.05 | $347,000 | 3 | 1.5 | 1,487 | Recently Sold | |
0.09 | $599,900 | 5 | 3.5 | 3,873 | For Sale | |
0.10 | - | 7 | 7 | 5,434 | Off Market | |
0.10 | $458,500 | 6 | 2 | 2,424 | Off Market | |
0.10 | $455,000 | 6 | 2 | 2,424 | Recently Sold | |
0.11 | $205,000 | 2 | 1 | 1,027 | Recently Sold | |
0.11 | $221,600 | 2 | 1 | 889 | Off Market |
Local Information
- Map ViewExplore the area around 96 Chestnut St.

- Schools1 Preschool School2 Elementary Schools2 Middle Schools1 High School

- Shop & Eat

-- mins to
Home Highlights

Multi-Family

Built in 1900

2,387 sqft

$84/sqft

2 Open Spaces
About this House
Attention Contractors! Great opportunity to rehab this legal 2- family home featuring two 5- room, apartments, each offering 2-bedrooms and 1 bath. The 3rd level is finished space having 2 rooms and 1 bath. This property is recognized by town as a legal 2 family and is being sold strictly as such. Buyers and buyer's agent to do due diligence. All offers i are due Wednesday May13th Buyers are responsible to acquire smoke/carbon certificates. Buyers and buyer's agents to due diligence. Showings to start @open house Sat May 9th at 1:00 pm /2;30pm.
96 Chestnut St, Gardner, MA 01440 is a 5 bedroom, 3 bathroom, 2,387 sqft multi-family built in 1900. It last sold for $200,000 on Jun 12, 2026 (18% above the $169,000 asking price). This property is not currently displayed as for sale or rent on Trulia. The Trulia Estimate is $201,700, with a rent estimate of $1,833/month.
Last check for updates: about 6 hours ago
Listed by Constance Corbett, (781) 330-2170
Berkshire Hathaway HomeServices Commonwealth Real Estate, (781) 313-2772
Bought with: Gerandy Diaz, (857) 318-3774, Centre Realty Group, (617) 332-0077
Source: MLS PIN, MLS#73514954
Home Details for 96 Chestnut St

|
|---|
Interior Details Number of Rooms: 12 |
Beds & Baths Number of Bedrooms: 5Number of Bathrooms: 3Number of Bathrooms (full): 3 |
Dimensions and Layout Living Area: 2387 Square Feet |
Fireplace & Spa No FireplaceNo Spa |
Gas & Electric Electric: Circuit Breakers |
Levels, Entrance, & Accessibility Number of Stories: 3 |

|
|---|
Exterior Home Features Roof: ShingleFoundation: Stone |
Parking & Garage Open Parking Spaces: 2No GarageHas Open ParkingParking Spaces: 2Parking: Shared Driveway |
Frontage Road Frontage: PublicNot on Waterfront |
Water & Sewer Sewer: Public Sewer |
Finished Area Finished Area (above surface): 2387 |

|
|---|
Year Built Year Built: 1900 |
Property Type / Style Property Type: Residential IncomeProperty Subtype: 2 Family - 2 Units Up/Down |
Building Does Not Include Home Warranty |
Property Information Parcel Number: 3537712 |

|
|---|
Price List Price: $169,000Price Per Sqft: $84/sqft |
Status Change & Dates Off Market Date: Thu May 28 2026 |

|
|---|
MLS Status: Sold |

|
|---|
Direction & Address City: Gardner |

|
|---|
Building Area Building Area: 2387 Square Feet |

|
|---|
Not Senior Community |

|
|---|
Lot Area: 5671 sqft |

|
|---|
Contingencies: Pending P&SListing Terms: Contract |

|
|---|
Mls Number: 73514954Above Grade Unfinished Area: 2387 |
Price and Tax history
| Date | Event | Price |
|---|---|---|
Jun 12, 2026 Source: MLS PIN #73514954 | Sold | $200,000 |
May 29, 2026 Source: MLS PIN #73514954 | Pending | $169,000 |
May 15, 2026 Source: MLS PIN #73514954 | Contingent | $169,000 |
May 7, 2026 Source: MLS PIN #73514954 | Listed For Sale | $169,000 |
| Year | Property tax | Tax assessment |
|---|---|---|
| 2025 | $4,259 | $296,600 |
Home facts updated by county records
Market trends in Gardner
Last updated August 2026
Avg. sale price
—
Sale-to-List Price
—
Price per sq ft
—
Available listings
52
5MoM
Around this home
What Locals Say about Gardner
At least 150 Trulia users voted on each feature.

82 % Say parking is easy

80 % Say car is needed

78 % Say it's dog friendly

78 % Say there are sidewalks

74 % Say there's holiday spirit

70 % Say yards are well-kept

67 % Say people would walk alone at night

61 % Say it's walkable to restaurants

61 % Say kids play outside

58 % Say it's walkable to grocery stores

54 % Say there's wildlife

51 % Say streets are well-lit

48 % Say it's quiet

46 % Say neighbors are friendly

41 % Say they plan to stay for at least 5 years

29 % Say there are community events
Sourced by Trulia users. Learn more about our methodology.
LGBTQ Local Legal Protections
LGBTQ Local Legal Protections



The property listing data and information set forth herein were provided to MLS Property Information Network, Inc. from third party sources, including sellers, lessors and public records, and were compiled by MLS Property Information Network, Inc. The property listing data and information are for the personal, non commercial use of consumers having a good faith interest in purchasing or leasing listed properties of the type displayed to them and may not be used for any purpose other than to identify prospective properties which such consumers may have a good faith interest in purchasing or leasing. MLS Property Information Network, Inc. and its subscribers disclaim any and all representations and warranties as to the accuracy of the property listing data and information set forth herein.
The MLS listing information displayed is deemed reliable, but is not guaranteed accurate by the MLS.
The MLS listing information displayed is deemed reliable, but is not guaranteed accurate by the MLS.
Frequently asked questions about 96 Chestnut St
- What is 96 Chestnut St estimated to be worth?Trulia's estimated value for 96 Chestnut St in Gardner, MA is $201,700.
- What is the price history for 96 Chestnut St?96 Chestnut St in Gardner, MA last sold for $200,000 in June 2026.
- Is Gardner a buyer's or seller's market?Gardner is currently a seller's market, based on recent for-sale activity.
- What do residents say about Gardner?Residents describe Gardner, MA as easy to park in, dog-friendly, and pedestrian-friendly. See recently sold homes in Gardner, MA.
- Does 96 Chestnut St have parking?Yes, 96 Chestnut St in Gardner, MA has on-site parking.
Explore by feature - Pet Friendly
 NEW - 2 DAYS AGOAPPLY INSTANTLYPET FRIENDLY
 APPLY INSTANTLYPET FRIENDLY
 NEW - 9 HRS AGOAPPLY INSTANTLYPET FRIENDLY
 APPLY INSTANTLYPET FRIENDLY
 APPLY INSTANTLYPET FRIENDLY
 APPLY INSTANTLYPET FRIENDLY
 APPLY INSTANTLYPET FRIENDLY
 APPLY INSTANTLYPET FRIENDLY
 APPLY INSTANTLYPET FRIENDLY
 APPLY INSTANTLYPET FRIENDLY
Explore by feature - Air Conditioning
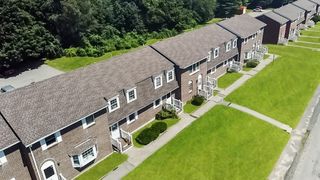 NEW - 1 DAY AGOPET FRIENDLY
- APPLY INSTANTLYPET FRIENDLY
 APPLY INSTANTLYPET FRIENDLY
 PET FRIENDLY
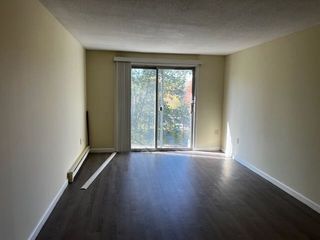 PET FRIENDLY
 PET FRIENDLY
- NEW - 9 HRS AGOAPPLY INSTANTLYPET FRIENDLY
 APPLY INSTANTLY
- APPLY INSTANTLY
 APPLY INSTANTLYPET FRIENDLY
Explore by feature - Pool
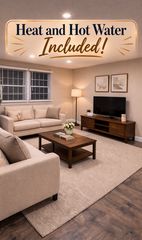 $1,575 - $1,650/moFees may apply1 bd1 baRidgewood Apartments Gardner | 90 Ridgewood Ln,
Gardner, MA 01440- APPLY INSTANTLYPET FRIENDLY
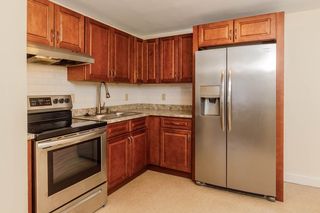 APPLY INSTANTLY
 APPLY INSTANTLY
 INCOME RESTRICTED
Explore by feature - Washer/dryer
- NEW - 1 DAY AGOPET FRIENDLY
 NEW - 23 HRS AGOPET FRIENDLY
- PET FRIENDLY
 PET FRIENDLY$1,595 - $1,725/moFees may apply1-2 bd1 ba39 Dinan Drive Apartments | 39 Dinan Dr,
Gardner, MA 01440- PET FRIENDLY
- PET FRIENDLY
- NEW - 9 HRS AGOAPPLY INSTANTLYPET FRIENDLY
- APPLY INSTANTLYPET FRIENDLY
 APPLY INSTANTLY
- APPLY INSTANTLYPET FRIENDLY
Apartments for Rent
- $1,575 - $1,650/moFees may apply1 bd1 baRidgewood Apartments Gardner | 90 Ridgewood Ln,
Gardner, MA 01440 - PET FRIENDLY$1,595 - $1,725/moFees may apply1-2 bd1 ba39 Dinan Drive Apartments | 39 Dinan Dr,
Gardner, MA 01440 - NEW - 23 HRS AGOPET FRIENDLY
- NEW - 1 DAY AGOPET FRIENDLY
- APPLY INSTANTLYPET FRIENDLY
- APPLY INSTANTLYPET FRIENDLY
 PET FRIENDLY
 PET FRIENDLY
- PET FRIENDLY
- PET FRIENDLY
- PET FRIENDLY
- NEW - 9 HRS AGOAPPLY INSTANTLYPET FRIENDLY
- APPLY INSTANTLYPET FRIENDLY
 See more homes for rent inGardner
Off Market Homes Near 96 Chestnut St
 SOLDSEP 21, 2026Apple Country Team, Keller Williams Realty North Central
 SOLDSEP 17, 2026Ashlei Paradis, Keller Williams Realty North Central
 SOLDSEP 14, 2026Jason Saphire, www.HomeZu.com
 SOLDSEP 8, 2026Corrie Ann Carbone-Patricelli, Lamacchia Realty, Inc.
 SOLDAUG 20, 2026Linda Lee, LAER Realty Partners
 SOLDAUG 7, 2026Ferrari Property Group, Keller Williams Pinnacle Central
 SOLDJUL 30, 2026Denise F. Wortman, EXIT New Options Real Estate
 SOLDJUL 29, 2026Nancy Macomber, Sparks Real Estate
 SOLDJUL 27, 2026Benjamin Hause, Keller Williams Realty North Central
 SOLDJUL 20, 2026Brian Flynn Team, Coldwell Banker Realty - Lexington
 See more homes for sale inGardner
Homes for sale near 96 Chestnut St
 0.26 ACRESDaiana Diaz, Coldwell Banker Realty - Leominster
 Michelle Peterson, Elm Grove Realty, LLC
 0.26 ACRESGabrielle Brouillet, Empire Real Estate Group
 Candor Investment Group, eXp Realty LLC
 0.25 ACRESElie Karak, Castinetti Realty Group
- See more homes for sale inGardner


- Results are loading