

Listed by Tim Barker, eXp Realty of Southern CA . Bought with Elevate Capital
$893,900
 3 Beds
 2 Baths
 1,403 sqft
959 Chestnut Dr, Escondido, CA 92025
Est. Refi. Payment $5,700/mo*
Refinance Your HomeCurrently Off Market - Sold Dec 5, 2024 for $905,000
Home Value
Trulia Estimate
$894KSince last month
Decreased$13K (-1.5%)Since last year
Decreased$7K (-0.8%)Since last sale
Decreased$14K (-1.5%)Learn more about this home's value by checking out its Trulia Estimate, the value of nearby homes, and how much similar homes have sold for.
Trulia Estimate
The of this home's value increased by +107% in the last 10 years
| Month | Estimated value |
|---|---|
2026 | |
| September 2026 | $891K |
| August 2026 | $904K |
| July 2026 | $903K |
| June 2026 | $907K |
| May 2026 | $884K |
| April 2026 | $906K |
| March 2026 | $902K |
| February 2026 | $893K |
| January 2026 | $906K |
2025 | |
2024 | |
2023 | |
2022 | |
2021 | |
2020 | |
2019 | |
2018 | |
2017 | |
2016 | |
Comparable sales
These are recently sold homes that have a similar location or other similar features to this home, like bedrooms, bathrooms, and square footage. Get a sense of the expected prices in the area by viewing these homes.Address | Distance | Property Type | Sold Price | Sold Date | Bed | Bath | Sqft |
|---|---|---|---|---|---|---|---|
0.10 | Single-Family Home | $800,000 | 07/01/26 | 3 | 2 | 1,403 | |
0.12 | Single-Family Home | $825,000 | 07/02/26 | 3 | 2 | 1,736 | |
0.34 | Single-Family Home | $840,000 | 12/05/25 | 3 | 2 | 1,350 | |
0.34 | Single-Family Home | $835,000 | 08/07/26 | 3 | 2 | 1,280 | |
0.21 | Single-Family Home | $810,000 | 03/27/26 | 3 | 2 | 1,609 | |
0.19 | Single-Family Home | $810,000 | 12/02/25 | 3 | 2 | 1,537 | |
0.46 | Single-Family Home | $845,000 | 12/10/25 | 3 | 2 | 1,472 | |
0.35 | Single-Family Home | $800,000 | 10/03/25 | 3 | 3 | 1,332 |
Nearby home prices
Get a sense of expected prices in the area by checking the value of nearby homes.Address | Distance | Price | Bed | Bath | Sqft | Status |
|---|---|---|---|---|---|---|
0.03 | $887,800 | 4 | 2 | 1,525 | Off Market | |
0.05 | $845,100 | 3 | 2 | 1,463 | Off Market | |
0.05 | $999,000 | 3 | 2 | 1,565 | For Sale | |
0.09 | $1,305,000 | 6 | 4 | - | Recently Sold | |
0.09 | $2,610,000 | 8192 | 7169 | 5,976 | Recently Sold | |
0.09 | $1,305,000 | 6 | 4 | - | Recently Sold | |
0.10 | $800,000 | 3 | 2 | 1,403 | Recently Sold | |
0.10 | $675,000 | 2 | 2 | 906 | For Sale | |
0.10 | $434,000 | - | - | - | Recently Sold | |
0.11 | $969,300 | 4 | 4 | - | Off Market | |
0.12 | $825,000 | 3 | 2 | 1,736 | Recently Sold |
Local Information
- Map ViewExplore the area around 959 Chestnut Dr.

- Schools1 Elementary School1 Middle School1 High School

- Shop & Eat

-- mins to
Home Highlights

Single-Family Home

Built in 1975

1,403 sqft

$637/sqft

2 Car Garage
About this House
What's unique:Fireplace refreshNew water heaterInterior upgradesNew modern kitchenNew hallway bathroomEpoxy flooring
BACK ON MARKET, PRICED TO SELL!!! Nestled in the heart of a vibrant Escondido neighborhood, this stunning residence has undergone a complete transformation, sparkling with energy and style. Every inch of this home has been thoughtfully upgraded sparing no expense This property is a rare find and an opportunity not to be missed. Seize the chance to make this spectacular home your very own – an invitation to live life with flair and excitement! * * EXTERIOR RENOVATION* * • NEW CONCRETE WORK: Fresh concrete driveway, sidewalk, and front porch greet you at the entry, with a new side walkway leading to a full-width patio in the backyard. Perfect for outdoor gatherings! • NEW LAWN AND IRRIGATION: Lush new grass in both front and back yards, complete with an efficient irrigation system, valves, sprinklers, and a timer to keep your lawn looking its best year-round. • NEW DRAINAGE SYSTEM: Comprehensive drainage system wrapping around the house, ensuring water flows smoothly away from the property. Includes curb drill and connected gutters for optimal rainwater management. • FRESH EXTERIOR PAINT: The entire exterior has been freshly painted for lasting curb appeal and protection. • NEW EXTERIOR LIGHTING: New exterior lights installed for enhanced visibility and added evening charm. • PAID SOLAR: Paid-for solar panels and a Tesla battery, providing energy efficiency and peace of mind. * * INSIDE THE HOUSE * * • BRAND NEW INTERIOR TEXTURE AND PAINT: Every wall and ceiling has been retextured and freshly painted, creating a flawless, modern look and feel throughout the entire home. • NEW FRONT DOOR: A stylish new front door welcomes you into the home, blending security and aesthetic appeal. • NEW MODERN KITCHEN: Brand new kitchen featuring modern cabinets, sleek countertops, and top-of-the-line appliances. Thoughtfully designed with practical upgrades throughout. • NEW HALLWAY BATHROOM: Stunning new hallway bath with a custom tub and beautifully tiled walls, combining function and elegance. • NEW PRIMARY BEDROOM SUITE: Enjoy a spa-like experience in the primary bath with a custom walk-in shower, frameless glass door, and premium finishes. • NEW FLOORING: Luxury vinyl plank flooring installed throughout the home, offering durability and a sleek, modern look. • INTERIOR UPGRADES: New baseboards, doors, door handles, and door casings have been added for a fresh, cohesive look throughout the entire home. • NEW CLOSET DOORS: Custom closet doors installed in all bedrooms, offering stylish and easy access to your wardrobe. • RECESSED LIGHTING AND ELECTRICAL: Bright, efficient recessed lighting throughout, with updated light switches and electrical outlets for modern convenience. • NEW HVAC AND NEST CLIMATE CONTROL: Brand new air conditioning and heating system, controlled by a smart Nest thermostat for energy-efficient comfort year-round. • FIREPLACE REFRESH: The fireplace has been completely revamped with stack stone, a custom hearth, mantle, and metal screens, plus a new gas starter and spark arrestor for a wood-burning option. * * NEW AND IMPROVED GARAGE * * • LAUNDRY AND STORAGE: New upper cabinets installed in the laundry area for extra storage, with bright recessed lighting and shop lights added. • EPOXY FLOORING: Durable new epoxy floor coating for a clean, polished garage space. • ELECTRIC VEHICLE CHARGER: New EV charger installed for convenient at-home charging. • NEW WATER HEATER: Brand new water heater installed for reliable, energy-efficient hot water.
959 Chestnut Dr, Escondido, CA 92025 is a 3 bedroom, 2 bathroom, 1,403 sqft single-family home built in 1975. It last sold for $905,000 on Dec 5, 2024 (1% above the $899,900 asking price). This property is not currently displayed as for sale or rent on Trulia. The Trulia Estimate is $893,900, with a rent estimate of $3,700/month.
Home Details for 959 Chestnut Dr

|
|---|
Interior Details Number of Rooms: 10Types of Rooms: Master Bedroom, Bedroom, Bathroom, Entry Foyer, Kitchen, Living Room, Other |
Beds & Baths Number of Bedrooms: 3Main Level Bedrooms: 4Number of Bathrooms: 2Number of Bathrooms (full): 2Number of Bathrooms (main level): 2 |
Dimensions and Layout Living Area: 1403 Square Feet |
Appliances & Utilities Utilities: Cable Available, Electricity ConnectedAppliances: Dishwasher, Disposal, Gas Range, Gas Water Heater, Refrigerator, Range HoodDishwasherDisposalLaundry: Washer Hookup,Electric Dryer Hookup,Gas Dryer Hookup,In GarageRefrigerator |
Heating & Cooling Heating: Central,Natural GasHas CoolingAir Conditioning: Central Air,See RemarksHas HeatingHeating Fuel: Central |
Fireplace & Spa Fireplace: Living Room, Wood BurningHas a FireplaceNo Spa |
Gas & Electric Electric: Electricity - On Property, Standard |
Windows, Doors, Floors & Walls Door: Mirrored Closet Door(s), Sliding DoorsFlooring: VinylCommon Walls: No Common Walls |
Levels, Entrance, & Accessibility Stories: 1Number of Stories: 1Levels: OneEntry Location: Front DoorAccessibility: No Stairs, Accessible DoorsFloors: Vinyl |
View Has a ViewView: Neighborhood |
Security Security: Smoke Detector(s) |

|
|---|
Exterior Home Features Fencing: WoodFoundation: Concrete PerimeterNo Private Pool |
Parking & Garage Number of Garage Spaces: 2Number of Covered Spaces: 2Open Parking Spaces: 2Has a GarageHas an Attached GarageParking Spaces: 4Parking: Direct Access,Door-Single,Driveway,Garage Faces Front,Garage,Garage Door Opener |
Pool Pool: None |
Frontage Road Frontage: City StreetRoad Surface Type: PavedNot on Waterfront |

|
|---|
Year Built Year Built: 1975 |
Property Type / Style Property Type: ResidentialProperty Subtype: Single Family ResidenceStructure Type: HouseArchitecture: Traditional |
Building Construction Materials: StuccoNot a New ConstructionNot Attached PropertyNo Additional Parcels |
Property Information Condition: Updated/Remodeled, TurnkeyParcel Number: 2336230200 |

|
|---|
Price List Price: $899,900 |
Status Change & Dates Off Market Date: Thu Nov 14 2024 |

|
|---|
MLS Status: Closed |

|
|---|
Direction & Address City: Escondido |
School Information High School District: Escondido Union |

|
|---|
Community Features: Curbs, Gutter(s), Street Lights, Suburban, SidewalksNot Senior CommunityUnits in Building: 1 |

|
|---|
Association for this Listing: California Regional MLS (North San Diego County & Pacific Southwest AORs) |

|
|---|
Lot Area: 7300 sqft |

|
|---|
Special Conditions: Standard |

|
|---|
Listing Terms: Cash, Conventional, FHA, Submit, VA Loan |

|
|---|
Mls Number: NDP2409014Living Area Range Units: Square FeetAttribution Contact: tjbdiego@gmail.comBack On Market Date: Tue Nov 12 2024Universal Property Id: US-06073-N-2336230200-R-N |

|
|---|
CurbsGutter(s)Street LightsSuburbanSidewalks |
Price and Tax history
| Date | Event | Price |
|---|---|---|
Dec 5, 2024 Source: CRMLS #NDP2409014 | Sold | $905,000 |
Nov 15, 2024 Source: CRMLS #NDP2409014 | Pending | $899,900 |
Nov 12, 2024 Source: CRMLS #NDP2409014 | PriceChange | $899,900 Price decreased by 3% |
Nov 5, 2024 Source: CRMLS #NDP2409014 | Pending | $924,900 |
Oct 31, 2024 Source: CRMLS #NDP2409014 | PriceChange | $924,900 Price decreased by 3% |
Oct 18, 2024 Source: CRMLS #NDP2409014 | PriceChange | $949,000 Price decreased by 1% |
Oct 8, 2024 Source: CRMLS #NDP2409014 | Listed For Sale | $959,000 |
May 10, 2024 Source: N/A | Sold | $680,000 |
Apr 6, 2004 Source: N/A | Sold | $380,000 |
Nov 20, 1996 Source: N/A | Sold | $142,000 |
| Year | Property tax | Tax assessment |
|---|---|---|
| 2026 | Unavailable | $937,099 |
Home facts updated by county records
Market trends in Escondido
Last updated August 2026
Avg. sale price
$862K
$12.83KMoM
Sale-to-List Price
99.9%
0.1%MoM
Price per sq ft
$475
$0MoM
Available listings
383
20MoM
Around this home
What Locals Say about Escondido
At least 954 Trulia users voted on each feature.

85 % Say it's dog friendly

83 % Say car is needed

75 % Say there are sidewalks

72 % Say there's holiday spirit

71 % Say yards are well-kept

64 % Say parking is easy

56 % Say kids play outside

56 % Say it's walkable to grocery stores

53 % Say it's quiet

52 % Say they plan to stay for at least 5 years

50 % Say neighbors are friendly

50 % Say people would walk alone at night

49 % Say streets are well-lit

49 % Say there's wildlife

48 % Say it's walkable to restaurants

25 % Say there are community events
Sourced by Trulia users. Learn more about our methodology.
LGBTQ Local Legal Protections
LGBTQ Local Legal Protections



The multiple listing data appearing on this website, or contained in reports produced therefrom, is owned and copyrighted by California Regional Multiple Listing Service, Inc. ("CRMLS") and is protected by all applicable copyright laws. Information provided is for viewer's personal, non-commercial use and may not be used for any purpose other than to identify prospective properties the viewer may be interested in purchasing. All listing data, including but not limited to square footage and lot size is believed to be accurate, but the listing Agent, listing Broker and CRMLS and its affiliates do not warrant or guarantee such accuracy. The viewer should independently verify the listed data prior to making any decisions based on such information by personal inspection and/or contacting a real estate professional.
Based on information from California Regional Multiple Listing Service, Inc. as of 2026-09-22 13:18:55 PDT and /or other sources. All data, including all measurements and calculations of area, is obtained from various sources and has not been, and will not be, verified by broker or MLS. All information should be independently reviewed and verified for accuracy. Properties may or may not be listed by the office/agent presenting the information
Based on information from California Regional Multiple Listing Service, Inc. as of 2026-09-22 13:18:55 PDT and /or other sources. All data, including all measurements and calculations of area, is obtained from various sources and has not been, and will not be, verified by broker or MLS. All information should be independently reviewed and verified for accuracy. Properties may or may not be listed by the office/agent presenting the information
Frequently asked questions about 959 Chestnut Dr
- What is 959 Chestnut Dr estimated to be worth?Trulia's estimated value for 959 Chestnut Dr in Escondido, CA is $893,900.
- What is the price history for 959 Chestnut Dr?959 Chestnut Dr in Escondido, CA last sold for $905,000 in December 2024.
- Is Escondido a buyer's or seller's market?Escondido is currently a seller's market, based on recent for-sale activity.
- What's the median sale price in Escondido?The median sale price in Escondido is $862K. That is up $12.83K from the prior month.
- Does 959 Chestnut Dr have air conditioning?Yes, 959 Chestnut Dr in Escondido, CA has air conditioning.
- Does 959 Chestnut Dr have laundry facilities?Yes, 959 Chestnut Dr in Escondido, CA has laundry facilities.
Explore by feature - Pet Friendly
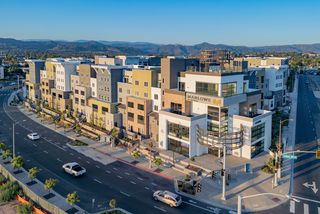 SPECIAL OFFERPET FRIENDLYTotal price$2,523 - $4,923/mo1-3 bd1-4 baMarlowe Palomar Heights | 101 Chamomile Gln,
Escondido, CA 92025 SPECIAL OFFERPET FRIENDLY
 SPECIAL OFFERPET FRIENDLY
 SPECIAL OFFERPET FRIENDLY
 SPECIAL OFFERPET FRIENDLY
 SPECIAL OFFERPET FRIENDLY
 SPECIAL OFFERSENIOR HOUSINGPET FRIENDLY
 NEW - 14 MIN AGOSPECIAL OFFERPET FRIENDLYTotal price$1,727 - $2,198/moStudio-2 bd1-2 baSolana at Grand | 1501 E Grand Ave,
Escondido, CA 92027 SPECIAL OFFERSENIOR HOUSINGPET FRIENDLY
 NEW - 1 DAY AGOSPECIAL OFFERPET FRIENDLY
Explore by feature - Garage
 NEW - 1 DAY AGOSPECIAL OFFERPET FRIENDLY
 SPECIAL OFFERPET FRIENDLY
 APPLY INSTANTLYPET FRIENDLY
 PET FRIENDLY
 PET FRIENDLY
 NEW - 9 HRS AGOAPPLY INSTANTLYPET FRIENDLY
 NEW - 2 DAYS AGOAPPLY INSTANTLY
 APPLY INSTANTLYFURNISHED
 APPLY INSTANTLY
 APPLY INSTANTLYPET FRIENDLY
Explore by feature - Air Conditioning
- SPECIAL OFFERPET FRIENDLYTotal price$2,523 - $4,923/mo1-3 bd1-4 baMarlowe Palomar Heights | 101 Chamomile Gln,
Escondido, CA 92025 - SPECIAL OFFERPET FRIENDLY
- SPECIAL OFFERPET FRIENDLY
- SPECIAL OFFERPET FRIENDLY
- SPECIAL OFFERPET FRIENDLY
- SPECIAL OFFERSENIOR HOUSINGPET FRIENDLY
- NEW - 1 DAY AGOSPECIAL OFFERPET FRIENDLY
 NEW - 5 HRS AGOSPECIAL OFFERPET FRIENDLY
 SPECIAL OFFERPET FRIENDLY
Explore by feature - Pool
- SPECIAL OFFERPET FRIENDLYTotal price$2,523 - $4,923/mo1-3 bd1-4 baMarlowe Palomar Heights | 101 Chamomile Gln,
Escondido, CA 92025 - SPECIAL OFFERPET FRIENDLY
- SPECIAL OFFERPET FRIENDLY
- SPECIAL OFFERPET FRIENDLY
- SPECIAL OFFERPET FRIENDLY
- SPECIAL OFFERPET FRIENDLY
- SPECIAL OFFERSENIOR HOUSINGPET FRIENDLY
- NEW - 14 MIN AGOSPECIAL OFFERPET FRIENDLYTotal price$1,727 - $2,198/moStudio-2 bd1-2 baSolana at Grand | 1501 E Grand Ave,
Escondido, CA 92027 - SPECIAL OFFERSENIOR HOUSINGPET FRIENDLY
- NEW - 1 DAY AGOSPECIAL OFFERPET FRIENDLY
Explore by feature - Washer/dryer
- SPECIAL OFFERPET FRIENDLYTotal price$2,523 - $4,923/mo1-3 bd1-4 baMarlowe Palomar Heights | 101 Chamomile Gln,
Escondido, CA 92025 - SPECIAL OFFERSENIOR HOUSINGPET FRIENDLY
- SPECIAL OFFERSENIOR HOUSINGPET FRIENDLY
- NEW - 1 DAY AGOSPECIAL OFFERPET FRIENDLY
- NEW - 5 HRS AGOSPECIAL OFFERPET FRIENDLY
 PET FRIENDLY
- SPECIAL OFFERPET FRIENDLY
 SPECIAL OFFERSENIOR HOUSINGPET FRIENDLY$1,750 - $2,095/mo1-2 bd1-2 baHadley Apartments Senior Living | 1045 Morning View Dr,
Escondido, CA 92026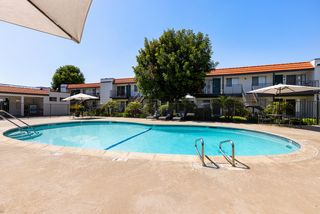 PET FRIENDLY
Explore by feature - Outdoor Space
 PET FRIENDLY
 PET FRIENDLY
- NEW - 9 HRS AGOAPPLY INSTANTLYPET FRIENDLY
- APPLY INSTANTLYPET FRIENDLY
 APPLY INSTANTLY
 APPLY INSTANTLY
 APPLY INSTANTLYPET FRIENDLY
 APPLY INSTANTLYPET FRIENDLY
 APPLY INSTANTLYPET FRIENDLYFURNISHED
 NEW - 2 DAYS AGO
Apartments for Rent
- PET FRIENDLYTotal price$2,523 - $4,923/mo1-3 bd1-4 baMarlowe Palomar Heights | 101 Chamomile Gln,
Escondido, CA 92025 - PET FRIENDLY
- PET FRIENDLY
- PET FRIENDLY
- NEW - 14 MIN AGOPET FRIENDLYTotal price$1,727 - $2,198/moStudio-2 bd1-2 baSolana at Grand | 1501 E Grand Ave,
Escondido, CA 92027 - PET FRIENDLY
- PET FRIENDLY
- SENIOR HOUSINGPET FRIENDLY
- PET FRIENDLY
- PET FRIENDLY
- SENIOR HOUSINGPET FRIENDLY
- NEW - 5 HRS AGOPET FRIENDLY

- NEW - 1 DAY AGOPET FRIENDLY
 See more homes for rent inEscondido
Off Market Homes Near 959 Chestnut Dr
 SOLDSEP 21, 2026Century 21 Affiliated
 SOLDSEP 18, 2026Morgan Brown Real Estate, Inc
 SOLDSEP 17, 2026eXp Realty of California, Inc
 SOLDSEP 16, 2026The Broker Network
 See more homes for sale inEscondido
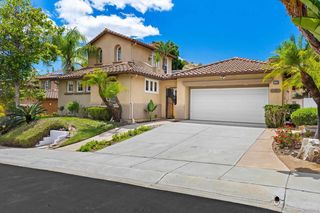


Homes for sale near 959 Chestnut Dr
 0.35 ACRESeXp Realty of California, Inc
 OPEN SUN, 11-2PMColdwell Banker Realty
- See more homes for sale inEscondido


- Results are loading