


Listed by Rafael Guzman, Credent Real Estate, (310) 404-8687
$2,098,600
Original price: $2,098,800
 5 Beds
 5 Baths
 4,537 sqft (on 0.82 acres)
955 Randall Ranch Rd, Corona, CA 92881
Est. Mortgage $13,197/mo*
Get Pre-QualifiedHome Highlights

Single-Family Home

Built in 2005

0.82 acre lot

$463/sqft

4 Car Garage

HOA $320/mo
Local Information
- Map ViewExplore the area around 955 Randall Ranch Rd.

- Schools1 Elementary School1 Middle School1 High School

- Shop & Eat

-- mins to
About this House
We invite you to come imagine and choose your new vibrant interior paint colors that are eccentric, flashy or contemporary. Buyer allowances are for you to decide. Also, an allowance for new soft plush radiant, glorious soft new carpet. Vibrant Colors & tones to make you happy & proud owning this home.
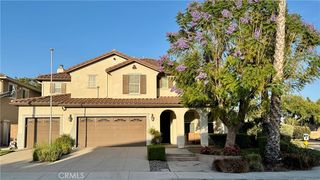
This is the luxurious spacious Estate that you have always dreamed of & wanted. You will also get to choose new exterior wall paint colors to make it that visibly dreamy home you always wanted to drive up to & live in. This is a fabulous home.
But wait, there's more. Not only will you get those buyer concessions at closing; Seller is even offering, for a limited time an allowable credit for your lender allowable closing costs. This will make your transition to this exclusive dream home, a more reachable, attainable reality in a possible faster timeline.
A Naturalist’s Paradise that Meets Custom Luxury. Escape to Luxury at Crown Ranch, a naturalist's paradise in an exclusive gated community near Cleveland National Forest.
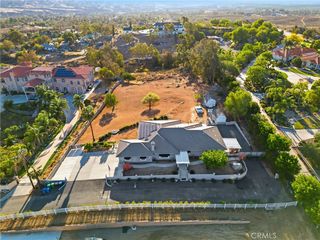
This sprawling estate sits on a massive lot with potential for a future build of a Casita, pool, or ADU, in the enormous backyard. With all these extra perks, it will feel like you will be moving into a brand-new home.
We invite you to imagine and choose your new vibrant interior and exterior paint colors, plus an allowance for brand-new, plush carpet & closing cost credit at closing, from the seller to make your transition decisions effortless. For a limited time, Seller is being generous.
Estate Features:
Grand Architecture: Dramatic cathedral ceilings, refined crown molding, circular driveway, and custom brick and concrete craftsmanship.
Warmth & Ambience: Three interior gas fireplaces (living room, family room, master suite).
Gourmet Kitchen: Massive granite island, stainless steel appliances, walk-in pantry, and premium finishes.
Flexible Spaces: Downstairs bedroom near the laundry suite, plus a dedicated den/office with a private front entrance.
Outdoor Oasis: Custom covered cabana patio, built-in BBQ, gazebo, fountain, full-grown fruit trees, clubhouse/playground fort, and automated irrigation.
Practical Luxury: Massive 4-car garage capacity (3-car attached + 1 detached with side entry), high-end built-ins, and walk-in closets throughout.
Ideally located near the 91 and 15 freeways, top-tier schools, and shopping. Some restrictions apply; Some images from previous marketing. Welcome home!
This is the luxurious spacious Estate that you have always dreamed of & wanted. You will also get to choose new exterior wall paint colors to make it that visibly dreamy home you always wanted to drive up to & live in. This is a fabulous home.
But wait, there's more. Not only will you get those buyer concessions at closing; Seller is even offering, for a limited time an allowable credit for your lender allowable closing costs. This will make your transition to this exclusive dream home, a more reachable, attainable reality in a possible faster timeline.
A Naturalist’s Paradise that Meets Custom Luxury. Escape to Luxury at Crown Ranch, a naturalist's paradise in an exclusive gated community near Cleveland National Forest.
This sprawling estate sits on a massive lot with potential for a future build of a Casita, pool, or ADU, in the enormous backyard. With all these extra perks, it will feel like you will be moving into a brand-new home.
We invite you to imagine and choose your new vibrant interior and exterior paint colors, plus an allowance for brand-new, plush carpet & closing cost credit at closing, from the seller to make your transition decisions effortless. For a limited time, Seller is being generous.
Estate Features:
Grand Architecture: Dramatic cathedral ceilings, refined crown molding, circular driveway, and custom brick and concrete craftsmanship.
Warmth & Ambience: Three interior gas fireplaces (living room, family room, master suite).
Gourmet Kitchen: Massive granite island, stainless steel appliances, walk-in pantry, and premium finishes.
Flexible Spaces: Downstairs bedroom near the laundry suite, plus a dedicated den/office with a private front entrance.
Outdoor Oasis: Custom covered cabana patio, built-in BBQ, gazebo, fountain, full-grown fruit trees, clubhouse/playground fort, and automated irrigation.
Practical Luxury: Massive 4-car garage capacity (3-car attached + 1 detached with side entry), high-end built-ins, and walk-in closets throughout.
Ideally located near the 91 and 15 freeways, top-tier schools, and shopping. Some restrictions apply; Some images from previous marketing. Welcome home!
Home Details for 955 Randall Ranch Rd

|
|---|
Interior Details Number of Rooms: 13Types of Rooms: Master Bedroom, Bathroom, Bonus Room, Dining Room, Family Room, Foyer, Kitchen, Laundry, Living Room, Office, Other |
Beds & Baths Number of Bedrooms: 5Main Level Bedrooms: 2Number of Bathrooms: 5Number of Bathrooms (full): 5Number of Bathrooms (main level): 2 |
Dimensions and Layout Living Area: 4537 Square Feet |
Appliances & Utilities Utilities: Cable Available, Electricity Connected, Natural Gas Connected, Other, Phone Available, Phone Connected, Sewer Connected, See Remarks, Underground Utilities, Water ConnectedAppliances: Gas Oven, Gas Water HeaterLaundry: Washer Hookup,Gas Dryer Hookup,Inside,Laundry Room,See Remarks |
Heating & Cooling Heating: Fireplace(s),See RemarksHas CoolingAir Conditioning: Central AirHas HeatingHeating Fuel: Fireplace S |
Fireplace & Spa Fireplace: Family Room, Living Room, Primary Bedroom, See RemarksSpa: NoneHas a FireplaceNo Spa |
Gas & Electric Electric: Standard |
Windows, Doors, Floors & Walls Window: Double Pane WindowsDoor: Double Door EntryFlooring: See Remarks, TileCommon Walls: No Common Walls |
Levels, Entrance, & Accessibility Stories: 2Number of Stories: 2Levels: TwoEntry Location: FrontAccessibility: Safe Emergency Egress from Home, Other, See RemarksFloors: See Remarks, Tile |
View Has a ViewView: City Lights, Hills, Mountain(s), Neighborhood |
Security Security: Carbon Monoxide Detector(s), Security Gate, Gated Community, Resident Manager, Smoke Detector(s) |

|
|---|
Exterior Home Features Roof: Clay OtherPatio / Porch: Front Porch, See RemarksFencing: See Remarks, Wrought IronOther Structures: Second Garage, CabanaFoundation: Combination, Slab, See RemarksNo Private Pool |
Parking & Garage Number of Garage Spaces: 4Number of Covered Spaces: 4Has a GarageHas an Attached GarageParking Spaces: 4Parking: Concrete,Door-Multi,Direct Access,Door-Single,Driveway,Driveway Up Slope From Street,Garage Faces Front,Garage,Gated,On Site,Garage Faces Rear,One Space,On Street,See Remarks |
Pool Pool: None |
Frontage Road Frontage: City StreetRoad Surface Type: PavedNot on Waterfront |
Water & Sewer Sewer: Other, Unknown |
Surface & Elevation Elevation Units: Feet |

|
|---|
Cumulative Days on Market: 45Days on Market: 47 |

|
|---|
Year Built Year Built: 2005 |
Property Type / Style Property Type: ResidentialProperty Subtype: Single Family ResidenceStructure Type: HouseArchitecture: See Remarks |
Building Not a New ConstructionNot Attached PropertyNo Additional Parcels |
Property Information Condition: TurnkeyParcel Number: 116290040 |

|
|---|
Price List Price: $2,098,600Price Per Sqft: $463 |
Status Change & Dates Possession Timing: Close Plus 1 Day, Close Plus 3 Days |

|
|---|
MLS Status: Active |

|
|---|
Direction & Address City: CoronaCommunity: Crown Ranch |
School Information High School District: Corona-Norco Unified |

|
|---|
Listing Agent Listing ID: PW26157327 |

|
|---|
Community Features: Street Lights, Suburban, Sidewalks, GatedNot Senior Community |

|
|---|
HOA Name: Crown Ranch AssociationAssociation for this Listing: California Regional MLSHas an HOAHOA Fee: $320/Monthly |

|
|---|
Lot Area: 0.82 acres |

|
|---|
Special Conditions: Standard |

|
|---|
Contingencies: Remove all.Listing Terms: Cash, Cash to New Loan |

|
|---|
Mls Number: PW26157327Living Area Range Units: Square FeetAttribution Contact: 310-404-8687Common Interest: Planned DevelopmentUniversal Property Id: US-06065-N-116290040-R-N |

|
|---|
HOA Amenities: Call for Rules,Controlled Access,Management,Other,Pets AllowedSource Internet Entire Listing Display |
Around this home
Neighborhood Overview

Neighborhood stats provided by third party data sources.
What Locals Say about South Corona
At least 210 Trulia users voted on each feature.

92 % Say it's dog friendly

91 % Say yards are well-kept

91 % Say there are sidewalks

90 % Say parking is easy

86 % Say car is needed

85 % Say streets are well-lit

80 % Say it's quiet

77 % Say there's holiday spirit

74 % Say people would walk alone at night

65 % Say kids play outside

63 % Say they plan to stay for at least 5 years

60 % Say it's walkable to grocery stores

58 % Say neighbors are friendly

52 % Say there's wildlife

37 % Say it's walkable to restaurants

33 % Say there are community events
Sourced by Trulia users. Learn more about our methodology.
Market trends in Corona
Last updated July 2026
Avg. sale price
$763K
$9.67KMoM
Sale-to-List Price
100.0%
Price per sq ft
$395
$1MoM
Available listings
512
14MoM
Home Value
Trulia Estimate
$2.04MSince last month
Decreased$26K (-1.3%)Since last year
Increased$75K (+3.8%)Since last sale
Increased$930K (+84.2%)Learn more about this home's value by checking out its Trulia Estimate, the value of nearby homes, and how much similar homes have sold for.
Trulia Estimate
The of this home's value increased by +82% in the last 10 years
| Month | Estimated value |
|---|---|
2026 | |
| September 2026 | $2.04M |
| August 2026 | $2.02M |
| July 2026 | $2.06M |
| June 2026 | $1.85M |
| May 2026 | $1.84M |
| April 2026 | $1.82M |
| March 2026 | $1.82M |
| February 2026 | $1.81M |
| January 2026 | $1.83M |
2025 | |
2024 | |
2023 | |
2022 | |
2021 | |
2020 | |
2019 | |
2018 | |
2017 | |
2016 | |
Comparable sales
These are recently sold homes that have a similar location or other similar features to this home, like bedrooms, bathrooms, and square footage. Get a sense of the expected prices in the area by viewing these homes.Address | Distance | Property Type | Sold Price | Sold Date | Bed | Bath | Sqft |
|---|---|---|---|---|---|---|---|
0.25 | Single-Family Home | $1,088,000 | 12/05/25 | 4 | 3.5 | 2,808 | |
0.40 | Single-Family Home | $2,060,000 | 09/18/25 | 5 | 3.5 | 4,275 | |
0.48 | Single-Family Home | $1,650,000 | 01/28/26 | 6 | 4.5 | 4,100 | |
0.56 | Single-Family Home | $2,000,000 | 08/03/26 | 5 | 4.5 | 4,559 | |
0.36 | Single-Family Home | $2,299,000 | 05/11/26 | 4 | 3.5 | 4,058 | |
0.35 | Single-Family Home | $2,590,000 | 06/15/26 | 6 | 6.5 | 6,255 | |
0.16 | Single-Family Home | $1,750,000 | 03/16/26 | 4 | 3 | 3,032 |
Nearby home prices
Get a sense of expected prices in the area by checking the value of nearby homes.Address | Distance | Price | Bed | Bath | Sqft | Status |
|---|---|---|---|---|---|---|
0.05 | $3,163,600 | 4 | 5.5 | 5,401 | Off Market | |
0.15 | $2,099,000 | 5 | 5 | 4,537 | For Sale | |
0.16 | $1,750,000 | 4 | 3 | 3,032 | Recently Sold | |
0.18 | $907,900 | 3 | 2 | 2,329 | Off Market | |
0.21 | $2,662,100 | 5 | 5.5 | 5,442 | Off Market | |
0.21 | $2,149,000 | 4 | 4.5 | 4,533 | For Sale | |
0.22 | $1,707,500 | 5 | 5.5 | 5,401 | Off Market | |
0.23 | $2,599,700 | 5 | 5.5 | 5,283 | Off Market | |
0.25 | $1,088,000 | 4 | 3.5 | 2,808 | Recently Sold | |
0.26 | $3,500,000 | 6 | 6 | 6,518 | For Sale | |
0.26 | $2,304,200 | 5 | 5.5 | 4,634 | Off Market |
Price and Tax history
| Date | Event | Price |
|---|---|---|
Sep 1, 2026 Source: CRMLS #PW26157327 | PriceChange | $2,098,600 Price decreased by 0% |
Aug 24, 2026 Source: CRMLS #PW26157327 | PriceChange | $2,098,800 Price decreased by 0% |
Jul 19, 2026 Source: CRMLS #PW26157327 | Listed For Sale | $2,099,000 |
Jul 15, 2024 Source: Zillow Rentals | Listed For Rent | $1,500 |
Oct 11, 2019 Source: Agent Provided | ListingRemoved | $1,350,000 |
Jul 22, 2019 Source: Agent Provided | PriceChange | $1,350,000 Price decreased by 4% |
May 2, 2019 Source: Agent Provided | Listed For Sale | $1,399,999 |
Oct 3, 2005 Source: N/A | Sold | $1,105,000 |
| Year | Property tax | Tax assessment |
|---|---|---|
| 2026 | Unavailable | $1,552,313 |
Home facts updated by county records
LGBTQ Local Legal Protections
LGBTQ Local Legal Protections



Rafael Guzman, Credent Real Estate
Agent Phone: (310) 404-8687

The multiple listing data appearing on this website, or contained in reports produced therefrom, is owned and copyrighted by California Regional Multiple Listing Service, Inc. ("CRMLS") and is protected by all applicable copyright laws. Information provided is for viewer's personal, non-commercial use and may not be used for any purpose other than to identify prospective properties the viewer may be interested in purchasing. All listing data, including but not limited to square footage and lot size is believed to be accurate, but the listing Agent, listing Broker and CRMLS and its affiliates do not warrant or guarantee such accuracy. The viewer should independently verify the listed data prior to making any decisions based on such information by personal inspection and/or contacting a real estate professional.
Based on information from California Regional Multiple Listing Service, Inc. as of 2026-09-04 00:45:48 PDT and /or other sources. All data, including all measurements and calculations of area, is obtained from various sources and has not been, and will not be, verified by broker or MLS. All information should be independently reviewed and verified for accuracy. Properties may or may not be listed by the office/agent presenting the information
Based on information from California Regional Multiple Listing Service, Inc. as of 2026-09-04 00:45:48 PDT and /or other sources. All data, including all measurements and calculations of area, is obtained from various sources and has not been, and will not be, verified by broker or MLS. All information should be independently reviewed and verified for accuracy. Properties may or may not be listed by the office/agent presenting the information
Similar Homes You May Like
 OPEN SAT, 11-2PM0.79 ACRESDouglas Elliman of California
 0.59 ACRESVista Sotheby's International Realty
 OPEN SAT, 10:30-12PMRE/MAX MASTERS REALTY
 OPEN SAT, 11-2PM0.73 ACRESNTMR Holdings Inc.
 1.01 ACRESKeller Williams Realty
 0.34 ACRESVista Sotheby's International Realty
 OPEN SAT, 12-3PM0.43 ACRESStop Real Estate & Loans
 3.18 ACRESVista Sotheby's International Realty
 OPEN FRI, 2-5PM0.6 ACRESCOLDWELL BANKER REALTY
 OPEN SAT, 11-2PM2.28 ACRESKELLER WILLIAMS RIVERSIDE CENT
 OPEN SAT, 11-3PM2.6 ACRESEXCELLENCE RE REAL ESTATE
 0.34 ACRESCentury 21 Masters
 OPEN FRI, 2-5PMKeller Williams High Desert
 See more homes for sale inCorona




New Listings near 955 Randall Ranch Rd
 NEWOPEN SAT, 11-2PMRegency Real Estate Brokers
- 0.34 ACRESCentury 21 Masters
- OPEN SAT, 11-2PM0.79 ACRESDouglas Elliman of California
 Jason Mitchell Real Estate California, Inc.
- OPEN FRI, 2-5PMKeller Williams High Desert
- See more homes for sale inCorona


Frequently asked questions about 955 Randall Ranch Rd
- What is the estimated monthly payment for 955 Randall Ranch Rd?Based on a $2,098,600 list price with 20% down at today's rates, the estimated monthly payment for 955 Randall Ranch Rd in Corona, CA is approximately $13,092 (about $10,971 principal & interest, $2,046 property taxes, and $75 homeowner's insurance). This is an estimate. Actual payment depends on your loan terms.
- How does the list price for 955 Randall Ranch Rd compare to homes in Corona?955 Randall Ranch Rd in Corona, CA is listed at $2,098,600, about 175% above the $763K median sale price in Corona.
- What do residents say about the South Corona neighborhood?Residents describe the South Corona neighborhood in Corona, CA as dog-friendly, well-kept, and pedestrian-friendly. See homes for sale in South Corona, Corona.
- What are the closest schools to 955 Randall Ranch Rd?The closest schools to 955 Randall Ranch Rd in Corona, CA are Citrus Hills Intermediate School (rated 5/10), Orange Elementary School (rated 8/10), Santiago High School (rated 8/10).
- Does 955 Randall Ranch Rd have air conditioning?Yes, 955 Randall Ranch Rd in Corona, CA has air conditioning.
- Does 955 Randall Ranch Rd have laundry facilities?Yes, 955 Randall Ranch Rd in Corona, CA has laundry facilities.
955 Randall Ranch Rd, Corona, CA 92881 is a 5 bedroom, 5 bathroom, 4,537 sqft single-family home built in 2005. 955 Randall Ranch Rd is located in South Corona, Corona. This property is currently available for sale and was listed by CRMLS on Jul 19, 2026. The MLS # for this home is MLS# PW26157327.