


$299,900
 2 Beds
 2 Baths
 1,140 sqft
955 Eudora Street #1007, Denver, CO 80220
Est. Refi. Payment $1,723/mo*
Refinance Your HomeCurrently Off Market - Sold Aug 7, 2026 for $300,000
Home Value
Trulia Estimate
$300KSince last month
Decreased$500 (-0.2%)Since last year
Decreased$500 (-0.2%)Since last sale
Decreased$500 (-0.2%)Learn more about this home's value by checking out its Trulia Estimate, the value of nearby homes, and how much similar homes have sold for.
Trulia Estimate
The of this home's value decreased by 0% in the last 10 years
| Month | Estimated value |
|---|---|
2026 | |
| August 2026 | $300K |
| July 2026 | $300K |
Comparable sales
These are recently sold homes that have a similar location or other similar features to this home, like bedrooms, bathrooms, and square footage. Get a sense of the expected prices in the area by viewing these homes.Address | Distance | Property Type | Sold Price | Sold Date | Bed | Bath | Sqft |
|---|---|---|---|---|---|---|---|
0.00 | Condo | $318,000 | 04/27/26 | 2 | 2 | 1,140 | |
0.00 | Condo | $275,000 | 06/29/26 | 2 | 2 | 1,140 | |
0.01 | Condo | $325,000 | 04/16/26 | 2 | 2 | 1,167 | |
0.00 | Condo | $262,000 | 08/07/26 | 2 | 2 | 1,140 | |
0.01 | Condo | $265,000 | 02/17/26 | 2 | 2 | 1,140 | |
0.01 | Condo | $258,000 | 10/27/25 | 2 | 2 | 1,140 | |
0.01 | Condo | $355,000 | 05/13/26 | 2 | 2 | 1,140 | |
0.05 | Condo | $230,000 | 09/05/25 | 2 | 1.5 | 940 |
Nearby home prices
Get a sense of expected prices in the area by checking the value of nearby homes.Address | Distance | Price | Bed | Bath | Sqft | Status |
|---|---|---|---|---|---|---|
0.01 | $143,000 | Studio | 1 | 459 | For Sale | |
0.01 | $190,000 | 1 | 1 | 810 | Recently Sold | |
0.01 | $204,200 | 1 | 1 | 748 | Off Market | |
0.01 | $255,000 | 2 | 2 | 1,140 | Off Market | |
0.01 | $306,100 | 2 | 2 | 1,167 | Off Market | |
0.01 | $262,100 | 1 | 1 | 810 | Off Market | |
0.01 | $353,400 | 2 | 2 | 1,009 | Off Market | |
0.01 | $226,500 | 1 | 1 | 682 | Off Market | |
0.01 | $267,700 | 1 | 1 | 810 | Off Market | |
0.01 | $255,200 | 1 | 1 | 810 | Off Market | |
0.01 | $378,800 | 2 | 2 | 1,167 | Off Market | |
0.01 | $218,800 | Studio | 1 | 475 | Off Market |
Local Information
- Map ViewExplore the area around 955 Eudora Street #1007.

- Schools1 Preschool School1 Elementary School1 Middle School1 High School

- Shop & Eat

-- mins to
Home Highlights

Property Type
Condo

Year Built
1966
Living Area
1,140 sqft

Price/Sqft
$263/sqft

Parking
Garage

HOA
$875/Monthly
About this House
COMING SOON! SCHEDULE YOUR TOUR FOR FRIDAY JULY 17th!
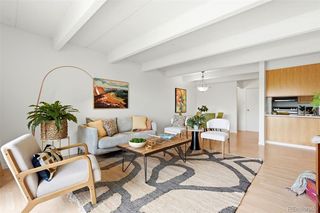
Perched on the 10th floor, this beautifully refreshed end-unit offers the kind of Colorado views buyers dream about—stretching from the Denver skyline across the Front Range with unforgettable sunsets as your daily backdrop. Floor-to-ceiling windows fill the home with natural light, creating an open, airy feel throughout more than 1,140 square feet of thoughtfully designed living space.
The spacious living and dining areas flow effortlessly to an oversized covered balcony, extending your living space outdoors and creating the perfect setting for morning coffee, evening cocktails, or simply enjoying Colorado's ever-changing skies. Fresh interior paint, brand-new carpet, and a bright, neutral palette make this home truly move-in ready.
The generous primary suite offers private balcony access, a large walk-in closet, and an en-suite bath, while the second bedroom provides flexibility for guests, a home office, or creative space. A deeded, heated garage parking space and private storage unit add everyday convenience.
Life at Park Mayfair is about more than the home itself. Residents enjoy beautifully maintained grounds, indoor and outdoor pools, a fitness center, sauna, gardens, game room, grills, and secure building access. The owners even have the ability to reserve a guest suite for visitors. Professionally managed for a true lock-and-leave lifestyle.
Perched on the 10th floor, this beautifully refreshed end-unit offers the kind of Colorado views buyers dream about—stretching from the Denver skyline across the Front Range with unforgettable sunsets as your daily backdrop. Floor-to-ceiling windows fill the home with natural light, creating an open, airy feel throughout more than 1,140 square feet of thoughtfully designed living space.
The spacious living and dining areas flow effortlessly to an oversized covered balcony, extending your living space outdoors and creating the perfect setting for morning coffee, evening cocktails, or simply enjoying Colorado's ever-changing skies. Fresh interior paint, brand-new carpet, and a bright, neutral palette make this home truly move-in ready.
The generous primary suite offers private balcony access, a large walk-in closet, and an en-suite bath, while the second bedroom provides flexibility for guests, a home office, or creative space. A deeded, heated garage parking space and private storage unit add everyday convenience.
Life at Park Mayfair is about more than the home itself. Residents enjoy beautifully maintained grounds, indoor and outdoor pools, a fitness center, sauna, gardens, game room, grills, and secure building access. The owners even have the ability to reserve a guest suite for visitors. Professionally managed for a true lock-and-leave lifestyle.
955 Eudora Street #1007, Denver, CO 80220 is a 2 bedroom, 2 bathroom, 1,140 sqft condo in Hale, built in 1966. It last sold for the $300,000 asking price on Aug 7, 2026. This property is not currently displayed as for sale or rent on Trulia. The Trulia Estimate is $299,900, with a rent estimate of $2,200/month.
Last check for updates: about 10 hours ago
Listed by Jonell Herndon, (303) 828-8312
Guide Real Estate
Bought with: Brandt Ellwood, (720) 605-5377, Keller Williams Integrity Real Estate LLC
Source: REcolorado as distributed by MLS GRID, MLS#5251904
Home Details for 955 Eudora Street #1007

|
|---|
Interior Details Number of Rooms: 7Types of Rooms: Bedroom, Bathroom, Dining Room, Kitchen, Living Room |
Beds & Baths Number of Bedrooms: 2Main Level Bedrooms: 2Number of Bathrooms: 2Number of Bathrooms (full): 1Number of Bathrooms (three quarters): 1Number of Bathrooms (main level): 2 |
Dimensions and Layout Living Area: 1140 Square Feet |
Appliances & Utilities Utilities: Cable AvailableAppliances: Dishwasher, Disposal, Microwave, Oven, Range, RefrigeratorDishwasherDisposalLaundry: Common AreaMicrowaveRefrigerator |
Heating & Cooling Heating: BaseboardHas CoolingAir Conditioning: Air Conditioning-RoomHas HeatingHeating Fuel: Baseboard |
Gas & Electric Has Electric on Property |
Windows, Doors, Floors & Walls Flooring: Carpet, Tile, WoodCommon Walls: End Unit |
Levels, Entrance, & Accessibility Stories: 1Levels: OneFloors: Carpet, Tile, Wood |
View Has a ViewView: City, Mountain(s) |
Security Security: Secured Garage/Parking |

|
|---|
Exterior Home Features Roof: Composition MembranePatio / Porch: Covered, PatioFencing: FullExterior: Balcony, Barbecue, Elevator, GardenGarden |
Parking & Garage Other Parking: Reserved Spaces: 1No CarportHas a GarageNo Attached GarageParking Spaces: 1Parking: Heated Garage,Storage |
Pool Pool: Indoor, Outdoor Pool |
Frontage Road Frontage: PublicResponsible for Road Maintenance: Public Maintained RoadRoad Surface Type: PavedNot on Waterfront |
Water & Sewer Sewer: Public Sewer |
Finished Area Finished Area (above surface): 1140 Square Feet |

|
|---|
Year Built Year Built: 1966 |
Property Type / Style Property Type: ResidentialProperty Subtype: CondominiumStructure Type: High Rise (8+)Architecture: Contemporary |
Building Building Name: Park Mayfair CondosConstruction Materials: BrickAttached To Another Structure |
Property Information Condition: Updated/RemodeledNot Included in Sale: Wall Mirrors Not In Bathrooms, Seller's Personal Property And All Staging Items.Parcel Number: 606408204 |

|
|---|
Price List Price: $300,000Price Per Sqft: $263/sqft |
Status Change & Dates Off Market Date: Fri Jul 17 2026Possession Timing: Negotiable |

|
|---|
MLS Status: Closed |

|
|---|

|
|---|
Direction & Address City: DenverCommunity: Olmsted & Chamberlins Colfax |
School Information Elementary School: PalmerElementary School District: Denver 1Jr High / Middle School: HillJr High / Middle School District: Denver 1High School: EastHigh School District: Denver 1 |

|
|---|
Building Area Building Area: 1140 Square Feet |

|
|---|
Not Senior Community |

|
|---|
HOA Fee Includes: Reserve Fund, Exterior Maintenance w/out Roof, Gas, Heat, Insurance, Maintenance Grounds, Maintenance Structure, Recycling, Snow Removal, TrashHOA Name: WRMCHOA Phone: 303-399-5717Has an HOAHOA Fee: $875/Monthly |

|
|---|
Special Conditions: Standard |

|
|---|
Contingencies: None KnownListing Terms: Cash, Conventional, FHA, Other, VA Loan |

|
|---|
Mobile Home Park Mobile Home Units: Feet |

|
|---|
Business Information Ownership: Individual |

|
|---|
Mls Number: 5251904Attribution Contact: Jonell@coloradoREconnect.com, 303-828-8312Above Grade Unfinished Area: 1140Showing Service Name: Showing Time |

|
|---|
HOA Amenities: Bike Storage,Clubhouse,Coin Laundry,Elevator(s),Fitness Center,Front Desk,Garden Area,Gated,Laundry,Management,Park,Parking,Pool,Sauna,Storage |
Price and Tax history
| Date | Event | Price |
|---|---|---|
Aug 7, 2026 Source: REcolorado as distributed by MLS GRID #5251904 | Sold | $300,000 |
Jul 20, 2026 Source: REcolorado as distributed by MLS GRID #5251904 | Pending | $300,000 |
Jul 16, 2026 Source: REcolorado as distributed by MLS GRID #5251904 | Listed For Sale | $300,000 |
Market trends in Denver
Last updated July 2026
Avg. sale price
$607K
$1.5KMoM
Sale-to-List Price
99.8%
0.2%MoM
Price per sq ft
$354
$2MoM
Available listings
4207
72MoM
Around this home
Neighborhood Overview

Neighborhood stats provided by third party data sources.
What Locals Say about Hale
At least 115 Trulia users voted on each feature.

96 % Say it's dog friendly

94 % Say it's walkable to restaurants

93 % Say there are sidewalks

84 % Say it's walkable to grocery stores

78 % Say people would walk alone at night

75 % Say parking is easy

71 % Say there's holiday spirit

68 % Say yards are well-kept

68 % Say car is needed

63 % Say kids play outside

58 % Say neighbors are friendly

57 % Say it's quiet

56 % Say they plan to stay for at least 5 years

53 % Say streets are well-lit

38 % Say there are community events

31 % Say there's wildlife
Sourced by Trulia users. Learn more about our methodology.
LGBTQ Local Legal Protections
LGBTQ Local Legal Protections



© 2026 REcolorado® All rights reserved. Certain information contained herein is derived from information which is the licensed property of, and copyrighted by, REcolorado®. Some IDX listings have been excluded from this website. Click here for more information
Frequently asked questions about 955 Eudora Street #1007
- What is 955 Eudora Street #1007 estimated to be worth?Trulia's estimated value for 955 Eudora Street #1007 in Denver, CO is $299,900.
- What is the price history for 955 Eudora Street #1007?955 Eudora Street #1007 in Denver, CO last sold for $300,000 in August 2026.
- Is Denver a buyer's or seller's market?Denver is currently a balanced market, based on recent for-sale activity.
- What's the median sale price in Denver?The median sale price in Denver is $607K. That is up $1.5K from the prior month.
- Does 955 Eudora Street #1007 have air conditioning?Yes, 955 Eudora Street #1007 in Denver, CO has air conditioning.
- Does 955 Eudora Street #1007 have a pool?Yes, 955 Eudora Street #1007 in Denver, CO has a pool.
Explore by feature - Pet Friendly
 NEW - 1 DAY AGOSPECIAL OFFERPET FRIENDLY
 NEW - 1 DAY AGOSPECIAL OFFERPET FRIENDLYTotal price$1,754 - $4,813/moStudio-2 bd1-2 baNOVEL RiNo by Crescent Communities | 1350 40th St,
Denver, CO 80205 SPECIAL OFFERPET FRIENDLY
 PET FRIENDLY
 SPECIAL OFFERPET FRIENDLY
 SPECIAL OFFERPET FRIENDLY
 NEW - 1 DAY AGOSPECIAL OFFERPET FRIENDLY
 NEW - 1 DAY AGOSPECIAL OFFERPET FRIENDLY
 SPECIAL OFFERPET FRIENDLYTotal price$1,542 - $1,883/mo1-2 bd1-2 baLowry North Apartment Homes | 8001 E 11th Ave,
Denver, CO 80220 SPECIAL OFFERPET FRIENDLY
Explore by feature - Garage

- NEW - 1 DAY AGOSPECIAL OFFERPET FRIENDLYTotal price$1,754 - $4,813/moStudio-2 bd1-2 baNOVEL RiNo by Crescent Communities | 1350 40th St,
Denver, CO 80205 - PET FRIENDLY
- SPECIAL OFFERPET FRIENDLY
- SPECIAL OFFERPET FRIENDLY
- SPECIAL OFFERPET FRIENDLY
 SPECIAL OFFERPET FRIENDLY
 NEW - 1 DAY AGOSPECIAL OFFERPET FRIENDLYTotal price$2,010 - $3,100/mo1-3 bd1-2 baGardens at Cherry Creek | 225 S Harrison St,
Denver, CO 80209 SPECIAL OFFERPET FRIENDLYTotal price$1,624 - $2,654/mo1-3 bd1-2 baElevate at Pena Station | 17507 E 61st Ave,
Denver, CO 80249 SPECIAL OFFERPET FRIENDLY
Explore by feature - Air Conditioning
- NEW - 1 DAY AGOSPECIAL OFFERPET FRIENDLY
- SPECIAL OFFERPET FRIENDLY
- PET FRIENDLY
- SPECIAL OFFERPET FRIENDLY
- SPECIAL OFFERPET FRIENDLY
- NEW - 1 DAY AGOSPECIAL OFFERPET FRIENDLY
- NEW - 1 DAY AGOSPECIAL OFFERPET FRIENDLYTotal price$2,010 - $3,100/mo1-3 bd1-2 baGardens at Cherry Creek | 225 S Harrison St,
Denver, CO 80209 - SPECIAL OFFERPET FRIENDLYTotal price$1,624 - $2,654/mo1-3 bd1-2 baElevate at Pena Station | 17507 E 61st Ave,
Denver, CO 80249  SPECIAL OFFERPET FRIENDLYTotal price$1,584 - $2,939/moStudio-2 bd1-3 baViceroy Observatory Park | 1910 S Josephine St,
Denver, CO 80210
Explore by feature - Pool
- NEW - 1 DAY AGOSPECIAL OFFERPET FRIENDLY
- NEW - 1 DAY AGOSPECIAL OFFERPET FRIENDLYTotal price$1,754 - $4,813/moStudio-2 bd1-2 baNOVEL RiNo by Crescent Communities | 1350 40th St,
Denver, CO 80205 - SPECIAL OFFERPET FRIENDLY
- PET FRIENDLY
- SPECIAL OFFERPET FRIENDLY
- NEW - 1 DAY AGOSPECIAL OFFERPET FRIENDLY
- NEW - 1 DAY AGOSPECIAL OFFERPET FRIENDLY
- SPECIAL OFFERPET FRIENDLYTotal price$1,542 - $1,883/mo1-2 bd1-2 baLowry North Apartment Homes | 8001 E 11th Ave,
Denver, CO 80220 - SPECIAL OFFERPET FRIENDLY
Explore by feature - Washer/dryer
- PET FRIENDLY
- NEW - 1 DAY AGOSPECIAL OFFERPET FRIENDLY
- SPECIAL OFFERPET FRIENDLYTotal price$1,542 - $1,883/mo1-2 bd1-2 baLowry North Apartment Homes | 8001 E 11th Ave,
Denver, CO 80220 - NEW - 1 DAY AGOSPECIAL OFFERPET FRIENDLYTotal price$2,010 - $3,100/mo1-3 bd1-2 baGardens at Cherry Creek | 225 S Harrison St,
Denver, CO 80209 - SPECIAL OFFERPET FRIENDLYTotal price$1,624 - $2,654/mo1-3 bd1-2 baElevate at Pena Station | 17507 E 61st Ave,
Denver, CO 80249 - SPECIAL OFFERPET FRIENDLYTotal price$1,584 - $2,939/moStudio-2 bd1-3 baViceroy Observatory Park | 1910 S Josephine St,
Denver, CO 80210  SPECIAL OFFERPET FRIENDLY
 SPECIAL OFFERPET FRIENDLY
 SPECIAL OFFERPET FRIENDLY
Explore by feature - Outdoor Space
 SPECIAL OFFERPET FRIENDLY
 SPECIAL OFFERPET FRIENDLY
 SPECIAL OFFERPET FRIENDLY
 PET FRIENDLY
 SPECIAL OFFERPET FRIENDLY
 APPLY INSTANTLYPET FRIENDLYTotal price$975 - $1,550/moStudio-2 bd1 baDevonshire Apartments at 1107 Pennsylvania St | 1107 N Pennsylvania St,
Denver, CO 80203 PET FRIENDLY
 PET FRIENDLYTotal price$1,240 - $1,780/mo1-2 bd1 baThe Humboldt Apartments | 1280 N Humboldt St,
Denver, CO 80218
Apartments for Rent
 PET FRIENDLYTotal price$1,756 - $4,852/moStudio-2 bd1-3 baAMLI Golden Triangle | 855 N Broadway,
Denver, CO 80203- NEW - 1 DAY AGOPET FRIENDLY
 PET FRIENDLY
- NEW - 1 DAY AGOPET FRIENDLYTotal price$2,010 - $3,100/mo1-3 bd1-2 baGardens at Cherry Creek | 225 S Harrison St,
Denver, CO 80209  SENIOR HOUSINGPET FRIENDLYTotal price$1,725 - $3,120/moStudio-1 bd1-2 baOverture 9th + CO 55+ Active Adult Apartment Homes | 4205 E 10th Ave,
Denver, CO 80220 NEW - 1 DAY AGOPET FRIENDLYTotal price$1,465 - $2,534/moStudio-2 bd1-2 baStanley House Apartments | 9501 E 23rd Ave,
Aurora, CO 80010 NEW - 2 DAYS AGO
- PET FRIENDLYTotal price$1,542 - $1,883/mo1-2 bd1-2 baLowry North Apartment Homes | 8001 E 11th Ave,
Denver, CO 80220  PET FRIENDLY
- PET FRIENDLY
- PET FRIENDLY
- PET FRIENDLY
 PET FRIENDLY
 PET FRIENDLY
 See more homes for rent inDenver
Off Market Homes Near 955 Eudora Street #1007
 SOLDAUG 28, 2026Coldwell Banker Realty 24, MLS#3160436
 SOLDAUG 28, 2026West and Main Homes Inc, MLS#7963528
 SOLDAUG 28, 2026Coldwell Banker Realty 18, MLS#4011104
 SOLDAUG 28, 2026Your Castle Real Estate Inc, MLS#4308040
 SOLDAUG 28, 2026The Iris Realty Group Inc, MLS#5505753
 SOLDAUG 28, 20268z Real Estate, MLS#2127421
 SOLDAUG 27, 2026Camara Real Estate, MLS#6137075
 SOLDAUG 27, 2026Modern Living Properties, Inc., MLS#8218900
 SOLDAUG 27, 2026Coldwell Banker Realty 24, MLS#1740945
 See more homes for sale inDenver

Homes for sale near 955 Eudora Street #1007
 NEW CONSTRUCTIONKeller Williams DTC, MLS#9595629
 NEW - 1 DAY AGORE/MAX Leaders, MLS#8605099
 West and Main Homes Inc, MLS#8088994
 FORECLOSUREPublic Realty Company, MLS#6875318
 Corcoran Perry & Co., MLS#9005915
 Corcoran Perry & Co., MLS#6931322
 Engel & Volkers Denver, MLS#9302877
- See more homes for sale inDenver


- Results are loading