

$366,000
 2 Beds
 2 Baths
 1,471 sqft
9530 COASTLINE WAY, Parrish, FL 34219
Est. Refi. Payment $2,505/mo*
Refinance Your HomeCurrently Off Market - Sold Oct 24, 2025 for $369,160
Home Value
Trulia Estimate
$366KSince last month
Decreased$5K (-1.3%)Since last year
Decreased$22K (-5.7%)Since last sale
Decreased$3K (-0.9%)Learn more about this home's value by checking out its Trulia Estimate, the value of nearby homes, and how much similar homes have sold for.
Trulia Estimate
The of this home's value decreased by -10% in the last 10 years
| Month | Estimated value |
|---|---|
2026 | |
| September 2026 | $366K |
| August 2026 | $371K |
| July 2026 | $368K |
| June 2026 | $363K |
| May 2026 | $359K |
| March 2026 | $360K |
| February 2026 | $365K |
| January 2026 | $366K |
2025 | |
Comparable sales
These are recently sold homes that have a similar location or other similar features to this home, like bedrooms, bathrooms, and square footage. Get a sense of the expected prices in the area by viewing these homes.Address | Distance | Property Type | Sold Price | Sold Date | Bed | Bath | Sqft |
|---|---|---|---|---|---|---|---|
0.03 | Single-Family Home | $356,610 | 10/30/25 | 2 | 2 | 1,471 | |
0.07 | Single-Family Home | $408,860 | 11/21/25 | 2 | 2 | 1,471 | |
0.08 | Single-Family Home | $360,600 | 01/29/26 | 2 | 2 | 1,405 | |
0.09 | Single-Family Home | $384,010 | 12/02/25 | 2 | 2 | 1,471 | |
0.09 | Single-Family Home | $386,020 | 10/14/25 | 2 | 2 | 1,405 | |
0.06 | Single-Family Home | $401,000 | 05/05/26 | 2 | 2 | 1,579 | |
0.07 | Single-Family Home | $403,000 | 08/24/26 | 2 | 2 | 1,579 | |
0.05 | Single-Family Home | $403,810 | 11/24/25 | 2 | 2 | 1,471 | |
0.04 | Single-Family Home | $402,860 | 09/26/25 | 2 | 2 | 1,655 |
Nearby home prices
Get a sense of expected prices in the area by checking the value of nearby homes.Address | Distance | Price | Bed | Bath | Sqft | Status |
|---|---|---|---|---|---|---|
0.05 | $408,900 | 2 | 2 | 1,655 | Off Market | |
0.03 | $400,000 | 2 | 2 | 1,579 | Off Market | |
0.01 | $412,900 | 2 | 2 | 1,655 | Off Market | |
0.04 | $399,400 | 2 | 2 | 1,471 | Recently Sold | |
0.01 | $361,900 | 2 | 2 | 1,405 | Off Market | |
0.01 | $386,100 | 2 | 2 | 1,579 | Off Market | |
0.02 | $370,100 | 2 | 2 | 1,533 | Off Market | |
0.02 | $382,500 | 2 | 2 | 1,471 | Off Market | |
0.07 | $406,500 | 2 | 2 | 1,471 | Off Market | |
0.05 | $415,900 | 2 | 2 | 1,655 | Off Market | |
0.08 | $353,600 | 2 | 2 | 1,405 | Off Market |
Local Information
- Map ViewExplore the area around 9530 COASTLINE WAY.

- Schools1 Preschool School1 Elementary School2 Middle Schools1 High School

- Shop & Eat

-- mins to
Home Highlights

Single-Family Home

Built in 2025

1,471 sqft

$249/sqft

2 Car Garage

HOA $337/mo
About this House
What's unique:Luxury finishesLarge islandQuartz countertopsStain-resistant carpetFaux wood blindsLed downlights
One or more photo(s) has been virtually staged. Move in Ready Available NOW!! Final opportunities to purchase a new construction home and experience a new level of retirement living at Del Webb BayView, with a free Golf Cart included. This active adult community is located 30 minutes from downtown Sarasota, St. Petersburg, and Tampa. BayView is centered around signature resort-style amenities so you can stay active and where your neighbors become long-time friends. The 2-bedroom, 2-bath Compass home design has the space you need, designed with privacy, convenience, and versatility in mind. This light-filled open floor plan features a designer kitchen, luxury finishes, and an extended patio with screen enclosure. The kitchen has a large island, upgraded faucet, stainless steel single bowl sink, stainless steel Whirlpool appliances, including a built-in oven and microwave, a gas stovetop with a wood canopy hood, dishwasher and a counter depth refrigerator. Both kitchen and baths have stylish upgraded white cabinets and quartz countertops. There’s also a walk-in shower, with a niche and dual sinks in the Owner’s Bath. The Owner’s suite is at the rear of the home for privacy and has a large walk-in closet. There is luxury vinyl plank flooring throughout the main living areas and flex room, 18”x18” tile in the bathrooms and laundry and stain-resistant carpet in the bedrooms. Additional features and upgrades include a 2-car garage with speckled epoxy flooring, glass insert at the front door, cabinets in the laundry room, LED downlights in the gathering room, faux wood blinds throughout the whole house, impact glass windows and a Smart Home technology package with a video doorbell. Enjoy peace of mind with Pulte’s transferable, 10-year Limited Structural Warranty that covers materials and workmanship in the 1st year, workability of plumbing, electrical, HVAC, and other mechanical systems through the 2nd year, various types of water infiltration and internal leaks through the 5th year, and the structural integrity of the home through the 10th year. Plus, we’re currently offering limited-time incentives and below-market rates!
9530 COASTLINE WAY, Parrish, FL 34219 is a 2 bedroom, 2 bathroom, 1,471 sqft single-family home built in 2025. It last sold for $369,160 on Oct 24, 2025 (7% below the $396,160 asking price). This property is not currently displayed as for sale or rent on Trulia. The Trulia Estimate is $366,000, with a rent estimate of $2,748/month.
Last check for updates: about 23 hours ago
Listed by Jacque Gendron, (813) 743-4550
PULTE REALTY OF WEST FLORIDA LLC, (813) 696-3050
Bought with: Non-Member Agent, STELLAR NON-MEMBER OFFICE, (000) 000-0000
Originating MLS: Suncoast Tampa
Source: Stellar MLS, MLS#TB8372351
IDX information is provided exclusively for personal, non-commercial use, and may not be used for any purpose other than to identify prospective properties consumers may be interested in purchasing. Information is deemed reliable but not guaranteed. Some IDX listings have been excluded from this website.
Listing Information presented by local MLS brokerage: Zillow, Inc - (407) 904-3511
Listing Information presented by local MLS brokerage: Zillow, Inc - (407) 904-3511
Home Details for 9530 COASTLINE WAY

|
|---|
Interior Details Number of Rooms: 7Types of Rooms: Primary Bedroom, Bedroom 2, Balcony Porch Lanai, Den, Dinette, Kitchen, Living Room |
Beds & Baths Number of Bedrooms: 2Number of Bathrooms: 2Number of Bathrooms (full): 2 |
Dimensions and Layout Living Area: 1471 Square Feet |
Appliances & Utilities Utilities: Electricity Connected, Natural Gas Connected, Sewer Connected, Sprinkler Recycled, Street Lights, Underground Utilities, Water ConnectedAppliances: Oven, Cooktop, Dishwasher, Disposal, Exhaust Fan, Microwave, Range Hood, Refrigerator, Tankless Water HeaterDishwasherDisposalLaundry: Inside,Laundry RoomMicrowaveRefrigerator |
Heating & Cooling Heating: CentralHas CoolingAir Conditioning: Central AirHas HeatingHeating Fuel: Central |
Fireplace & Spa No Fireplace |
Gas & Electric Has Electric on Property |
Windows, Doors, Floors & Walls Window: Blinds, Low Emissivity Windows, Storm Window(s)Flooring: Carpet, Luxury Vinyl, Tile |
Levels, Entrance, & Accessibility Stories: 1Number of Stories: 1Levels: OneFloors: Carpet, Luxury Vinyl, Tile |
View No ViewView: Pond |
Security Security: Gated Community, Smoke Detector(s) |

|
|---|
Exterior Home Features Roof: ShinglePatio / Porch: Covered, Rear PorchVegetation: Trees/LandscapedExterior: Irrigation System, Rain GuttersFoundation: SlabNo Private Pool |
Parking & Garage Number of Garage Spaces: 2Number of Covered Spaces: 2No CarportHas a GarageHas an Attached GarageParking Spaces: 2Parking: Garage Attached |
Pool Pool: Other |
Frontage Road Surface Type: Paved, AsphaltNot on Waterfront |
Water & Sewer Sewer: Public Sewer |

|
|---|
Cumulative Days on Market: 168 |

|
|---|
Year Built Year Built: 2025 |
Property Type / Style Property Type: ResidentialProperty Subtype: Single Family ResidenceArchitecture: Florida |
Building Construction Materials: Block, StuccoIs a New ConstructionNot Attached PropertyNo Additional Parcels |
Property Information Condition: CompletedParcel Number: 606271959 |

|
|---|
Price List Price: $396,160 |
Status Change & Dates Off Market Date: Mon Sep 29 2025 |

|
|---|
MLS Status: Sold |

|
|---|
Direction & Address City: PARRISHCommunity: DEL WEBB AT BAYVIEW PH IV |
School Information Elementary School: Barbara A. Harvey ElementaryJr High / Middle School: Buffalo Creek MiddleHigh School: Parrish Community High |

|
|---|
Building Details Builder Model: CompassBuilder Name: Pulte Home Company, LLC |
Building Area Building Area: 2021 Square Feet |
Community rooms Fitness Center |

|
|---|
Community Features: Clubhouse, Community Mailbox, Deed Restrictions, Fitness Center, Golf Carts OK, Pool, Restaurant, Tennis Court(s)Is a Senior Community |

|
|---|
HOA Fee Includes: 24-Hour Guard, Community Pool, Maintenance GroundsHOA Name: Access Management/Gary GlassHOA Phone: 813-607-2220Association for this Listing: Suncoast TampaHas an HOAHOA Fee: $337/Monthly |

|
|---|
Lot Area: 5000 sqft |

|
|---|
Special Conditions: None |

|
|---|
Listing Terms: Cash, Conventional, FHA, VA Loan |

|
|---|
Business Information Ownership: Fee Simple |

|
|---|
Mls Number: TB8372351Water ViewWater View: PondShowing Considerations: Under ConstructionShowing Requirements: Contact Call CenterUniversal Property Id: US-12081-N-606271959-R-N |

|
|---|
HOA Amenities: Clubhouse,Fitness Center,Gated |
Price and Tax history
| Date | Event | Price |
|---|---|---|
Oct 24, 2025 Source: Stellar MLS #TB8372351 | Sold | $369,160 |
Sep 30, 2025 Source: Stellar MLS #TB8372351 | Pending | $396,160 |
Sep 22, 2025 Source: Del Webb | PriceChange | $396,160 Price decreased by 5% |
Aug 19, 2025 Source: Stellar MLS #TB8372351 | PriceChange | $416,160 Price increased by 0% |
Aug 2, 2025 Source: Del Webb | PriceChange | $415,160 Price increased by 15% |
Jul 10, 2025 Source: Del Webb | PriceChange | $360,990 Price decreased by 13% |
Jul 8, 2025 Source: Stellar MLS #TB8372351 | PriceChange | $415,160 Price increased by 16% |
Jun 18, 2025 Source: Del Webb | PriceChange | $358,990 Price decreased by 13% |
Jun 17, 2025 Source: Stellar MLS #TB8372351 | PriceChange | $413,160 Price increased by 0% |
Jun 11, 2025 Source: Stellar MLS #TB8372351 | PriceChange | $412,160 Price increased by 0% |
May 7, 2025 Source: Stellar MLS #TB8372351 | PriceChange | $411,860 Price increased by 0% |
Apr 16, 2025 Source: Stellar MLS #TB8372351 | PriceChange | $410,930 Price increased by 0% |
Apr 14, 2025 Source: Stellar MLS #TB8372351 | PriceChange | $410,610 Price increased by 15% |
Mar 22, 2025 Source: Del Webb | PriceChange | $357,990 Price decreased by 11% |
Mar 7, 2025 Source: Del Webb | Listed For Sale | $399,990 |
Feb 5, 2021 Source: N/A | Sold | $319,500 |
| Year | Property tax | Tax assessment |
|---|---|---|
| 2025 | $2,556 | $90,100 |
Home facts updated by county records
Market trends in Parrish
Last updated August 2026
Avg. sale price
$448K
$5KMoM
Sale-to-List Price
98.0%
0.5%MoM
Price per sq ft
$220
$1MoM
Available listings
398
3MoM
Around this home
What Locals Say about Parrish
At least 114 Trulia users voted on each feature.

97 % Say it's dog friendly

92 % Say car is needed

89 % Say there are sidewalks

88 % Say parking is easy

84 % Say there's holiday spirit

84 % Say yards are well-kept

82 % Say it's quiet

75 % Say people would walk alone at night

75 % Say kids play outside

73 % Say there's wildlife

64 % Say streets are well-lit

62 % Say neighbors are friendly

58 % Say they plan to stay for at least 5 years

41 % Say there are community events

29 % Say it's walkable to grocery stores

19 % Say it's walkable to restaurants
Sourced by Trulia users. Learn more about our methodology.
LGBTQ Local Legal Protections
LGBTQ Local Legal Protections



Frequently asked questions about 9530 COASTLINE WAY
- What is 9530 COASTLINE WAY estimated to be worth?Trulia's estimated value for 9530 COASTLINE WAY in Parrish, FL is $366,000.
- What is the price history for 9530 COASTLINE WAY?9530 COASTLINE WAY in Parrish, FL last sold for $369,160 in October 2025.
- Is Parrish a buyer's or seller's market?Parrish is currently a balanced market, based on recent for-sale activity.
- What's the median sale price in Parrish?The median sale price in Parrish is $448K. That is up $5K from the prior month.
- Does 9530 COASTLINE WAY have air conditioning?Yes, 9530 COASTLINE WAY in Parrish, FL has air conditioning.
- Does 9530 COASTLINE WAY have a pool?Yes, 9530 COASTLINE WAY in Parrish, FL has a pool.
Explore by feature - Pet Friendly
 SPECIAL OFFERPET FRIENDLYTotal price$2,232 - $2,604/mo3-4 bd2-3 baQuinn Residences at Moccasin Wallow | 9009 Moccasin Wallow Rd,
Parrish, FL 34219 NEW - 1 DAY AGOSPECIAL OFFERPET FRIENDLY
 PET FRIENDLY
 PET FRIENDLY
 APPLY INSTANTLYPET FRIENDLY
 APPLY INSTANTLYPET FRIENDLY
 APPLY INSTANTLYPET FRIENDLY
 APPLY INSTANTLYPET FRIENDLY
 APPLY INSTANTLYPET FRIENDLY
 APPLY INSTANTLYPET FRIENDLY
Explore by feature - Garage
- PET FRIENDLY
 APPLY INSTANTLYPET FRIENDLY
- APPLY INSTANTLYPET FRIENDLY
- APPLY INSTANTLYPET FRIENDLY
- APPLY INSTANTLYPET FRIENDLY
- APPLY INSTANTLYPET FRIENDLY
- APPLY INSTANTLYPET FRIENDLY
- APPLY INSTANTLYPET FRIENDLY
 APPLY INSTANTLYPET FRIENDLY
 APPLY INSTANTLYPET FRIENDLY
Explore by feature - Air Conditioning
- SPECIAL OFFERPET FRIENDLYTotal price$2,232 - $2,604/mo3-4 bd2-3 baQuinn Residences at Moccasin Wallow | 9009 Moccasin Wallow Rd,
Parrish, FL 34219 - PET FRIENDLY
- APPLY INSTANTLYPET FRIENDLY
- APPLY INSTANTLYPET FRIENDLY
- APPLY INSTANTLYPET FRIENDLY
- APPLY INSTANTLYPET FRIENDLY
- APPLY INSTANTLYPET FRIENDLY
- APPLY INSTANTLYPET FRIENDLY
- APPLY INSTANTLYPET FRIENDLY
- APPLY INSTANTLYPET FRIENDLY
Explore by feature - Pool
- SPECIAL OFFERPET FRIENDLYTotal price$2,232 - $2,604/mo3-4 bd2-3 baQuinn Residences at Moccasin Wallow | 9009 Moccasin Wallow Rd,
Parrish, FL 34219 - NEW - 1 DAY AGOSPECIAL OFFERPET FRIENDLY
- PET FRIENDLY
- PET FRIENDLY
- APPLY INSTANTLYPET FRIENDLY
- APPLY INSTANTLYPET FRIENDLY
- APPLY INSTANTLYPET FRIENDLY
- APPLY INSTANTLYPET FRIENDLY
- APPLY INSTANTLYPET FRIENDLY
- APPLY INSTANTLYPET FRIENDLY
Explore by feature - Washer/dryer
- SPECIAL OFFERPET FRIENDLYTotal price$2,232 - $2,604/mo3-4 bd2-3 baQuinn Residences at Moccasin Wallow | 9009 Moccasin Wallow Rd,
Parrish, FL 34219 - NEW - 1 DAY AGOSPECIAL OFFERPET FRIENDLY
- APPLY INSTANTLYPET FRIENDLY
- APPLY INSTANTLYPET FRIENDLY
- APPLY INSTANTLYPET FRIENDLY
- APPLY INSTANTLYPET FRIENDLY
- APPLY INSTANTLYPET FRIENDLY
- APPLY INSTANTLYPET FRIENDLY
- APPLY INSTANTLYPET FRIENDLY
- APPLY INSTANTLYPET FRIENDLY
Explore by feature - Outdoor Space
- APPLY INSTANTLYPET FRIENDLY
 PET FRIENDLY
 PET FRIENDLY
 PET FRIENDLY
 PET FRIENDLY
 PET FRIENDLY
 PET FRIENDLY
 PET FRIENDLY
 PET FRIENDLY
Apartments for Rent
 PET FRIENDLY$1,367 - $2,298/moStudio-3 bd1-2 baAuthentix Robinson Gateway | 10122 Authentix Loop,
Palmetto, FL 34221 PET FRIENDLY
 NEW - 1 DAY AGOPET FRIENDLY
 PET FRIENDLYTotal price$1,833 - $2,858/mo1-3 bd1-3 baAbrazo at Robinson Gateway | 10120 Abrazo Dr,
Palmetto, FL 34221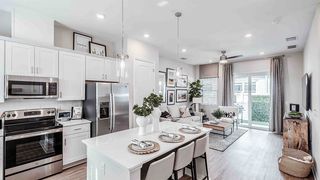 NEW - 1 DAY AGOPET FRIENDLYTotal price$1,654 - $2,322/mo1-2 bd1-2 baYardly Artisan Lakes | 5020 Cedar Leaf Cir,
Palmetto, FL 34221- PET FRIENDLYTotal price$2,232 - $2,604/mo3-4 bd2-3 baQuinn Residences at Moccasin Wallow | 9009 Moccasin Wallow Rd,
Parrish, FL 34219  PET FRIENDLY$1,299 - $1,799/mo1-3 bd1-3 baThe Carlton at Robinson Gateway | 9940 Mahaffey Dr,
Palmetto, FL 34221- APPLY INSTANTLYPET FRIENDLY
 See more homes for rent inParrish
Off Market Homes Near 9530 COASTLINE WAY
 SOLDSEP 25, 2026LIPPLY REAL ESTATE
 SOLDSEP 25, 2026HOMES BY WESTBAY REALTY
 SOLDSEP 25, 2026D.R. HORTON REALTY OF SARASOTA
 SOLDSEP 24, 2026D.R. HORTON REALTY OF SARASOTA
 SOLDSEP 24, 2026ASHTON WOODS FLORIDA REALTY LLC
 SOLDSEP 24, 2026OPENDOOR BROKERAGE LLC
 SOLDSEP 23, 2026MATTAMY REAL ESTATE SERVICES
 SOLDSEP 23, 2026TAYLOR MORRISON REALTY OF FL
 SOLDSEP 23, 2026D.R. HORTON REALTY OF SARASOTA
 See more homes for sale inParrish

Homes for sale near 9530 COASTLINE WAY
 OPEN SUN, 1-3PMPREMIER PROPERTIES OF SRQ LLC
 NEW CONSTRUCTIONMERITAGE HOMES OF FL REALTY
 OPEN SUN, 1-4PMCOLDWELL BANKER REALTY
 NEW CONSTRUCTIONMERITAGE HOMES OF FL REALTY
 NEW CONSTRUCTIONBERKSHIRE HATHAWAY HOMESERVICE
 NEW CONSTRUCTIONMERITAGE HOMES OF FL REALTY
- See more homes for sale inParrish


- Results are loading