


$681,200
 3 Beds
 4 Baths
 2,427 sqft
9527 Ebeko Ct, Melbourne, FL 32940
Est. Refi. Payment $4,597/mo*
Refinance Your HomeCurrently Off Market - Sold Aug 13, 2025 for $685,000
Home Value
Trulia Estimate
$681KSince last month
Increased$11K (+1.6%)Since last year
$200 (0%)Since last sale
Decreased$4K (-0.6%)Learn more about this home's value by checking out its Trulia Estimate, the value of nearby homes, and how much similar homes have sold for.
Trulia Estimate
The of this home's value increased by +6% in the last 10 years
| Month | Estimated value |
|---|---|
2026 | |
| September 2026 | $681K |
| August 2026 | $670K |
| July 2026 | $672K |
| June 2026 | $674K |
| May 2026 | $681K |
| March 2026 | $673K |
| February 2026 | $667K |
| January 2026 | $673K |
2025 | |
2024 | |
Comparable sales
These are recently sold homes that have a similar location or other similar features to this home, like bedrooms, bathrooms, and square footage. Get a sense of the expected prices in the area by viewing these homes.Address | Distance | Property Type | Sold Price | Sold Date | Bed | Bath | Sqft |
|---|---|---|---|---|---|---|---|
0.25 | Single-Family Home | $700,000 | 10/01/25 | 3 | 3.5 | 2,380 | |
0.17 | Single-Family Home | $730,000 | 07/06/26 | 3 | 3 | 2,350 | |
0.10 | Single-Family Home | $649,000 | 04/22/26 | 3 | 2.5 | 1,960 | |
0.34 | Single-Family Home | $700,000 | 11/26/25 | 3 | 3.5 | 2,420 | |
0.10 | Single-Family Home | $745,000 | 02/11/26 | 4 | 3 | 2,293 | |
0.29 | Single-Family Home | $735,000 | 07/02/26 | 4 | 4 | 2,619 | |
0.18 | Single-Family Home | $844,976 | 12/30/25 | 4 | 3.5 | 3,243 | |
0.18 | Single-Family Home | $964,700 | 03/04/26 | 4 | 3 | 2,316 | |
0.37 | Single-Family Home | $755,000 | 08/18/26 | 4 | 3.5 | 2,732 | |
0.37 | Single-Family Home | $825,830 | 04/15/26 | 4 | 3.5 | 2,722 |
Nearby home prices
Get a sense of expected prices in the area by checking the value of nearby homes.Address | Distance | Price | Bed | Bath | Sqft | Status |
|---|---|---|---|---|---|---|
0.03 | $604,100 | 3 | 3 | 2,087 | Off Market | |
0.03 | $636,500 | 4 | 3 | 2,293 | Off Market | |
0.05 | $654,200 | 4 | 3 | 2,293 | Off Market | |
0.02 | $611,400 | 3 | 2.5 | 1,960 | Off Market | |
0.05 | $609,800 | 2 | 2.5 | 1,960 | Off Market | |
0.06 | $618,300 | 3 | 3 | 2,087 | Off Market | |
0.04 | $626,300 | 3 | 3 | 2,084 | Off Market | |
0.07 | $650,300 | 3 | 4 | 2,437 | Off Market | |
0.01 | $642,000 | 3 | 3 | 2,087 | Off Market | |
0.06 | $666,000 | 3 | 3 | 2,293 | Off Market | |
0.08 | $576,500 | 4 | 3 | 2,087 | Off Market |
Local Information
- Map ViewExplore the area around 9527 Ebeko Ct.

- Schools2 Preschool Schools2 Elementary Schools1 Middle School2 High Schools

- Shop & Eat

-- mins to
Home Highlights

Single-Family Home

Built in 2023

2,427 sqft

$281/sqft

2 Car Garage

HOA $230/mo
About this House
What's unique:Marble-tiled electric fireplaceCovered lanaiGenerous island with seatingFlex roomSleek modern backsplashBreathtaking water views
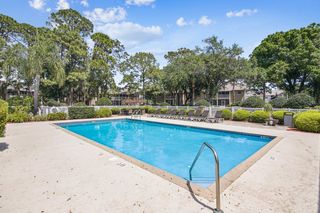
Motivated Seller; send your offer! Live the Luxe Life in Pangea at Viera - Where Modern Elegance Meets Timeless Comfort! Step into refined living with this stunning 2023-built luxury residence in the sought-after Pangea community of Viera. Nestled at the end of a quiet cul-de-sac with breathtaking water views, this thoughtfully designed home offers 3 spacious bedrooms, a versatile flex room, and upstairs bonus suite, and 4 full bathrooms—all crafted with an emphasis on elegance, functionality, and comfort. From the moment you enter, you're greeted by a grand foyer with soaring 9'4'' ceilings and 8' upgraded doors that set the tone for the upscale finishes throughout. The great room features a striking floor-to-ceiling marble-tiled electric fireplace, creating a cozy yet sophisticated focal point. Triple sliders invite natural light to flood the living and dining spaces, seamlessly connecting the indoors with the serene outdoors. For the culinary enthusiast, the gourmet kitchen is a dream come true. Enjoy a sleek modern backsplash, soft-close cabinetry, under-cabinet lighting, and a double oven with a 5-burner gas range, all centered around a generous island with seating and a custom trash pullout. Whether hosting an intimate dinner or entertaining a crowd, this space delivers both style and substance. The primary suite is a private retreat tucked at the rear of the home, complete with tray ceilings, lake views, a custom walk-in closet, and a spa-inspired bathroom featuring dual vanities and a luxurious walk-in shower. The flex room offers the ideal space for an office or lounge, while the upstairs bonus room with its own en suite bath provides the perfect space for guests, a media room, or second office. Every bedroom includes a walk-in closet and private bath, ensuring comfort and privacy for all. Step outside to your covered lanai, already pre-plumbed for an outdoor kitchen and 240-amp service with a gas line, making this home pool-ready and primed for outdoor entertaining. Enjoy custom landscaping, impact windows, remote-operated blinds, and upgraded lighting throughout. The epoxy-finished two-car garage and advanced security system add to the list of thoughtful upgrades. Located in one of Viera's most prestigious communities, Pangea offers resort-style amenities including a pool, pavilion, playground, pickleball courts, and scenic walking trails as well as Lawncare! Just minutes from top-rated schools, upscale shopping, fine dining, and entertainment, this home delivers luxury and lifestyle in one unbeatable package. Don't miss your opportunity to own this rare gem in Pangea at Viera.
9527 Ebeko Ct, Melbourne, FL 32940 is a 3 bedroom, 4 bathroom, 2,427 sqft single-family home built in 2023. It last sold for $685,000 on Aug 13, 2025 (3% below the $709,000 asking price). This property is not currently displayed as for sale or rent on Trulia. The Trulia Estimate is $681,200, with a rent estimate of $3,751/month.
Last check for updates: about 14 hours ago
Listed by Rachael Renee Hull, (321) 508-2341
Dalton Wade, Inc.
Bought with: Rachel Langley, (321) 375-1211, Blue Marlin Real Estate
Source: Space Coast AOR, MLS#1043212
Home Details for 9527 Ebeko Ct

|
|---|
Interior Details Number of Rooms: 10Types of Rooms: Master Bedroom, Bedroom 2, Bathroom 3, Bonus Room, Dining Room, Great Room, Kitchen, Laundry, Office, Other |
Beds & Baths Number of Bedrooms: 3Number of Bathrooms: 4Number of Bathrooms (full): 4 |
Dimensions and Layout Living Area: 2427 Square Feet |
Appliances & Utilities Utilities: Cable Available, Electricity Available, Natural Gas Available, Sewer Available, Water AvailableAppliances: Dishwasher, Disposal, Double Oven, Gas Range, Microwave, Tankless Water HeaterDishwasherDisposalLaundry: In Unit,Lower LevelMicrowave |
Heating & Cooling Heating: Heat PumpHas CoolingAir Conditioning: Central Air,ElectricHas HeatingHeating Fuel: Heat Pump |
Fireplace & Spa Number of Fireplaces: 1Fireplace: ElectricHas a Fireplace |
Gas & Electric Electric: 200+ Amp Service |
Windows, Doors, Floors & Walls Flooring: Carpet, Tile |
Levels, Entrance, & Accessibility Stories: 2Floors: Carpet, Tile |
View Has a ViewView: Lake |
Security Security: Carbon Monoxide Detector(s), Security System Owned, Smoke Detector(s) |

|
|---|
Exterior Home Features Roof: ShinglePatio / Porch: Covered, Rear Porch, ScreenedExterior: Impact WindowsNo Private Pool |
Parking & Garage Number of Garage Spaces: 2Number of Covered Spaces: 2No CarportHas a GarageHas an Attached GarageParking Spaces: 2Parking: Attached,Garage,Garage Door Opener |
Frontage WaterfrontWaterfront: PondRoad Surface Type: PavedOn Waterfront |
Water & Sewer Sewer: Public Sewer |

|
|---|
Year Built Year Built: 2023 |
Property Type / Style Property Type: ResidentialProperty Subtype: Single Family Residence |
Building Construction Materials: Block, Concrete, StuccoNot a New ConstructionHas Additional Parcels |
Property Information Parcel Number: 263633Yd0000f.00013.00Additional Parcels Description: 3027267 |

|
|---|
Price List Price: $709,000 |
Status Change & Dates Off Market Date: Sat Jul 12 2025Possession Timing: Close Of Escrow |

|
|---|
MLS Status: Closed |

|
|---|

|
|---|
Direction & Address City: MelbourneCommunity: Pangea Park |
School Information Elementary School: VieraJr High / Middle School: Viera Middle SchoolHigh School: Viera |

|
|---|
Not Senior Community |

|
|---|
HOA Fee Includes: Cable TV, InternetHOA Name: Artemis Lifestyle ServicesHOA Phone: 407-705-2190Has an HOAHOA Fee: $690/Quarterly |

|
|---|
Lot Area: 9583.2 sqft |

|
|---|
Special Conditions: Standard |

|
|---|
Listing Terms: Cash, Conventional, FHA, VA Loan |

|
|---|
Mls Number: 1043212Water ViewWater View: LakeShowing Requirements: Appointment Only, Showing Service |

|
|---|
HOA Amenities: Cable TV,Clubhouse,Jogging Path,Maintenance Grounds,Management - Off Site,Park,Pickleball,Playground,Pool,Tennis Court(s) |
Price and Tax history
| Date | Event | Price |
|---|---|---|
Aug 13, 2025 Source: Space Coast AOR #1043212 | Sold | $685,000 |
Jul 12, 2025 Source: Space Coast AOR #1043212 | Pending | $709,000 |
Jun 27, 2025 Source: Space Coast AOR #1043212 | PriceChange | $709,000 Price decreased by 2% |
Jun 19, 2025 Source: Space Coast AOR #1043212 | PriceChange | $724,900 Price decreased by 1% |
Jun 9, 2025 Source: Space Coast AOR #1043212 | PriceChange | $734,900 Price decreased by 2% |
May 14, 2025 Source: Space Coast AOR #1043212 | PriceChange | $749,900 Price decreased by 1% |
Apr 14, 2025 Source: Space Coast AOR #1043212 | Listed For Sale | $759,900 |
Aug 17, 2023 Source: Space Coast AOR #972965 | Sold | $638,313 |
| Year | Property tax | Tax assessment |
|---|---|---|
| 2025 | $2,067 | $523,970 |
Home facts updated by county records
Market trends in Rockledge
Last updated August 2026
Avg. sale price
$381K
$2.83KMoM
Sale-to-List Price
97.7%
0.3%MoM
Price per sq ft
$221
$2MoM
Available listings
285
19MoM
Around this home
What Locals Say about Rockledge
At least 296 Trulia users voted on each feature.

91 % Say car is needed

90 % Say it's dog friendly

90 % Say parking is easy

87 % Say there are sidewalks

82 % Say yards are well-kept

81 % Say there's holiday spirit

77 % Say it's quiet

72 % Say people would walk alone at night

69 % Say streets are well-lit

63 % Say kids play outside

59 % Say neighbors are friendly

59 % Say they plan to stay for at least 5 years

51 % Say there's wildlife

45 % Say it's walkable to grocery stores

39 % Say it's walkable to restaurants

32 % Say there are community events
Sourced by Trulia users. Learn more about our methodology.
LGBTQ Local Legal Protections
LGBTQ Local Legal Protections



IDX information is provided exclusively for personal, non-commercial use, and may not be used for any purpose other than to identify prospective properties consumers may be interested in purchasing.
Information is deemed reliable but not guaranteed.
Frequently asked questions about 9527 Ebeko Ct
- What is 9527 Ebeko Ct estimated to be worth?Trulia's estimated value for 9527 Ebeko Ct in Melbourne, FL is $681,200.
- What is the price history for 9527 Ebeko Ct?9527 Ebeko Ct in Melbourne, FL last sold for $685,000 in August 2025.
- Is Melbourne a buyer's or seller's market?Melbourne is currently a balanced market, based on recent for-sale activity.
- What's the median sale price in Melbourne?The median sale price in Melbourne is $381K. That is down $2.83K from the prior month.
- Does 9527 Ebeko Ct have air conditioning?Yes, 9527 Ebeko Ct in Melbourne, FL has air conditioning.
- Does 9527 Ebeko Ct have a pool?Yes, 9527 Ebeko Ct in Melbourne, FL has a pool.
Explore by feature - Pet Friendly
 SPECIAL OFFERPET FRIENDLY
 SPECIAL OFFERPET FRIENDLY
 SPECIAL OFFERPET FRIENDLYTotal price$1,654 - $2,957/mo1-3 bd1-2 baDiscovery at Space Coast | 3843 Dequattro Dr,
Rockledge, FL 32955 SPECIAL OFFERPET FRIENDLY
 SPECIAL OFFERPET FRIENDLY
 NEW - 1 DAY AGOSPECIAL OFFERPET FRIENDLY
 SPECIAL OFFERPET FRIENDLY
 PET FRIENDLY
 PET FRIENDLY$1,475 - $1,650/mo1-2 bd1-2 baVillas At Blue Cove Apartments | 2639 Granada Bay Dr,
Melbourne, FL 32934 SPECIAL OFFERPET FRIENDLYFURNISHED
Explore by feature - Garage
- SPECIAL OFFERPET FRIENDLY
- SPECIAL OFFERPET FRIENDLYFURNISHED
 SPECIAL OFFERPET FRIENDLY
 SPECIAL OFFERPET FRIENDLY
 PET FRIENDLYFURNISHED
 PET FRIENDLY
 SPECIAL OFFERPET FRIENDLY
 PET FRIENDLYFURNISHED
 NEW - 1 DAY AGOSPECIAL OFFERPET FRIENDLY
 PET FRIENDLY
Explore by feature - Air Conditioning
- SPECIAL OFFERPET FRIENDLYTotal price$1,654 - $2,957/mo1-3 bd1-2 baDiscovery at Space Coast | 3843 Dequattro Dr,
Rockledge, FL 32955 - NEW - 1 DAY AGOSPECIAL OFFERPET FRIENDLY
- SPECIAL OFFERPET FRIENDLY
- PET FRIENDLY$1,475 - $1,650/mo1-2 bd1-2 baVillas At Blue Cove Apartments | 2639 Granada Bay Dr,
Melbourne, FL 32934 - SPECIAL OFFERPET FRIENDLYFURNISHED
- SPECIAL OFFERPET FRIENDLY
 SPECIAL OFFERPET FRIENDLY
 NEW - 1 DAY AGOSPECIAL OFFERPET FRIENDLY
 SPECIAL OFFERPET FRIENDLY
 SPECIAL OFFERPET FRIENDLY
Explore by feature - Pool
- SPECIAL OFFERPET FRIENDLY
- SPECIAL OFFERPET FRIENDLY
- SPECIAL OFFERPET FRIENDLYTotal price$1,654 - $2,957/mo1-3 bd1-2 baDiscovery at Space Coast | 3843 Dequattro Dr,
Rockledge, FL 32955 - SPECIAL OFFERPET FRIENDLY
- SPECIAL OFFERPET FRIENDLY
- NEW - 1 DAY AGOSPECIAL OFFERPET FRIENDLY
- SPECIAL OFFERPET FRIENDLY
- PET FRIENDLY
- PET FRIENDLY$1,475 - $1,650/mo1-2 bd1-2 baVillas At Blue Cove Apartments | 2639 Granada Bay Dr,
Melbourne, FL 32934 - SPECIAL OFFERPET FRIENDLYFURNISHED
Explore by feature - Washer/dryer
- SPECIAL OFFERPET FRIENDLY
- SPECIAL OFFERPET FRIENDLY
- SPECIAL OFFERPET FRIENDLYTotal price$1,654 - $2,957/mo1-3 bd1-2 baDiscovery at Space Coast | 3843 Dequattro Dr,
Rockledge, FL 32955 - NEW - 1 DAY AGOSPECIAL OFFERPET FRIENDLY
- SPECIAL OFFERPET FRIENDLY
- PET FRIENDLY$1,475 - $1,650/mo1-2 bd1-2 baVillas At Blue Cove Apartments | 2639 Granada Bay Dr,
Melbourne, FL 32934 - SPECIAL OFFERPET FRIENDLYFURNISHED
 NEW - 1 DAY AGOSPECIAL OFFERPET FRIENDLY
 SPECIAL OFFERPET FRIENDLY
Explore by feature - Outdoor Space
 APPLY INSTANTLYPET FRIENDLY
 APPLY INSTANTLYPET FRIENDLYFURNISHED
 APPLY INSTANTLYPET FRIENDLY
 APPLY INSTANTLYPET FRIENDLY
 APPLY INSTANTLYPET FRIENDLY
 APPLY INSTANTLYPET FRIENDLY
 APPLY INSTANTLYPET FRIENDLYFURNISHED
 PET FRIENDLY
 NEW - 2 DAYS AGOPET FRIENDLY
 PET FRIENDLYFURNISHED
Apartments for Rent
 PET FRIENDLYTotal price$2,015 - $3,605/mo1-2 bd1-3 baRise Viera 55+ Active Adult Apartment Homes | 8353 Auterra Dr,
Melbourne, FL 32940- PET FRIENDLY
- PET FRIENDLY
 See more homes for rent inMelbourne
Off Market Homes Near 9527 Ebeko Ct
 SOLDSEP 25, 2026
 SOLDSEP 24, 2026
 SOLDSEP 23, 2026
 SOLDSEP 23, 2026
 SOLDSEP 23, 2026
 SOLDSEP 22, 2026
 SOLDSEP 21, 2026
 SOLDSEP 21, 2026
 SOLDSEP 21, 2026
 SOLDSEP 21, 2026
 See more homes for sale inMelbourne
Homes for sale near 9527 Ebeko Ct
 NEW CONSTRUCTION
 0.33 ACRES
 OPEN SAT, 12-3PM

 NEW CONSTRUCTION0.34 ACRES
 OPEN SUN, 12-3PM
 NEW CONSTRUCTION
- See more homes for sale inMelbourne

- Results are loading