


$730,000
 3 Beds
 2.5 Baths
 2,808 sqft
9524 Fields Rd, Gaithersburg, MD 20878
Est. Refi. Payment $4,301/mo*
Refinance Your HomeCurrently Off Market - Sold Oct 30, 2025 for $729,500
Home Value
Trulia Estimate
$730KSince last month
Decreased$3K (-0.4%)Since last year
Increased$91K (+14.1%)Since last sale
Increased$2K (+0.3%)Learn more about this home's value by checking out its Trulia Estimate, the value of nearby homes, and how much similar homes have sold for.
Trulia Estimate
The of this home's value increased by +9% in the last 10 years
| Month | Estimated value |
|---|---|
2026 | |
| August 2026 | $732K |
| July 2026 | $735K |
| June 2026 | $744K |
| May 2026 | $740K |
| April 2026 | $741K |
| March 2026 | $737K |
| February 2026 | $722K |
| January 2026 | $725K |
2025 | |
2024 | |
2023 | |
2022 | |
2021 | |
Comparable sales
These are recently sold homes that have a similar location or other similar features to this home, like bedrooms, bathrooms, and square footage. Get a sense of the expected prices in the area by viewing these homes.Address | Distance | Property Type | Sold Price | Sold Date | Bed | Bath | Sqft |
|---|---|---|---|---|---|---|---|
0.08 | Townhouse | $675,000 | 02/06/26 | 3 | 2.5 | 2,180 | |
0.11 | Townhouse | $698,500 | 07/14/26 | 3 | 2.5 | 2,180 | |
0.02 | Townhouse | $610,000 | 02/23/26 | 3 | 2.5 | 1,700 | |
0.21 | Townhouse | $726,500 | 04/13/26 | 3 | 2.5 | 2,548 | |
0.16 | Townhouse | $685,000 | 05/15/26 | 3 | 2.5 | 2,180 | |
0.16 | Townhouse | $688,000 | 02/14/26 | 3 | 2.5 | 2,140 | |
0.06 | Townhouse | $549,000 | 07/09/26 | 3 | 2.5 | 1,700 | |
0.11 | Townhouse | $950,000 | 06/03/26 | 3 | 4 | 2,599 |
Nearby home prices
Get a sense of expected prices in the area by checking the value of nearby homes.Address | Distance | Price | Bed | Bath | Sqft | Status |
|---|---|---|---|---|---|---|
0.02 | $610,000 | 3 | 2.5 | 1,700 | Recently Sold | |
0.02 | $582,700 | 3 | 2.5 | 1,700 | Off Market | |
0.07 | $878,900 | 4 | 4.5 | 2,599 | Off Market | |
0.06 | $549,000 | 3 | 2.5 | 1,700 | Recently Sold | |
0.07 | $1,025,600 | 4 | 4.5 | 3,272 | Off Market | |
0.07 | $715,100 | 3 | 2.5 | 2,808 | Off Market | |
0.08 | $916,800 | 4 | 4.5 | 2,560 | Off Market | |
0.08 | $803,500 | 3 | 4 | 1,842 | Off Market | |
0.08 | $849,000 | 3 | 3.5 | 1,842 | For Sale | |
0.09 | $956,000 | 4 | 4.5 | 2,599 | Recently Sold | |
0.09 | $849,000 | 3 | 4 | 1,842 | For Sale |
Local Information
- Map ViewExplore the area around 9524 Fields Rd.

- Schools1 Preschool School1 Elementary School1 Middle School1 High School

- Shop & Eat

-- mins to
Home Highlights

Property Type
Townhouse

Year Built
2022
Living Area
2,808 sqft

Price/Sqft
$260

Parking
1 Car Garage
About this House
Welcome Home to Your Stylishly Upgraded Pulte “Sydney Model” in Crown Farm. Step into this beautifully upgraded condo and experience modern living at its best. Lightly lived in as a second residence by its original owners, this home feels nearly brand new—ready for you to move right in. From the moment you enter, you’ll notice the thoughtful upgrades: soaring 9-foot ceilings, a stunning oak staircase, and sleek quartz countertops that set the tone for the entire home. The gourmet kitchen steals the show with soft-close cabinetry, upgraded stainless steel appliances, a full pantry, ceramic tile accents, and a generous island perfect for gathering with friends and family. The open-concept main level flows effortlessly from kitchen to dining to living room, complete with a charming front window bump-out for extra natural light. Work from home? You’ll love the dedicated home office, den study space. When it’s time to unwind, step out onto the oversized balcony—ideal for morning coffee, sunset dinners, or simply relaxing outdoors. Upstairs, the primary suite is a true retreat with dual walk-in closets and a spa-inspired bath featuring a frameless tiled shower and dual mirrored medicine cabinets. Two additional spacious bedrooms share a beautifully finished hall bathroom, while a walk-in laundry room adds everyday convenience on the bedroom level. The upper level provides a significant amount of storage which is a major advantage. Even the garage has been upgraded—fully finished with painted walls, epoxy flooring, a dedicated circuit 60 amp/220V outlet for an EV charger and overhead storage—rare features that add function and style. Living in Crown Farm means so much more than just a beautiful home. Stroll to the Community Center for tennis, pickleball, yoga and more. Downtown Crown’s restaurants, shops, and cafés are an easy walk, or take a quick trip to RIO for even more dining, shopping, and entertainment. Here, everything you need is right at your doorstep. What we love most about Crown Farm: True walkability—you’re never far from where you want to be Endless convenience with restaurants, retail, and amenities just steps away If you missed the chance to buy new, don’t miss this opportunity to own a stunning, move-in ready home in one of the area’s most desirable communities. You will not be disappointed!
9524 Fields Rd, Gaithersburg, MD 20878 is a 3 bedroom, 3 bathroom, 2,808 sqft townhouse in Crown Farm, built in 2022. It last sold for the $729,500 asking price on Oct 30, 2025. This property is not currently displayed as for sale or rent on Trulia. The Trulia Estimate is $730,000, with a rent estimate of $4,446/month.
Last check for updates: about 2 hours ago
Listed by Kari Wilner, (301) 908-9111
TTR Sotheby's International Realty
Bought with: Eris Norman, (301) 674-9929, TTR Sotheby's International Realty
Source: Bright MLS, MLS#MDMC2196518
Home Details for 9524 Fields Rd

|
|---|
Interior Details Number of Rooms: 11Types of Rooms: Primary Bedroom, Bedroom 2, Bedroom 3, Primary Bathroom, Dining Room, Full Bath, Half Bath, Kitchen, Laundry, Living Room, Study |
Beds & Baths Number of Bedrooms: 3Number of Bathrooms: 3Number of Bathrooms (full): 2Number of Bathrooms (half): 1 |
Dimensions and Layout Living Area: 2808 Square Feet |
Appliances & Utilities Appliances: Dishwasher, ENERGY STAR Qualified Refrigerator, Dryer, Washer, Microwave, Electric Water HeaterDishwasherDryerLaundry: Has Laundry,Dryer In Unit,Upper Level,Washer In Unit,Laundry RoomMicrowaveWasher |
Heating & Cooling Heating: ENERGY STAR Qualified Equipment,Central,Natural GasHas CoolingAir Conditioning: ENERGY STAR Qualified Equipment,Central Air,Ceiling Fan(s),ElectricHas HeatingHeating Fuel: ENERGY STAR Qualified Equipment |
Fireplace & Spa No FireplaceNo Spa |
Windows, Doors, Floors & Walls Window: Window TreatmentsFlooring: Hardwood, Carpet, Ceramic Tile |
Levels, Entrance, & Accessibility Stories: 2Levels: TwoAccessibility: NoneFloors: Hardwood, Carpet, Ceramic Tile |
View Has a ViewView: City |
Security Security: Carbon Monoxide Detector(s), Monitored, Security System, Smoke Detector(s), Fire Sprinkler System |

|
|---|
Exterior Home Features Roof: CompositionOther Structures: Above GradeExterior: Sidewalks, Street Lights, BalconyFoundation: OtherNo Private Pool |
Parking & Garage Number of Garage Spaces: 1Number of Covered Spaces: 1Open Parking Spaces: 1No CarportHas a GarageHas an Attached GarageHas Open ParkingParking Spaces: 2Parking: Garage Door Opener,Garage Faces Rear,Inside Entrance,Asphalt,Attached,Driveway,On Street |
Pool Pool: Community |
Frontage Not on Waterfront |
Water & Sewer Sewer: Public Sewer |
Finished Area Finished Area (above surface): 2808 Square Feet |

|
|---|
Year Built Year Built: 2022 |
Property Type / Style Property Type: ResidentialProperty Subtype: TownhouseStructure Type: Interior Row/TownhouseArchitecture: Contemporary |
Building Building Name: CrownConstruction Materials: Brick Front, CombinationNot a New ConstructionNo Additional Parcels |
Property Information Condition: ExcellentNot Included in Sale: Draperies In Br's And Tv'sParcel Number: 160903866828 |

|
|---|
Price List Price: $729,500 |
Status Change & Dates Off Market Date: Thu Oct 30 2025Possession Timing: Negotiable |

|
|---|
MLS Status: CLOSED |

|
|---|

|
|---|
Direction & Address City: GAITHERSBURGCommunity: Crown |
School Information Elementary School District: Montgomery County Public SchoolsJr High / Middle School District: Montgomery County Public SchoolsHigh School District: Montgomery County Public Schools |

|
|---|
Building Details Builder Model: SYDNEYBuilder Name: PulteGroup |
Building Area Building Area: 2808 Square Feet |

|
|---|
Community Features: PoolNot Senior Community |

|
|---|
HOA Fee Includes: Common Area Maintenance, Lawn Care Front, Management, Recreation Facility, Reserve Funds, Snow Removal, Trash, Water, SewerHOA Name (second): Crown EastNo HOA |

|
|---|
Special Conditions: Standard |

|
|---|
Listing Agreement Type: Exclusive AgencyListing Terms: Cash, Conventional, VA Loan |

|
|---|
Business Information Ownership: Condominium |

|
|---|
Mls Number: MDMC2196518Above Grade Unfinished Area: 2808 |

|
|---|
HOA Amenities: Clubhouse,Pool,Fitness Center,Jogging Path,Basketball Court,Tennis Court(s),Tot Lots/Playground,Party Room,Common Grounds,Community Center |
Price and Tax history
| Date | Event | Price |
|---|---|---|
Oct 30, 2025 Source: Bright MLS #MDMC2196518 | Sold | $729,500 |
Sep 26, 2025 Source: Bright MLS #MDMC2196518 | Pending | $729,500 |
Sep 24, 2025 Source: Bright MLS #MDMC2196518 | Listed For Sale | $729,500 |
Apr 26, 2022 Source: Bright MLS #MDMC2019864 | Sold | $655,567 |
Oct 19, 2021 Source: Bright MLS #MDMC2019864 | Pending | $655,067 |
Market trends in Gaithersburg
Last updated July 2026
Avg. sale price
$553K
$8.33KMoM
Sale-to-List Price
100.0%
Price per sq ft
$282
$8MoM
Available listings
223
16MoM
Around this home
Neighborhood Overview

Neighborhood stats provided by third party data sources.
What Locals Say about Crown Farm
At least 31 Trulia users voted on each feature.

94 % Say it's dog friendly

91 % Say there are sidewalks

86 % Say streets are well-lit

82 % Say it's walkable to restaurants

76 % Say parking is easy

75 % Say it's walkable to grocery stores

73 % Say car is needed

71 % Say people would walk alone at night

64 % Say kids play outside

62 % Say it's quiet

59 % Say there's holiday spirit

54 % Say they plan to stay for at least 5 years

47 % Say neighbors are friendly

45 % Say there's wildlife

32 % Say there are community events

32 % Say yards are well-kept
Sourced by Trulia users. Learn more about our methodology.
LGBTQ Local Legal Protections
LGBTQ Local Legal Protections



The data relating to real estate for sale on this website appears in part through the BRIGHT Internet Data Exchange program, a voluntary cooperative exchange of property listing data between licensed real estate brokerage firms, and is provided by BRIGHT through a licensing agreement.
Listing information is from various brokers who participate in the Bright MLS IDX program and not all listings may be visible on the site. The property information being provided on or through the website is for the personal, non-commercial use of consumers and such information may not be used for any purpose other than to identify prospective properties consumers may be interested in purchasing.
Some properties which appear for sale on the website may no longer be available because they are for instance, under contract, sold or are no longer being offered for sale.
Property information displayed is deemed reliable but is not guaranteed.
Copyright 2026 Bright MLS, Inc. Click here for more information
Frequently asked questions about 9524 Fields Rd
- What is 9524 Fields Rd estimated to be worth?Trulia's estimated value for 9524 Fields Rd in Gaithersburg, MD is $730,000.
- What is the price history for 9524 Fields Rd?9524 Fields Rd in Gaithersburg, MD last sold for $729,500 in October 2025.
- Is Gaithersburg a buyer's or seller's market?Gaithersburg is currently a seller's market, based on recent for-sale activity.
- What's the median sale price in Gaithersburg?The median sale price in Gaithersburg is $553K. That is down $8.33K from the prior month.
- Does 9524 Fields Rd have air conditioning?Yes, 9524 Fields Rd in Gaithersburg, MD has air conditioning.
- Does 9524 Fields Rd have a pool?Yes, 9524 Fields Rd in Gaithersburg, MD has a pool.
Explore by feature - Pet Friendly
 SPECIAL OFFERPET FRIENDLY
 PET FRIENDLY$1,939 - $3,139/moStudio-2 bd1-2 baCamden Washingtonian | 10201 Washingtonian Blvd,
Gaithersburg, MD 20878 SPECIAL OFFERPET FRIENDLY
 PET FRIENDLY$1,975 - $2,825/mo1-2 bd1-2 baBeacon Place at Kentlands | 916 Beacon Square Ct,
Gaithersburg, MD 20878 SPECIAL OFFERPET FRIENDLY$1,695 - $1,995/mo1-2 bd1-2 baThe Executive in Gaithersburg | 49 W Diamond Ave,
Gaithersburg, MD 20877 NEW - 1 DAY AGOPET FRIENDLY
 SPECIAL OFFERPET FRIENDLY
 PET FRIENDLY
 PET FRIENDLYTotal price$1,690 - $2,225/mo1-2 bd1-2 baPark Station Apartments | 101 Park Ave,
Gaithersburg, MD 20877 PET FRIENDLY
Explore by feature - Garage
- PET FRIENDLY$1,939 - $3,139/moStudio-2 bd1-2 baCamden Washingtonian | 10201 Washingtonian Blvd,
Gaithersburg, MD 20878 - SPECIAL OFFERPET FRIENDLY
- PET FRIENDLY$1,975 - $2,825/mo1-2 bd1-2 baBeacon Place at Kentlands | 916 Beacon Square Ct,
Gaithersburg, MD 20878 - PET FRIENDLY
 PET FRIENDLYFURNISHED
 PET FRIENDLY
 PET FRIENDLY
 NEW - 7 HRS AGOAPPLY INSTANTLYPET FRIENDLY
 APPLY INSTANTLYPET FRIENDLY
 APPLY INSTANTLYPET FRIENDLY
Explore by feature - Air Conditioning
- SPECIAL OFFERPET FRIENDLY
- PET FRIENDLY$1,939 - $3,139/moStudio-2 bd1-2 baCamden Washingtonian | 10201 Washingtonian Blvd,
Gaithersburg, MD 20878 - SPECIAL OFFERPET FRIENDLY
- PET FRIENDLY$1,975 - $2,825/mo1-2 bd1-2 baBeacon Place at Kentlands | 916 Beacon Square Ct,
Gaithersburg, MD 20878 - SPECIAL OFFERPET FRIENDLY$1,695 - $1,995/mo1-2 bd1-2 baThe Executive in Gaithersburg | 49 W Diamond Ave,
Gaithersburg, MD 20877 - PET FRIENDLY
- PET FRIENDLYTotal price$1,690 - $2,225/mo1-2 bd1-2 baPark Station Apartments | 101 Park Ave,
Gaithersburg, MD 20877 - PET FRIENDLYFURNISHED

 SPECIAL OFFERPET FRIENDLY
Explore by feature - Pool
- SPECIAL OFFERPET FRIENDLY
- PET FRIENDLY$1,939 - $3,139/moStudio-2 bd1-2 baCamden Washingtonian | 10201 Washingtonian Blvd,
Gaithersburg, MD 20878 - SPECIAL OFFERPET FRIENDLY
- PET FRIENDLY$1,975 - $2,825/mo1-2 bd1-2 baBeacon Place at Kentlands | 916 Beacon Square Ct,
Gaithersburg, MD 20878 - SPECIAL OFFERPET FRIENDLY$1,695 - $1,995/mo1-2 bd1-2 baThe Executive in Gaithersburg | 49 W Diamond Ave,
Gaithersburg, MD 20877 - NEW - 1 DAY AGOPET FRIENDLY
- SPECIAL OFFERPET FRIENDLY
- PET FRIENDLY
- PET FRIENDLYTotal price$1,690 - $2,225/mo1-2 bd1-2 baPark Station Apartments | 101 Park Ave,
Gaithersburg, MD 20877 - PET FRIENDLY
Explore by feature - Washer/dryer
- SPECIAL OFFERPET FRIENDLY
- PET FRIENDLY$1,939 - $3,139/moStudio-2 bd1-2 baCamden Washingtonian | 10201 Washingtonian Blvd,
Gaithersburg, MD 20878 - PET FRIENDLY$1,975 - $2,825/mo1-2 bd1-2 baBeacon Place at Kentlands | 916 Beacon Square Ct,
Gaithersburg, MD 20878 - NEW - 1 DAY AGOPET FRIENDLY
- PET FRIENDLYTotal price$1,690 - $2,225/mo1-2 bd1-2 baPark Station Apartments | 101 Park Ave,
Gaithersburg, MD 20877 - PET FRIENDLY
- SPECIAL OFFERPET FRIENDLY
 PET FRIENDLY
- PET FRIENDLY
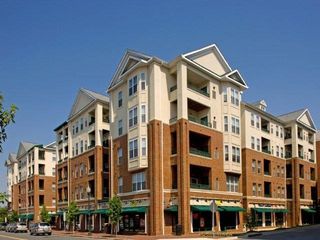 SPECIAL OFFERPET FRIENDLY$1,625 - $2,090/moStudio-2 bd1-2 baCedar Court Apartments | 108 Olde Towne Ave,
Gaithersburg, MD 20877
Explore by feature - Outdoor Space
- NEW - 7 HRS AGOAPPLY INSTANTLYPET FRIENDLY
 APPLY INSTANTLYPET FRIENDLY
 APPLY INSTANTLY
 PET FRIENDLY
 PET FRIENDLY
 PET FRIENDLY
 NEW - 1 DAY AGOAPPLY INSTANTLYPET FRIENDLYROOM FOR RENT
 APPLY INSTANTLYPET FRIENDLYROOM FOR RENT
- APPLY INSTANTLYPET FRIENDLYROOM FOR RENT

Apartments for Rent
- NEW - 1 DAY AGOPET FRIENDLY
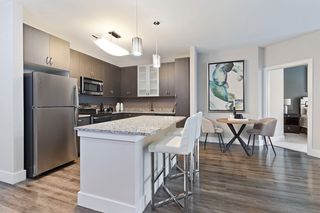 PET FRIENDLY
- PET FRIENDLY
 NEW - 1 DAY AGOPET FRIENDLYTotal price$1,988 - $3,226/mo1-2 bd1-2 baFenestra at The Square | 20 Maryland Ave,
Rockville, MD 20850 PET FRIENDLY
 PET FRIENDLY$1,925 - $3,125/mo1-3 bd1-2 baThe Trails at King Farm Apartments | 465 Elmcroft Blvd,
Rockville, MD 20850 PET FRIENDLY
- PET FRIENDLY$1,939 - $3,139/moStudio-2 bd1-2 baCamden Washingtonian | 10201 Washingtonian Blvd,
Gaithersburg, MD 20878 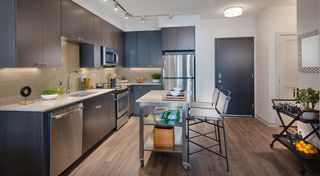 PET FRIENDLYTotal price$1,884 - $3,083/moStudio-2 bd1-2 baThe Daley at Shady Grove | 8010 Gramercy Blvd,
Derwood, MD 20855- PET FRIENDLY$1,695 - $1,995/mo1-2 bd1-2 baThe Executive in Gaithersburg | 49 W Diamond Ave,
Gaithersburg, MD 20877  PET FRIENDLY
- PET FRIENDLY
- PET FRIENDLY$1,975 - $2,825/mo1-2 bd1-2 baBeacon Place at Kentlands | 916 Beacon Square Ct,
Gaithersburg, MD 20878 - PET FRIENDLY
- PET FRIENDLY
 See more homes for rent inGaithersburg
Off Market Homes Near 9524 Fields Rd
 SOLDAUG 28, 2026Realty ONE Group Capital
 SOLDAUG 28, 2026Real Broker, LLC - Gaithersburg
 SOLDAUG 28, 2026Gribbin Realty LLC
 SOLDAUG 28, 2026Stewart Real Estate, LLC
 SOLDAUG 28, 2026Chesapeake Homes 2 Own
 SOLDAUG 28, 2026RE/MAX Realty Group
 See more homes for sale inGaithersburg


Homes for sale near 9524 Fields Rd
 NEW - 1 DAY AGODMV Landmark Realty, LLC
 TRULIA PREVIEW
 Virginia Property Group, Inc.
 OPEN SAT, 12-2PMCoachmen Properties, LLC
- See more homes for sale inGaithersburg


- Results are loading