

$641,600
 4 Beds
 3 Baths
 2,085 sqft
9512 Hutton Dr, Elk Grove, CA 95758
Est. Refi. Payment $4,000/mo*
Refinance Your HomeCurrently Off Market - Sold Apr 29, 2026 for $650,000 (1% above list price)
Home Value
Trulia Estimate
$642KSince last month
Decreased$9K (-1.3%)Since last year
Decreased$339K (-34.6%)Since last sale
Decreased$7K (-1.1%)Learn more about this home's value by checking out its Trulia Estimate, the value of nearby homes, and how much similar homes have sold for.
Trulia Estimate
The of this home's value increased by +56% in the last 10 years
| Month | Estimated value |
|---|---|
2026 | |
| August 2026 | $643K |
| August 2026 | $641K |
| July 2026 | $651K |
| June 2026 | $652K |
| May 2026 | $651K |
| April 2026 | $650K |
| March 2026 | $677K |
| February 2026 | $689K |
| January 2026 | $944K |
2025 | |
2024 | |
2023 | |
2022 | |
2021 | |
2020 | |
2019 | |
2018 | |
2017 | |
2016 | |
Comparable sales
These are recently sold homes that have a similar location or other similar features to this home, like bedrooms, bathrooms, and square footage. Get a sense of the expected prices in the area by viewing these homes.Address | Distance | Property Type | Sold Price | Sold Date | Bed | Bath | Sqft |
|---|---|---|---|---|---|---|---|
0.06 | Single-Family Home | $640,000 | 10/28/25 | 4 | 3 | 2,359 | |
0.18 | Single-Family Home | $691,000 | 06/08/26 | 4 | 3 | 2,272 | |
0.23 | Single-Family Home | $655,000 | 12/29/25 | 4 | 3 | 2,272 | |
0.24 | Single-Family Home | $615,000 | 08/24/26 | 4 | 3 | 2,280 | |
0.32 | Single-Family Home | $650,000 | 03/25/26 | 4 | 3 | 1,898 | |
0.29 | Single-Family Home | $830,000 | 02/13/26 | 4 | 3 | 2,317 | |
0.08 | Single-Family Home | $535,000 | 08/03/26 | 3 | 2 | 1,656 | |
0.29 | Single-Family Home | $765,000 | 05/12/26 | 4 | 3 | 2,685 | |
0.16 | Single-Family Home | $575,000 | 02/03/26 | 4 | 2 | 1,741 |
Nearby home prices
Get a sense of expected prices in the area by checking the value of nearby homes.Address | Distance | Price | Bed | Bath | Sqft | Status |
|---|---|---|---|---|---|---|
0.07 | $434,500 | 2 | 2 | 955 | Off Market | |
0.06 | $634,800 | 4 | 3 | 2,359 | Off Market | |
0.09 | $691,300 | 3 | 2 | 1,670 | Off Market | |
0.10 | $667,900 | 4 | 3 | 2,272 | Off Market | |
0.10 | $436,200 | 2 | 2 | 957 | Off Market | |
0.08 | $535,000 | 3 | 2 | 1,656 | Recently Sold | |
0.13 | $423,800 | 2 | 2 | 955 | Off Market | |
0.13 | $603,900 | 3 | 2 | 1,711 | Off Market | |
0.16 | $575,000 | 4 | 2 | 1,741 | Recently Sold | |
0.18 | $691,000 | 4 | 3 | 2,272 | Recently Sold | |
0.15 | $529,500 | 3 | 2 | 1,505 | For Sale |
Local Information
- Map ViewExplore the area around 9512 Hutton Dr.

- Schools1 Elementary School1 Middle School1 High School

- Shop & Eat

-- mins to
Home Highlights

Single-Family Home

Built in 1987

2,085 sqft

$312/sqft

3 Car Garage
About this House
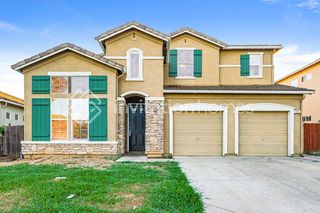
Now Offered at an Attractive New Price - A Remarkable $40,000+ Reduction...Motivated Sellers Ready to Review offers, this is your opportunity to experience refined living in this exceptional Elliott Home, gracefully positioned on an expansive 9,028 sq ft corner lot in the prestigious Foulks Ranch community of Elk Grove. This impressive 4-bedroom, 3-bath residence blends timeless elegance with modern comfort. Newer carpet just installed, newer flooring in bathrooms, adds to this beauty. The thoughtfully designed interior showcases rich wood flooring on the main level, newer installed carpets on the stairs, an abundance of natural light through partial dual-pane windows, and a beautifully appointed kitchen featuring granite countertops and generous prep space. French doors off the dining room open to a private backyard sanctuary designed for true California indoor-outdoor living. Upstairs, you will find four generously sized bedrooms, including a serene primary suite that overlooks the lush backyard. Large windows throughout the upper-level flood the space with natural light, creating an airy and inviting atmosphere. The primary retreat offers both privacy and comfort, making it a peaceful escape at the end of the day. Step outside to your resort-inspired retreat with a sparkling swimming pool with owned solar to heat the pool along with a cascading waterfall, enhanced by ambient color-changing lighting, all surrounded by a spacious and secluded setting ideal for entertaining or peaceful relaxation. The inviting family room offers a warm fireplace and seamless access to the outdoor oasis, creating the perfect balance of sophistication and comfort. Ideally located near top-rated schools, Rose Dick Lichtenberger Park, upscale dining, premier shopping, and with convenient freeway access, this remarkable home delivers luxury, privacy, and lifestyle in one of Elk Grove's most desirable neighborhoods.
9512 Hutton Dr, Elk Grove, CA 95758 is a 4 bedroom, 3 bathroom, 2,085 sqft single-family home built in 1987. It last sold for $650,000 on Apr 29, 2026 (1% above the $645,000 asking price). This property is not currently displayed as for sale or rent on Trulia. The Trulia Estimate is $641,600, with a rent estimate of $3,423/month.
Last check for updates: about 7 hours ago
Listed by Teresa Laine DRE #01758097, (916) 628-1759
Coldwell Banker Realty
Bought with: Miguel Vasquez DRE #02047661, (916) 509-1895, Real Broker
Originating MLS: MetroList Services, Inc.
Source: MetroList Services of CA, MLS#226015224
Home Details for 9512 Hutton Dr

|
|---|
MLS Status: Closed |

|
|---|
Interior Details Number of Rooms: 3Types of Rooms: Master Bathroom, Dining Room, Kitchen |
Beds & Baths Number of Bedrooms: 4Number of Bathrooms: 3Number of Bathrooms (full): 2Number of Bathrooms (partial): 1 |
Dimensions and Layout Living Area: 2085 Square Feet |
Appliances & Utilities Utilities: Cable Available, Cable Connected, Public, DSL Available, Electric, Sewer In & Connected, Internet Available, Natural Gas ConnectedAppliances: Free-Standing Refrigerator, Gas Water Heater, Range Hood, Ice Maker, Dishwasher, Disposal, Microwave, Free-Standing Electric RangeDishwasherDisposalLaundry: Laundry Room,Cabinets,Ground Floor,Hookups Only,Inside,Inside RoomMicrowave |
Heating & Cooling Heating: Central,Fireplace(s)Has CoolingAir Conditioning: Ceiling Fan(s),Central AirHas HeatingHeating Fuel: Central |
Fireplace & Spa Number of Fireplaces: 1Fireplace: Family RoomHas a Fireplace |
Windows, Doors, Floors & Walls Flooring: Carpet, Laminate, Tile, Wood |
Levels, Entrance, & Accessibility Floors: Carpet, Laminate, Tile, Wood |

|
|---|
Exterior Home Features Roof: CompositionFencing: Back Yard, Wood, Front YardOther Structures: GazeboExterior: Outdoor Grill, Covered Courtyard, Uncovered Courtyard, Fire PitFoundation: SlabHas a Private Pool |
Parking & Garage Number of Garage Spaces: 3Number of Covered Spaces: 3No CarportHas a GarageHas an Attached GarageHas Open ParkingParking Spaces: 3Parking: Attached,RV Possible,Garage Door Opener,Garage Faces Front,Uncovered Parking Spaces 2+ |
Pool Pool: In Ground, Fenced, Gunite, OtherPool |
Frontage Road Surface Type: Paved |
Water & Sewer Sewer: Public Sewer |

|
|---|
Year Built Year Built: 1987 |
Property Type / Style Property Type: ResidentialProperty Subtype: Single Family ResidenceArchitecture: A-Frame,Contemporary |
Building Construction Materials: Aluminum Siding, Stone, Frame, Wood, Lap SidingNot Attached Property |

|
|---|
Price List Price: $645,000Price Per Sqft: $312/sqft |

|
|---|
Direction & Address City: Elk Grove |

|
|---|
Building Details Builder Name: Elliott Homes |

|
|---|
Association for this Listing: MetroList Services, Inc. |

|
|---|
Lot Area: 9029.988 sqft |

|
|---|
Special Conditions: Standard |

|
|---|
Mobile Home Park Mobile Home Units: Feet |

|
|---|
Mls Number: 226015224 |
Price and Tax history
| Date | Event | Price |
|---|---|---|
Apr 29, 2026 Source: MetroList Services of CA #226015224 | Sold | $650,000 |
Apr 8, 2026 Source: MetroList Services of CA #226015224 | Pending | $645,000 |
Mar 31, 2026 Source: MetroList Services of CA #226015224 | PriceChange | $645,000 Price decreased by 6% |
Feb 18, 2026 Source: MetroList Services of CA #226015224 | Listed For Sale | $687,000 |
Mar 28, 1997 Source: N/A | Sold | $164,000 |
Nov 13, 1996 Source: N/A | Sold | $153,000 |
| Year | Property tax | Tax assessment |
|---|---|---|
| 2026 | Unavailable | $272,417 |
Home facts updated by county records
Market trends in Elk Grove
Last updated July 2026
Avg. sale price
$600K
$1.67KMoM
Sale-to-List Price
100.1%
Price per sq ft
$322
$6MoM
Available listings
370
20MoM
Around this home
What Locals Say about Elk Grove
At least 958 Trulia users voted on each feature.

91 % Say there are sidewalks

90 % Say it's dog friendly

86 % Say parking is easy

85 % Say car is needed

83 % Say yards are well-kept

81 % Say streets are well-lit

74 % Say there's holiday spirit

71 % Say it's quiet

67 % Say people would walk alone at night

66 % Say kids play outside

62 % Say they plan to stay for at least 5 years

59 % Say it's walkable to grocery stores

53 % Say it's walkable to restaurants

52 % Say neighbors are friendly

31 % Say there's wildlife

31 % Say there are community events
Sourced by Trulia users. Learn more about our methodology.
LGBTQ Local Legal Protections
LGBTQ Local Legal Protections



Frequently asked questions about 9512 Hutton Dr
- What is 9512 Hutton Dr estimated to be worth?Trulia's estimated value for 9512 Hutton Dr in Elk Grove, CA is $641,600.
- What is the price history for 9512 Hutton Dr?9512 Hutton Dr in Elk Grove, CA last sold for $650,000 in April 2026.
- Is Elk Grove a buyer's or seller's market?Elk Grove is currently a seller's market, based on recent for-sale activity.
- What's the median sale price in Elk Grove?The median sale price in Elk Grove is $600K. That is down $1.67K from the prior month.
- Does 9512 Hutton Dr have air conditioning?Yes, 9512 Hutton Dr in Elk Grove, CA has air conditioning.
- Does 9512 Hutton Dr have a pool?Yes, 9512 Hutton Dr in Elk Grove, CA has a pool.
Explore by feature - Pet Friendly
 PET FRIENDLYTotal price$2,134 - $2,879/mo1-3 bd1-2 baSomerfield at Lakeside Apartments | 9444 Harbour Point Dr,
Elk Grove, CA 95758 PET FRIENDLYTotal price$1,996 - $2,648/mo1-3 bd1-2 baBella Vista Apartments | 6810 Di Lusso Dr,
Elk Grove, CA 95758 SPECIAL OFFERPET FRIENDLY
 PET FRIENDLY
 PET FRIENDLY
 PET FRIENDLY
 PET FRIENDLYFURNISHED
 NEW - 1 DAY AGOSPECIAL OFFERPET FRIENDLY
 SPECIAL OFFERPET FRIENDLYTotal price$2,361 - $3,166/mo1-3 bd1-2 baBirchway Elk Grove | 10020 Big Horn Blvd,
Elk Grove, CA 95757 PET FRIENDLY
Explore by feature - Garage
- PET FRIENDLY
- PET FRIENDLYFURNISHED
- PET FRIENDLY
 SPECIAL OFFERPET FRIENDLY
 PET FRIENDLY
 PET FRIENDLY
 NEW - 5 HRS AGOAPPLY INSTANTLY
 NEW - 1 DAY AGOAPPLY INSTANTLYPET FRIENDLY
 APPLY INSTANTLYPET FRIENDLY
Explore by feature - Air Conditioning
- PET FRIENDLYTotal price$2,134 - $2,879/mo1-3 bd1-2 baSomerfield at Lakeside Apartments | 9444 Harbour Point Dr,
Elk Grove, CA 95758 - SPECIAL OFFERPET FRIENDLY
- PET FRIENDLY
- PET FRIENDLY
- PET FRIENDLY
- PET FRIENDLYFURNISHED
- NEW - 1 DAY AGOSPECIAL OFFERPET FRIENDLY
- PET FRIENDLY
- NEW - 5 HRS AGOAPPLY INSTANTLY
Explore by feature - Pool
- PET FRIENDLYTotal price$2,134 - $2,879/mo1-3 bd1-2 baSomerfield at Lakeside Apartments | 9444 Harbour Point Dr,
Elk Grove, CA 95758 - PET FRIENDLYTotal price$1,996 - $2,648/mo1-3 bd1-2 baBella Vista Apartments | 6810 Di Lusso Dr,
Elk Grove, CA 95758 - SPECIAL OFFERPET FRIENDLY
- PET FRIENDLY
- PET FRIENDLY
- NEW - 1 DAY AGOSPECIAL OFFERPET FRIENDLY
- SPECIAL OFFERPET FRIENDLYTotal price$2,361 - $3,166/mo1-3 bd1-2 baBirchway Elk Grove | 10020 Big Horn Blvd,
Elk Grove, CA 95757 - PET FRIENDLY
 SPECIAL OFFERPET FRIENDLY
- SPECIAL OFFERPET FRIENDLY
Explore by feature - Washer/dryer
- PET FRIENDLY
- PET FRIENDLY
- PET FRIENDLY
- PET FRIENDLY
 PET FRIENDLY
- PET FRIENDLY
- PET FRIENDLY
- NEW - 5 HRS AGOAPPLY INSTANTLY
- NEW - 1 DAY AGOAPPLY INSTANTLYPET FRIENDLY
Explore by feature - Outdoor Space
- NEW - 5 HRS AGOAPPLY INSTANTLY
- NEW - 1 DAY AGOAPPLY INSTANTLYPET FRIENDLY
 APPLY INSTANTLY
 APPLY INSTANTLYPET FRIENDLY
 APPLY INSTANTLY
 APPLY INSTANTLYFURNISHED
 APPLY INSTANTLY
 PET FRIENDLY
 PET FRIENDLY
Apartments for Rent
- PET FRIENDLYTotal price$2,361 - $3,166/mo1-3 bd1-2 baBirchway Elk Grove | 10020 Big Horn Blvd,
Elk Grove, CA 95757 - PET FRIENDLY
- PET FRIENDLY
- NEW - 1 DAY AGOPET FRIENDLY
 PET FRIENDLYTotal price$1,813 - $2,564/mo1-3 bd1-2 baThe Landing at College Square | 7640 W Stockton Blvd,
Sacramento, CA 95823- PET FRIENDLYTotal price$1,996 - $2,648/mo1-3 bd1-2 baBella Vista Apartments | 6810 Di Lusso Dr,
Elk Grove, CA 95758 - PET FRIENDLY
- PET FRIENDLY
 PET FRIENDLYFURNISHED$2,321 - $2,934/mo2-3 bd2-3 baWolf Ranch Condominium Rentals | 7200 Jacinto Ave,
Sacramento, CA 95823- PET FRIENDLYTotal price$2,134 - $2,879/mo1-3 bd1-2 baSomerfield at Lakeside Apartments | 9444 Harbour Point Dr,
Elk Grove, CA 95758 - PET FRIENDLY
- PET FRIENDLY

- PET FRIENDLY
 See more homes for rent inElk Grove
Off Market Homes Near 9512 Hutton Dr
 SOLDSEP 9, 2026
 SOLDSEP 9, 2026
 SOLDSEP 4, 2026
 SOLDSEP 4, 2026
 SOLDSEP 4, 2026
 SOLDSEP 4, 2026
 SOLDSEP 4, 2026
 SOLDSEP 4, 2026
 SOLDSEP 4, 2026
 SOLDSEP 4, 2026
 See more homes for sale inElk Grove
Homes for sale near 9512 Hutton Dr


 OPEN FRI, 3-5PM
 OPEN SAT, 10-1PM

- See more homes for sale inElk Grove


- Results are loading