
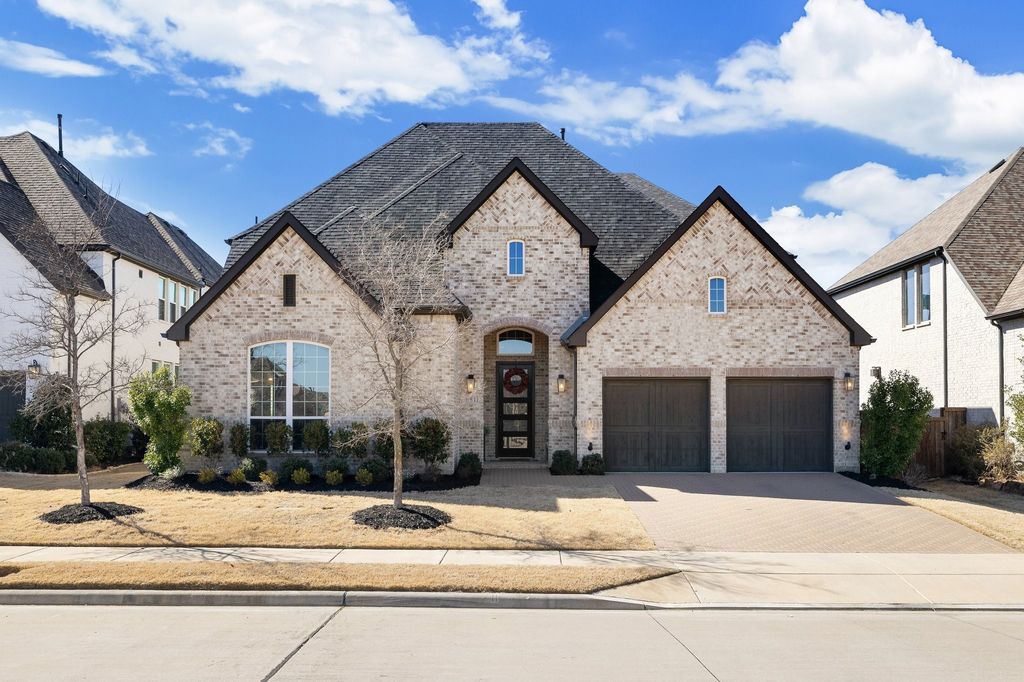
$1,109,500
 5 Beds
 5 Baths
 4,281 sqft
951 Brookfield Dr, Prosper, TX 75078
Est. Refi. Payment $7,332/mo*
Refinance Your HomeHome Value
Trulia Estimate
$1.11MSince last month
Decreased$31K (-2.7%)Since last year
Decreased$41K (-3.6%)Learn more about this home's value by checking out its Trulia Estimate, the value of nearby homes, and how much similar homes have sold for.
Trulia Estimate
The of this home's value increased by +85% in the last 10 years
| Month | Estimated value |
|---|---|
2026 | |
| September 2026 | $1.11M |
| August 2026 | $1.11M |
| July 2026 | $1.14M |
| June 2026 | $1.14M |
| May 2026 | $1.13M |
| April 2026 | $1.13M |
| March 2026 | $1.12M |
| February 2026 | $1.12M |
| January 2026 | $1.13M |
2025 | |
2024 | |
2023 | |
2022 | |
2021 | |
2020 | |
Comparable sales
These are recently sold homes that have a similar location or other similar features to this home, like bedrooms, bathrooms, and square footage. Get a sense of the expected prices in the area by viewing these homes.Address | Distance | Property Type | Sold Price | Sold Date | Bed | Bath | Sqft |
|---|---|---|---|---|---|---|---|
0.09 | Single-Family Home | - | 05/22/26 | 5 | 5 | 4,188 | |
0.05 | Single-Family Home | - | 11/14/25 | 4 | 4.5 | 3,335 | |
0.21 | Single-Family Home | - | 12/04/25 | 5 | 5.5 | 4,287 | |
0.21 | Single-Family Home | - | 12/16/25 | 5 | 5.5 | 4,286 | |
0.21 | Single-Family Home | - | 11/03/25 | 5 | 5 | 4,243 | |
0.09 | Single-Family Home | - | 12/08/25 | 5 | 4 | 2,704 | |
0.11 | Single-Family Home | - | 01/20/26 | 4 | 4.5 | 4,557 | |
0.10 | Single-Family Home | - | 05/28/26 | 4 | 4.5 | 3,469 | |
0.22 | Single-Family Home | - | 12/29/25 | 5 | 5.5 | 3,686 | |
0.23 | Single-Family Home | - | 11/17/25 | 5 | 5.5 | 3,764 |
Nearby home prices
Get a sense of expected prices in the area by checking the value of nearby homes.Address | Distance | Price | Bed | Bath | Sqft | Status |
|---|---|---|---|---|---|---|
0.06 | $797,700 | 4 | 4.5 | 3,224 | Off Market | |
0.02 | $937,500 | 5 | 4 | 3,235 | Off Market | |
0.03 | $741,200 | 5 | 3.5 | 3,404 | Off Market | |
0.06 | $597,200 | 4 | 3 | 2,241 | Off Market | |
0.10 | $1,220,800 | 4 | 4.5 | 4,256 | Off Market | |
0.10 | $1,251,900 | 4 | 4.5 | 4,667 | Off Market | |
0.10 | $1,179,000 | 5 | 5.5 | 4,204 | For Sale | |
0.10 | $1,102,500 | 5 | 5.5 | 4,204 | Off Market | |
0.10 | $1,056,995+ | 4 | 3 | 3,244 | - | |
0.10 | $1,226,995+ | 5 | 4.5 | 4,940 | - | |
0.10 | $1,267,000 | 4 | 4 | 3,400 | For Sale |
Local Information
- Map ViewExplore the area around 951 Brookfield Dr.

- Schools1 Preschool School1 Elementary School1 Middle School1 High School

- Shop & Eat

-- mins to
Home Highlights

Single-Family Home

Built in 2020

4,281 sqft

$259/sqft

3 Car Garage

HOA $127/mo
About this House
Welcome to this stunning home that feels like a model! Nestled in the prestigious Star Trail community, this impeccably maintained property offers luxurious living at its finest. Blending style, comfort, and functionality, it’s designed to cater to both family life and sophisticated entertaining.
Upon entry, you'll be greeted by elegant hardwood floors and custom lighting throughout. The spacious, open-concept layout creates a seamless flow, showcasing modern elegance at every turn.
The chef-inspired kitchen is truly a masterpiece, featuring double ovens, a generous eat-in island, a butler's pantry, and a large walk-in pantry for ultimate convenience.
The downstairs Primary Suite serves as a tranquil retreat, complete with a spa-inspired ensuite bath and an impressive walk-in closet, offering plenty of room for organization. A second bedroom on the main level includes its own ensuite bath, perfect for guests or multi-generational living. The oversized office, combined with a cozy living room off the kitchen, ensures ample space for work and relaxation.
Upstairs, a private guest suite awaits with its own ensuite bath. Two additional bedrooms share a beautifully appointed bath. The game room and media room provide ideal spaces for relaxation and entertainment, and there’s a convenient half bath nearby.
Step outside to your personal backyard oasis, designed for year-round enjoyment. The 10,000-gallon pool also operates as a spa provide, that provides a luxurious retreat. The backyard outdoor space is fully equipped outdoor kitchen, lush putting green, and cozy fire pit make it perfect for entertaining.
Located in a prime spot with easy access to the tollway and top-rated Prosper ISD schools, this home offers the perfect blend of luxury, convenience, and location. Don't miss the opportunity to make this exceptional home yours!
Upon entry, you'll be greeted by elegant hardwood floors and custom lighting throughout. The spacious, open-concept layout creates a seamless flow, showcasing modern elegance at every turn.
The chef-inspired kitchen is truly a masterpiece, featuring double ovens, a generous eat-in island, a butler's pantry, and a large walk-in pantry for ultimate convenience.
The downstairs Primary Suite serves as a tranquil retreat, complete with a spa-inspired ensuite bath and an impressive walk-in closet, offering plenty of room for organization. A second bedroom on the main level includes its own ensuite bath, perfect for guests or multi-generational living. The oversized office, combined with a cozy living room off the kitchen, ensures ample space for work and relaxation.
Upstairs, a private guest suite awaits with its own ensuite bath. Two additional bedrooms share a beautifully appointed bath. The game room and media room provide ideal spaces for relaxation and entertainment, and there’s a convenient half bath nearby.
Step outside to your personal backyard oasis, designed for year-round enjoyment. The 10,000-gallon pool also operates as a spa provide, that provides a luxurious retreat. The backyard outdoor space is fully equipped outdoor kitchen, lush putting green, and cozy fire pit make it perfect for entertaining.
Located in a prime spot with easy access to the tollway and top-rated Prosper ISD schools, this home offers the perfect blend of luxury, convenience, and location. Don't miss the opportunity to make this exceptional home yours!
951 Brookfield Dr, Prosper, TX 75078 is a 5 bedroom, 6 bathroom, 4,281 sqft single-family home in Star Trail, built in 2020. It was last sold on Apr 9, 2025. This property is not currently displayed as for sale or rent on Trulia. The Trulia Estimate is $1,109,500, with a rent estimate of $6,896/month.
Last check for updates: about 9 hours ago
Listed by Ashley Smith 0685722, (903) 456-2345
Monument Realty, (214) 705-7827
Bought with: Angela Taylor, Keller Williams Legacy, (972) 599-7000
Source: NTREIS, MLS#20855992
Home Details for 951 Brookfield Dr

|
|---|
Interior Details Number of Rooms: 14Types of Rooms: Master Bedroom, Bedroom, Master Bathroom, Breakfast Room Nook, Dining Room, Full Bath, Game Room, Kitchen, Living Room, Media Room, Office |
Beds & Baths Number of Bedrooms: 5Number of Bathrooms: 6Number of Bathrooms (full): 4Number of Bathrooms (half): 2 |
Dimensions and Layout Living Area: 4281 Square Feet |
Appliances & Utilities Utilities: Natural Gas Available, Sewer Available, Separate Meters, Water Available, Cable AvailableAppliances: Double Oven, Dishwasher, Gas Cooktop, Disposal, Microwave, Vented Exhaust FanDishwasherDisposalLaundry: Washer Hookup,Gas Dryer Hookup,Laundry in Utility RoomMicrowave |
Heating & Cooling Heating: Electric,Fireplace(s),Natural GasHas CoolingAir Conditioning: Central Air,Ceiling Fan(s)Has HeatingHeating Fuel: Electric |
Fireplace & Spa Number of Fireplaces: 1Fireplace: Gas, Gas Log, Living RoomSpa: CommunityHas a Fireplace |
Windows, Doors, Floors & Walls Flooring: Carpet, Engineered Hardwood, Tile |
Levels, Entrance, & Accessibility Stories: 2Levels: TwoFloors: Carpet, Engineered Hardwood, Tile |

|
|---|
Exterior Home Features Roof: CompositionFoundation: Slab |
Parking & Garage Number of Garage Spaces: 3Number of Covered Spaces: 3No CarportHas a GarageHas an Attached GarageHas Open ParkingParking Spaces: 3Parking: Driveway,Garage Faces Front,Garage,Tandem |
Pool Pool: Heated, In Ground, Pool, Salt Water, Water Feature, Community |
Frontage Not on Waterfront |
Water & Sewer Sewer: Public Sewer |

|
|---|
Cumulative Days on Market: 27 |

|
|---|
Year Built Year Built: 2020 |
Property Type / Style Property Type: ResidentialProperty Subtype: Single Family ResidenceStructure Type: HouseArchitecture: Detached |
Building Not Attached Property |
Property Information Parcel Number: R1139100A00501 |

|
|---|
Price List Price: $1,200,000 |
Status Change & Dates Possession Timing: Close Of Escrow |

|
|---|
MLS Status: Closed |

|
|---|

|
|---|
Direction & Address City: ProsperCommunity: Star Trail Ph One B |
School Information Elementary School: Joyce HallElementary School District: Prosper ISDJr High / Middle School: ReynoldsJr High / Middle School District: Prosper ISDHigh School: ProsperHigh School District: Prosper ISD |

|
|---|
Community Features: Clubhouse, Playground, Park, Pickleball, Pool, Sidewalks, Tennis Court(s), Trails/Paths, Community Mailbox, Curbs |
Other Playground |

|
|---|
HOA Fee Includes: All Facilities, Association Management, Maintenance Grounds, Maintenance StructureHOA Name: CMAHOA Phone: 469-481-2224Has an HOAHOA Fee: $380/Quarterly |

|
|---|
Lot Area: 8102.16 sqft |

|
|---|
Listing Terms: Cash, Conventional, FHA, VA Loan |

|
|---|
Mls Number: 20855992Living Area Range Units: Square FeetAttribution Contact: 903-456-2345Above Grade Unfinished Area Units: Square FeetBelow Grade Unfinished Area Units: Square FeetUniversal Property Id: US-48085-N-R1139100A00501-R-N |

|
|---|
ClubhousePlaygroundParkPickleballPoolSidewalksTennis Court(s)Trails/PathsCommunity MailboxCurbs |
Price and Tax history
| Date | Event | Price |
|---|---|---|
Apr 9, 2025 Source: NTREIS #20855992 | Sold | -- |
Apr 2, 2025 Source: NTREIS #20855992 | Pending | $1,200,000 |
Mar 27, 2025 Source: NTREIS #20855992 | Contingent | $1,200,000 |
Feb 28, 2025 Source: NTREIS #20855992 | Listed For Sale | $1,200,000 |
Jul 20, 2020 Source: Agent Provided | ListingRemoved | $624,522 |
May 26, 2020 Source: Agent Provided | Pending | $624,522 |
May 12, 2020 Source: Agent Provided | Listed For Sale | $624,522 |
| Year | Property tax | Tax assessment |
|---|---|---|
| 2025 | $15,268 | $1,024,644 |
Home facts updated by county records
Market trends in Prosper
Last updated August 2026
Avg. sale price
$865K
$11.25KMoM
Sale-to-List Price
97.6%
0.4%MoM
Price per sq ft
$233
$5MoM
Available listings
434
28MoM
Around this home
The GreatSchools Rating compares schools on a variety of school quality indicators including test scores, college readiness, equity and more. Learn more.

Neighborhood Overview

Neighborhood stats provided by third party data sources.
What Locals Say about Star Trail
LGBTQ Local Legal Protections
LGBTQ Local Legal Protections



IDX information is provided exclusively for personal, non-commercial use, and may not be used for any purpose other than to identify prospective properties consumers may be interested in purchasing. Information is deemed reliable but not guaranteed.
Frequently asked questions about 951 Brookfield Dr
- What is 951 Brookfield Dr estimated to be worth?Trulia's estimated value for 951 Brookfield Dr in Prosper, TX is $1,109,500.
- What is the price history for 951 Brookfield Dr?951 Brookfield Dr in Prosper, TX last sold in April 2025.
- Is Prosper a buyer's or seller's market?Prosper is currently a buyer's market, based on recent for-sale activity.
- What's the median sale price in Prosper?The median sale price in Prosper is $865K. That is down $11.25K from the prior month.
- Does 951 Brookfield Dr have air conditioning?Yes, 951 Brookfield Dr in Prosper, TX has air conditioning.
- Does 951 Brookfield Dr have a pool?Yes, 951 Brookfield Dr in Prosper, TX has a pool.
Explore by feature - Pet Friendly
 NEW - 1 DAY AGOSPECIAL OFFERPET FRIENDLY
- SPECIAL OFFERPET FRIENDLY
 NEW - 1 DAY AGOSPECIAL OFFERPET FRIENDLY
 NEW - 1 DAY AGOSPECIAL OFFERPET FRIENDLY
 NEW - 1 DAY AGOSPECIAL OFFERPET FRIENDLY
 NEW - 1 DAY AGOSPECIAL OFFERPET FRIENDLY
 PET FRIENDLY
 SPECIAL OFFERPET FRIENDLYTotal price$1,858 - $2,708/mo1-2 bd1-2 baAlders Prosper 55+ Active Adult Homes | 2151 Prairie Dr,
Prosper, TX 75078 PET FRIENDLY
 PET FRIENDLY
Explore by feature - Garage
- NEW - 1 DAY AGOSPECIAL OFFERPET FRIENDLY
- NEW - 1 DAY AGOSPECIAL OFFERPET FRIENDLY
- NEW - 1 DAY AGOSPECIAL OFFERPET FRIENDLY
- PET FRIENDLY
 NEW - 7 HRS AGOAPPLY INSTANTLYPET FRIENDLY
 APPLY INSTANTLYPET FRIENDLY
 APPLY INSTANTLYPET FRIENDLY
 APPLY INSTANTLY
 APPLY INSTANTLYPET FRIENDLY
 APPLY INSTANTLYPET FRIENDLY
Explore by feature - Air Conditioning
- NEW - 1 DAY AGOSPECIAL OFFERPET FRIENDLY
- SPECIAL OFFERPET FRIENDLY
- NEW - 1 DAY AGOSPECIAL OFFERPET FRIENDLY
- NEW - 1 DAY AGOSPECIAL OFFERPET FRIENDLY
- NEW - 1 DAY AGOSPECIAL OFFERPET FRIENDLY
- NEW - 7 HRS AGOAPPLY INSTANTLYPET FRIENDLY
- APPLY INSTANTLYPET FRIENDLY
- APPLY INSTANTLYPET FRIENDLY
- APPLY INSTANTLY
- APPLY INSTANTLYPET FRIENDLY
Explore by feature - Pool
- NEW - 1 DAY AGOSPECIAL OFFERPET FRIENDLY
- SPECIAL OFFERPET FRIENDLY
- NEW - 1 DAY AGOSPECIAL OFFERPET FRIENDLY
- NEW - 1 DAY AGOSPECIAL OFFERPET FRIENDLY
- NEW - 1 DAY AGOSPECIAL OFFERPET FRIENDLY
- NEW - 1 DAY AGOSPECIAL OFFERPET FRIENDLY
- PET FRIENDLY
- SPECIAL OFFERPET FRIENDLYTotal price$1,858 - $2,708/mo1-2 bd1-2 baAlders Prosper 55+ Active Adult Homes | 2151 Prairie Dr,
Prosper, TX 75078 - PET FRIENDLY
- PET FRIENDLY
Explore by feature - Washer/dryer
- NEW - 1 DAY AGOSPECIAL OFFERPET FRIENDLY
- SPECIAL OFFERPET FRIENDLY
- NEW - 1 DAY AGOSPECIAL OFFERPET FRIENDLY
- NEW - 1 DAY AGOSPECIAL OFFERPET FRIENDLY
- NEW - 1 DAY AGOSPECIAL OFFERPET FRIENDLY
- SPECIAL OFFERPET FRIENDLYTotal price$1,858 - $2,708/mo1-2 bd1-2 baAlders Prosper 55+ Active Adult Homes | 2151 Prairie Dr,
Prosper, TX 75078 - NEW - 7 HRS AGOAPPLY INSTANTLYPET FRIENDLY
- APPLY INSTANTLYPET FRIENDLY
- APPLY INSTANTLY
- APPLY INSTANTLYPET FRIENDLY
Explore by feature - Outdoor Space
- NEW - 1 DAY AGOSPECIAL OFFERPET FRIENDLY
- NEW - 7 HRS AGOAPPLY INSTANTLYPET FRIENDLY
- APPLY INSTANTLYPET FRIENDLY
- APPLY INSTANTLYPET FRIENDLY
- APPLY INSTANTLYPET FRIENDLY
- APPLY INSTANTLYPET FRIENDLY
 APPLY INSTANTLYPET FRIENDLY
 APPLY INSTANTLYPET FRIENDLY
 APPLY INSTANTLYPET FRIENDLY
 APPLY INSTANTLYPET FRIENDLY
Apartments for Rent
 PET FRIENDLYFURNISHED
- NEW - 1 DAY AGOPET FRIENDLY
 PET FRIENDLY
 NEW - 1 DAY AGOPET FRIENDLY
 NEW - 10 HRS AGOPET FRIENDLY
- PET FRIENDLYTotal price$1,858 - $2,708/mo1-2 bd1-2 baAlders Prosper 55+ Active Adult Homes | 2151 Prairie Dr,
Prosper, TX 75078  NEW - 5 HRS AGOPET FRIENDLYFURNISHED
- PET FRIENDLY
 PET FRIENDLYFURNISHED
 PET FRIENDLY
- NEW - 1 DAY AGOPET FRIENDLY
- NEW - 1 DAY AGOPET FRIENDLY
- NEW - 1 DAY AGOPET FRIENDLY
 PET FRIENDLY$1,315 - $2,175/mo1-3 bd1-2 baChristopher Todd Communities Celina Park | 3420 S Dallas Pkwy,
Celina, TX 75009 PET FRIENDLY
 See more homes for rent inProsper
Off Market Homes Near 951 Brookfield Dr
 SOLDSEP 3, 2026
 SOLDAUG 31, 2026
 SOLDJUL 27, 2026
 SOLDJUN 2, 2026
 SOLDMAR 18, 2026
- SOLDDEC 30, 2025
 OFF MARKET
 OFF MARKET
- OFF MARKET
 See more homes for sale inProsper

Homes for sale near 951 Brookfield Dr
 0.28 ACRES


 0.28 ACRES

 0.38 ACRES
 0.26 ACRES
- See more homes for sale inProsper

- Results are loading