


9504 ADELAIDE Drive
Jacksonville, FL 32244
Chimney Lakes 3 Beds
 2 Baths
 1,994 sqft
3 Beds
2 Baths
1,994 sqft
Local Information
- Map ViewExplore the area around 9504 ADELAIDE Drive.

- Schools1 Preschool School1 Elementary School1 Middle School1 High School

- Shop & Eat

-- mins to
Home Highlights

Property Type
Single-Family Home

Year Built
2006
Living Area
1,994 sqft

Price/Sqft
$167

Parking
2 Car Garage

HOA
$46/Monthly
About this House
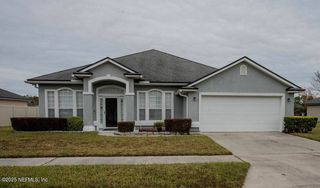
Welcome to this Beautiful Move-In-Ready home that has 3 Bedrooms and 2 Bathrooms with a separate office that would be perfect as a non conforming Bedroom. Nestled in the highly sought-after Oakleaf and Argyle Forest area. Spanning just under 2,000sf with a new roof in 2024 and newer HVAC and Hot Water Heater in 2020, this residence offers the perfect blend of comfort and style. Step inside to find a spacious and inviting living area, ideal for both relaxation and entertaining that overlooks a beautiful serene backyard that is private. The modern kitchen features ample counter space, and a cozy breakfast nook. The Owners suite provides a serene retreat with an en-suite bathroom featuring a luxurious soaking tub and separate shower. One of the standout features of this property is its prime location backing up to a beautiful preserve, offering a private and tranquil setting. The outdoor space is perfect for relaxing evenings and weekend gatherings. This Home is a Must See!!
9504 ADELAIDE Drive, Jacksonville, FL 32244 is a 3 bedroom, 2 bathroom, 1,994 sqft single-family home in Chimney Lakes, built in 2006. It last sold for the $339,000 asking price on Aug 15, 2025. It is currently off market. The Trulia Estimate is $333,600, with a rent estimate of $2,005/month.
Home Details for 9504 ADELAIDE Drive

|
|---|
MLS Status: Closed |

|
|---|
Beds & Baths Number of Bedrooms: 3Number of Bathrooms: 2Number of Bathrooms (full): 2 |
Dimensions and Layout Living Area: 1994 Square Feet |
Appliances & Utilities Utilities: Cable Available, Electricity AvailableAppliances: Dishwasher, Electric Cooktop, Electric Oven, Electric Water Heater, MicrowaveDishwasherLaundry: Electric Dryer Hookup,Washer HookupMicrowave |
Heating & Cooling Heating: CentralHas CoolingAir Conditioning: Central AirHas HeatingHeating Fuel: Central |
Fireplace & Spa Number of Fireplaces: 1Fireplace: ElectricHas a Fireplace |
Levels, Entrance, & Accessibility Stories: 1Levels: One |
View Has a ViewView: Protected Preserve, Trees/Woods |
Security Security: Security System Owned, Smoke Detector(s) |

|
|---|
Exterior Home Features Roof: ShinglePatio / Porch: Covered, Patio, PorchFencing: Fenced, Back Yard, Full, Wood, Other |
Parking & Garage Number of Garage Spaces: 2Number of Covered Spaces: 2No CarportHas a GarageHas an Attached GarageHas Open ParkingParking Spaces: 2Parking: Attached,Garage,Garage Door Opener,On Street |
Frontage Road Surface Type: AsphaltNot on Waterfront |
Water & Sewer Sewer: Public Sewer |

|
|---|
Year Built Year Built: 2006 |
Property Type / Style Property Type: ResidentialProperty Subtype: Single Family ResidenceArchitecture: Traditional |
Building Construction Materials: Stone, Stucco, Vinyl SidingNot a New ConstructionNot Attached Property |
Property Information Parcel Number: 0164309435 |

|
|---|
Price List Price: $339,000 |
Status Change & Dates Off Market Date: Wed Jul 23 2025Possession Timing: Close Of Escrow |

|
|---|
Direction & Address City: JacksonvilleCommunity: Watermill |

|
|---|
Not Senior Community |

|
|---|
Has an HOAHOA Fee: $550/Annually |

|
|---|
Lot Area: 7840.8 sqft |

|
|---|
Listing Terms: Cash, Conventional, FHA, VA Loan |

|
|---|
Mls Number: 2055565 |

|
|---|
HOA Amenities: Pool,Other,Basketball Court,Clubhouse,Playground,Tennis Court(s) |
Last check for updates: about 4 hours ago
Listed by SHELLY ZEISEL, (904) 449-3505
WATSON REALTY CORP, (904) 264-9526
RICH ZEISEL, (904) 449-3504
(904) 264-9526
Bought with: Walter Collins, (904) 534-0086, EXIT 1 STOP REALTY, (904) 733-3003
Source: realMLS, MLS#2055565
Price History for 9504 ADELAIDE Drive
| Date | Price | Event | Source |
|---|---|---|---|
| 08/15/2025 | $337,500 | Sold | realMLS #2055565 |
| 07/17/2025 | $339,000 | PriceChange | realMLS #2055565 |
| 06/16/2025 | $340,000 | PriceChange | realMLS #2055565 |
| 06/08/2025 | $350,000 | PriceChange | realMLS #2055565 |
| 05/19/2025 | $359,000 | PendingToActive | realMLS #2055565 |
| 05/12/2025 | $359,000 | Pending | realMLS #2055565 |
| 04/09/2025 | $359,000 | PriceChange | realMLS #2055565 |
| 03/26/2025 | $367,000 | PriceChange | realMLS #2055565 |
| 02/17/2025 | $372,000 | PriceChange | realMLS #2055565 |
| 11/28/2024 | $375,000 | PriceChange | realMLS #2055565 |
| 11/07/2024 | $378,000 | Listed For Sale | realMLS #2055565 |
| 10/03/2024 | $399,900 | ListingRemoved | realMLS #2039951 |
| 08/27/2024 | $399,900 | PriceChange | realMLS #2039951 |
| 08/10/2024 | $405,000 | PriceChange | realMLS #2039951 |
| 08/05/2024 | $414,000 | Listed For Sale | realMLS #2039951 |
| 04/09/2007 | $252,800 | Sold | N/A |
Market trends in Chimney Lakes
Last updated June 2026
Avg. sale price
$317K
$11.67KMoM
Sale-to-List Price
—
Price per sq ft
$167
$3MoM
Available listings
134
1MoM

- Results are loading
Property Tax and Assessment
| Year | 2024 |
|---|---|
| Tax | $2,156 |
| Assessment | $268,496 |
Home facts updated by county records
Comparable Sales for 9504 ADELAIDE Drive
Address | Distance | Property Type | Sold Price | Sold Date | Bed | Bath | Sqft |
|---|---|---|---|---|---|---|---|
0.11 | Single-Family Home | $337,500 | 05/26/26 | 3 | 2 | 1,917 | |
0.21 | Single-Family Home | $349,900 | 12/19/25 | 3 | 2 | 2,148 | |
0.32 | Single-Family Home | $349,000 | 06/02/26 | 3 | 2 | 1,932 | |
0.31 | Single-Family Home | $300,000 | 07/10/26 | 3 | 2 | 1,914 | |
0.11 | Single-Family Home | $375,000 | 05/29/26 | 4 | 2 | 2,482 | |
0.23 | Single-Family Home | $224,500 | 07/24/26 | 3 | 2 | 2,143 | |
0.39 | Single-Family Home | $289,500 | 07/20/26 | 3 | 2 | 1,624 | |
0.18 | Single-Family Home | $435,000 | 03/31/26 | 4 | 3 | 2,502 | |
0.44 | Single-Family Home | $285,000 | 08/20/25 | 3 | 2 | 1,883 |
Nearby homes
Get a sense of prices in the area by checking nearby homes. OFF MARKET
 OFF MARKET
 FOR SALE
 3D VIEW0.28 ACRES
 FOR SALE
 FOR SALE
 SOLDMAY 29, 2026
 OFF MARKET
 SOLDMAY 26, 2026
 SOLDDEC 22, 2025
 OFF MARKET
- SOLDMAR 31, 2026
Assigned Schools
These are the assigned schools for 9504 ADELAIDE Drive.
- Westside High School
- 9-12
- Public
- 1432 Students
2/10GreatSchools RatingParent Rating AverageThis is very unsafe and the way the adults talk to kids is very disrespectful.Parent Review2mo ago - Enterprise Learning Academy
- PK-5
- Public
- 717 Students
6/10GreatSchools RatingParent Rating AverageCommunication at this school is awful. I’ve filled out 3 forms this year for my son and all of them have been lost… even the two that I personally walked into and turned in the front office. I notified them of being out of town and instead of making a note of it they threatened truancy on me. My son was sent to the school counselor because of issues he was having. I’m glad they decided to help him but I guess it became a weekly thing and I was never even notified that he was doing that. The best part of this school is the teachers. I’ve never had any issues with a teacher in the 4 years he’s attended.Parent Review8mo ago - Chaffee Trail Middle School
- 6-8
- Public
- 1021 Students
2/10GreatSchools RatingParent Rating Average No reviews available for this school.
  Check out schools near 9504 ADELAIDE Drive.
Neighborhood Overview

Neighborhood stats provided by third party data sources.
What Locals Say about Chimney Lakes
At least 154 Trulia users voted on each feature.

88 % Say car is needed

86 % Say it's dog friendly

86 % Say there are sidewalks

85 % Say yards are well-kept

83 % Say parking is easy

76 % Say streets are well-lit

70 % Say it's quiet

70 % Say there's holiday spirit

65 % Say kids play outside

63 % Say people would walk alone at night

50 % Say neighbors are friendly

49 % Say it's walkable to grocery stores

48 % Say they plan to stay for at least 5 years

41 % Say there's wildlife

35 % Say it's walkable to restaurants

27 % Say there are community events
Sourced by Trulia users. Learn more about our methodology.
LGBTQ Local Legal Protections
LGBTQ Local Legal Protections



Apartments for Rent
 PET FRIENDLY
 PET FRIENDLY$1,348 - $1,760/mo1-3 bd1-2 baOakleaf Plantation Apartments | 250 Cherry Ridge Dr,
Jacksonville, FL 32222 PET FRIENDLY$1,380 - $2,008/moStudio-3 bd1-2 baTHE VANTAGE APARTMENTS | 7960 Merchants Way,
Jacksonville, FL 32222 NEW - 1 DAY AGOPET FRIENDLY
 PET FRIENDLY$1,420 - $2,080/mo1-3 bd1-2 baArgyle Lake at Oakleaf Town Center | 9849 Crosshill Blvd,
Jacksonville, FL 32222 PET FRIENDLY
 See more homes for rent inJacksonville
Explore by feature - Pet Friendly
 SPECIAL OFFERPET FRIENDLYTotal price$1,679 - $2,399/mo1-3 bd1-2 baTropia Luxury Apartments | 13924 Egrets Nest Dr,
Jacksonville, FL 32258 SPECIAL OFFERPET FRIENDLYTotal price$1,299 - $2,199/mo1-3 bd1-2 baThe Point at Arrowhead | 10101 Arrowhead Dr,
Jacksonville, FL 32257 NEW - 1 DAY AGOSPECIAL OFFERPET FRIENDLYTotal price$1,422 - $1,949/mo1-3 bd1-2 baAvana Bartram Springs | 14951 Walden Springs Way,
Jacksonville, FL 32258 SPECIAL OFFERPET FRIENDLYTotal price$1,500 - $2,345/mo1-3 bd1-3 baEden at Kendall West | 9105 Tredinick Pkwy,
Jacksonville, FL 32211 NEW - 1 DAY AGOSPECIAL OFFERPET FRIENDLY
 PET FRIENDLY
 PET FRIENDLY
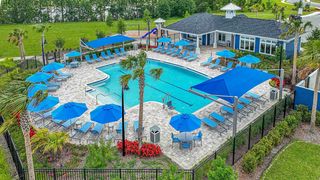 SPECIAL OFFERPET FRIENDLYTotal price$2,200 - $2,415/mo2-3 bd3 ba360 Communities at Avenues Walk | 10654 Towns Way,
Jacksonville, FL 32258- NEW - 2 DAYS AGOPET FRIENDLY
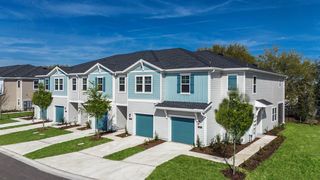 SPECIAL OFFERPET FRIENDLYTotal price$2,685 - $2,965/mo3 bd3 ba360 Communities at Crossroads | 4600 Lusso Ln,
Jacksonville, FL 32246
Explore by feature - Garage
- SPECIAL OFFERPET FRIENDLYTotal price$2,200 - $2,415/mo2-3 bd3 ba360 Communities at Avenues Walk | 10654 Towns Way,
Jacksonville, FL 32258 - NEW - 2 DAYS AGOPET FRIENDLY
- SPECIAL OFFERPET FRIENDLYTotal price$2,685 - $2,965/mo3 bd3 ba360 Communities at Crossroads | 4600 Lusso Ln,
Jacksonville, FL 32246  SPECIAL OFFER
 NEW - 1 DAY AGOSPECIAL OFFERPET FRIENDLY
 NEW - 1 DAY AGOSPECIAL OFFER
 SPECIAL OFFERPET FRIENDLYTotal price$1,503 - $2,784/mo1-2 bd1-2 baArtea Apartments | 944 Broadcast Pl,
Jacksonville, FL 32207 SPECIAL OFFERPET FRIENDLY
 NEW - 1 DAY AGOSPECIAL OFFERPET FRIENDLYTotal price$1,378 - $4,424/moStudio-3 bd1-2 baThe Strand | 1401 Riverplace Blvd,
Jacksonville, FL 32207 SPECIAL OFFERPET FRIENDLY
Explore by feature - Air Conditioning
- SPECIAL OFFERPET FRIENDLYTotal price$1,679 - $2,399/mo1-3 bd1-2 baTropia Luxury Apartments | 13924 Egrets Nest Dr,
Jacksonville, FL 32258 - SPECIAL OFFERPET FRIENDLYTotal price$1,299 - $2,199/mo1-3 bd1-2 baThe Point at Arrowhead | 10101 Arrowhead Dr,
Jacksonville, FL 32257 - NEW - 1 DAY AGOSPECIAL OFFERPET FRIENDLYTotal price$1,422 - $1,949/mo1-3 bd1-2 baAvana Bartram Springs | 14951 Walden Springs Way,
Jacksonville, FL 32258 - SPECIAL OFFERPET FRIENDLYTotal price$1,500 - $2,345/mo1-3 bd1-3 baEden at Kendall West | 9105 Tredinick Pkwy,
Jacksonville, FL 32211 - SPECIAL OFFERPET FRIENDLYTotal price$2,200 - $2,415/mo2-3 bd3 ba360 Communities at Avenues Walk | 10654 Towns Way,
Jacksonville, FL 32258 - NEW - 2 DAYS AGOPET FRIENDLY
- SPECIAL OFFERPET FRIENDLYTotal price$2,685 - $2,965/mo3 bd3 ba360 Communities at Crossroads | 4600 Lusso Ln,
Jacksonville, FL 32246  NEW - 1 DAY AGOSPECIAL OFFERPET FRIENDLYTotal price$1,021 - $1,701/mo1-3 bd1-2 baThe Marley at Trout River | 800 Broward Rd,
Jacksonville, FL 32218 SPECIAL OFFERPET FRIENDLYTotal price$1,134 - $1,564/mo1-2 bd1-2 baPalms at Beacon Pointe | 1251 Beacon Point Dr,
Jacksonville, FL 32246 SPECIAL OFFERPET FRIENDLYINCOME RESTRICTED
Explore by feature - Pool
- SPECIAL OFFERPET FRIENDLYTotal price$1,679 - $2,399/mo1-3 bd1-2 baTropia Luxury Apartments | 13924 Egrets Nest Dr,
Jacksonville, FL 32258 - SPECIAL OFFERPET FRIENDLYTotal price$1,299 - $2,199/mo1-3 bd1-2 baThe Point at Arrowhead | 10101 Arrowhead Dr,
Jacksonville, FL 32257 - NEW - 1 DAY AGOSPECIAL OFFERPET FRIENDLYTotal price$1,422 - $1,949/mo1-3 bd1-2 baAvana Bartram Springs | 14951 Walden Springs Way,
Jacksonville, FL 32258 - SPECIAL OFFERPET FRIENDLYTotal price$1,500 - $2,345/mo1-3 bd1-3 baEden at Kendall West | 9105 Tredinick Pkwy,
Jacksonville, FL 32211 - NEW - 1 DAY AGOSPECIAL OFFERPET FRIENDLY
- PET FRIENDLY
- PET FRIENDLY
- SPECIAL OFFERPET FRIENDLYTotal price$2,200 - $2,415/mo2-3 bd3 ba360 Communities at Avenues Walk | 10654 Towns Way,
Jacksonville, FL 32258 - NEW - 2 DAYS AGOPET FRIENDLY
- SPECIAL OFFERPET FRIENDLYTotal price$2,685 - $2,965/mo3 bd3 ba360 Communities at Crossroads | 4600 Lusso Ln,
Jacksonville, FL 32246
Explore by feature - Washer/dryer
- SPECIAL OFFERPET FRIENDLYTotal price$1,679 - $2,399/mo1-3 bd1-2 baTropia Luxury Apartments | 13924 Egrets Nest Dr,
Jacksonville, FL 32258 - SPECIAL OFFERPET FRIENDLYTotal price$1,299 - $2,199/mo1-3 bd1-2 baThe Point at Arrowhead | 10101 Arrowhead Dr,
Jacksonville, FL 32257 - NEW - 1 DAY AGOSPECIAL OFFERPET FRIENDLYTotal price$1,422 - $1,949/mo1-3 bd1-2 baAvana Bartram Springs | 14951 Walden Springs Way,
Jacksonville, FL 32258 - SPECIAL OFFERPET FRIENDLYTotal price$2,200 - $2,415/mo2-3 bd3 ba360 Communities at Avenues Walk | 10654 Towns Way,
Jacksonville, FL 32258 - NEW - 2 DAYS AGOPET FRIENDLY
- NEW - 1 DAY AGOSPECIAL OFFERPET FRIENDLYTotal price$1,021 - $1,701/mo1-3 bd1-2 baThe Marley at Trout River | 800 Broward Rd,
Jacksonville, FL 32218 - SPECIAL OFFERPET FRIENDLYTotal price$1,134 - $1,564/mo1-2 bd1-2 baPalms at Beacon Pointe | 1251 Beacon Point Dr,
Jacksonville, FL 32246 - SPECIAL OFFERPET FRIENDLYINCOME RESTRICTED
 NEW - 1 DAY AGOPET FRIENDLY
 SPECIAL OFFERPET FRIENDLY$1,346 - $2,084/mo1-3 bd1-2 baThe Howell at the Preserve Apartments | 780 Island Point Dr,
Jacksonville, FL 32218
Explore by feature - Outdoor Space
- SPECIAL OFFERPET FRIENDLYTotal price$2,200 - $2,415/mo2-3 bd3 ba360 Communities at Avenues Walk | 10654 Towns Way,
Jacksonville, FL 32258 - NEW - 2 DAYS AGOPET FRIENDLY
- SPECIAL OFFERPET FRIENDLYTotal price$2,685 - $2,965/mo3 bd3 ba360 Communities at Crossroads | 4600 Lusso Ln,
Jacksonville, FL 32246  NEW - 1 DAY AGOSPECIAL OFFERPET FRIENDLY$1,770 - $2,100/mo2-3 bd3 ba360 Communities at Liberty Square | 1916 Allegiance Pl,
Jacksonville, FL 32221 PET FRIENDLY
 $1,049 - $1,399/mo1-2 bd1-2 baGrove at Deerwood | 8231 Princeton Square Blvd W,
Jacksonville, FL 32256 NEW - 1 HR AGOPET FRIENDLY
 PET FRIENDLY
 PET FRIENDLY
 PET FRIENDLY
Homes for sale near 9504 ADELAIDE Drive


- 0.28 ACRES


 0.35 ACRES
 See more homes for sale inJacksonville
Off Market Homes Near 9504 ADELAIDE Drive
 SOLDAUG 3, 2026
 SOLDAUG 3, 2026
 SOLDAUG 3, 2026
 SOLDAUG 3, 2026
 SOLDAUG 3, 2026The Keyes Company
 SOLDJUL 31, 2026
 SOLDJUL 31, 2026
 SOLDJUL 31, 2026
 SOLDJUL 31, 2026
 SOLDJUL 31, 2026
- See more homes for sale inJacksonville
IDX information is provided exclusively for personal, non-commercial use, and may not be used for any purpose other than to identify prospective properties consumers may be interested in purchasing. Data is deemed reliable but is not guaranteed accurate by realMLS.