


$654,400
 3 Beds
 3 Baths
 1,794 sqft
9501 Ashbridge Ct, Burke, VA 22015
Est. Refi. Payment $3,955/mo*
Refinance Your HomeCurrently Off Market - Sold Oct 4, 2022 for $580,000
Home Value
Trulia Estimate
$654KSince last month
Decreased$3K (-0.5%)Since last year
Decreased$9K (-1.3%)Since last sale
Increased$76K (+13%)Learn more about this home's value by checking out its Trulia Estimate, the value of nearby homes, and how much similar homes have sold for.
Trulia Estimate
The of this home's value increased by +52% in the last 10 years
| Month | Estimated value |
|---|---|
2026 | |
| August 2026 | $656K |
| July 2026 | $659K |
| June 2026 | $671K |
| May 2026 | $674K |
| April 2026 | $677K |
| March 2026 | $672K |
| February 2026 | $661K |
| January 2026 | $658K |
2025 | |
2024 | |
2023 | |
2022 | |
2021 | |
2020 | |
2019 | |
2018 | |
2017 | |
2016 | |
Comparable sales
These are recently sold homes that have a similar location or other similar features to this home, like bedrooms, bathrooms, and square footage. Get a sense of the expected prices in the area by viewing these homes.Address | Distance | Property Type | Sold Price | Sold Date | Bed | Bath | Sqft |
|---|---|---|---|---|---|---|---|
0.03 | Townhouse | $535,000 | 08/04/26 | 3 | 3 | 1,650 | |
0.08 | Townhouse | $700,000 | 06/29/26 | 3 | 3 | 2,310 | |
0.04 | Townhouse | $660,000 | 06/30/26 | 3 | 3.5 | 1,612 | |
0.13 | Townhouse | $640,000 | 08/28/26 | 3 | 3.5 | 2,276 | |
0.13 | Townhouse | $675,000 | 08/19/26 | 3 | 3.5 | 2,252 | |
0.14 | Townhouse | $625,000 | 10/21/25 | 3 | 3 | 1,956 | |
0.22 | Townhouse | $570,000 | 11/06/25 | 3 | 2.5 | 1,501 | |
0.31 | Townhouse | $608,000 | 04/08/26 | 3 | 3.5 | 1,820 | |
0.42 | Townhouse | $515,000 | 11/10/25 | 3 | 2.5 | 1,530 | |
0.22 | Townhouse | $660,000 | 06/10/26 | 3 | 3 | 2,071 |
Nearby home prices
Get a sense of expected prices in the area by checking the value of nearby homes.Address | Distance | Price | Bed | Bath | Sqft | Status |
|---|---|---|---|---|---|---|
0.02 | $669,400 | 3 | 3.5 | 2,008 | Off Market | |
0.06 | $638,700 | 3 | 3.5 | 1,984 | Off Market | |
0.05 | $663,100 | 3 | 2.5 | 2,242 | Off Market | |
0.05 | $658,800 | 3 | 3 | 2,249 | Off Market | |
0.03 | $535,000 | 3 | 3 | 1,650 | Recently Sold | |
0.06 | $666,700 | 3 | 3 | 2,357 | Off Market | |
0.08 | $654,100 | 3 | 3 | 2,274 | Off Market | |
0.04 | $681,400 | 3 | 3.5 | 1,804 | Off Market | |
0.07 | $595,500 | 3 | 3 | 1,496 | Off Market | |
0.04 | $623,700 | 4 | 3.5 | 1,684 | Off Market | |
0.04 | $660,000 | 3 | 3.5 | 1,612 | Recently Sold | |
0.08 | $700,000 | 3 | 3 | 2,310 | Recently Sold |
Local Information
- Map ViewExplore the area around 9501 Ashbridge Ct.

- Schools1 Preschool School1 Elementary School1 Middle School1 High School

- Shop & Eat

-- mins to
Home Highlights

Property Type
Townhouse

Year Built
1977
Living Area
1,794 sqft

Price/Sqft
$365
About this House
Excellent Community.
Well maintained common ground, tot lot and surrounding parkland with walking paths.
Park & Ride only one mile away with a “slug line” and Bus lines to Springfield metro and other destinations. (ie Pentagon)
Convenient to shopping, churches, post office and less than one mile from fire/rescue.
SPECIAL FEATURES:
End Unit Largest model in development.
Updated energy efficient windows, gas furnace, air conditioner & water heater.
Recently upgraded electrical service/panel.
Unit built with R31.2 insulation in the attic and R-13.45 in the walls.
Attic Fan with thermostat for temperature and humidity to keep attic from getting to warm in the summer.
WIFi enabled thermostat, smoke/carbon Monixide detectors and security cameras at all entrances (3).
Front Entrance opens into two story curved staircase and foyer.
Engineered wood floors through out.
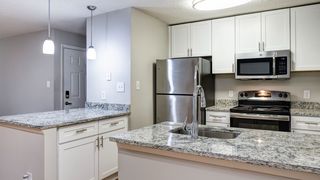
Recently renovated open concept kitchen and dining room. Brand new cabinets, quartz counter tops, back splash and appliances. Gas stove (split oven), French door refrigerator, dishwasher and range hood microwave, vented to the outdoors.
Large living room with gas fireplace and new sliding door out to new composite deck and fence.
Spacious bedrooms with large closets, including two walk-in closets in master suite
Newly renovated bathroom and updated master bath.
Lower level Recreation room with wood burning fire place and wet bar.
Beautifully landscaped with flowering shrubs.
House has been meticulously maintained both inside and out.
Well maintained common ground, tot lot and surrounding parkland with walking paths.
Park & Ride only one mile away with a “slug line” and Bus lines to Springfield metro and other destinations. (ie Pentagon)
Convenient to shopping, churches, post office and less than one mile from fire/rescue.
SPECIAL FEATURES:
End Unit Largest model in development.
Updated energy efficient windows, gas furnace, air conditioner & water heater.
Recently upgraded electrical service/panel.
Unit built with R31.2 insulation in the attic and R-13.45 in the walls.
Attic Fan with thermostat for temperature and humidity to keep attic from getting to warm in the summer.
WIFi enabled thermostat, smoke/carbon Monixide detectors and security cameras at all entrances (3).
Front Entrance opens into two story curved staircase and foyer.
Engineered wood floors through out.
Recently renovated open concept kitchen and dining room. Brand new cabinets, quartz counter tops, back splash and appliances. Gas stove (split oven), French door refrigerator, dishwasher and range hood microwave, vented to the outdoors.
Large living room with gas fireplace and new sliding door out to new composite deck and fence.
Spacious bedrooms with large closets, including two walk-in closets in master suite
Newly renovated bathroom and updated master bath.
Lower level Recreation room with wood burning fire place and wet bar.
Beautifully landscaped with flowering shrubs.
House has been meticulously maintained both inside and out.
9501 Ashbridge Ct, Burke, VA 22015 is a 3 bedroom, 4 bathroom, 1,794 sqft townhouse built in 1977. It last sold for $580,000 on Oct 4, 2022. This property is not currently displayed as for sale or rent on Trulia. The Trulia Estimate is $654,400, with a rent estimate of $3,139/month.
Home Details for 9501 Ashbridge Ct

|
|---|
Interior Details BasementAtticNumber of Rooms: 7Types of Rooms: Walk In Closet, Dining Room, Family Room, Laundry Room, Master Bath, Office, Recreation RoomWet BarCeiling Fan |
Heating & Cooling Heating: Forced Air, GasAir ConditioningCooling System: CentralHeating Fuel: Forced Air |
Levels, Entrance, & Accessibility Stories: 2Floors: Laminate |
Appliances & Utilities Cable ReadyDishwasherDisposalDryerMicrowaveRefrigeratorWasher |
Fireplace & Spa Fireplace |
Windows, Doors, Floors & Walls Double Paned Windows |

|
|---|
Exterior Home Features Roof: AsphaltDeckExterior: BrickPatio |
Parking & Garage Parking Spaces: 2Parking: Off Street |

|
|---|
Year Built Year Built: 1977 |
Property Type / Style Property Type: TownhouseArchitecture: Split-level |

|
|---|
Units in Building: 1 |

|
|---|
Lot Area: 2475 sqft |
Price and Tax history
| Date | Event | Price |
|---|---|---|
Oct 4, 2022 Source: Bright MLS #VAFX2087270 | Sold | $580,000 |
Sep 6, 2022 Source: Bright MLS #VAFX2087270 | Pending | $580,000 |
Aug 31, 2022 Source: Bright MLS #VAFX2087270 | PriceChange | $580,000 Price decreased by 1% |
Aug 18, 2022 Source: Bright MLS #VAFX2087270 | PriceChange | $585,000 Price decreased by 2% |
Aug 2, 2022 Source: Bright MLS #VAFX2087270 | Listed For Sale | $595,000 |
Mar 23, 2021 Source: N/A | Sold | $520,000 |
| Year | Property tax | Tax assessment |
|---|---|---|
| 2025 | $7,194 | $622,330 |
Home facts updated by county records
Market trends in Burke
Last updated July 2026
Avg. sale price
$725K
$26.67KMoM
Sale-to-List Price
101.1%
0.1%MoM
Price per sq ft
$351
$5MoM
Available listings
82
9MoM
Around this home
What Locals Say about Burke
At least 211 Trulia users voted on each feature.

93 % Say there are sidewalks

90 % Say it's dog friendly

87 % Say car is needed

83 % Say kids play outside

83 % Say parking is easy

81 % Say yards are well-kept

79 % Say there's holiday spirit

77 % Say people would walk alone at night

76 % Say it's quiet

72 % Say there's wildlife

69 % Say streets are well-lit

69 % Say it's walkable to grocery stores

59 % Say neighbors are friendly

58 % Say they plan to stay for at least 5 years

53 % Say it's walkable to restaurants

45 % Say there are community events
Sourced by Trulia users. Learn more about our methodology.
LGBTQ Local Legal Protections
LGBTQ Local Legal Protections



Frequently asked questions about 9501 Ashbridge Ct
- What is 9501 Ashbridge Ct estimated to be worth?Trulia's estimated value for 9501 Ashbridge Ct in Burke, VA is $654,400.
- What is the price history for 9501 Ashbridge Ct?9501 Ashbridge Ct in Burke, VA last sold for $580,000 in October 2022.
- Is Burke a buyer's or seller's market?Burke is currently a seller's market, based on recent for-sale activity.
- What's the median sale price in Burke?The median sale price in Burke is $725K. That is up $26.67K from the prior month.
- Does 9501 Ashbridge Ct have air conditioning?Yes, 9501 Ashbridge Ct in Burke, VA has air conditioning.
- Does 9501 Ashbridge Ct have laundry facilities?Yes, 9501 Ashbridge Ct in Burke, VA has in-unit laundry.
Explore by feature - Pet Friendly
 PET FRIENDLY
 PET FRIENDLY
 PET FRIENDLY
 PET FRIENDLY
 APPLY INSTANTLYPET FRIENDLY
 APPLY INSTANTLYPET FRIENDLY
 APPLY INSTANTLYPET FRIENDLY
 APPLY INSTANTLYPET FRIENDLYFURNISHEDROOM FOR RENT
 APPLY INSTANTLYPET FRIENDLY0.26 ACRES
 PET FRIENDLY

Explore by feature - Garage
 NEW - 1 DAY AGO
- APPLY INSTANTLYPET FRIENDLY
- APPLY INSTANTLYPET FRIENDLYFURNISHEDROOM FOR RENT
 APPLY INSTANTLY
 APPLY INSTANTLYPET FRIENDLY
 PET FRIENDLY
 PET FRIENDLY
 PET FRIENDLY
Explore by feature - Air Conditioning
- PET FRIENDLY
 APPLY INSTANTLY
- NEW - 1 DAY AGO

- PET FRIENDLY
- PET FRIENDLY
 APPLY INSTANTLYPET FRIENDLYFURNISHEDROOM FOR RENT
 APPLY INSTANTLYFURNISHEDROOM FOR RENT
- APPLY INSTANTLYPET FRIENDLY
 APPLY INSTANTLYPET FRIENDLY
Explore by feature - Pool
- PET FRIENDLY
- PET FRIENDLY
- PET FRIENDLY
- PET FRIENDLY
- APPLY INSTANTLYPET FRIENDLY
 APPLY INSTANTLY
- PET FRIENDLY
 PET FRIENDLY
 PET FRIENDLY
Explore by feature - Washer/dryer
- PET FRIENDLY
- APPLY INSTANTLY
- NEW - 1 DAY AGO
- PET FRIENDLY
- PET FRIENDLY
- APPLY INSTANTLYPET FRIENDLYFURNISHEDROOM FOR RENT
- APPLY INSTANTLYFURNISHEDROOM FOR RENT
- APPLY INSTANTLYPET FRIENDLY
- APPLY INSTANTLYPET FRIENDLY
Explore by feature - Outdoor Space
- NEW - 1 DAY AGO
- PET FRIENDLY
- APPLY INSTANTLYFURNISHEDROOM FOR RENT
- APPLY INSTANTLYPET FRIENDLY
 APPLY INSTANTLY
- APPLY INSTANTLYPET FRIENDLY
- APPLY INSTANTLYPET FRIENDLY0.26 ACRES
- PET FRIENDLY
 NEW - 1 HR AGOPET FRIENDLY
 NEW - 1 HR AGO
Apartments for Rent
- PET FRIENDLY
 PET FRIENDLY$2,590 - $3,315/mo2-3 bd1-2 baEagle Rock Apartments at West Springfield | 8525 Burling Wood Dr,
Springfield, VA 22152
 See more homes for rent inBurke
Off Market Homes Near 9501 Ashbridge Ct
 SOLDAUG 31, 2026RE/MAX Allegiance
 SOLDAUG 28, 2026Keller Williams Preferred Properties
 SOLDAUG 28, 2026Redfin Corporation
 SOLDAUG 28, 2026Long & Foster Real Estate, Inc.
 See more homes for sale inBurke


Homes for sale near 9501 Ashbridge Ct
 FOR SALE BY OWNER
 NEWOPEN THU, 5-7PMCOMING SOON 9/3Century 21 Redwood Realty
- See more homes for sale inBurke


- Results are loading