

Listed by Brian Whitcanack, Pinnacle Estate Properties, (818) 355-0720 . Bought with Pinnacle Estate Properties
$1,339,500
 4 Beds
 2.5 Baths
 2,159 sqft
950 Firestone Cir, Simi Valley, CA 93065
Est. Refi. Payment $8,679/mo*
Refinance Your HomeCurrently Off Market - Sold Jul 8, 2025 for $1,335,000
Home Value
Trulia Estimate
$1.34MSince last month
Decreased$18K (-1.3%)Since last year
Increased$6K (+0.5%)Since last sale
Increased$4K (+0.3%)Learn more about this home's value by checking out its Trulia Estimate, the value of nearby homes, and how much similar homes have sold for.
Trulia Estimate
The of this home's value increased by +88% in the last 10 years
| Month | Estimated value |
|---|---|
2026 | |
| October 2026 | $1.34M |
| September 2026 | $1.33M |
| August 2026 | $1.36M |
| July 2026 | $1.34M |
| June 2026 | $1.34M |
| May 2026 | $1.33M |
| April 2026 | $1.35M |
| March 2026 | $1.34M |
| February 2026 | $1.33M |
| January 2026 | $1.32M |
2025 | |
2024 | |
2023 | |
2022 | |
2021 | |
2020 | |
2019 | |
2018 | |
2017 | |
2016 | |
Comparable sales
These are recently sold homes that have a similar location or other similar features to this home, like bedrooms, bathrooms, and square footage. Get a sense of the expected prices in the area by viewing these homes.Address | Distance | Property Type | Sold Price | Sold Date | Bed | Bath | Sqft |
|---|---|---|---|---|---|---|---|
0.04 | Single-Family Home | $1,090,000 | 02/02/26 | 4 | 3 | 2,494 | |
0.11 | Single-Family Home | $998,000 | 07/28/26 | 4 | 3 | 2,288 | |
0.27 | Single-Family Home | $1,180,000 | 06/30/26 | 4 | 2.5 | 2,474 | |
0.06 | Single-Family Home | $915,000 | 05/06/26 | 3 | 2.5 | 1,853 | |
0.17 | Single-Family Home | $997,000 | 05/19/26 | 3 | 2.5 | 1,750 | |
0.13 | Single-Family Home | $890,000 | 05/04/26 | 3 | 2.5 | 1,851 | |
0.11 | Single-Family Home | $799,000 | 07/14/26 | 2 | 2.5 | 1,539 | |
0.13 | Single-Family Home | $805,000 | 12/19/25 | 2 | 2 | 1,366 | |
0.22 | Single-Family Home | $850,000 | 01/28/26 | 2 | 2.5 | 1,539 | |
0.61 | Single-Family Home | $1,250,000 | 03/04/26 | 5 | 3 | 3,110 |
Nearby home prices
Get a sense of expected prices in the area by checking the value of nearby homes.Address | Distance | Price | Bed | Bath | Sqft | Status |
|---|---|---|---|---|---|---|
0.01 | $1,133,500 | 4 | 3 | 2,388 | Off Market | |
0.01 | $1,265,500 | 4 | 3 | 2,288 | Off Market | |
0.02 | $857,600 | 3 | 2.5 | 1,853 | Off Market | |
0.03 | $901,300 | 2 | 2 | 1,457 | Off Market | |
0.03 | $789,800 | 2 | 2 | 1,366 | Off Market | |
0.03 | $988,700 | 4 | 3 | 2,159 | Off Market | |
0.04 | $950,500 | 3 | 2.5 | 1,853 | Off Market | |
0.04 | $845,700 | 2 | 2.5 | 1,539 | Off Market | |
0.04 | $1,057,400 | 4 | 3 | 2,258 | Off Market | |
0.04 | $1,045,400 | 4 | 3 | 2,159 | Off Market | |
0.04 | $1,090,000 | 4 | 3 | 2,494 | Recently Sold | |
0.04 | $778,900 | 2 | 2 | 1,366 | Off Market | |
0.04 | $1,157,900 | 4 | 3 | 2,258 | Off Market | |
0.04 | $1,176,300 | 4 | 3 | 2,388 | Off Market | |
0.05 | $895,900 | 3 | 3 | 1,853 | Off Market | |
0.05 | $789,800 | 2 | 2.5 | 1,539 | Off Market | |
0.05 | $919,300 | 4 | 2 | 1,637 | Off Market | |
0.05 | $1,116,900 | 4 | 3 | 2,388 | Off Market | |
0.05 | $1,064,800 | 4 | 2 | 2,388 | Off Market | |
0.06 | $1,142,800 | 4 | 3 | 2,288 | Off Market |
Local Information
- Map ViewExplore the area around 950 Firestone Cir.

- Schools1 Elementary School1 Middle School1 High School

- Shop & Eat

-- mins to
Home Highlights

Single-Family Home

Built in 1987

2,159 sqft

$620/sqft

3 Car Garage

HOA $40/mo
About this House
What's unique:Restored pool and spaFarmhouse-style kohler sinkStunning quartzite fireplacePanoramic fairway viewsQuiet cul-de-sacTop-of-the-line kitchenaid appliances
Welcome to the ultimate golf course retreat in the heart of Wood Ranch! Tucked at the end of a quiet cul-de-sac with panoramic fairway views, this show-stopping home is packed with luxury upgrades and custom finishes that set it apart. From the moment you enter, you’re greeted by soaring ceilings, a dramatic wrought-iron staircase, and a layout that perfectly blends sophistication with comfort.
The chef’s kitchen is a true standout—completely remodeled with sleek quartz countertops, a farmhouse-style Kohler sink, and a full suite of top-of-the-line KitchenAid appliances. Entertain with ease in the open-concept family room, where a stunning quartzite fireplace and custom dry bar with wine fridge add the perfect touch of style. Upstairs, hickory engineered wood floors lead you to the expansive primary suite featuring spa-inspired finishes, remodeled vanities, and serene golf course views.
Step outside to your private resort-style backyard—restored pool and spa, real stone hardscape, custom planters, and a high-end water purification system. Love to host? You’ll swoon over the two-level outdoor living space with a covered deck, spiral staircase, built-in heaters, recessed lighting, outdoor sound system, and TV—all ready for unforgettable gatherings.
This home has it all: dual-pane low-E windows, new porcelain tile floors, upgraded HVAC and water heater, fresh exterior paint, and even a generator with its own propane tank for peace of mind.
Live where others vacation—just steps from scenic trails, Rancho Madera Park, and the private Wood Ranch Country Club. Families will love the access to top-rated schools including Wood Ranch Elementary, Sinaloa Middle, and Royal High School. Homes like this don’t come around often. Don’t miss your chance to own one of the most upgraded and unforgettable properties in Wood Ranch!
The chef’s kitchen is a true standout—completely remodeled with sleek quartz countertops, a farmhouse-style Kohler sink, and a full suite of top-of-the-line KitchenAid appliances. Entertain with ease in the open-concept family room, where a stunning quartzite fireplace and custom dry bar with wine fridge add the perfect touch of style. Upstairs, hickory engineered wood floors lead you to the expansive primary suite featuring spa-inspired finishes, remodeled vanities, and serene golf course views.
Step outside to your private resort-style backyard—restored pool and spa, real stone hardscape, custom planters, and a high-end water purification system. Love to host? You’ll swoon over the two-level outdoor living space with a covered deck, spiral staircase, built-in heaters, recessed lighting, outdoor sound system, and TV—all ready for unforgettable gatherings.
This home has it all: dual-pane low-E windows, new porcelain tile floors, upgraded HVAC and water heater, fresh exterior paint, and even a generator with its own propane tank for peace of mind.
Live where others vacation—just steps from scenic trails, Rancho Madera Park, and the private Wood Ranch Country Club. Families will love the access to top-rated schools including Wood Ranch Elementary, Sinaloa Middle, and Royal High School. Homes like this don’t come around often. Don’t miss your chance to own one of the most upgraded and unforgettable properties in Wood Ranch!
950 Firestone Cir, Simi Valley, CA 93065 is a 4 bedroom, 3 bathroom, 2,159 sqft single-family home built in 1987. It last sold for $1,335,000 on Jul 8, 2025 (3% above the $1,300,000 asking price). This property is not currently displayed as for sale or rent on Trulia. The Trulia Estimate is $1,339,500, with a rent estimate of $5,182/month.
Home Details for 950 Firestone Cir

|
|---|
Interior Details Basement: Sump PumpNumber of Rooms: 13Types of Rooms: Master Bedroom, Bedroom, Master Bathroom, Bathroom, Attic, Dining Room, Family Room, Foyer, Kitchen, Laundry, Living Room |
Beds & Baths Number of Bedrooms: 4Number of Bathrooms: 3Number of Bathrooms (full): 2Number of Bathrooms (half): 1 |
Dimensions and Layout Living Area: 2159 Square Feet |
Appliances & Utilities Utilities: Cable Connected, Electricity Connected, Natural Gas Connected, Phone Available, Sewer Connected, Underground Utilities, Water ConnectedAppliances: Convection Oven, ENERGY STAR Qualified Appliances, ENERGY STAR Qualified Water Heater, Gas Cooktop, Disposal, High Efficiency Water Heater, Microwave, Self Cleaning Oven, Vented Exhaust Fan, Water To Refrigerator, Water Heater, Warming Drawer, Water PurifierDisposalLaundry: Washer Hookup,Electric Dryer Hookup,Gas Dryer Hookup,Laundry RoomMicrowave |
Heating & Cooling Heating: Central,ENERGY STAR Qualified Equipment,Fireplace(s),High Efficiency,Natural GasHas CoolingAir Conditioning: Central Air,ENERGY STAR Qualified Equipment,High EfficiencyHas HeatingHeating Fuel: Central |
Fireplace & Spa Fireplace: Family Room, GasSpa: Gunite, Heated, In Ground, PrivateHas a FireplaceHas a Spa |
Gas & Electric Electric: 220 Volts in Garage, 220 Volts For Spa |
Windows, Doors, Floors & Walls Window: Double Pane Windows, ENERGY STAR Qualified Windows, ScreensFlooring: Tile, WoodCommon Walls: No Common Walls |
Levels, Entrance, & Accessibility Stories: 2Number of Stories: 2Levels: TwoEntry Location: 1Floors: Tile, Wood |
View Has a ViewView: Golf Course, Hills |
Security Security: Security System, Carbon Monoxide Detector(s), Fire Detection System, Fire Rated Drywall, Smoke Detector(s), Security Lights |

|
|---|
Exterior Home Features Roof: Spanish TilePatio / Porch: Covered, Deck, TerraceFencing: Excellent ConditionExterior: LightingFoundation: Concrete Perimeter, SlabHas a Private Pool |
Parking & Garage Number of Garage Spaces: 3Number of Covered Spaces: 3Has a GarageHas an Attached GarageParking Spaces: 3Parking: Door-Multi,Garage Faces Front,Garage,Garage Door Opener |
Pool Pool: Gunite, Heated, In Ground, Pebble, Private, WaterfallPool |
Frontage Road Frontage: City StreetRoad Surface Type: PavedNot on Waterfront |
Water & Sewer Sewer: Public Sewer |
Surface & Elevation Elevation Units: Feet |

|
|---|
Cumulative Days on Market: 4 |

|
|---|
Year Built Year Built: 1987 |
Property Type / Style Property Type: ResidentialProperty Subtype: Single Family ResidenceStructure Type: HouseArchitecture: House |
Building Construction Materials: Stucco, Copper PlumbingNot a New ConstructionNot Attached PropertyNo Additional Parcels |
Property Information Condition: TurnkeyParcel Number: 5800093135 |

|
|---|
Price List Price: $1,300,000 |
Status Change & Dates Off Market Date: Tue Jun 03 2025Possession Timing: Close Of Escrow |

|
|---|
MLS Status: Closed |

|
|---|

|
|---|
Direction & Address City: Simi ValleyCommunity: Regalia (346) |
School Information High School District: Simi Valley Unified |

|
|---|
Community Features: Biking, Curbs, Foothills, Golf, Hiking, Mountainous, Park, Storm Drain(s), Street Lights, Suburban, SidewalksNot Senior Community |

|
|---|
HOA Name: Wood Ranch Country Club Village AssociationHOA Phone: 805-413-1170Association for this Listing: California Regional MLSHas an HOAHOA Fee: $40/Monthly |

|
|---|
Lot Area: 6969 sqft |

|
|---|
Special Conditions: Standard |

|
|---|
Contingencies: Contingent on seller finding HOC.Listing Terms: Cash, Conventional, Contract |

|
|---|
Energy Efficiency Features: Appliances, Water Heater |

|
|---|
Mls Number: SR25118547Living Area Range Units: Square FeetAttribution Contact: 818-355-0720Activation Date: Fri May 30 2025Common Interest: NoneStart Showing Date: Fri May 30 2025Universal Property Id: US-06111-N-5800093135-R-N |

|
|---|
HOA Amenities: Call for Rules |
Price and Tax history
| Date | Event | Price |
|---|---|---|
Jul 8, 2025 Source: CRMLS #SR25118547 | Sold | $1,335,000 |
Jul 3, 2025 Source: CRMLS #SR25118547 | Pending | $1,300,000 |
Jun 6, 2025 Source: CRMLS #SR25118547 | Contingent | $1,300,000 |
May 30, 2025 Source: CRMLS #SR25118547 | Listed For Sale | $1,300,000 |
Aug 11, 2017 Source: CSMAOR #217007422 | Sold | $790,000 |
Jul 2, 2017 Source: Agent Provided | Pending | $800,000 |
Jun 20, 2017 Source: Agent Provided | Listed For Sale | $800,000 |
Jul 14, 2000 Source: N/A | Sold | $390,000 |
| Year | Property tax | Tax assessment |
|---|---|---|
| 2026 | Unavailable | $1,335,000 |
Home facts updated by county records
Market trends in Simi Valley
Last updated August 2026
Avg. sale price
$808K
$16.67KMoM
Sale-to-List Price
100.0%
Price per sq ft
$489
$0MoM
Available listings
382
30MoM
Around this home
What Locals Say about Simi Valley
This October
Trick-or-Treat Score
Built from what locals say about this neighborhood.- 89% say there are sidewalks
- 81% say there's holiday spirit
- 58% say neighbors are friendly
Trulia Trick or TreatStart Ghost Hunt
At least 765 Trulia users voted on each feature.

93 % Say it's dog friendly

89 % Say there are sidewalks

87 % Say car is needed

83 % Say parking is easy

81 % Say there's holiday spirit

78 % Say yards are well-kept

76 % Say streets are well-lit

74 % Say people would walk alone at night

71 % Say it's quiet

65 % Say it's walkable to grocery stores

63 % Say kids play outside

60 % Say it's walkable to restaurants

58 % Say neighbors are friendly

54 % Say they plan to stay for at least 5 years

50 % Say there's wildlife

32 % Say there are community events
Sourced by Trulia users. Learn more about our methodology.
LGBTQ Local Legal Protections
LGBTQ Local Legal Protections



The multiple listing data appearing on this website, or contained in reports produced therefrom, is owned and copyrighted by California Regional Multiple Listing Service, Inc. ("CRMLS") and is protected by all applicable copyright laws. Information provided is for viewer's personal, non-commercial use and may not be used for any purpose other than to identify prospective properties the viewer may be interested in purchasing. All listing data, including but not limited to square footage and lot size is believed to be accurate, but the listing Agent, listing Broker and CRMLS and its affiliates do not warrant or guarantee such accuracy. The viewer should independently verify the listed data prior to making any decisions based on such information by personal inspection and/or contacting a real estate professional.
Based on information from California Regional Multiple Listing Service, Inc. as of 2026-10-09 10:53:46 PDT and /or other sources. All data, including all measurements and calculations of area, is obtained from various sources and has not been, and will not be, verified by broker or MLS. All information should be independently reviewed and verified for accuracy. Properties may or may not be listed by the office/agent presenting the information
Based on information from California Regional Multiple Listing Service, Inc. as of 2026-10-09 10:53:46 PDT and /or other sources. All data, including all measurements and calculations of area, is obtained from various sources and has not been, and will not be, verified by broker or MLS. All information should be independently reviewed and verified for accuracy. Properties may or may not be listed by the office/agent presenting the information
Frequently asked questions about 950 Firestone Cir
- What is 950 Firestone Cir estimated to be worth?Trulia's estimated value for 950 Firestone Cir in Simi Valley, CA is $1,339,500.
- What is the price history for 950 Firestone Cir?950 Firestone Cir in Simi Valley, CA last sold for $1,335,000 in July 2025.
- Is Simi Valley a buyer's or seller's market?Simi Valley is currently a balanced market, based on recent for-sale activity.
- What's the median sale price in Simi Valley?The median sale price in Simi Valley is $808K. That is down $16.67K from the prior month.
- Does 950 Firestone Cir have air conditioning?Yes, 950 Firestone Cir in Simi Valley, CA has air conditioning.
- Does 950 Firestone Cir have a pool?Yes, 950 Firestone Cir in Simi Valley, CA has a pool.
Explore by feature - Pet Friendly
 SPECIAL OFFERPET FRIENDLY
 PET FRIENDLY
 PET FRIENDLY
 SPECIAL OFFERPET FRIENDLY
 PET FRIENDLY
 SPECIAL OFFERPET FRIENDLY
 PET FRIENDLYFURNISHED
 APPLY INSTANTLYSPECIAL OFFERPET FRIENDLY
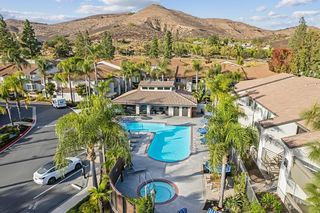
 NEW - 1 DAY AGOSPECIAL OFFERPET FRIENDLY$2,354 - $2,812/mo1-2 bd1-2 baShadow Ridge Apartment Homes | 1987 Ridgegate Ln,
Simi Valley, CA 93065 NEW - 1 DAY AGOSPECIAL OFFERPET FRIENDLY
Explore by feature - Garage
- SPECIAL OFFERPET FRIENDLY
- SPECIAL OFFERPET FRIENDLY
- PET FRIENDLYFURNISHED
- SPECIAL OFFERPET FRIENDLY
 NEW - 1 DAY AGOPET FRIENDLY
 NEW - 1 DAY AGOPET FRIENDLY
 APPLY INSTANTLYPET FRIENDLY
 APPLY INSTANTLY
 APPLY INSTANTLYPET FRIENDLY
 APPLY INSTANTLYPET FRIENDLY
Explore by feature - Air Conditioning
- SPECIAL OFFERPET FRIENDLY
- PET FRIENDLY
- SPECIAL OFFERPET FRIENDLY
- PET FRIENDLY
 SPECIAL OFFERPET FRIENDLY
- SPECIAL OFFERPET FRIENDLY
- PET FRIENDLYFURNISHED
- APPLY INSTANTLYSPECIAL OFFERPET FRIENDLY
- NEW - 1 DAY AGOSPECIAL OFFERPET FRIENDLY$2,354 - $2,812/mo1-2 bd1-2 baShadow Ridge Apartment Homes | 1987 Ridgegate Ln,
Simi Valley, CA 93065 - NEW - 1 DAY AGOSPECIAL OFFERPET FRIENDLY
Explore by feature - Pool
- SPECIAL OFFERPET FRIENDLY
- PET FRIENDLY
- SPECIAL OFFERPET FRIENDLY
- PET FRIENDLY
- SPECIAL OFFERPET FRIENDLY
- SPECIAL OFFERPET FRIENDLY
- NEW - 1 DAY AGOSPECIAL OFFERPET FRIENDLY$2,354 - $2,812/mo1-2 bd1-2 baShadow Ridge Apartment Homes | 1987 Ridgegate Ln,
Simi Valley, CA 93065 - NEW - 1 DAY AGOSPECIAL OFFERPET FRIENDLY
 PET FRIENDLY
 PET FRIENDLY
Explore by feature - Washer/dryer
- SPECIAL OFFERPET FRIENDLY
- SPECIAL OFFERPET FRIENDLY
- SPECIAL OFFERPET FRIENDLY
- SPECIAL OFFERPET FRIENDLY
- NEW - 1 DAY AGOSPECIAL OFFERPET FRIENDLY$2,354 - $2,812/mo1-2 bd1-2 baShadow Ridge Apartment Homes | 1987 Ridgegate Ln,
Simi Valley, CA 93065 - NEW - 1 DAY AGOSPECIAL OFFERPET FRIENDLY
- PET FRIENDLY
- PET FRIENDLY
 SPECIAL OFFERPET FRIENDLY
- NEW - 1 DAY AGOPET FRIENDLY
Explore by feature - Outdoor Space
 APPLY INSTANTLYPET FRIENDLY
 APPLY INSTANTLYPET FRIENDLY
 APPLY INSTANTLYPET FRIENDLY
 APPLY INSTANTLYPET FRIENDLY
 PET FRIENDLY
 PET FRIENDLY
 PET FRIENDLY
 NEW - 2 DAYS AGOAPPLY INSTANTLYPET FRIENDLYFURNISHED
 NEW - 2 DAYS AGOAPPLY INSTANTLYPET FRIENDLY
 APPLY INSTANTLY
Apartments for Rent
- PET FRIENDLY
 PET FRIENDLY
- NEW - 1 DAY AGOPET FRIENDLY$2,354 - $2,812/mo1-2 bd1-2 baShadow Ridge Apartment Homes | 1987 Ridgegate Ln,
Simi Valley, CA 93065  PET FRIENDLY
- PET FRIENDLY
- PET FRIENDLY
- APPLY INSTANTLYPET FRIENDLY
 PET FRIENDLYINCOME RESTRICTED
- APPLY INSTANTLY
- APPLY INSTANTLYPET FRIENDLY
 APPLY INSTANTLYPET FRIENDLY
 APPLY INSTANTLYFURNISHED
 See more homes for rent inSimi Valley
Off Market Homes Near 950 Firestone Cir
 SOLDOCT 9, 2026Real Brokerage Technologies, Inc.
 SOLDOCT 8, 2026eXp Realty of Southern Ca, Inc
 SOLDOCT 8, 2026RE/MAX Gold Coast REALTORS
 SOLDOCT 8, 2026Keller Williams Exclusive Properties
 SOLDOCT 7, 2026Coldwell Banker Realty
 SOLDOCT 7, 2026Stephen Clark DRE # 01482283, Backbeat Homes
 SOLDOCT 6, 2026Redfin Corporation
 SOLDOCT 6, 2026eXp Realty of California Inc
 SOLDOCT 6, 2026Keller Williams Westlake Village
 See more homes for sale inSimi Valley

Homes for sale near 950 Firestone Cir
 OPEN SAT, 12-2PMJohnHart Real Estate
 OPEN SAT, 11-1PM0.27 ACRESKeller Williams Exclusive Properties
 0.27 ACRESNewbridge Real Estate Services
 0.26 ACRESCentury 21 Masters
 OPEN SUN, 11-1:59PM0.28 ACRESBeverly and Company, Inc.
- See more homes for sale inSimi Valley


- Results are loading