


95 Express Rd
Ardmore, OK 73401
 3 Beds
 2 Baths
 2,187 sqft (on 43.35 acres)
$849,900
Original price: $849,900
$849,900
Original price: $849,900
3 Beds
2 Baths
2,187 sqft
(on 43.35 acres)
We estimate this home will sell faster than 95% nearby.
Home Highlights

Parking
Garage

Outdoor
Porch, Patio

Climate Control
Heating & Cooling

Price/Sqft
$389

Listed
34 days ago
Local Information
- Map ViewExplore the area around 95 Express Rd.

- Schools1 Preschool School2 Elementary Schools1 Middle School1 High School

- Shop & Eat

-- mins to
About this House
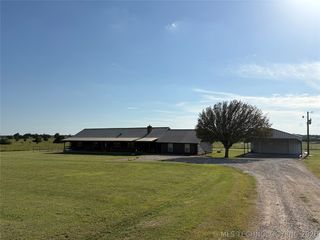
Set on 43.35 acres just minutes from Lake Murray, this 2024-built home combines modern craftsmanship, privacy, and the freedom of country living. From peaceful mornings on the full-length patio, coffee in hand, to evenings spent watching wildlife across the landscape, this property offers the space and tranquility you've been searching for.
Inside, the open-concept floor plan is filled with natural light and showcases a grand entry, vaulted ceilings, hand-scraped hardwood floors, and energy-efficient spray foam insulation for year-round comfort and lower utility costs. The home features 3 bedrooms with tray ceilings, 2 bathrooms, and a dedicated office, along with double closets in the guest bedrooms, oversized tiled showers in both bathrooms, a propane cooktop with a buried propane tank, and an oversized utility room complete with a low wash sink for muddy boots or pets.
Thoughtfully designed, the property includes a 40' × 60' insulated shop with three 12-foot overhead doors and plumbing in place for a future restroom. Additional improvements include an oversized carport, storage building, barn, pens, two full RV hookups, and a storm shelter.
The acreage is a beautiful blend of open meadows, mature pecan and native trees, four ponds, and established ATV and walking trails that invite you to explore. The property is fully fenced, located outside city limits, and serviced by two water wells and a water softener. An additional homesite overlooking one of the ponds already has its own well, septic system, and existing utility connections, an outstanding opportunity for a guest house, rental property, or future residence.
If you've been searching for a nearly new home that combines modern finishes, privacy, room to roam, and an exceptional location just minutes from Lake Murray, this property deserves a place at the top of your list.
Prefer a smaller footprint? This exact home is also available on 15.5 acres for $499,900. Call the listing agent for details.
Inside, the open-concept floor plan is filled with natural light and showcases a grand entry, vaulted ceilings, hand-scraped hardwood floors, and energy-efficient spray foam insulation for year-round comfort and lower utility costs. The home features 3 bedrooms with tray ceilings, 2 bathrooms, and a dedicated office, along with double closets in the guest bedrooms, oversized tiled showers in both bathrooms, a propane cooktop with a buried propane tank, and an oversized utility room complete with a low wash sink for muddy boots or pets.
Thoughtfully designed, the property includes a 40' × 60' insulated shop with three 12-foot overhead doors and plumbing in place for a future restroom. Additional improvements include an oversized carport, storage building, barn, pens, two full RV hookups, and a storm shelter.
The acreage is a beautiful blend of open meadows, mature pecan and native trees, four ponds, and established ATV and walking trails that invite you to explore. The property is fully fenced, located outside city limits, and serviced by two water wells and a water softener. An additional homesite overlooking one of the ponds already has its own well, septic system, and existing utility connections, an outstanding opportunity for a guest house, rental property, or future residence.
If you've been searching for a nearly new home that combines modern finishes, privacy, room to roam, and an exceptional location just minutes from Lake Murray, this property deserves a place at the top of your list.
Prefer a smaller footprint? This exact home is also available on 15.5 acres for $499,900. Call the listing agent for details.
We estimate this home will sell faster than 95% nearby.
Home Details for 95 Express Rd

|
|---|
Beds & Baths Number of Bedrooms: 3Number of Bathrooms: 2Number of Bathrooms (full): 2 |
Dimensions and Layout Living Area: 2187 Square Feet |
Appliances & Utilities Utilities: Electricity Available, Natural Gas AvailableAppliances: Dishwasher, Disposal, Gas Water Heater, Ice Maker, Oven, Range, Refrigerator, Stove, Water Softener, PlumbedForIce MakerDishwasherDisposalRefrigerator |
Heating & Cooling Heating: Central,GasHas CoolingAir Conditioning: Central AirHas HeatingHeating Fuel: Central |
Fireplace & Spa No Fireplace |
Windows, Doors, Floors & Walls Window: Vinyl, Insulated WindowsDoor: Insulated DoorsFlooring: Tile, Wood |
Levels, Entrance, & Accessibility Stories: 1Levels: OneFloors: Tile, Wood |
Security Security: Storm Shelter, Smoke Detector(s) |

|
|---|
Exterior Home Features Roof: MetalPatio / Porch: Covered, Patio, PorchFencing: Barbed Wire, FullOther Structures: Barn(s), WorkshopExterior: Rain GuttersFoundation: Slab |
Parking & Garage Number of Garage Spaces: 6Number of Covered Spaces: 6Has a CarportHas a GarageNo Attached GarageParking Spaces: 6Parking: Carport,Detached,Garage |
Pool Pool: None |
Water & Sewer Sewer: Aerobic Septic |
Farm & Range Horse Amenities: Horses AllowedAllowed to Raise Horses |

|
|---|
Cumulative Days on Market: 214Days on Market: 34 |

|
|---|
Year Built Year Built: 2024 |
Property Type / Style Property Type: ResidentialProperty Subtype: Single Family ResidenceStructure Type: HouseArchitecture: House |
Building Construction Materials: Aluminum Siding, Brick, Wood FrameNo Additional Parcels |
Property Information Parcel Number: 00000805S03E300600 |

|
|---|
Price List Price: $849,900Price Per Sqft: $389 |
Status Change & Dates Possession Timing: Close Of Escrow |

|
|---|
MLS Status: Active |

|
|---|
Direction & Address City: ArdmoreCommunity: Carter Co Unplatted |
School Information Elementary School: DicksonElementary School District: Dickson - Sch Dist (DK2)Jr High / Middle School District: Dickson - Sch Dist (DK2)High School: DicksonHigh School District: Dickson - Sch Dist (DK2) |

|
|---|
Listing Agent Listing ID: 2625343 |

|
|---|
Building Area Building Area: 2187 Square Feet |

|
|---|
Community Features: Gutter(s)Not Senior Community |

|
|---|
Association for this Listing: MLS TechnologyNo HOA |

|
|---|
Lot Area: 43.35 Acres |

|
|---|
Contingencies: 0Listing Terms: Conventional, FHA, USDA Loan, VA Loan |

|
|---|
Energy Efficiency Features: Doors, Windows |

|
|---|
Mls Number: 2625343Living Area Range Units: Square Feet |

|
|---|
Gutter(s) |
Last check for updates: about 16 hours ago
Listing courtesy of Sarah Fulton, (580) 222-6106
Southern Oklahoma Realty
Originating MLS: MLS Technology
Source: MLS Technology, Inc., MLS#2625343
Also Listed on MLS Technology, Inc..
Market trends in Ardmore
Last updated July 2026
Avg. sale price
$170K
$2.67KMoM
Sale-to-List Price
96.1%
0.5%MoM
Price per sq ft
$116
$0MoM
Available listings
212
8MoM
Price and Tax history
| Date | Event | Price |
|---|---|---|
Aug 7, 2026 Source: MLS Technology, Inc. #2628649 | PriceChange | $499,900 Price decreased by 41% |
Jul 14, 2026 Source: MLS Technology, Inc. #2625343 | Listed For Sale | $849,900 |
Jun 2, 2026 Source: MLS Technology, Inc. #2548765 | ListingRemoved | $899,000 |
Dec 3, 2025 Source: MLS Technology, Inc. #2548765 | Listed For Sale | $899,000 |
| Year | Property tax | Tax assessment |
|---|---|---|
| 2025 | $2,486 | $202,447 |
Home facts updated by county records
Similar Homes You May Like
 2.5 ACRESSarah Fulton, Southern Oklahoma Realty
 0.53 ACRESLisa Sanders, Ardmore Realty, Inc
 4.02 ACRESKelli Williams, G3 Land & Home, LLC.
 1 ACRESandi Sanchez, 1 Oak Real Estate Co
 5.17 ACRESElisa Campbell, eXp Realty, LLC
 30 ACRESJennifer Keith Brewer, Ross Group Real Estate Service
 40 ACRESCami Hobbs, Riley & CO Real Estate Group
 22.74 ACRESEmily King, I Sell Houses Real Estate Co
 6.47 ACRESJeremiah McMahan, Ardmore Realty, Inc
 1 ACRESusan R Bolles, Ardmore Realty, Inc
 1 ACRESusan R Bolles, Ardmore Realty, Inc
 22 ACRESSandi Sanchez, 1 Oak Real Estate Co
 30 ACRESTrina Kimbro, True Kasa Realty, LLC
 1 ACREMichelle Cryer, 1 Oak Real Estate Co
 45 ACRESChristy Wilson, Adventure Realty
 114.73 ACRESLauren McCambridge, Texoma Real Estate LLC
 29.67 ACRESCami Hobbs, Riley & CO Real Estate Group
 79.24 ACRESSarah Fulton, Southern Oklahoma Realty
 0.46 ACRESTom Love, Keller Williams Realty Ardmore
 1.81 ACRESBayler Lyons, Oklahoma Land & Realty, LLC
 4.62 ACRESHannah Lewis, Ardmore Realty, Inc
 15.66 ACRESShawn Stovall, Active Real Estate
 2.39 ACRESShawn Stovall, Active Real Estate
 4.53 ACRESAnne Lasiter, Texoma Realty Group, LLC
 0.79 ACRESClaudia Kittrell, Claudia & Carolyn Realty Group
 5.07 ACRESClaudia Kittrell, Claudia & Carolyn Realty Group
 10.5 ACRES
 16.67 ACRESDarren Howard, Ross Group Real Estate Service
 2.19 ACRESAnne Lasiter, Texoma Realty Group, LLC
 0.56 ACRESPeggie Simpler, Turn Key Real Estate
 5.29 ACRESChad Taylor, 1907 Realty
 39 ACRES
 0.31 ACRESTimothy C. Longest, Tim Longest Realty
 40 ACRES
 See more homes for sale inArdmore


New Listings near 95 Express Rd
 5 ACRESPhillip Whitthorne, Whitthorne Real Estate
- 16.67 ACRESDarren Howard, Ross Group Real Estate Service
 95 ACRES
- See more homes for sale inArdmore


Home Value
Trulia Estimate
$801KSince last month
Decreased$10K (-1.3%)Since last year
Increased$549K (+217%)Learn more about this home's value by checking out its Trulia Estimate, the value of nearby homes, and how much similar homes have sold for.
Trulia Estimate
The of this home's value increased by +474% in the last 10 years
| Month | Estimated value |
|---|---|
2026 | |
| August 2026 | $801K |
| July 2026 | $812K |
| June 2026 | $824K |
| May 2026 | $841K |
| April 2026 | $840K |
| March 2026 | $844K |
| February 2026 | $845K |
| January 2026 | $853K |
2025 | |
2024 | |
2023 | |
2022 | |
2021 | |
2020 | |
2019 | |
2018 | |
2017 | |
2016 | |
Comparable sales
These are recently sold homes that have a similar location or other similar features to this home, like bedrooms, bathrooms, and square footage. Get a sense of the expected prices in the area by viewing these homes.Address | Distance | Property Type | Sold Price | Sold Date | Bed | Bath | Sqft |
|---|---|---|---|---|---|---|---|
1.10 | Single-Family Home | $195,000 | 01/09/26 | 3 | 2 | 1,129 | |
1.37 | Single-Family Home | $310,000 | 09/08/25 | 3 | 1 | 6,500 | |
1.83 | Single-Family Home | $265,000 | 10/20/25 | 2 | 1 | 1,024 | |
2.25 | Single-Family Home | $305,000 | 06/05/26 | 3 | 2 | 2,098 | |
2.48 | Single-Family Home | $305,000 | 04/30/26 | 3 | 2 | 1,600 | |
2.27 | Single-Family Home | $115,000 | 03/27/26 | 3 | 1 | 1,120 | |
3.05 | Single-Family Home | $265,000 | 07/17/26 | 3 | 2 | 1,508 | |
3.07 | Single-Family Home | $147,500 | 10/29/25 | 3 | 2 | 1,536 | |
3.65 | Single-Family Home | $740,000 | 05/11/26 | 3 | 2 | 2,040 |
Nearby home prices
Get a sense of expected prices in the area by checking the value of nearby homes.Address | Distance | Price | Bed | Bath | Sqft | Status |
|---|---|---|---|---|---|---|
0.10 | - | - | - | - | Off Market | |
0.13 | $499,900 | 3 | 2 | 2,187 | For Sale | |
0.22 | $250,000 | - | - | - | For Sale | |
0.75 | $953,900 | 3 | 2 | 2,550 | Off Market | |
1.05 | $100,000 | - | - | - | Recently Sold | |
1.08 | $262,400 | 3 | 2 | 1,661 | Off Market | |
1.10 | $195,000 | 3 | 2 | 1,129 | Recently Sold | |
1.34 | $540,900 | 3 | 2.5 | 2,407 | Off Market | |
1.37 | $315,000 | 3 | 1 | 6,500 | Off Market |
Around this home
What Locals Say about Ardmore
At least 120 Trulia users voted on each feature.

89 % Say car is needed

81 % Say parking is easy

81 % Say yards are well-kept

63 % Say there's holiday spirit

60 % Say it's dog friendly

60 % Say kids play outside

57 % Say it's quiet

45 % Say they plan to stay for at least 5 years

43 % Say people would walk alone at night

42 % Say neighbors are friendly

42 % Say there's wildlife

39 % Say it's walkable to grocery stores

38 % Say there are sidewalks

28 % Say it's walkable to restaurants

28 % Say streets are well-lit

23 % Say there are community events
Sourced by Trulia users. Learn more about our methodology.
LGBTQ Local Legal Protections
LGBTQ Local Legal Protections



Frequently asked questions about 95 Express Rd
- What is the estimated monthly payment for 95 Express Rd?Based on a $849,900 list price with 20% down at today's rates, the estimated monthly payment for 95 Express Rd in Ardmore, OK is approximately $5,063 (about $4,443 principal & interest, $545 property taxes, and $75 homeowner's insurance). This is an estimate. Actual payment depends on your loan terms.
- How does the list price for 95 Express Rd compare to homes in Ardmore?95 Express Rd in Ardmore, OK is listed at $849,900, about 401% above the $170K median sale price in Ardmore.
- What do residents say about Ardmore?Residents describe Ardmore, OK as easy to park in, well-kept, and dog-friendly. Most residents say you need a car. See homes for sale in Ardmore, OK.
- What are the closest schools to 95 Express Rd?The closest schools to 95 Express Rd in Ardmore, OK are Dickson Elementary School (Pre-K, rated 2/10), Dickson High School (rated 5/10), Dickson Middle School (rated 5/10).
- Does 95 Express Rd have air conditioning?Yes, 95 Express Rd in Ardmore, OK has air conditioning.
- How big is the lot at 95 Express Rd?The lot at 95 Express Rd in Ardmore, OK is about 43.4 acres.
Sarah Fulton, Southern Oklahoma Realty
Agent Phone: (580) 222-6106
IDX information is provided exclusively for personal, non-commercial use, and may not be used for any purpose other than to identify prospective properties consumers may be interested in purchasing.
Information is deemed reliable but not guaranteed.
95 Express Rd, Ardmore, OK 73401 is a 3 bedroom, 2 bathroom, 2,187 sqft single-family home built in 2024. This property is currently available for sale and was listed by MLS Technology, Inc. on Jul 14, 2026. The MLS # for this home is MLS# 2625343.