


9491 SW 52ND LOOP
Ocala, FL 34481
 3 Beds
 2 Baths
 1,662 sqft
3 Beds
2 Baths
1,662 sqft
Home Highlights

Parking
Garage

HOA
$320/Monthly

Price/Sqft
$214

Listed
144 days ago

Climate Control
Central, Electric & Central Air
Local Information
- Map ViewExplore the area around 9491 SW 52ND LOOP.

- Schools1 Preschool School1 Elementary School1 Middle School1 High School

- Shop & Eat

-- mins to
About this House
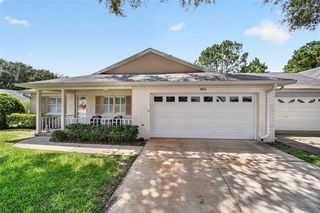
Put this furnished Stone Creek home at the top of your list and start imagining what everyday life could look like in one of Ocala’s most vibrant 55+ communities. From morning walks and friendly pickleball matches to afternoons by the pool and evenings connecting with neighbors, this is more than a home—it is an opportunity to enjoy the active, resort-inspired lifestyle you have been waiting for. Built in 2021 and ideally positioned on a desirable corner lot, this beautifully maintained residence offers 3 bedrooms, 2 bathrooms, 1,662 square feet of comfortable living space, and a 2-car garage. The thoughtfully designed floor plan provides the flexibility to create a welcoming guest room, private home office, hobby space, or peaceful retreat for visiting family. The open-concept living area makes everyday life and entertaining feel effortless. The kitchen flows naturally into the dining and gathering spaces, creating a comfortable setting for casual breakfasts, dinner with friends, or simply relaxing at the end of the day. Abundant natural light and a neutral interior provide a bright, inviting atmosphere that is ready for your personal touch. The spacious owner’s suite offers a private place to unwind, while two additional bedrooms provide options for guests, hobbies, or working from home. Even better, the property is being offered furnished, allowing you to settle in and begin enjoying the Florida lifestyle sooner. Specific furnishings and personal items excluded from the sale will be identified in the contract. One of this home’s most impressive advantages is its premium energy system: 42 solar panels, two Tesla Powerwall batteries, and an EV charging station. The current owners enjoy no monthly electric bill based on their present energy usage, while the Tesla batteries provide valuable backup power and added peace of mind. It is a meaningful combination of everyday savings, energy efficiency, and storm-season preparedness. Outside, the corner-lot location provides additional privacy and a more open setting—perfect for enjoying Florida’s sunshine and slower pace of life. At Stone Creek by Del Webb, your days can be as active or relaxed as you choose. Enjoy indoor and outdoor pools, a state-of-the-art fitness center, pickleball, tennis, bocce, softball, walking trails, social clubs, organized activities, and an on-site lifestyle team that makes it easy to meet new friends and explore new interests. Golf enthusiasts can also enjoy the community’s golf course, pro shop, and restaurant just beyond the gates. A 24/7 staffed entrance provides additional security and peace of mind. Offered at $354,900, with the seller providing up to a $10,000 concession that may be applied toward the solar system or allowable closing costs—subject to the terms of the offer and lender approval. Come experience a home designed for comfort, connection, and a more enjoyable way of living. Your next chapter at Stone Creek could begin right here.
Last check for updates: about 10 hours ago
Listing Provided by: Vanessa Aybar Badillo, (352) 557-1682
LPT REALTY, LLC, (877) 366-2213
Originating MLS: Orlando Regional
Source: Stellar MLS, MLS#G5110012
Also Listed on Stellar MLS.
IDX information is provided exclusively for personal, non-commercial use, and may not be used for any purpose other than to identify prospective properties consumers may be interested in purchasing. Information is deemed reliable but not guaranteed. Some IDX listings have been excluded from this website.
Listing Information presented by local MLS brokerage: Zillow, Inc - (407) 904-3511
Listing Information presented by local MLS brokerage: Zillow, Inc - (407) 904-3511
Home Details for 9491 SW 52ND LOOP

|
|---|
Interior Details Number of Rooms: 5Types of Rooms: Primary Bedroom, Bedroom 2, Bedroom 3, Kitchen, Living Room |
Beds & Baths Number of Bedrooms: 3Number of Bathrooms: 2Number of Bathrooms (full): 2 |
Dimensions and Layout Living Area: 1662 Square Feet |
Appliances & Utilities Utilities: Cable Connected, Electricity Connected, Phone Available, Solar, Water ConnectedAppliances: Dishwasher, Disposal, Dryer, Electric Water Heater, Microwave, Range, Refrigerator, WasherDishwasherDisposalDryerLaundry: Laundry RoomMicrowaveRefrigeratorWasher |
Heating & Cooling Heating: Central,ElectricHas CoolingAir Conditioning: Central AirHas HeatingHeating Fuel: Central |
Fireplace & Spa No Fireplace |
Gas & Electric Has Electric on Property |
Windows, Doors, Floors & Walls Flooring: Carpet, TileCommon Walls: Corner Unit |
Levels, Entrance, & Accessibility Stories: 1Number of Stories: 1Levels: OneFloors: Carpet, Tile |
View No View |
Security Security: Gated Community |
Room & Shared Space Shared space is furnished |

|
|---|
Exterior Home Features Roof: ShingleExterior: Dog Run, Irrigation System, Lighting, SidewalkFoundation: SlabNo Private Pool |
Parking & Garage Number of Garage Spaces: 2Number of Covered Spaces: 2No CarportHas a GarageNo Attached GarageParking Spaces: 2Parking: Garage |
Frontage Road Surface Type: AsphaltNot on Waterfront |
Water & Sewer Sewer: Public Sewer |

|
|---|
Cumulative Days on Market: 141Days on Market: 144 |

|
|---|
Year Built Year Built: 2021 |
Property Type / Style Property Type: ResidentialProperty Subtype: Single Family Residence |
Building Construction Materials: Block, Concrete, StuccoNot a New ConstructionNo Additional Parcels |
Property Information Parcel Number: 3489183001 |

|
|---|
Price List Price: $354,900Price Per Sqft: $214 |

|
|---|
MLS Status: Active |

|
|---|

|
|---|
Direction & Address City: OCALACommunity: STONE CRK BY DEL WEBB SARATOGA |

|
|---|
Listing Agent Listing ID: G5110012 |

|
|---|
Building Area Building Area: 2266 Square Feet |
Community rooms Fitness Center |

|
|---|
Community Features: Clubhouse, Deed Restrictions, Dog Park, Fitness Center, Gated Community - Guard, Golf Carts OK, Golf, Pool, Restaurant, Sidewalks, Tennis Court(s)Is a Senior Community |

|
|---|
HOA Fee Includes: 24-Hour Guard, Cable TV, Common Area Taxes, Community Pool, Internet, Maintenance Grounds, Recreational Facilities, TrashHOA Name: Rachel MayerHOA Phone: 352-237-8418Association for this Listing: Orlando RegionalHas an HOAHOA Fee: $320/Monthly |

|
|---|
Lot Area: 7405 sqft |

|
|---|
Special Conditions: None |

|
|---|
Listing Terms: Cash, Conventional, FHA, VA Loan |

|
|---|
Business Information Ownership: Fee Simple |

|
|---|
Furnished |

|
|---|
Mls Number: G5110012Showing Requirements: Other, See Remarks, ShowingTimeUniversal Property Id: US-12083-N-3489183001-R-N |

|
|---|
ClubhouseDeed RestrictionsDog ParkGated Community - GuardGolf Carts OKGolfPoolRestaurantSidewalksTennis Court(s) |
Around this home
What Locals Say about Ocala
At least 1455 Trulia users voted on each feature.

88 % Say car is needed

82 % Say parking is easy

82 % Say yards are well-kept

78 % Say it's dog friendly

73 % Say there's holiday spirit

69 % Say it's quiet

56 % Say kids play outside

51 % Say people would walk alone at night

50 % Say there's wildlife

50 % Say they plan to stay for at least 5 years

48 % Say neighbors are friendly

39 % Say streets are well-lit

36 % Say there are sidewalks

36 % Say it's walkable to grocery stores

28 % Say it's walkable to restaurants

24 % Say there are community events
Sourced by Trulia users. Learn more about our methodology.
Market trends in Ocala
Last updated July 2026
Avg. sale price
$261K
$6.65KMoM
Sale-to-List Price
97.6%
0.2%MoM
Price per sq ft
$161
$0MoM
Available listings
2459
58MoM
Home Value
Trulia Estimate
$347KSince last month
Increased$3K (+0.8%)Since last year
Decreased$29K (-7.7%)Since last sale
Increased$123K (+54.8%)Learn more about this home's value by checking out its Trulia Estimate, the value of nearby homes, and how much similar homes have sold for.
Trulia Estimate
The of this home's value decreased by -10% in the last 10 years
| Month | Estimated value |
|---|---|
2026 | |
| August 2026 | $347K |
| July 2026 | $344K |
| June 2026 | $347K |
| May 2026 | $348K |
| April 2026 | $351K |
| March 2026 | $374K |
| February 2026 | $374K |
| January 2026 | $374K |
2025 | |
Comparable sales
These are recently sold homes that have a similar location or other similar features to this home, like bedrooms, bathrooms, and square footage. Get a sense of the expected prices in the area by viewing these homes.Address | Distance | Property Type | Sold Price | Sold Date | Bed | Bath | Sqft |
|---|---|---|---|---|---|---|---|
0.06 | Single-Family Home | $324,000 | 12/19/25 | 3 | 2 | 1,662 | |
0.06 | Single-Family Home | $325,000 | 02/17/26 | 3 | 2 | 1,695 | |
0.05 | Single-Family Home | $340,000 | 02/13/26 | 3 | 2 | 1,847 | |
0.05 | Single-Family Home | $370,000 | 10/23/25 | 3 | 2 | 2,196 | |
0.15 | Single-Family Home | $354,400 | 12/29/25 | 3 | 2 | 1,662 | |
0.18 | Single-Family Home | $300,000 | 01/09/26 | 2 | 2 | 1,673 | |
0.25 | Single-Family Home | $319,770 | 07/31/26 | 3 | 2 | 1,576 | |
0.15 | Single-Family Home | $292,500 | 02/13/26 | 2 | 2 | 1,432 | |
0.09 | Single-Family Home | $519,000 | 03/06/26 | 2 | 2 | 1,976 | |
0.39 | Single-Family Home | $273,000 | 05/07/26 | 3 | 2 | 1,656 |
Nearby home prices
Get a sense of expected prices in the area by checking the value of nearby homes.Address | Distance | Price | Bed | Bath | Sqft | Status |
|---|---|---|---|---|---|---|
0.05 | $435,000 | 3 | 2.5 | 2,116 | For Sale | |
0.09 | $519,000 | 2 | 2 | 1,976 | Recently Sold | |
0.08 | $312,700 | 3 | 2 | 1,662 | Off Market | |
0.05 | $364,000 | 3 | 2 | 2,196 | Off Market | |
0.05 | $340,000 | 3 | 2 | 1,847 | Recently Sold | |
0.03 | $340,200 | 3 | 2 | 1,662 | Off Market | |
0.06 | $324,000 | 3 | 2 | 1,662 | Recently Sold | |
0.08 | $339,900 | 3 | 2 | 2,163 | Off Market | |
0.11 | $417,000 | 2 | 2.5 | 2,115 | Recently Sold | |
0.04 | $604,000 | 2 | 2 | 2,049 | Recently Sold | |
0.05 | $601,400 | 2 | 2.5 | 2,304 | Off Market |
Price and Tax history
| Date | Event | Price |
|---|---|---|
Jul 6, 2026 Source: Stellar MLS #G5110012 | PriceChange | $354,900 Price decreased by 1% |
Apr 1, 2026 Source: Stellar MLS #G5110012 | Listed For Sale | $360,000 |
Aug 20, 2021 Source: N/A | Sold | $223,900 |
| Year | Property tax | Tax assessment |
|---|---|---|
| 2025 | $4,874 | $283,973 |
Home facts updated by county records
LGBTQ Local Legal Protections
LGBTQ Local Legal Protections



Vanessa Aybar Badillo, LPT REALTY, LLC, (877) 366-2213
Agent Phone: (352) 557-1682
Similar Homes You May Like
 NEW - 1 DAY AGOPARSLEY REAL ESTATE INC
 OPEN FRI, 5-7PM0.25 ACRESGAILEY ENTERPRISES REAL ESTATE
 0.35 ACRESGAILEY ENTERPRISES REAL ESTATE
 NEXT GENERATION REALTY OF MARION COUNTY
 NEW CONSTRUCTION0.32 ACRESWatson Realty Corp
 0.3 ACRESON TOP OF THE WORLD REAL EST
 OPEN SUN, 1-3PM0.3 ACRESGAILEY ENTERPRISES REAL ESTATE
 0.35 ACRESCOLDWELL BANKER ELLISON REALTY O
 See more homes for sale inOcala


New Listings near 9491 SW 52ND LOOP
 NEW - 1 DAY AGOON TOP OF THE WORLD REAL EST
 NEW - 2 DAYS AGOON TOP OF THE WORLD REAL EST
 NEW - 2 DAYS AGOON TOP OF THE WORLD REAL EST
 1.02 ACRES
 NEW - 1 DAY AGOON TOP OF THE WORLD REAL EST
 0.32 ACRESKELLER WILLIAMS GAINESVILLE REALTY PARTNERS
 OPEN FRI, 12-2PMWHITEHOUSE PREMIER REALTY
 OPEN SUN, 11-3PM1.16 ACRESKELLER WILLIAMS CORNERSTONE RE
 1.04 ACRESKELLER WILLIAMS CORNERSTONE RE
 NEW - 1 DAY AGOFLORIDA ADVANTAGE REALTY GROUP
 NEW CONSTRUCTION1.16 ACRESALDANA REALTY LLC
 KELLER WILLIAMS GAINESVILLE REALTY PARTNERS
- See more homes for sale inOcala


Frequently asked questions about 9491 SW 52ND LOOP
- What is the estimated monthly payment for 9491 SW 52ND LOOP?Based on a $354,900 list price with 20% down at today's rates, the estimated monthly payment for 9491 SW 52ND LOOP in Ocala, FL is approximately $2,402 (about $1,848 principal & interest, $479 property taxes, and $75 homeowner's insurance). This is an estimate. Actual payment depends on your loan terms.
- How does the list price for 9491 SW 52ND LOOP compare to homes in Ocala?9491 SW 52ND LOOP in Ocala, FL is listed at $354,900, about 36% above the $261K median sale price in Ocala.
- What do residents say about Ocala?Residents describe Ocala, FL as easy to park in, well-kept, and dog-friendly. Most residents say you need a car. See homes for sale in Ocala, FL.
- What are the closest schools to 9491 SW 52ND LOOP?The closest schools to 9491 SW 52ND LOOP in Ocala, FL are Liberty Middle School (rated 5/10), Saddlewood Elementary School (Pre-K, rated 6/10), West Port High School (rated 4/10).
- Does 9491 SW 52ND LOOP have air conditioning?Yes, 9491 SW 52ND LOOP in Ocala, FL has air conditioning.
- Does 9491 SW 52ND LOOP have a pool?Yes, 9491 SW 52ND LOOP in Ocala, FL has a pool.
9491 SW 52ND LOOP, Ocala, FL 34481 is a 3 bedroom, 2 bathroom, 1,662 sqft single-family home built in 2021. This property is currently available for sale and was listed by Stellar MLS on Apr 1, 2026. The MLS # for this home is MLS# G5110012.