


$978,600
 5 Beds
 4.5 Baths
 3,878 sqft (on 0.27 acres)
9481 Mcaneeny Court, Wellington, FL 33414
Est. Refi. Payment $6,546/mo*
Refinance Your HomeCurrently Off Market - Sold Aug 25, 2025 for $965,000
Home Value
Trulia Estimate
$979KSince last month
Decreased$15K (-1.5%)Since last year
Increased$14K (+1.5%)Since last sale
Increased$14K (+1.4%)Learn more about this home's value by checking out its Trulia Estimate, the value of nearby homes, and how much similar homes have sold for.
Trulia Estimate
The of this home's value increased by +68% in the last 10 years
| Month | Estimated value |
|---|---|
2026 | |
| August 2026 | $979K |
| August 2026 | $979K |
| July 2026 | $993K |
| June 2026 | $993K |
| May 2026 | $989K |
| April 2026 | $961K |
| March 2026 | $966K |
| February 2026 | $983K |
| January 2026 | $962K |
2025 | |
2024 | |
2023 | |
2022 | |
2021 | |
2020 | |
2019 | |
2018 | |
2017 | |
2016 | |
Comparable sales
These are recently sold homes that have a similar location or other similar features to this home, like bedrooms, bathrooms, and square footage. Get a sense of the expected prices in the area by viewing these homes.Address | Distance | Property Type | Sold Price | Sold Date | Bed | Bath | Sqft |
|---|---|---|---|---|---|---|---|
0.16 | Single-Family Home | $905,000 | 06/16/26 | 5 | 4 | 3,365 | |
0.12 | Single-Family Home | $950,000 | 08/14/26 | 5 | 5 | 3,813 | |
0.22 | Single-Family Home | $990,000 | 03/18/26 | 5 | 4 | 3,963 | |
0.04 | Single-Family Home | $1,500,000 | 01/16/26 | 5 | 5.5 | 5,695 | |
0.20 | Single-Family Home | $975,000 | 12/19/25 | 6 | 5.5 | 4,168 | |
0.23 | Single-Family Home | $950,000 | 12/17/25 | 5 | 6.5 | 4,168 | |
0.28 | Single-Family Home | $1,020,000 | 06/22/26 | 5 | 4 | 3,333 | |
0.27 | Single-Family Home | $950,000 | 03/11/26 | 5 | 4.5 | 3,806 | |
0.31 | Single-Family Home | $1,225,000 | 05/14/26 | 6 | 4 | 3,963 |
Nearby home prices
Get a sense of expected prices in the area by checking the value of nearby homes.Address | Distance | Price | Bed | Bath | Sqft | Status |
|---|---|---|---|---|---|---|
0.04 | $1,500,000 | 5 | 5.5 | 5,695 | Recently Sold | |
0.06 | $1,224,600 | 5 | 4.5 | 4,039 | Off Market | |
0.11 | $1,118,700 | 6 | 4 | 3,941 | Off Market | |
0.10 | $1,325,000 | 5 | 4.5 | 4,039 | For Sale | |
0.12 | $844,200 | 4 | 3 | 3,094 | Off Market | |
0.12 | $950,000 | 5 | 5 | 3,813 | Recently Sold | |
0.13 | $1,340,400 | 5 | 4.5 | 3,955 | Off Market | |
0.15 | $1,299,000 | 6 | 5.5 | 4,168 | For Sale | |
0.14 | $939,500 | 5 | 3 | 3,094 | Off Market | |
0.13 | $851,800 | 5 | 3 | 3,135 | Off Market | |
0.13 | $862,100 | 4 | 3.5 | 2,976 | Off Market |
Local Information
- Map ViewExplore the area around 9481 Mcaneeny Court.

- Schools1 Preschool School1 Elementary School1 Middle School1 High School

- Shop & Eat

-- mins to
Home Highlights

Single-Family Home

Built in 2011

0.27 acre lot

3,878 sqft

$252/sqft

3 Car Garage

HOA $372/mo
About this House
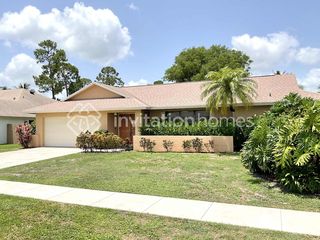
Welcome to this exquisite single-story, 5-bedroom, 4.5-bathroom estate with a 3-car garage, nestled in the highly sought-after community of Olympia. From the moment you arrive, the lush tropical landscaping and oversized circular paver driveway create an impressive entrance, setting the stage for the elegance within. Step inside to find soaring 11-foot ceilings, diagonal tile flooring, upgraded baseboards, and tray ceilings with intricate crown molding, all enhancing the home's luxurious feel. Natural light floods through large plantation-shuttered windows, illuminating the thoughtfully designed spaces. The formal living room features an electric fireplace, recessed LED lighting, and a refined ambiance, perfect for welcoming guests. The adjacent formal dining room, with its tray ceiling pendant lighting, and elegant molding details, provides the ideal setting for family dinners and special occasions. At the heart of the home, the expansive chef's kitchen is a dream for culinary enthusiasts. It boasts solid wood cabinetry with upgraded hardware, soft-close drawers, and custom upper & lower cabinet lighting. Stunning quartz and granite countertops provide ample workspace, while top-of-the-line stainless steel appliances, including a Wolf induction cooktop with a stainless steel hooded range and a 48" built-in refrigerator, ensure both style and functionality. The oversized island offers additional prep space and bar seating, and a dedicated pantry with custom wood shelving provides ample storage. Adjacent to the kitchen, a cozy breakfast nook offers the perfect place to enjoy your morning coffee. Flowing seamlessly from the kitchen, the spacious family room is designed for both comfort and style. This inviting space features two upgraded fans, recessed LED lighting, and windows adorned with custom roll-down shades, allowing for the perfect balance of light and privacy. Large sliding glass doors open to a private screened-in covered patio, seamlessly blending indoor and outdoor living. The primary suite is a true retreat, offering wood-look tile floors, a tray ceiling with crown molding, an upgraded fan, and a dedicated sitting area or workspace. Three walk-in closets with custom built-ins provide incredible storage. The master bathroom is a spa-like oasis with his-and-hers separate bath areas. One side features dual vanities, a wraparound walk-in shower with dual shower heads, a soaking tub, and a bidet, while the other includes an additional walk-in shower, vanity, and beautiful framed mirror. All secondary bedrooms are generously sized, featuring wood-look tile, upgraded crown molding, modern fans, ample closet space, and large windows with custom treatments. One of the bedrooms includes its own private en-suite bathroom, while two others share a Jack and Jill bathroom with a double vanity and a tiled shower/tub combo. A dedicated office/den provides the perfect space for remote work or a quiet retreat. For added convenience, the laundry room comes equipped with a Maytag washer and dryer, solid wood cabinetry for storage, and a separate wash sink. Outside, the fully fenced backyard is surrounded by 8-ft tall Clusia hedges, creating a private oasis. The screened-in covered patio features an upgraded fan and paver deck, while an additional open paver patio provides the perfect space for outdoor entertaining and barbecuing. Additional upgrades include two new A/C units (2021), an Ecobee smart thermostat, and a built-in surround sound system. As part of the prestigious Olympia community, residents enjoy access to resort-style amenities, including a grand clubhouse, resort-style pool, hot tub, splash pad, poolside cabanas, a fitness center, tennis & pickleball courts, indoor & outdoor basketball courts, sand volleyball, and a playground. Conveniently located within A-rated school zones, just minutes from the world-famous Wellington Equestrian Center, Wellington Mall, fine dining, shopping, and PBI Airport, this home offers the ultimate in luxury, privacy, and convenience. Schedule your private showing today!
9481 Mcaneeny Court, Wellington, FL 33414 is a 5 bedroom, 5 bathroom, 3,878 sqft single-family home in Olympia, built in 2011. It last sold for $965,000 on Aug 25, 2025 (3% below the $990,000 asking price). More recently, it was listed as a rental in August 2019 with an asking price of $4,000 per month. That rental listing was removed on November 17, 2019. This property is not currently displayed as for sale or rent on Trulia. The Trulia Estimate is $978,600, with a rent estimate of $7,246/month.
Last check for updates: about 5 hours ago
Listed by Brett A Colby, (561) 903-4200
RE/MAX Direct
Bought with: Kathryn A Lomax, (561) 329-0391, Compass Florida LLC
Originating MLS: BeachesMLS
Source: BeachesMLS, MLS#R11088305
Home Details for 9481 Mcaneeny Court

|
|---|
Interior Details Number of Rooms: 13Types of Rooms: Master Bedroom, Converted Bedroom, Bedroom 2, Bedroom 3, Bedroom 4, Bedroom 5, Den, Dining Room, Family Room, Great Room, Kitchen, Laundry, Living Room |
Beds & Baths Number of Bedrooms: 5Main Level Bedrooms: 5Number of Bathrooms: 5Number of Bathrooms (full): 4Number of Bathrooms (half): 1Number of Bathrooms (main level): 5 |
Dimensions and Layout Living Area: 3878 Square Feet |
Appliances & Utilities Utilities: Cable Available, Sewer Available, Water AvailableAppliances: Cooktop, Dryer, Dishwasher, Electric Water Heater, Disposal, Microwave, Oven, Refrigerator, Water Heater, WasherDishwasherDisposalDryerLaundry: Inside,Laundry Closet,Laundry TubMicrowaveRefrigeratorWasher |
Heating & Cooling Heating: Central,ElectricHas CoolingAir Conditioning: Central Air,Ceiling Fan(s),ElectricHas HeatingHeating Fuel: Central |
Fireplace & Spa Has a Fireplace |
Gas & Electric Electric: 3 Phase |
Windows, Doors, Floors & Walls Window: Blinds, Drapes, Plantation Shutters, Sliding |
Levels, Entrance, & Accessibility Stories: 1Number of Stories: 1Levels: Multi/Split, OneEntry Location: Entry Level Living Area Y |
View Has a ViewView: Other |
Security Security: Gated with Guard, Gated Community, Smoke Detector(s), Security Guard |

|
|---|
Exterior Home Features Roof: Barrel Spanish TilePatio / Porch: Covered, Patio, Porch, ScreenedFencing: FencedExterior: Outdoor Living Area, Room For PoolNo Private Pool |
Parking & Garage Number of Garage Spaces: 3Number of Covered Spaces: 3Has a GarageHas an Attached GarageHas Open ParkingParking Spaces: 3Parking: Attached,Circular Driveway,Garage,Garage Door Opener |
Pool Pool: Association |
Frontage Waterfront: NoneRoad Surface Type: PavedNot on Waterfront |
Water & Sewer Sewer: Public Sewer |

|
|---|
Cumulative Days on Market: 138 |

|
|---|
Year Built Year Built: 2011 |
Property Type / Style Property Type: ResidentialProperty Subtype: Single Family ResidenceArchitecture: Mediterranean |
Building Construction Materials: Block, ConcreteNot a New Construction |
Property Information Condition: ResaleParcel Number: 73424417020017190 |

|
|---|
Price List Price: $990,000 |
Status Change & Dates Off Market Date: Wed Jun 25 2025Possession Timing: Close Of Escrow, Negotiable |

|
|---|
MLS Status: Closed |

|
|---|

|
|---|
Direction & Address City: WellingtonCommunity: OLYMPIA 2 |
School Information Elementary School: Equestrian TrailsJr High / Middle School: Emerald CoveHigh School: Palm Beach Central |

|
|---|
Building Area Building Area: 5111 Square Feet |

|
|---|
Community Features: Home Owners Association, Gated, SidewalksNot Senior Community |

|
|---|
HOA Fee Includes: Common Areas, SecurityAssociation for this Listing: BeachesMLSHas an HOAHOA Fee: $372/Monthly |

|
|---|
Lot Area: 0.27 acres |

|
|---|
Special Conditions: Listed As-Is |

|
|---|
Contingencies: 3rd Party Approval, Financing, InspectionListing Terms: Cash, Conventional, FHA, VA Loan |

|
|---|
Mobile Home Park Mobile Home Units: Feet |

|
|---|
Mls Number: R11088305Living Area Range Units: Square FeetAbove Grade Unfinished Area Units: Square FeetBelow Grade Unfinished Area Units: Square FeetUniversal Property Id: US-12099-N-73424417020017190-R-N |

|
|---|
HOA Amenities: Basketball Court,Cabana,Clubhouse,Fitness Center,Picnic Area,Playground,Pickleball,Pool,Spa/Hot Tub,Sidewalks,Tennis Court(s),Trail(s)Days On Market Replication: 49 |
Price and Tax history
| Date | Event | Price |
|---|---|---|
Aug 25, 2025 Source: BeachesMLS #R11088305 | Sold | $965,000 |
Jun 27, 2025 Source: BeachesMLS #RX-11088305 | Pending | $990,000 |
Jun 4, 2025 Source: BeachesMLS #RX-11088305 | PriceChange | $990,000 Price decreased by 3% |
May 7, 2025 Source: BeachesMLS #RX-11088305 | PriceChange | $1,025,000 Price decreased by 2% |
Apr 4, 2025 Source: BeachesMLS #RX-11059706 | PriceChange | $1,050,000 Price decreased by 2% |
Mar 11, 2025 Source: BeachesMLS #RX-11059706 | PriceChange | $1,075,000 Price decreased by 2% |
Feb 6, 2025 Source: BeachesMLS #RX-11059706 | Listed For Sale | $1,100,000 |
Jun 16, 2020 Source: BeachesMLS #R10603780 | Sold | $650,000 |
May 21, 2020 Source: Agent Provided | PriceChange | $699,900 Price decreased by 7% |
Apr 22, 2020 Source: Agent Provided | PriceChange | $749,900 Price decreased by 6% |
Feb 25, 2020 Source: Agent Provided | PriceChange | $799,900 Price increased by 19,898% |
Nov 17, 2019 Source: Agent Provided | ListingRemoved | $4,000 |
Sep 16, 2019 Source: Agent Provided | Listed For Sale | $650,000 |
Aug 17, 2019 Source: Agent Provided | Listed For Rent | $4,000 |
Aug 16, 2019 Source: Agent Provided | ListingRemoved | $650,000 |
Aug 13, 2019 Source: Agent Provided | PriceChange | $650,000 Price decreased by 6% |
Apr 20, 2019 Source: Agent Provided | PriceChange | $694,900 Price decreased by 1% |
Mar 1, 2019 Source: Agent Provided | PriceChange | $699,900 Price decreased by 6% |
Feb 15, 2019 Source: Agent Provided | PriceChange | $744,900 Price decreased by 1% |
Dec 6, 2018 Source: Agent Provided | Listed For Sale | $749,900 |
Jul 23, 2014 Source: N/A | Sold | $500,000 |
Jun 17, 2014 Source: Agent Provided | Pending | $575,000 |
May 28, 2014 Source: Agent Provided | Listed For Sale | $575,000 |
Nov 28, 2011 Source: N/A | Sold | $533,630 |
| Year | Property tax | Tax assessment |
|---|---|---|
| 2025 | $11,553 | $836,375 |
Home facts updated by county records
Market trends in Wellington
Last updated July 2026
Avg. sale price
$673K
$3.33KMoM
Sale-to-List Price
96.6%
Price per sq ft
$320
$4MoM
Available listings
487
38MoM
Around this home
Neighborhood Overview

Neighborhood stats provided by third party data sources.
What Locals Say about Olympia
At least 25 Trulia users voted on each feature.

97 % Say it's dog friendly

94 % Say car is needed

94 % Say there are sidewalks

84 % Say streets are well-lit

80 % Say yards are well-kept

79 % Say it's quiet

74 % Say parking is easy

73 % Say they plan to stay for at least 5 years

68 % Say there's holiday spirit

63 % Say people would walk alone at night

59 % Say kids play outside

53 % Say it's walkable to restaurants

50 % Say neighbors are friendly

42 % Say there's wildlife

38 % Say it's walkable to grocery stores

31 % Say there are community events
Sourced by Trulia users. Learn more about our methodology.
LGBTQ Local Legal Protections
LGBTQ Local Legal Protections



All listings featuring the BMLS logo are provided by Beaches MLS, Inc. This information is not verified for authenticity or accuracy and is not guaranteed. Copyright 2026 Beaches Multiple Listing Service, Inc. Information is provided exclusively for consumers' personal, non-commercial use and may not be used for any purpose other than to identify prospective properties consumers may be interested in purchasing.
Frequently asked questions about 9481 Mcaneeny Court
- What is 9481 Mcaneeny Court estimated to be worth?Trulia's estimated value for 9481 Mcaneeny Court in Wellington, FL is $978,600.
- What is the price history for 9481 Mcaneeny Court?9481 Mcaneeny Court in Wellington, FL last sold for $965,000 in August 2025.
- Is Wellington a buyer's or seller's market?Wellington is currently a buyer's market, based on recent for-sale activity.
- What's the median sale price in Wellington?The median sale price in Wellington is $673K. That is down $3.33K from the prior month.
- Does 9481 Mcaneeny Court have air conditioning?Yes, 9481 Mcaneeny Court in Wellington, FL has air conditioning.
- Does 9481 Mcaneeny Court have a pool?Yes, 9481 Mcaneeny Court in Wellington, FL has a pool.
Explore by feature - Pet Friendly
 PET FRIENDLYTotal price$2,029 - $3,000/mo1-3 bd1-2 baWaterstone at Wellington | 2141 Vinings Cir,
Wellington, FL 33414 PET FRIENDLY$2,119 - $2,625/mo1-2 bd1-2 baPalm Court at Wellington Apartments | 711 Forest Club Dr,
Wellington, FL 33414 PET FRIENDLY
 NEW - 1 DAY AGOPET FRIENDLYTotal price$2,392 - $4,491/mo1-4 bd1-4 baCortland Royal Palm Beach | 11200 Nicole Dr,
Wellington, FL 33414 APPLY INSTANTLYPET FRIENDLY
 APPLY INSTANTLYPET FRIENDLYFURNISHED
 NEW - 1 DAY AGOPET FRIENDLY
 PET FRIENDLY
 PET FRIENDLY
 PET FRIENDLY
Explore by feature - Garage
- PET FRIENDLYTotal price$2,029 - $3,000/mo1-3 bd1-2 baWaterstone at Wellington | 2141 Vinings Cir,
Wellington, FL 33414 - PET FRIENDLY
- NEW - 1 DAY AGOPET FRIENDLYTotal price$2,392 - $4,491/mo1-4 bd1-4 baCortland Royal Palm Beach | 11200 Nicole Dr,
Wellington, FL 33414 - APPLY INSTANTLYPET FRIENDLY
 APPLY INSTANTLYPET FRIENDLY
 PET FRIENDLY
- NEW - 1 DAY AGOPET FRIENDLY
- PET FRIENDLY
- PET FRIENDLY
- PET FRIENDLY
Explore by feature - Air Conditioning
- PET FRIENDLY$2,119 - $2,625/mo1-2 bd1-2 baPalm Court at Wellington Apartments | 711 Forest Club Dr,
Wellington, FL 33414 - PET FRIENDLY
- NEW - 1 DAY AGOPET FRIENDLYTotal price$2,392 - $4,491/mo1-4 bd1-4 baCortland Royal Palm Beach | 11200 Nicole Dr,
Wellington, FL 33414 - APPLY INSTANTLYPET FRIENDLY
- APPLY INSTANTLYPET FRIENDLYFURNISHED
- APPLY INSTANTLYPET FRIENDLY
 FURNISHED
 PET FRIENDLY
 APPLY INSTANTLYPET FRIENDLYROOM FOR RENT
 APPLY INSTANTLYPET FRIENDLY

Explore by feature - Pool
- PET FRIENDLYTotal price$2,029 - $3,000/mo1-3 bd1-2 baWaterstone at Wellington | 2141 Vinings Cir,
Wellington, FL 33414 - PET FRIENDLY$2,119 - $2,625/mo1-2 bd1-2 baPalm Court at Wellington Apartments | 711 Forest Club Dr,
Wellington, FL 33414 - PET FRIENDLY
- NEW - 1 DAY AGOPET FRIENDLYTotal price$2,392 - $4,491/mo1-4 bd1-4 baCortland Royal Palm Beach | 11200 Nicole Dr,
Wellington, FL 33414 - APPLY INSTANTLYPET FRIENDLY
- APPLY INSTANTLYPET FRIENDLYFURNISHED
- PET FRIENDLY
- NEW - 1 DAY AGOPET FRIENDLY
- PET FRIENDLY
 PET FRIENDLY
Explore by feature - Washer/dryer
- PET FRIENDLY$2,119 - $2,625/mo1-2 bd1-2 baPalm Court at Wellington Apartments | 711 Forest Club Dr,
Wellington, FL 33414 - PET FRIENDLY
- APPLY INSTANTLYPET FRIENDLY
- APPLY INSTANTLYPET FRIENDLYFURNISHED
- APPLY INSTANTLYPET FRIENDLY
- PET FRIENDLY
 APPLY INSTANTLYPET FRIENDLY
- APPLY INSTANTLYPET FRIENDLYROOM FOR RENT
- APPLY INSTANTLYPET FRIENDLY
 NEW - 2 DAYS AGOAPPLY INSTANTLY
Explore by feature - Outdoor Space
- APPLY INSTANTLYPET FRIENDLY
- APPLY INSTANTLYPET FRIENDLY
- PET FRIENDLY
- PET FRIENDLY
 NEW - 2 DAYS AGOPET FRIENDLY
 PET FRIENDLY
- PET FRIENDLY
 PET FRIENDLY
- NEW - 2 DAYS AGOAPPLY INSTANTLY
 APPLY INSTANTLYPET FRIENDLYFURNISHED
Apartments for Rent
 NEW - 1 HR AGOPET FRIENDLYFURNISHED$1,707 - $2,551/mo1-3 bd1-2 baThe Reserve and The Park at Riverbridge | 50 Olive Tree Cir,
West Palm Beach, FL 33413- NEW - 1 DAY AGOPET FRIENDLYTotal price$2,392 - $4,491/mo1-4 bd1-4 baCortland Royal Palm Beach | 11200 Nicole Dr,
Wellington, FL 33414  NEW - 1 DAY AGO
- PET FRIENDLYTotal price$2,029 - $3,000/mo1-3 bd1-2 baWaterstone at Wellington | 2141 Vinings Cir,
Wellington, FL 33414  NEW - 2 DAYS AGOPET FRIENDLYTotal price$1,985 - $2,790/mo1-3 bd1-2 ba10X Wellington Club | 9855 Herons Nest Ct,
Lake Worth, FL 33467 PET FRIENDLY$1,987 - $2,531/mo1-2 bd1-2 baThe Point at Royal Palm Beach | 570 Christina Dr,
Wellington, FL 33414 PET FRIENDLY
 APPLY INSTANTLYPET FRIENDLY
 APPLY INSTANTLY
 See more homes for rent inWellington
Off Market Homes Near 9481 Mcaneeny Court
 SOLDSEP 1, 2026Signature Int'l Premier Properties
 SOLDSEP 1, 2026The Keyes Company
 SOLDAUG 31, 2026Oak Avenue WPB LLC
 SOLDAUG 31, 2026Engel & Volkers Wellington
 SOLDAUG 31, 2026Barr Agency Real Estate
 SOLDAUG 31, 2026KW Reserve
 SOLDAUG 28, 2026Equestrian Sotheby's International Realty Inc.
 SOLDAUG 28, 2026Real Pro Realty Services
 See more homes for sale inWellington


Homes for sale near 9481 Mcaneeny Court
 0.29 ACRESDouglas Elliman Wellington
 NEW - 1 DAY AGO0.25 ACRESPartnership Realty Inc.
 Keller Williams Realty - Welli
- See more homes for sale inWellington


- Results are loading