


$579,900
Original price: $589,900
 5 Beds
 3.5 Baths
 3,826 sqft (on 0.34 acres)
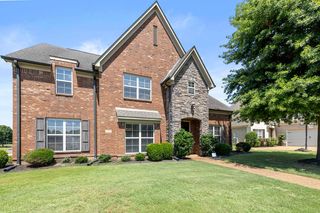
947 Valleyview Ln, Collierville, TN 38017
Est. Mortgage $3,616/mo*
Get Pre-QualifiedWe estimate this home will sell faster than 99% nearby.
Home Highlights

Single-Family Home

Built in 1995

0.34 acre lot

$152/sqft

2 Car Garage
Local Information
- Map ViewExplore the area around 947 Valleyview Ln.

- Schools1 Preschool School1 Elementary School1 Middle School1 High School

- Shop & Eat

-- mins to
About this House
An exceptional offering in Collierville, this beautifully updated home delivers the perfect blend of elegance, comfort, and resort-style living. Featuring 5 bedrooms PLUS a spacious bonus room and 3½ baths, including two full baths upstairs, there's room for everyone to live, work, and entertain in style. A grand two-story entry sets the tone, opening to a gracious formal dining room and an inviting family room with gas fireplace and custom built-ins. The refreshed kitchen flows effortlessly into an adorable eat-in area featuring charming built-in seating—the perfect spot for casual meals and morning coffee. The downstairs primary suite is a true retreat, highlighted by a brand-new primary bath. Recent updates continue throughout the home with fresh interior & exterior paint, LVP flooring upstairs and down—no carpet—new lighting, and a beautifully refreshed kitchen. Outdoor living is nothing short of spectacular! An oversized screened porch feels like an extension of the home, complete with its own wood burning fireplace, TV, and dreamy bed swing. Just beyond, an inground saltwater pool creates a private backyard oasis made for summer afternoons, evening gatherings, and effortless entertaining. Spacious, stylish, beautifully updated, and designed for both everyday living and memorable entertaining—this centrally located Collierville home truly has it all. Collierville Elementary, Collierville Middle & Collierville High Schools, which ranked 2nd among all Tennessee districts in overall TCAP proficiency.
Last check for updates: 1 day ago
Listing courtesy of Cheryl M Brogdon, (901) 461-3633
Kaizen Realty, (901) 221-4041
Source: MLS United, MLS#4159648
We estimate this home will sell faster than 99% nearby.
Home Details for 947 Valleyview Ln

|
|---|
MLS Status: Active |

|
|---|
Interior Details Number of Rooms: 15Types of Rooms: Master Bedroom, Bedroom, Master Bathroom, Bathroom, Bonus Room, Dining Room, Great Room, Kitchen, Laundry, Other |
Beds & Baths Number of Bedrooms: 5Number of Bathrooms: 4Number of Bathrooms (full): 3Number of Bathrooms (half): 1 |
Dimensions and Layout Living Area: 3826 Square Feet |
Appliances & Utilities Utilities: Electricity Connected, Natural Gas Connected, Phone Not AvailableAppliances: Cooktop, Disposal, Double Oven, Gas Water Heater, Microwave, Refrigerator, Stainless Steel Appliance(s)DisposalLaundry: In Kitchen,Laundry Room,Main Level,See RemarksMicrowaveRefrigerator |
Heating & Cooling Heating: Central,Fireplace(s),Natural GasHas CoolingAir Conditioning: Ceiling Fan(s),Central Air,Dual,ElectricHas HeatingHeating Fuel: Central |
Fireplace & Spa Fireplace: Gas Log, Gas Starter, Great Room, Recreation Room, Wood Burning, OutsideHas a Fireplace |
Gas & Electric Has Electric on Property |
Windows, Doors, Floors & Walls Window: Double Pane Windows, Insulated Windows, Plantation Shutters, Vinyl CladDoor: Dead Bolt Lock(s), Storm Door(s)Flooring: Vinyl, Tile |
Levels, Entrance, & Accessibility Stories: 2Levels: TwoFloors: Vinyl, Tile |
Security Security: Smoke Detector(s) |

|
|---|
Exterior Home Features Roof: Architectural ShinglesPatio / Porch: Enclosed, Front Porch, Rear Porch, Screened, SlabFencing: Back Yard, FencedOther Structures: Shed(s), Barn(s)Exterior: Rain GuttersFoundation: SlabHas a Private Pool |
Parking & Garage Number of Garage Spaces: 2Number of Covered Spaces: 2No CarportHas a GarageHas an Attached GarageParking Spaces: 2Parking: Attached,Garage Door Opener,Garage Faces Side,Concrete |
Pool Pool: In Ground, Pool Cover, Salt Water, VinylPool |
Frontage Waterfront: NoneNot on Waterfront |
Water & Sewer Sewer: Public Sewer |

|
|---|
Days on Market: 27 |

|
|---|
Year Built Year Built: 1995 |
Property Type / Style Property Type: ResidentialProperty Subtype: Residential, Single Family ResidenceStructure Type: HouseArchitecture: Traditional |
Building Construction Materials: BrickNot a New Construction |
Property Information Condition: Updated/RemodeledParcel Number: C0233ai00025 |

|
|---|
Price List Price: $579,900Price Per Sqft: $152 |

|
|---|

|
|---|
Direction & Address City: ColliervilleCommunity: Castle Creek |
School Information Elementary School: ColliervilleJr High / Middle School: Collierville Middle SchoolHigh School: Collierville |

|
|---|
Listing Agent Listing ID: 4159648 |

|
|---|
Building Area Building Area: 3826 Square Feet |

|
|---|
Community Features: Sidewalks, Street Lights, None |

|
|---|
No HOA |

|
|---|
Lot Area: 0.34 acres |

|
|---|
Mobile Home Park Mobile Home Units: Feet |

|
|---|
Mls Number: 4159648 |

|
|---|
SidewalksStreet LightsNone |
Around this home
What Locals Say about Collierville
At least 236 Trulia users voted on each feature.

92 % Say car is needed

92 % Say it's dog friendly

90 % Say parking is easy

86 % Say yards are well-kept

84 % Say there are sidewalks

82 % Say streets are well-lit

80 % Say people would walk alone at night

78 % Say there's holiday spirit

78 % Say it's quiet

77 % Say kids play outside

58 % Say neighbors are friendly

57 % Say they plan to stay for at least 5 years

53 % Say there's wildlife

40 % Say there are community events

22 % Say it's walkable to restaurants

16 % Say it's walkable to grocery stores
Sourced by Trulia users. Learn more about our methodology.
Market trends in Collierville
Last updated August 2026
Avg. sale price
$505K
$6.67KMoM
Sale-to-List Price
98.7%
0.1%MoM
Price per sq ft
$173
$2MoM
Available listings
314
3MoM
Home Value
Trulia Estimate
$567KSince last month
Increased$28K (+5.2%)Since last year
Increased$32K (+6%)Since last sale
Increased$264K (+87.2%)Learn more about this home's value by checking out its Trulia Estimate, the value of nearby homes, and how much similar homes have sold for.
Trulia Estimate
The of this home's value increased by +87% in the last 10 years
| Month | Estimated value |
|---|---|
2026 | |
| September 2026 | $567K |
| August 2026 | $583K |
| July 2026 | $539K |
| June 2026 | $542K |
| May 2026 | $545K |
| April 2026 | $547K |
| March 2026 | $538K |
| February 2026 | $534K |
| January 2026 | $521K |
2025 | |
2024 | |
2023 | |
2022 | |
2021 | |
2020 | |
2019 | |
2018 | |
2017 | |
2016 | |
Comparable sales
These are recently sold homes that have a similar location or other similar features to this home, like bedrooms, bathrooms, and square footage. Get a sense of the expected prices in the area by viewing these homes.Address | Distance | Property Type | Sold Price | Sold Date | Bed | Bath | Sqft |
|---|---|---|---|---|---|---|---|
0.11 | Single-Family Home | $414,000 | 05/01/26 | 4 | 2.5 | 2,346 | |
0.12 | Single-Family Home | $469,500 | 12/19/25 | 4 | 2.5 | 2,835 | |
0.08 | Single-Family Home | $427,000 | 03/12/26 | 3 | 2.5 | 2,752 | |
0.17 | Single-Family Home | $412,000 | 10/29/25 | 4 | 2.5 | 2,486 | |
0.23 | Single-Family Home | $390,000 | 10/24/25 | 4 | 2.5 | 2,374 | |
0.28 | Single-Family Home | $399,900 | 06/30/26 | 4 | 2.5 | 2,327 | |
0.14 | Single-Family Home | $430,000 | 12/30/25 | 4 | 2.5 | 2,360 |
Nearby home prices
Get a sense of expected prices in the area by checking the value of nearby homes.Address | Distance | Price | Bed | Bath | Sqft | Status |
|---|---|---|---|---|---|---|
0.08 | $427,000 | 3 | 2.5 | 2,752 | Recently Sold | |
0.07 | $493,400 | 4 | 2.5 | 2,989 | Off Market | |
0.12 | $469,500 | 4 | 2.5 | 2,835 | Recently Sold | |
0.11 | $414,000 | 4 | 2.5 | 2,346 | Recently Sold | |
0.14 | $430,000 | 4 | 2.5 | 2,360 | Recently Sold | |
0.13 | $414,600 | 3 | 2.5 | 2,175 | Off Market | |
0.14 | $459,800 | 4 | 2.5 | 2,615 | Off Market | |
0.18 | $412,700 | 4 | 2.5 | 2,486 | Off Market | |
0.18 | $415,000 | 4 | 2.5 | 2,468 | For Sale | |
0.19 | $360,000 | 3 | 2 | 1,889 | Recently Sold | |
0.14 | $460,700 | 4 | 2.5 | 2,642 | Off Market |
Price and Tax history
| Date | Event | Price |
|---|---|---|
Sep 3, 2026 Source: MAAR #10228671 | PriceChange | $579,900 Price decreased by 2% |
Aug 19, 2026 Source: MLS United #4159648 | Listed For Sale | $589,900 |
Sep 14, 2016 Source: N/A | Sold | $303,000 |
Aug 31, 1994 Source: N/A | Sold | $173,900 |
| Year | Property tax | Tax assessment |
|---|---|---|
| 2025 | $6,168 | $572,400 |
Home facts updated by county records
LGBTQ Local Legal Protections
LGBTQ Local Legal Protections



Cheryl M Brogdon, Kaizen Realty, (901) 221-4041
Agent Phone: (901) 461-3633
Information is deemed to be reliable but not guaranteed. Copyright 2026 MLS United, LLC.
Similar Homes You May Like
 FOR SALE BY OWNER0.39 ACRES
 0.34 ACRESBHHS McLemore & Co., Realty, MAAR
 0.37 ACRESMarx-Bensdorf, REALTORS, MAAR
 0.37 ACRESColdwell Banker Collins-Maury, MAAR
 Coldwell Banker Collins-Maury, MAAR
 0.35 ACRESCrye-Leike, Inc., REALTORS, MAAR
 NEW CONSTRUCTION
 NEW CONSTRUCTION
 NEW CONSTRUCTION
 NEW CONSTRUCTION
 NEW CONSTRUCTION
 0.35 ACRESBEST Real Estate Company, MAAR
 0.34 ACRESSowards & Associates, REALTORS, MAAR
 NEW - 13 HRS AGOFOR SALE BY OWNER
 0.28 ACRESKeller Williams Realty, MAAR
 2.31 ACRESAngela Fowler Real Estate, LLC, MAAR
 0.36 ACRESWeichert, REALTORS-BenchMark, MAAR
 0.25 ACRESJohn Green & Co., REALTORS, MAAR
 FOR SALE BY OWNER0.34 ACRES
 FOR SALE BY OWNER0.31 ACRES
 1.17 ACRESHobson, REALTORS, MAAR
 Crye-Leike, Inc., REALTORS, MAAR
 Opendoor Brokerage, LLC, MAAR
 0.3 ACRESJennae Realty, Inc., MAAR
 0.32 ACRESJohn Green & Co., REALTORS, MAAR
 See more homes for sale inCollierville




New Listings near 947 Valleyview Ln
 0.51 ACRESBHHS McLemore & Co. Realty, MAAR
 0.64 ACRESWare Jones, REALTORS, MAAR
 0.47 ACRESMcWaters & Associates, MAAR
 NEW - 15 HRS AGO0.36 ACRESBHHS McLemore & Co., Realty, MAAR
 NEW CONSTRUCTION
 Crye-Leike, Inc., REALTORS, MAAR
 0.51 ACRESCrye-Leike, Inc., REALTORS, MAAR
 0.34 ACRESJohn Green & Co., REALTORS, MAAR
 0.34 ACRESREMAX Experts, MAAR
 0.4 ACRESCrye-Leike, Inc., REALTORS, MAAR
 0.55 ACRESBHHS McLemore & Co. Realty, MAAR
 NEW - 11 HRS AGO0.41 ACRESCrye-Leike, Inc., REALTORS, MAAR
- See more homes for sale inCollierville


Frequently asked questions about 947 Valleyview Ln
- What is the estimated monthly payment for 947 Valleyview Ln?Based on a $579,900 list price with 20% down at today's rates, the estimated monthly payment for 947 Valleyview Ln in Collierville, TN is approximately $3,691 (about $3,152 principal & interest, $464 property taxes, and $75 homeowner's insurance). This is an estimate. Actual payment depends on your loan terms.
- How does the list price for 947 Valleyview Ln compare to homes in Collierville?947 Valleyview Ln in Collierville, TN is listed at $579,900, about 15% above the $505K median sale price in Collierville.
- What do residents say about Collierville?Residents describe Collierville, TN as dog-friendly, easy to park in, and well-kept. Most residents say you need a car. See homes for sale in Collierville, TN.
- What are the closest schools to 947 Valleyview Ln?The closest schools to 947 Valleyview Ln in Collierville, TN are Collierville Elementary School (Pre-K, rated 9/10), Collierville High School (rated 9/10), Collierville Middle School (rated 8/10).
- Does 947 Valleyview Ln have air conditioning?Yes, 947 Valleyview Ln in Collierville, TN has air conditioning.
- Does 947 Valleyview Ln have a pool?Yes, 947 Valleyview Ln in Collierville, TN has a pool.
947 Valleyview Ln, Collierville, TN 38017 is a 5 bedroom, 4 bathroom, 3,826 sqft single-family home built in 1995. This property is currently available for sale and was listed by MLS United on Aug 19, 2026. The MLS # for this home is MLS# 4159648.