


947 Countess Dr
Yardley, PA 19067
 4 Beds
 2.5 Baths
 2,864 sqft (on 0.50 acres)
4 Beds
2.5 Baths
2,864 sqft
(on 0.50 acres)
We estimate this home will sell faster than 82% nearby.
Home Highlights

Parking
2 Car Garage

Climate Control
Heating & Cooling

Price/Sqft
$346

Listed
19 days ago
Local Information
- Map ViewExplore the area around 947 Countess Dr.

- Schools2 Elementary Schools2 Middle Schools1 High School

- Shop & Eat

-- mins to
About this House
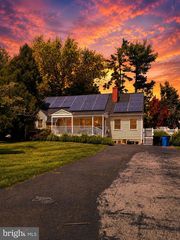
Welcome to the very finest in desirable Lower Makefield living … Location, Features and Comfort. 947 Countess Drive boasts the classic beauty of brick combined with the convenience of maintenance free textured vinyl siding. A combination of wood floors and carpeting grace the main level with a stunning grand two story foyer. The spacious kitchen is even more so with the bonus addition of a rarely offered bump-out with skylight. Start your mornings and end your evenings while taking in the peaceful park-like backyard setting. For the many efficiencies a kitchen requires, you are good to go with generous island space, organizing desk, pantry, and nearby laundry room and half bath. The sunken familyroom with fireplace provides a welcome setting for your choice of catching-up with one another or welcome relaxation. Schools are: Edgewood Elementary, Charles Boehm Middle and Pennsbury Highschool. For that little bit of extra quiet, the study off the foyer provides space for a home office or hobby room. Bedrooms are generously sized with the Master Bedroom featuring a walk in closet and spacious bath with shower, soaking tub and double vanity. The clean, dry unfinished basement provides the opportunity to finish as desired. Home is well-maintained with new roof in 2023, HWH in 2024, asphalt driveway in 2025 (to be sealed in coming weeks), and HVAC replaced in 2016. Mulched area in yard is ready for a large play set. The deck has the natural gas hookup for grill. Afton Chase is within walking distance to the Lower Makefield community pool, library, ball fields and community center. For commuters and those looking for weekend getaways, your proximity to interstate highways and trains makes for reasonable travel to Philadelphia, New York City, the Poconos and Washington DC. 947 Countess Drive is easy to show.
We estimate this home will sell faster than 82% nearby.
Home Details for 947 Countess Dr

|
|---|
Interior Details Basement: Full,Unfinished |
Beds & Baths Number of Bedrooms: 4Number of Bathrooms: 3Number of Bathrooms (full): 2Number of Bathrooms (half): 1Number of Bathrooms (main level): 1 |
Dimensions and Layout Living Area: 2864 Square Feet |
Appliances & Utilities Utilities: Natural Gas Available, Electricity AvailableAppliances: Gas Water HeaterLaundry: Main Level |
Heating & Cooling Heating: Forced Air,Natural GasHas CoolingAir Conditioning: Central Air,ElectricHas HeatingHeating Fuel: Forced Air |
Fireplace & Spa Number of Fireplaces: 1Fireplace: Wood BurningHas a FireplaceNo Spa |
Levels, Entrance, & Accessibility Stories: 2Levels: TwoAccessibility: None |
View No View |

|
|---|
Exterior Home Features Fencing: BoardOther Structures: Above GradeFoundation: Concrete PerimeterNo Private Pool |
Parking & Garage Number of Garage Spaces: 2Number of Covered Spaces: 2No CarportHas a GarageHas an Attached GarageHas Open ParkingParking Spaces: 2Parking: Garage Door Opener,Driveway,Attached |
Pool Pool: None |
Frontage Not on Waterfront |
Water & Sewer Sewer: Public Sewer |
Farm & Range Not Allowed to Raise Horses |
Finished Area Finished Area (above surface): 2864 Square Feet |

|
|---|
Days on Market: 19 |

|
|---|
Year Built Year Built: 1996 |
Property Type / Style Property Type: ResidentialProperty Subtype: Single Family ResidenceStructure Type: DetachedArchitecture: Colonial |
Building Construction Materials: Brick, Vinyl SidingNot a New Construction |
Property Information Condition: ExcellentNot Included in Sale: Portable Generator, Chest Freezer, Silver Mini Refrigerator, White Mini Refrigerator, White Mini FreezerIncluded in Sale: Washer, Dryer, Refrigerator (kitchen) , Refrigerator (basement)Parcel Number: 20037218 |

|
|---|
Price List Price: $991,000Price Per Sqft: $346 |
Status Change & Dates Possession Timing: Negotiable |

|
|---|
MLS Status: ACTIVE |

|
|---|
Direction & Address City: YARDLEYCommunity: Afton Chase |
School Information Elementary School: EdgewoodElementary School District: PennsburyJr High / Middle School: Charles H BoehmJr High / Middle School District: PennsburyHigh School: PennsburyHigh School District: Pennsbury |

|
|---|
Listing Agent Listing ID: PABU2126256 |

|
|---|
Building Area Building Area: 2864 Square Feet |

|
|---|
Not Senior Community |

|
|---|
No HOA |

|
|---|
Lot Area: 0.50 acres |

|
|---|
Special Conditions: Standard |

|
|---|
Listing Agreement Type: Exclusive AgencyListing Terms: Cash, Conventional, VA Loan |

|
|---|
Business Information Ownership: Fee Simple |

|
|---|
BasementMls Number: PABU2126256Municipality: LOWER MAKEFIELD TWPAbove Grade Unfinished Area: 2864 |

|
|---|
Source Internet Consumer Comment: NSource Internet Automated Valuation Display: YSource Internet Entire Listing Display: YSource Internet Address Display: Y |
Last check for updates: about 1 hour ago
Listing courtesy of Greg Schwind, (267) 350-5555
Coldwell Banker Hearthside, (267) 350-5555
Source: Bright MLS, MLS#PABU2126256
Also Listed on Bright MLS.
Market trends in Yardley
Last updated June 2026
Avg. sale price
$588K
$23.33KMoM
Sale-to-List Price
—
Price per sq ft
—
Available listings
55
2MoM
Price History for 947 Countess Dr
| Date | Price | Event | Source |
|---|---|---|---|
| 07/12/2026 | $991,000 | Listed For Sale | Bright MLS #PABU2126256 |
| 04/15/2008 | $659,500 | ListingRemoved | Agent Provided |
| 11/14/2007 | $659,500 | Listed For Sale | Agent Provided |
| 12/06/2004 | $559,000 | Sold | N/A |
| 01/04/1996 | $291,811 | Sold | N/A |
Similar Homes You May Like
 0.34 ACRES
 OPEN SUN, 1-3PM0.34 ACRESReasonable Realty, LLC
 OPEN SUN, 1-3PM0.46 ACRESKeller Williams Real Estate-Blue Bell
 0.28 ACRESBHHS Fox & Roach - Princeton
 OPEN SAT, 11-2PM0.5 ACRESKeller Williams Real Estate-Doylestown
 NEW - 2 DAYS AGOHomeSmart Realty Advisors
 0.48 ACRESWeichert Realtors-Princeton Junction
 0.37 ACRESHomeSmart First Advantage Realty
 OPEN SAT, 1-3PM0.4 ACRESNext Home The Real Estate Pros
 0.36 ACRESBHHS Fox & Roach -Yardley/Newtown
 OPEN THU, 3:30-5:30PMRE/MAX Legacy
 0.44 ACRESColdwell Banker Hearthside
 Pinnacle Realtors & Associates-Princeton
 See more homes for sale inYardley


New Listings near 947 Countess Dr
 NEWOPEN SAT, 2-4PMCOMING SOON 7/31BHHS Fox & Roach -Yardley/Newtown
 NEWCOMING SOON 8/32.25 ACRESCallaway Henderson Sotheby's Int'l-Princeton
 NEWCOMING SOON 8/80.32 ACRESColdwell Banker Realty
 0.33 ACRESKeller Williams Real Estate-Langhorne
 OPEN FRI, 4-6:30PM0.53 ACRESColdwell Banker Hearthside-Doylestown
 OPEN SAT, 10-11:30AM0.27 ACRESRE/MAX Select Group
 NEWCOMING SOON 8/190.29 ACRESKeller Williams Real Estate-Langhorne
 OPEN SAT, 12-2PM1.63 ACRESCorcoran Sawyer Smith - Princeton
 NEWCOMING SOON 7/310.45 ACRESElite Realty Group Unl. Inc.
 0.67 ACRESJay Spaziano Real Estate
 OPEN SUN, 11-1PM0.54 ACRESKeller Williams Real Estate
- See more homes for sale inYardley


Property Tax and Assessment
| Year | 2025 |
|---|---|
| Tax | $12,798 |
| Assessment | $620,360 |
Home facts updated by county records
Comparable Sales for 947 Countess Dr
Address | Distance | Property Type | Sold Price | Sold Date | Bed | Bath | Sqft |
|---|---|---|---|---|---|---|---|
0.21 | Single-Family Home | $706,000 | 12/19/25 | 4 | 2.5 | 2,441 | |
0.23 | Single-Family Home | $805,000 | 08/04/25 | 4 | 2.5 | 3,108 | |
0.02 | Single-Family Home | $1,405,000 | 05/19/26 | 3 | 2.5 | 3,700 | |
0.25 | Single-Family Home | $915,000 | 07/22/26 | 4 | 2.5 | 2,614 | |
0.37 | Single-Family Home | $650,000 | 08/06/25 | 4 | 2.5 | 2,088 | |
0.37 | Single-Family Home | $820,000 | 10/20/25 | 4 | 2.5 | 3,428 | |
0.46 | Single-Family Home | $725,000 | 04/21/26 | 4 | 2.5 | 2,470 | |
0.34 | Single-Family Home | $885,000 | 07/22/26 | 4 | 2.5 | 2,517 | |
0.34 | Single-Family Home | $725,000 | 03/31/26 | 3 | 2 | 2,967 | |
0.37 | Single-Family Home | $775,000 | 11/07/25 | 4 | 2.5 | 2,088 |
Nearby homes
Get a sense of prices in the area by checking nearby homes. SOLDMAY 19, 2026RE/MAX Properties - Newtown
 OFF MARKETKeller Williams Real Estate-Doylestown
 OFF MARKETKeller Williams Real Estate
 OFF MARKETRE/MAX Properties - Newtown
 OFF MARKETColdwell Banker Hearthside-Lahaska
 OFF MARKETBHHS Fox & Roach -Yardley/Newtown
 OFF MARKETLong & Foster Real Estate, Inc.
 OFF MARKETBHHS Fox & Roach -Yardley/Newtown


Assigned Schools
These are the assigned schools for 947 Countess Dr.
- Eleanor Roosevelt El School
- K-5
- Public
- 583 Students
6/10GreatSchools RatingParent Rating AverageThe rating given by this site of 5/10 is highly biased, inaccurate, and misleading. Eleanor Roosevelt is precisely where you want your kids to attend school. Every teacher I have ever interacted with is fully committed to maximizing each and every student's potential. Mrs. Follman is equally dedicated to every member of the faculty as well as the students and parents. There is no other school I would want my children to attend. Mrs. Toledano made my daughter love going to school each and every day, as well as all of the others. I can not thank Mrs. Follman and her faculty enough for their contribution to our children's future.Parent Review3y ago - Pennwood Middle School
- 6-8
- Public
- 740 Students
6/10GreatSchools RatingParent Rating AverageFor a middle school, Pennwood is a happy and safe place. My children had a good experience here. Academics are sound. The principal runs a tight ship, which has its good and bad aspects. I Extracurriculars are somewhat lacking, and I had no success trying to get the school to participate in an academic competition that was important to my child. Another Pennsbury middle school did participate.Other Review10y ago - Pennsbury High School
- 9-12
- Public
- 2848 Students
7/10GreatSchools RatingParent Rating AverageGood: The school has great teachers. Of course, there will be some that are not great, but the majority of my teachers have been very enthusiastic about their job, genuinely wanting to help us learn. Some people have had complaints that many teachers do not teach well, including the ones that I have had, but I have not yet encountered this problem. I'm assuming it has to do with the different ways people learn, but I know many of my teachers do try to incorporate different styles of learning. I also think their programs are ok. For example, I have an IEP, and my personal experience with it has been pretty good. I also like the various clubs that they offer. I like that they allowed a political awareness club that allows students from many political backgrounds to discuss opinions on real-world issues.Bad: The school is being remodeled, but my experience with it is with the old version, which is not good. I've had brown water fall from the roof onto my head and into my eyes, and the roofs tend to crumble onto us. Walking between the two campuses is also a pain when the weather is bad, and the buses they have for us to use typically fill up before classes even let out because some teachers let kids out early. It also depends on where you are in the school, so if you're upstairs in east or towards the front left of the building in west, getting to the buses in time is basicly imposible. As for the food, I've had some bad experiences and witnessed some bad experiences. This includes undercooked pizza (literally the texture and taste of uncooked dough, happened multiple times), over cooked pizza (bottom was completly black, like someone had painted it with black paint. tasted like char), moldy doughnuts, chicken with what I'm assuming was a vein but looked more like a dead cockroach inside of it (the person who ate it promptly threw up at the sight of it), expired apple sauce (tasted sour and fizzy and had a bad smell to it), and more undercooked/overcooked incidents. Going back to the IEP and other disability programs, I would like to note that, while I had a great experience, I've seen people have worse experiences. For example, a person who was supposed to supervise a girl in my class instead chit-chatted with other kids in the class and basically ignored the girl unless she really needed help, and she always seemed upset when she had to help.I would write more but I'm at the word count so it's a good school for learning but the enviroment isn't the bestStudent Review6mo ago - Edgewood El School
- K-5
- Public
- 557 Students
9/10GreatSchools RatingParent Rating AverageOur son is now 3 months in Edgewood Elementary and all I can say is very positive. His class teacher is excellent. The organisation is excellent. The support we receive to accomadate in the new neighbourhood is excellent.Parent Review2y ago - Charles H Boehm Middle School
- 6-8
- Public
- 651 Students
8/10GreatSchools RatingParent Rating AverageAs a current student at this school, I highly recommend it. There are many opportunities for extra help if you're struggling with a class, the teachers are kind a patient with you, and the work isn't too hard (depending if you're in advanced classes or not). The teachers make learning delightful and you can tell that they enjoy their job. They are understanding and will put the children first if help is needed, inside and outside the classroom.As a gifted student, I've seen a struggle with many other gifted children. In many schools, the learning opportunities for gifted people are undeveloped. They don't allow students to grow and use their abilities to the best of their causes. Here, we are given so many opportunities that we can't even take them all. There is a gifted class that ranges from 6th-8th grade. In 6th grade, we made our civilization. We had created artifacts, history, and even our own language!In 7th we made PSAs on a topic of our choosing, I had done mine on climate change, and another kid did his on the abuse and mistreatment of animals.In 8th, we made research slideshows on a "controversial" topic of our choosing. For example, a girl did hers on the US Healthcare system and its problems.The gifted program will give your child many opportunities to shine and grow as a person.Whether it's through sports, academics, or social situations, kids who are not in the gifted/advanced classes also get many opportunities to shine. Overall, the environment of the school is healthy. If you live in the area, I'd suggest sending your child to this middle school.Student Review3y ago  Check out schools near 947 Countess Dr.
What Locals Say about Yardley
At least 148 Trulia users voted on each feature.

95 % Say it's dog friendly

92 % Say car is needed

90 % Say parking is easy

83 % Say people would walk alone at night

81 % Say there's holiday spirit

78 % Say it's quiet

77 % Say there's wildlife

75 % Say there are sidewalks

72 % Say yards are well-kept

70 % Say they plan to stay for at least 5 years

67 % Say kids play outside

65 % Say neighbors are friendly

54 % Say it's walkable to restaurants

41 % Say it's walkable to grocery stores

39 % Say there are community events

38 % Say streets are well-lit
Sourced by Trulia users. Learn more about our methodology.
LGBTQ Local Legal Protections
LGBTQ Local Legal Protections



Greg Schwind, Coldwell Banker Hearthside, (267) 350-5555
Agent Phone: (267) 350-5555
The data relating to real estate for sale on this website appears in part through the BRIGHT Internet Data Exchange program, a voluntary cooperative exchange of property listing data between licensed real estate brokerage firms, and is provided by BRIGHT through a licensing agreement.
Listing information is from various brokers who participate in the Bright MLS IDX program and not all listings may be visible on the site. The property information being provided on or through the website is for the personal, non-commercial use of consumers and such information may not be used for any purpose other than to identify prospective properties consumers may be interested in purchasing.
Some properties which appear for sale on the website may no longer be available because they are for instance, under contract, sold or are no longer being offered for sale.
Property information displayed is deemed reliable but is not guaranteed.
Copyright 2026 Bright MLS, Inc. Click here for more information
947 Countess Dr, Yardley, PA 19067 is a 4 bedroom, 3 bathroom, 2,864 sqft single-family home built in 1996. This property is currently available for sale and was listed by Bright MLS on Jul 12, 2026. The MLS # for this home is MLS# PABU2126256.