


$1,649,900
 4 Beds
 3 Baths
 2,600 sqft (on 0.98 acres)
947 Birch Drive, Brielle, NJ 08730
Est. Mortgage $11,051/mo*
Get Pre-QualifiedHome Highlights

Single-Family Home

Built in 1985

0.98 acre lot

$635/sqft

2 Car Garage
Local Information
- Map ViewExplore the area around 947 Birch Drive.

- Schools1 Preschool School1 Elementary School1 Middle School

- Shop & Eat

-- mins to
About this House
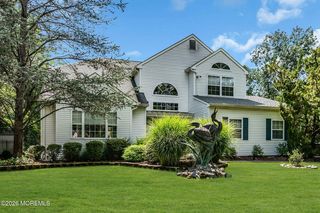
This is a coming soon listing and cannot be shown until 9/18/26. PRICE IMPROVEMENT! Architecturally distinctive and thoughtfully designed, this custom contemporary residence offers a private retreat set amid lush landscaping on a property of just under an acre in the highly sought-after community of Brielle. Soaring ceilings, dramatic walls of glass, abundant natural light, and seamless indoor-outdoor living create an atmosphere of sophistication and tranquility. Blending timeless design with modern updates, this exceptional 4-bedroom, 3-bath home with a 2-car garage, flex rooms, storage and utility rooms and a full basement with a workshop delivers the perfect balance of elegance, comfort, and an unbeatable coastal lifestyle. A dramatic two-story foyer with tile flooring and skylights creates a stunning first impression, leading to a grand living room with soaring ceilings, multiple skylights, gleaming wood floors, and a dual-facing gas fireplace. The elegant dining room features a beautiful chandelier and opens to a sun-filled sunroom. The chef-inspired kitchen showcases Italian tile floors, a tasteful combination of soapstone and quartz countertops, a center island with cooktop, double ovens, tile backsplash, and a spacious dining area with sliders to a brand-new deck. The primary suite offers a walk-in closet and renovated spa-like bath with a tiled shower. Additional highlights include a home office, full unfinished basement, outdoor shower, and recent updates including a roof under one year old, a two-year-old water heater, and 10-year-old central air and forced hot air. This property may have potential for a two lot subdivision with a variance. Buyers & buyer's agents to do due diligence. Just moments from the Manasquan River, beaches, Jenkinson's Boardwalk, Manasquan River Golf Club, yacht clubs, downtown shopping and dining, this is a rare opportunity to own a truly distinctive contemporary retreat in Brielle.
Last check for updates: about 7 hours ago
Listing courtesy of Vince Lorde D Magbago, (848) 223-0592
RE/MAX Revolution
Source: MoreMLS, MLS#22629136
Also Listed on MoreMLS.
Home Details for 947 Birch Drive

|
|---|
Interior Details Basement: Full,Unfinished,Walk-Out Access |
Beds & Baths Number of Bedrooms: 4Number of Bathrooms: 3Number of Bathrooms (full): 3 |
Dimensions and Layout Living Area: 2600 Square Feet |
Heating & Cooling Heating: Natural Gas,Forced AirHas CoolingAir Conditioning: Central AirHas HeatingHeating Fuel: Natural Gas |
Fireplace & Spa Number of Fireplaces: 1Has a FireplaceNo Spa |
Windows, Doors, Floors & Walls Flooring: Tile, Wood |
Levels, Entrance, & Accessibility Stories: 2Floors: Tile, Wood |

|
|---|
Exterior Home Features Exterior: Outdoor Shower |
Parking & Garage Number of Garage Spaces: 2Number of Covered Spaces: 2Has a GarageHas an Attached GarageHas Open ParkingParking Spaces: 2Parking: Driveway |
Water & Sewer Sewer: Public Sewer |

|
|---|
Days on Market: 6 |

|
|---|
Year Built Year Built: 1985 |
Property Type / Style Property Type: ResidentialProperty Subtype: Single Family ResidenceArchitecture: Custom,Contemporary |
Building Construction Materials: CedarNot a New Construction |
Property Information Not Included in Sale: PERSONAL PROPERTYIncluded in Sale: AC Units, Washer, Wall Oven, Window Treatments, Blinds/Shades, Ceiling Fan(s), Counter Top Range, Dishwasher, Central Vacuum, Dryer, Double Oven, Light Fixtures, Microwave, Refrigerator, Awnings, Garage Door OpenerParcel Number: 0900129000000013Model Home Type: Custom Contemporary |

|
|---|
Price List Price: $1,649,900Price Per Sqft: $635 |

|
|---|
MLS Status: Active |

|
|---|

|
|---|
Direction & Address City: BrielleCommunity: None |
School Information Elementary School: BrielleJr High / Middle School: BrielleHigh School: Manasquan |

|
|---|
Listing Agent Listing ID: 22629136 |

|
|---|
Building Area Building Area: 2600 Square Feet |

|
|---|
Not Senior Community |

|
|---|
No HOA |

|
|---|
Lot Area: 0.98 acres |

|
|---|
BasementMls Number: 22629136 |

|
|---|
Source Internet Entire Listing Display |
Around this home
What Locals Say about Brielle
At least 44 Trulia users voted on each feature.

100 % Say it's dog friendly

94 % Say people would walk alone at night

93 % Say car is needed

93 % Say there's holiday spirit

92 % Say yards are well-kept

87 % Say parking is easy

78 % Say it's quiet

75 % Say kids play outside

71 % Say it's walkable to restaurants

69 % Say neighbors are friendly

67 % Say they plan to stay for at least 5 years

52 % Say there are community events

52 % Say there's wildlife

50 % Say there are sidewalks

48 % Say streets are well-lit

44 % Say it's walkable to grocery stores
Sourced by Trulia users. Learn more about our methodology.
Market trends in Brielle
Last updated August 2026
Avg. sale price
—
Sale-to-List Price
—
Price per sq ft
—
Available listings
15
4MoM
Home Value
Learn more about this home's value by checking out the value of nearby homes and how much similar homes have sold for.
Comparable sales
These are recently sold homes that have a similar location or other similar features to this home, like bedrooms, bathrooms, and square footage. Get a sense of the expected prices in the area by viewing these homes.Address | Distance | Property Type | Sold Price | Sold Date | Bed | Bath | Sqft |
|---|---|---|---|---|---|---|---|
0.10 | Single-Family Home | $1,150,000 | 05/08/26 | 4 | 2.5 | 2,392 | |
0.17 | Single-Family Home | $1,294,000 | 10/08/25 | 4 | 2.5 | 2,978 | |
0.09 | Single-Family Home | $1,135,000 | 03/04/26 | 4 | 2 | 1,939 | |
0.15 | Single-Family Home | $1,200,000 | 03/05/26 | 4 | 2 | 2,016 | |
0.35 | Single-Family Home | $1,150,000 | 10/10/25 | 4 | 2.5 | 2,520 | |
0.50 | Single-Family Home | $1,700,000 | 01/15/26 | 4 | 2.5 | 2,604 | |
0.27 | Single-Family Home | $1,500,000 | 10/09/25 | 3 | 3 | 2,342 | |
0.37 | Single-Family Home | $1,550,000 | 06/17/26 | 4 | 3 | 3,551 | |
0.16 | Single-Family Home | $1,649,000 | 07/02/26 | 6 | 4 | 3,601 |
Nearby home prices
Get a sense of expected prices in the area by checking the value of nearby homes.Address | Distance | Price | Bed | Bath | Sqft | Status |
|---|---|---|---|---|---|---|
0.06 | $1,257,500 | 4 | 2.5 | 2,652 | Off Market | |
0.09 | $1,135,000 | 4 | 2 | 1,939 | Recently Sold | |
0.10 | $1,150,000 | 4 | 2.5 | 2,392 | Recently Sold | |
0.09 | $1,406,000 | 4 | 3 | - | Off Market | |
0.14 | $3,025,300 | 5 | 5 | 4,760 | Off Market | |
0.15 | $1,513,800 | 6 | 2.5 | 2,880 | Off Market | |
0.15 | $1,280,000 | 3 | 2 | 2,109 | Recently Sold | |
0.14 | $2,744,200 | 5 | 3.5 | 4,000 | Off Market | |
0.16 | $1,649,000 | 6 | 4 | 3,601 | Recently Sold | |
0.17 | $1,383,100 | 4 | 2.5 | 2,978 | Off Market | |
0.15 | $1,200,000 | 4 | 2 | 2,016 | Recently Sold |
Price and Tax history
| Date | Event | Price |
|---|---|---|
Sep 18, 2026 Source: MoreMLS #22629136 | Listed For Sale | $1,649,900 |
Aug 20, 2026 Source: MoreMLS #22619579 | ListingRemoved | $1,700,000 |
Jun 29, 2026 Source: MoreMLS #22619579 | Listed For Sale | $1,700,000 |
Oct 10, 2013 Source: Agent Provided | ListingRemoved | $649,900 |
Oct 9, 2013 Source: Agent Provided | Listed For Sale | $649,900 |
May 16, 2013 Source: Agent Provided | ListingRemoved | $698,000 |
Apr 13, 2013 Source: Agent Provided | PriceChange | $698,000 Price decreased by 6% |
Mar 23, 2013 Source: Agent Provided | PriceChange | $739,000 Price decreased by 3% |
Mar 9, 2013 Source: Agent Provided | Listed For Sale | $765,000 |
Mar 5, 1997 Source: N/A | Sold | $347,500 |
| Year | Property tax | Tax assessment |
|---|---|---|
| 2025 | $15,972 | $1,287,000 |
Home facts updated by county records
LGBTQ Local Legal Protections
LGBTQ Local Legal Protections



Vince Lorde D Magbago, RE/MAX Revolution
Agent Phone: (848) 223-0592
IDX information is provided exclusively for personal, non-commercial use, and may not be used for any purpose other than to identify prospective properties consumers may be interested in purchasing.
Information is deemed reliable but not guaranteed.
Similar Homes You May Like
 0.52 ACRESMichael Viktorenko, Coldwell Banker Realty
 0.97 ACRESEllen Hall, Diane Turton, Realtors-Point Pleasant Boro
 0.64 ACRESAlfredo Fresnedo, RE/MAX Gateway
 0.47 ACRESMelina Bradley, Keller Williams Realty West Monmouth
 0.77 ACRESAlan Kurlander, Coldwell Banker Realty
 0.36 ACRESCatherine Ades, Cathy Ades Real Estate LLC
 Michele Ashkenazi, Schecher Realty
 0.33 ACRESSharyn Coyne, Genora & Co.Realty, LLC
 AUCTION
 0.39 ACRESNicole M Kelly, Coldwell Banker Realty
 0.32 ACRESRaquel Gadeloff, Cathy Ades Real Estate LLC
 2.43 ACRESSimcha Salomon, Four Points Realty
 1.37 ACRESLucille C Buonocore, Mike Koen Realty
 2.47 ACRESJennifer Benyola, Keller Williams Shore Properties
 0.43 ACRESLiza M Fullerton, C21/ Lawrence Realty
 1 ACREFrank L Pento, Robert DeFalco Realty Inc.
 0.57 ACRESColleen Dingley, Diane Turton, Realtors-Spring Lake
 0.57 ACRESHugo Nogueira-DaSilva, Keller Williams Realty West Monmouth
 0.92 ACRESKatherine Narson, Keller Williams Realty West Monmouth
 0.69 ACRESArielle Bensusan, Goldstone Realty
 0.44 ACRESGina Pappone, RE/MAX Revolution
 0.5 ACRESIsaac Nussbaum, Real Broker, LLC- Toms River
 1.13 ACRESDominick Ali Jr., Goldstone Realty
 Helen Stepanyan, Keller Williams Realty West Monmouth
 0.36 ACRESPascale Coppola, Heritage House Sotheby's International Realty
 Patricia Brady, Keller Williams Realty Spring Lake
 Christopher J Smith, Chris Smith Realty
 OPEN SUN, 12-2PM0.43 ACRESEric Bosniak, Coldwell Banker Realty
 0.37 ACRESLarissa Colangelo, RE/MAX Realty 9
 1.12 ACRESRyan Kinghorn, RE/MAX First Class
 2.87 ACRESMichael Gruosso, G & G Agency Inc
 1.11 ACRESEllen Hall, Diane Turton, Realtors-Point Pleasant Boro
 0.65 ACRESLindsay Prato, Fathom Realty NJ
 2 ACRESRiver Giberson, C21 Thomson & Co.
 1 ACRELisa Hill, Berkshire Hathaway HomeServices Fox & Roach - Toms River
 0.34 ACRESRobin L Pickett, Keller Williams Avon Realty
 1.64 ACRESThomas J Connors, Weichert Realtors-Holmdel
 See more homes for sale inBrielle


New Listings near 947 Birch Drive
 Laura Pallay, Re/Max Instyle
 COMING SOONKatherine Reynolds, Salt and Cedar Properties, LLC
 0.64 ACRESSean Dettlinger, Keller Williams Realty Ocean Living
 NEW - 2 DAYS AGOMimi Giacinti, Curran Group Real Estate Services
 NEWOPEN SAT, 1-3PMLisa Temple, Keller Williams Shore Properties
 NEWOPEN SUN, 11-2PMJoAnn Wiener, C21 Thomson & Co.
 Antonio Almeida, Shire Realty Inc
 NEWOPEN SAT, 11-1PMCOMING SOONLois DeSalvo, Goldstone Realty
 NEW - 11 HRS AGOJoe Mattimoe, RE/MAX Revolution
 James H Ward, Keller Williams Realty Ocean Living
 0.28 ACRESEllen Hall, Diane Turton, Realtors-Point Pleasant Boro
 0.59 ACRESGina Sapnar, Mainstay Brokerage LLC
 Holly MacPherson, Weichert Realtors-Pt.Pl.Beach
 6251 ACRESDenise Dreyer, Ward Wight Sotheby's International Realty
- See more homes for sale inBrielle
Frequently asked questions about 947 Birch Drive
- What is the estimated monthly payment for 947 Birch Drive?Based on a $1,649,900 list price with 20% down at today's rates, the estimated monthly payment for 947 Birch Drive in Brielle, NJ is approximately $11,228 (about $8,994 principal & interest, $2,159 property taxes, and $75 homeowner's insurance). This is an estimate. Actual payment depends on your loan terms.
- What do residents say about Brielle?Residents describe Brielle, NJ as dog-friendly, well-kept, and easy to park in. Most residents say you need a car. See homes for sale in Brielle, NJ.
- What are the closest schools to 947 Birch Drive?The closest schools to 947 Birch Drive in Brielle, NJ are Brielle Elementary School (Pre-K/Middle, rated 7/10).
- Does 947 Birch Drive have air conditioning?Yes, 947 Birch Drive in Brielle, NJ has air conditioning.
- How big is the lot at 947 Birch Drive?The lot at 947 Birch Drive in Brielle, NJ is about 0.98 acres (42,689 sq ft).
- Does 947 Birch Drive have a garage?Yes, 947 Birch Drive in Brielle, NJ has an attached garage.
947 Birch Drive, Brielle, NJ 08730 is a 4 bedroom, 3 bathroom, 2,600 sqft single-family home built in 1985. This property is currently available for sale and was listed by MoreMLS on Sep 15, 2026. The MLS # for this home is MLS# 22629136.