


$392,900
 4 Beds
 2 Baths
 2,003 sqft
9461 E 134th Pl S, Bixby, OK 74008
Est. Refi. Payment $2,416/mo*
Refinance Your HomeCurrently Off Market - Sold Jun 13, 2025 for $383,500
Home Value
Trulia Estimate
$393KSince last month
Increased$3K (+0.9%)Since last year
Increased$10K (+2.6%)Since last sale
Increased$10K (+2.7%)Learn more about this home's value by checking out its Trulia Estimate, the value of nearby homes, and how much similar homes have sold for.
Trulia Estimate
The of this home's value increased by +2% in the last 10 years
| Month | Estimated value |
|---|---|
2026 | |
| August 2026 | $394K |
| August 2026 | $394K |
| July 2026 | $390K |
| June 2026 | $393K |
| May 2026 | $395K |
| April 2026 | $389K |
| March 2026 | $395K |
| February 2026 | $392K |
| January 2026 | $385K |
2025 | |
Comparable sales
These are recently sold homes that have a similar location or other similar features to this home, like bedrooms, bathrooms, and square footage. Get a sense of the expected prices in the area by viewing these homes.Address | Distance | Property Type | Sold Price | Sold Date | Bed | Bath | Sqft |
|---|---|---|---|---|---|---|---|
0.11 | Single-Family Home | $344,000 | 06/25/26 | 4 | 2 | 2,024 | |
0.11 | Single-Family Home | $355,000 | 04/16/26 | 4 | 2 | 2,111 | |
0.14 | Single-Family Home | $379,000 | 02/09/26 | 4 | 2 | 2,070 | |
0.14 | Single-Family Home | $363,542 | 01/30/26 | 4 | 2 | 1,801 | |
0.14 | Single-Family Home | $340,395 | 02/24/26 | 4 | 2 | 1,831 | |
0.06 | Single-Family Home | $370,000 | 05/11/26 | 4 | 3 | 2,103 | |
0.14 | Single-Family Home | $344,500 | 02/27/26 | 4 | 2 | 2,314 | |
0.14 | Single-Family Home | $327,900 | 06/16/26 | 4 | 2 | 1,796 | |
0.10 | Single-Family Home | $344,000 | 10/30/25 | 3 | 2 | 2,028 | |
0.24 | Single-Family Home | $350,000 | 10/24/25 | 4 | 2 | 2,031 |
Nearby home prices
Get a sense of expected prices in the area by checking the value of nearby homes.Address | Distance | Price | Bed | Bath | Sqft | Status |
|---|---|---|---|---|---|---|
0.04 | $354,600 | 3 | 2 | 2,100 | Off Market | |
0.03 | $351,900 | 4 | 3 | 2,369 | Off Market | |
0.06 | $345,400 | 4 | 3 | 2,183 | Off Market | |
0.01 | $346,600 | 4 | 2 | 2,051 | Off Market | |
0.06 | $370,000 | 4 | 3 | 2,103 | Recently Sold | |
0.09 | $342,900 | 4 | 2 | 1,873 | Off Market | |
0.08 | $326,800 | 3 | 2 | 1,701 | Off Market | |
0.11 | $325,900 | 4 | 2.5 | 1,929 | Off Market | |
0.09 | $285,000 | 3 | 2 | 1,512 | Recently Sold | |
0.12 | $292,800 | 3 | 2 | 1,678 | Off Market | |
0.08 | $343,000 | 3 | 2 | 1,993 | Off Market |
Local Information
- Map ViewExplore the area around 9461 E 134th Pl S.

- Schools1 Preschool School2 Elementary Schools1 Middle School1 High School

- Shop & Eat

-- mins to
Home Highlights

Property Type
Single-Family Home

Year Built
2025

Living Area
2,003 sqft

Price/Sqft
$196

Parking
Garage
About this House
Move-In-Ready! Welcome to this beautifully crafted home in our Harper floor plan, where modern design meets timeless charm. Boasting an open-concept layout, this home is thoughtfully designed with comfort and functionality in mind. Featuring 4 bedrooms, 2 bathrooms, and ample living space, it's perfect for families or those who enjoy entertaining.
Kitchen
The heart of this home is a stunning kitchen with a perfect blend of natural warmth and clean elegance. It features a large quartz-topped island with rich wood paneling and decorative legs, offering ample workspace and seating. Custom cabinetry includes a mix of warm wood tones and crisp white finishes, accented by gold hardware. A vent hood surrounded by warm wood cabinetry creates a striking focal point, complemented by a textured subway tile backsplash in soft earth tones. Three globe pendant lights hang above the island, adding a modern yet inviting ambiance.
Living Space and Layout
The open floor plan seamlessly connects the kitchen to the living and dining areas, creating a bright and airy space with luxury vinyl plank flooring that flows throughout. Oversized windows bring in natural light, enhancing the spacious feel.
Master Suite
The master suite is a luxurious retreat, featuring an en-suite bath with dual vanities, a spacious marble walk-in shower, and a walk-in closet. .
Outdoor Living
Step outside to a covered back patio, perfect for relaxing or entertaining guests while enjoying the outdoors.
Priced a...
Kitchen
The heart of this home is a stunning kitchen with a perfect blend of natural warmth and clean elegance. It features a large quartz-topped island with rich wood paneling and decorative legs, offering ample workspace and seating. Custom cabinetry includes a mix of warm wood tones and crisp white finishes, accented by gold hardware. A vent hood surrounded by warm wood cabinetry creates a striking focal point, complemented by a textured subway tile backsplash in soft earth tones. Three globe pendant lights hang above the island, adding a modern yet inviting ambiance.
Living Space and Layout
The open floor plan seamlessly connects the kitchen to the living and dining areas, creating a bright and airy space with luxury vinyl plank flooring that flows throughout. Oversized windows bring in natural light, enhancing the spacious feel.
Master Suite
The master suite is a luxurious retreat, featuring an en-suite bath with dual vanities, a spacious marble walk-in shower, and a walk-in closet. .
Outdoor Living
Step outside to a covered back patio, perfect for relaxing or entertaining guests while enjoying the outdoors.
Priced a...
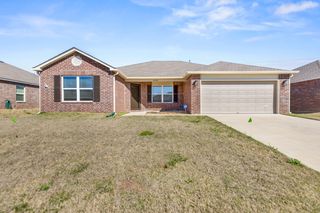
9461 E 134th Pl S, Bixby, OK 74008 is a 4 bedroom, 2 bathroom, 2,003 sqft single-family home built in 2025. It last sold for the $383,166 asking price on Jun 13, 2025. This property is not currently displayed as for sale or rent on Trulia. The Trulia Estimate is $392,900, with a rent estimate of $2,458/month.
Contact this Building
Source: Simmons Homes
Home Details for 9461 E 134th Pl S

|
|---|
Heating & Cooling Heating: Natural Gas, Forced AirAir ConditioningCooling System: Central Air, Ceiling Fan SHeating Fuel: Natural Gas |
Levels, Entrance, & Accessibility Stories: 1 |
Appliances & Utilities DishwasherDisposalMicrowave |

|
|---|
Year Built Year Built: 2025 |
Property Type / Style Property Type: Single Family HomeArchitecture: Craftsman |

|
|---|
Parking & Garage GarageParking Spaces: 3Parking: Garage |
Price and Tax history
| Date | Event | Price |
|---|---|---|
Jun 13, 2025 Source: N/A | Sold | $383,500 |
Mar 26, 2025 Source: Simmons Homes | PriceChange | $383,166 Price decreased by 1% |
Jan 18, 2025 Source: Simmons Homes | Listed For Sale | $386,166 |
| Year | Property tax | Tax assessment |
|---|---|---|
| 2025 | $2,924 | $193,806 |
Home facts updated by county records
Market trends in Bixby
Last updated July 2026
Avg. sale price
$384K
Sale-to-List Price
99.1%
0.2%MoM
Price per sq ft
$163
$4MoM
Available listings
282
11MoM
Around this home
What Locals Say about Bixby
At least 151 Trulia users voted on each feature.

93 % Say car is needed

89 % Say parking is easy

87 % Say it's dog friendly

87 % Say yards are well-kept

83 % Say kids play outside

81 % Say it's quiet

74 % Say people would walk alone at night

73 % Say there's holiday spirit

62 % Say there are sidewalks

57 % Say neighbors are friendly

56 % Say there's wildlife

49 % Say they plan to stay for at least 5 years

47 % Say streets are well-lit

38 % Say there are community events

34 % Say it's walkable to grocery stores

29 % Say it's walkable to restaurants
Sourced by Trulia users. Learn more about our methodology.
LGBTQ Local Legal Protections
LGBTQ Local Legal Protections



Frequently asked questions about 9461 E 134th Pl S
- What is 9461 E 134th Pl S estimated to be worth?Trulia's estimated value for 9461 E 134th Pl S in Bixby, OK is $392,900.
- What is the price history for 9461 E 134th Pl S?9461 E 134th Pl S in Bixby, OK last sold for $383,500 in June 2025.
- Is Bixby a buyer's or seller's market?Bixby is currently a buyer's market, based on recent for-sale activity.
- What's the median sale price in Bixby?The median sale price in Bixby is $384K. That is roughly unchanged from the prior month.
- Does 9461 E 134th Pl S have air conditioning?Yes, 9461 E 134th Pl S in Bixby, OK has air conditioning.
- Does 9461 E 134th Pl S have a garage?Yes, 9461 E 134th Pl S in Bixby, OK has a garage.
Explore by feature - Pet Friendly
 NEW - 1 DAY AGOSPECIAL OFFERPET FRIENDLY
 APPLY INSTANTLYPET FRIENDLY
 NEW - 2 DAYS AGOPET FRIENDLY
 PET FRIENDLY
 PET FRIENDLY
 PET FRIENDLY
 PET FRIENDLY
 PET FRIENDLY
 PET FRIENDLY
 PET FRIENDLY
Explore by feature - Garage
- NEW - 1 DAY AGOSPECIAL OFFERPET FRIENDLY
 NEW - 2 DAYS AGOAPPLY INSTANTLYPET FRIENDLY
 APPLY INSTANTLYPET FRIENDLY
- APPLY INSTANTLYPET FRIENDLY
 APPLY INSTANTLY
- NEW - 2 DAYS AGOPET FRIENDLY
- PET FRIENDLY
 PET FRIENDLY
 PET FRIENDLY
 PET FRIENDLY
Explore by feature - Air Conditioning
- NEW - 1 DAY AGOSPECIAL OFFERPET FRIENDLY
- NEW - 2 DAYS AGOAPPLY INSTANTLYPET FRIENDLY
- APPLY INSTANTLYPET FRIENDLY
- APPLY INSTANTLYPET FRIENDLY
 APPLY INSTANTLYPET FRIENDLY
- APPLY INSTANTLY
- NEW - 2 DAYS AGOPET FRIENDLY
- PET FRIENDLY
- PET FRIENDLY
 NEW - 21 HRS AGOAPPLY INSTANTLY
Explore by feature - Pool
- NEW - 1 DAY AGOSPECIAL OFFERPET FRIENDLY
- APPLY INSTANTLYPET FRIENDLY
- APPLY INSTANTLYPET FRIENDLY
 PET FRIENDLY
- PET FRIENDLY

 APPLY INSTANTLYPET FRIENDLY
 PET FRIENDLY
 PET FRIENDLY
Explore by feature - Washer/dryer
- NEW - 1 DAY AGOSPECIAL OFFERPET FRIENDLY
- NEW - 2 DAYS AGOAPPLY INSTANTLYPET FRIENDLY
- APPLY INSTANTLYPET FRIENDLY
- APPLY INSTANTLYPET FRIENDLY
- APPLY INSTANTLYPET FRIENDLY
- APPLY INSTANTLY
- NEW - 2 DAYS AGOPET FRIENDLY
 PET FRIENDLY
- PET FRIENDLY
- PET FRIENDLY
Explore by feature - Outdoor Space
- NEW - 1 DAY AGOSPECIAL OFFERPET FRIENDLY
- PET FRIENDLY
- PET FRIENDLY
- PET FRIENDLY
- PET FRIENDLY
 PET FRIENDLY
- NEW - 21 HRS AGOAPPLY INSTANTLY
- APPLY INSTANTLYPET FRIENDLY
 PET FRIENDLY
Apartments for Rent
- NEW - 1 DAY AGOPET FRIENDLY
 See more homes for rent inBixby
Off Market Homes Near 9461 E 134th Pl S
 SOLDSEP 2, 2026Maria Chupp, Coldwell Banker Select
 SOLDSEP 2, 2026Brenda K Sand, Properties Plus, Inc.
 SOLDSEP 2, 2026Angela Cozort, McGraw, REALTORS
 SOLDSEP 1, 2026
 SOLDSEP 1, 2026Terry L McHenry, Coldwell Banker Select
 SOLDSEP 1, 2026Anna Brooks, McGraw, REALTORS
 SOLDSEP 1, 2026Kurt Volk, Key Renter Tulsa
 SOLDAUG 31, 2026John F. Kaiser, Cochran & Co Realtors
 SOLDAUG 31, 2026Jean Lewis, McGraw, REALTORS
 SOLDAUG 31, 2026Sally Mulready, Coldwell Banker Select
 See more homes for sale inBixby
Homes for sale near 9461 E 134th Pl S
 NEW - 2 DAYS AGOFORECLOSUREAlejandro Laurens, Platinum Realty, LLC.
 Tony Anderson, Platinum Realty, LLC.
 0.39 ACRESMichelle Bradshaw, Coldwell Banker Select
 NEW CONSTRUCTIONDonald Burns II, McGraw, REALTORS
 NEW CONSTRUCTIONDonald Burns II, McGraw, REALTORS
 OPEN SUN, 2-4PMTyler Gillentine, Keller Williams Preferred
 NEW CONSTRUCTION
 NEW CONSTRUCTION
- See more homes for sale inBixby


- Results are loading