

9451 7TH AVENUE
Orlando, FL 32824
Taft 4 Beds
 2 Baths
 1,920 sqft (on 0.29 acres)
$465,000
Last Sold: Dec 19, 2025
3% over list $450K
$242/sqft
Est. Refi. Payment $3,293/mo*
$465,000
Last Sold: Dec 19, 2025
3% over list $450K
$242/sqft
Est. Refi. Payment $3,293/mo*
4 Beds
2 Baths
1,920 sqft
(on 0.29 acres)
Local Information
- Map ViewExplore the area around 9451 7TH AVENUE.

- Schools1 Preschool School1 Elementary School1 Middle School1 High School

- Shop & Eat

-- mins to
Home Highlights

Property Type
Single-Family Home

Year Built
2025

Lot Size
0.29 acres
Living Area
1,920 sqft

Price/Sqft
$242/sqft

Parking
3 Car Garage

HOA
None
About this House
This brand-new home sits on a rare oversized corner homesite (85’ × 120’) with a 3-car garage — a feature nearly impossible to find in Orlando! Step inside to discover 9’4” ceilings, 8’ interior and exterior doors, and 6’ windows that fill the home with natural light. The chef’s kitchen impresses with 42” painted cabinets topped with crown molding, a decorative tile backsplash, 3 cm quartz countertops, and a walk-in pantry offering ample storage. Thoughtful designer touches include tiled showers to the ceiling, Moen plumbing fixtures, and Kwikset premium matte-finish hardware and levers — a testament to the quality and attention to detail throughout. This home also features a complete interior and exterior lighting package along with ceiling-fan rough-ins for future installation. Enjoy durable flooring with no carpet in bedrooms, plus a fully irrigated, landscaped lawn that completes this move-in-ready masterpiece.
Home Details for 9451 7TH AVENUE

|
|---|
Interior Details Number of Rooms: 8Types of Rooms: Primary Bedroom, Bedroom 2, Bedroom 3, Bedroom 4, Balcony Porch Lanai, Dining Room, Kitchen, Living Room |
Beds & Baths Number of Bedrooms: 4Number of Bathrooms: 2Number of Bathrooms (full): 2 |
Dimensions and Layout Living Area: 1920 Square Feet |
Appliances & Utilities Utilities: Cable Available, PublicAppliances: Dishwasher, Disposal, Microwave, RangeDishwasherDisposalLaundry: Laundry Room,Washer HookupMicrowave |
Heating & Cooling Heating: ElectricHas CoolingAir Conditioning: Central AirHas HeatingHeating Fuel: Electric |
Fireplace & Spa No Fireplace |
Windows, Doors, Floors & Walls Window: Blinds, Double Pane Windows, Window TreatmentsDoor: Sliding DoorsFlooring: Luxury Vinyl, TileCommon Walls: Corner Unit |
Levels, Entrance, & Accessibility Stories: 1Levels: OneFloors: Luxury Vinyl, Tile |
View No View |

|
|---|
Exterior Home Features Roof: ShinglePatio / Porch: Rear PorchVegetation: Trees/LandscapedExterior: Irrigation System, Lighting, Private MailboxFoundation: SlabNo Private Pool |
Parking & Garage Number of Garage Spaces: 3Number of Covered Spaces: 3Other Parking: Garage Dimensions: 31x22No CarportHas a GarageHas an Attached GarageHas Open ParkingParking Spaces: 3Parking: Covered,Driveway,Garage Door Opener,Golf Cart Garage,Golf Cart Parking,Guest,Oversized |
Frontage Responsible for Road Maintenance: Public Maintained RoadRoad Surface Type: Asphalt, ConcreteNot on Waterfront |
Water & Sewer Sewer: Aerobic Septic |

|
|---|
Cumulative Days on Market: 7 |

|
|---|
Year Built Year Built: 2025 |
Property Type / Style Property Type: ResidentialProperty Subtype: Single Family ResidenceArchitecture: Ranch |
Building Construction Materials: Block, StuccoIs a New ConstructionNo Additional ParcelsIncludes Home Warranty |
Property Information Condition: CompletedParcel Number: 012429851631401 |

|
|---|
Price List Price: $449,995Price Per Sqft: $242/sqft |
Status Change & Dates Off Market Date: Fri Nov 14 2025 |

|
|---|
MLS Status: Sold |

|
|---|

|
|---|
Direction & Address City: ORLANDOCommunity: TAFT TOWN |
School Information Elementary School: Cypress Park ElemJr High / Middle School: Judson B Walker MiddleHigh School: Cypress Creek High |

|
|---|
Building Details Builder Model: CarolinaBuilder Name: Brightview Construction |
Building Area Building Area: 2700 Square Feet |

|
|---|
Not Senior Community |

|
|---|
Association for this Listing: Orlando RegionalNo HOA |

|
|---|
Lot Area: 0.29 acres |

|
|---|
Special Conditions: None |

|
|---|
Business Information Ownership: Fee Simple |

|
|---|
Mls Number: O6359063Showing Requirements: Lockbox, Lockbox - CodedUniversal Property Id: US-12095-N-012429851631401-R-N |
Last check for updates: about 10 hours ago
Listed by Christian Betancour, LLC, (321) 310-2849
LPT REALTY, LLC, (877) 366-2213
Bought with: Heisha Acosta, (407) 925-4513, KELLER WILLIAMS LEGACY REALTY, (407) 855-2222
Originating MLS: Orlando Regional
Source: Stellar MLS, MLS#O6359063
IDX information is provided exclusively for personal, non-commercial use, and may not be used for any purpose other than to identify prospective properties consumers may be interested in purchasing. Information is deemed reliable but not guaranteed. Some IDX listings have been excluded from this website.
Listing Information presented by local MLS brokerage: Zillow, Inc - (407) 904-3511
Listing Information presented by local MLS brokerage: Zillow, Inc - (407) 904-3511
Price History for 9451 7TH AVENUE
| Date | Price | Event | Source |
|---|---|---|---|
| 12/19/2025 | $465,000 | Sold | Stellar MLS #O6359063 |
| 11/17/2025 | $449,995 | Pending | Stellar MLS #O6359063 |
| 11/08/2025 | $449,995 | Listed For Sale | Stellar MLS #O6359063 |
| 12/12/2024 | $479,000 | ListingRemoved | Stellar MLS #O6232707 |
| 08/18/2024 | $479,000 | Listed For Sale | Stellar MLS #O6232707 |
| 01/18/2008 | $155,000 | Sold | N/A |
Market trends in Orlando
Last updated June 2026
Avg. sale price
$381K
$9.25KMoM
Sale-to-List Price
98.0%
0.1%MoM
Price per sq ft
$232
$1MoM
Available listings
4173
53MoM

- Results are loading
Property Tax and Assessment
| Year | 2024 |
|---|---|
| Tax | $695 |
| Assessment | $54,000 |
Home facts updated by county records
Comparable Sales for 9451 7TH AVENUE
Address | Distance | Property Type | Sold Price | Sold Date | Bed | Bath | Sqft |
|---|---|---|---|---|---|---|---|
0.25 | Single-Family Home | $375,000 | 12/31/25 | 5 | 3 | 1,921 | |
0.22 | Single-Family Home | $413,000 | 04/21/26 | 4 | 2.5 | 1,766 | |
0.11 | Single-Family Home | $324,999 | 11/04/25 | 3 | 2 | 1,134 | |
0.21 | Single-Family Home | $315,000 | 05/08/26 | 3 | 2 | 1,350 | |
0.30 | Single-Family Home | $350,000 | 09/30/25 | 4 | 2 | 1,261 | |
0.33 | Single-Family Home | $338,500 | 06/03/26 | 3 | 2 | 1,259 | |
0.17 | Single-Family Home | $285,000 | 08/15/25 | 3 | 2 | 1,152 | |
0.21 | Single-Family Home | $347,000 | 01/09/26 | 4 | 2.5 | 1,075 |
Nearby homes
Get a sense of prices in the area by checking nearby homes. OFF MARKETSTELLAR NON-MEMBER OFFICE
 OFF MARKETPRISTINE INTERNATIONAL REALTY LLC
 SOLDNOV 4, 2025JACKIE GUELDE REALTY INC.
 OFF MARKETFLORIDA REALTY INVESTMENTS
 OFF MARKETEVRON & MCCARTHY REALTY LLC
 OFF MARKETKELLER WILLIAMS ADVANTAGE III


Assigned Schools
These are the assigned schools for 9451 7TH AVENUE.
- Cypress Creek High School
- 9-12
- Public
- 3061 Students
5/10GreatSchools RatingParent Rating AverageTeachers care more about making fun of the kids and rather them stay home than come to school because this school is so crowded. Once a week i get a text saying my child missed school but that is because they have over 30 kids in one class and they cant keep trackParent Review3mo ago - Cypress Park Elementary School
- PK-5
- Public
- 353 Students
3/10GreatSchools RatingParent Rating AverageExcellent school for children with special needs. The Hispanic community has grown over time and this school has provided the necessary help so that the Hispanic community can handle the English language and function effectively. The children can be seen happy to be at school and the staff is excellent. Everyone very friendly and eager to help.Parent Review3y ago - Judson B Walker Middle School
- 6-8
- Public
- 757 Students
3/10GreatSchools RatingParent Rating AverageAdministration is a mess and super disrespectful. Don’t send your kid here if you actually want them to learn. Constant fights every day, it’s obvious teachers are burnt out and tired, their afterschool programs/events are a mess, overall just not a good learning environment.Other Review1y ago  Check out schools near 9451 7TH AVENUE.
Neighborhood Overview

Neighborhood stats provided by third party data sources.
What Locals Say about Taft
At least 27 Trulia users voted on each feature.

94 % Say car is needed

84 % Say yards are well-kept

76 % Say parking is easy

71 % Say it's dog friendly

71 % Say kids play outside

70 % Say it's quiet

67 % Say there's holiday spirit

59 % Say there are sidewalks

56 % Say they plan to stay for at least 5 years

50 % Say there's wildlife

45 % Say neighbors are friendly

41 % Say it's walkable to grocery stores

33 % Say people would walk alone at night

31 % Say streets are well-lit

21 % Say there are community events

18 % Say it's walkable to restaurants
Sourced by Trulia users. Learn more about our methodology.
LGBTQ Local Legal Protections
LGBTQ Local Legal Protections



Apartments for Rent
 PET FRIENDLY
 NEW - 1 DAY AGOPET FRIENDLY
 PET FRIENDLYFURNISHED
 PET FRIENDLYFURNISHED
 PET FRIENDLY
 APPLY INSTANTLYPET FRIENDLY
 APPLY INSTANTLYPET FRIENDLY
 ROOM FOR RENT
 ROOM FOR RENT
 See more homes for rent inOrlando
Explore by feature - Pet Friendly
 SPECIAL OFFERPET FRIENDLY
 PET FRIENDLYTotal price$1,413 - $2,571/mo1-3 bd1-2 baLantower Grande Pines | 11128 Grande Pines Cir,
Orlando, FL 32821 NEW - 9 HRS AGOSPECIAL OFFERPET FRIENDLY
 SPECIAL OFFERPET FRIENDLY
 NEW - 1 DAY AGOSPECIAL OFFERPET FRIENDLYTotal price$1,677 - $3,443/moStudio-3 bd1-3 baCortland on Orange | 3219 S Orange Ave,
Orlando, FL 32806 SPECIAL OFFERPET FRIENDLYFURNISHED
 SPECIAL OFFERPET FRIENDLYTotal price$1,903 - $3,574/moStudio-3 bd1-2 baEnders Place at Baldwin Park | 4220 New Broad St,
Orlando, FL 32814 PET FRIENDLYTotal price$1,553 - $2,713/mo1-3 bd1-3 baCortland World Gateway | 15050 Ember Springs Cir,
Orlando, FL 32821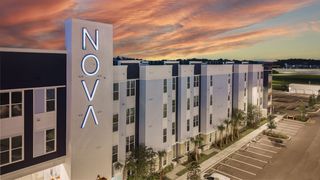 PET FRIENDLYTotal price$1,745 - $3,110/mo1-3 bd1-2 baNova at East Park Village | 10403 Via Parco Orienta,
Orlando, FL 32832 NEW - 2 DAYS AGOSPECIAL OFFERPET FRIENDLY
Explore by feature - Garage
- PET FRIENDLYTotal price$1,413 - $2,571/mo1-3 bd1-2 baLantower Grande Pines | 11128 Grande Pines Cir,
Orlando, FL 32821 - NEW - 1 DAY AGOSPECIAL OFFERPET FRIENDLYTotal price$1,677 - $3,443/moStudio-3 bd1-3 baCortland on Orange | 3219 S Orange Ave,
Orlando, FL 32806 - SPECIAL OFFERPET FRIENDLYTotal price$1,903 - $3,574/moStudio-3 bd1-2 baEnders Place at Baldwin Park | 4220 New Broad St,
Orlando, FL 32814 - PET FRIENDLYTotal price$1,553 - $2,713/mo1-3 bd1-3 baCortland World Gateway | 15050 Ember Springs Cir,
Orlando, FL 32821  SPECIAL OFFERPET FRIENDLYTotal price$1,667 - $3,326/moStudio-3 bd1-3 baVida at Health Village | 2680 N Orange Ave,
Orlando, FL 32804 PET FRIENDLYTotal price$1,620 - $2,512/mo1-3 bd1-2 baLantower Grande Flats | 3512 Grande Reserve Way,
Orlando, FL 32837 SPECIAL OFFERPET FRIENDLY
 PET FRIENDLY
 NEW - 2 HRS AGOSPECIAL OFFERPET FRIENDLY
 SPECIAL OFFERPET FRIENDLY
Explore by feature - Air Conditioning
- SPECIAL OFFERPET FRIENDLY
- NEW - 1 DAY AGOSPECIAL OFFERPET FRIENDLYTotal price$1,677 - $3,443/moStudio-3 bd1-3 baCortland on Orange | 3219 S Orange Ave,
Orlando, FL 32806 - SPECIAL OFFERPET FRIENDLYTotal price$1,903 - $3,574/moStudio-3 bd1-2 baEnders Place at Baldwin Park | 4220 New Broad St,
Orlando, FL 32814 - PET FRIENDLYTotal price$1,553 - $2,713/mo1-3 bd1-3 baCortland World Gateway | 15050 Ember Springs Cir,
Orlando, FL 32821 - SPECIAL OFFERPET FRIENDLYTotal price$1,667 - $3,326/moStudio-3 bd1-3 baVida at Health Village | 2680 N Orange Ave,
Orlando, FL 32804 - SPECIAL OFFERPET FRIENDLY
- SPECIAL OFFERPET FRIENDLY
 SPECIAL OFFERPET FRIENDLY$1,550 - $2,545/mo1-3 bd1-2 baParkway at Hunters Creek | 14200 Colonial Grand Blvd,
Orlando, FL 32837 PET FRIENDLY
- NEW - 2 HRS AGOSPECIAL OFFERPET FRIENDLY
Explore by feature - Pool
- SPECIAL OFFERPET FRIENDLY
- PET FRIENDLYTotal price$1,413 - $2,571/mo1-3 bd1-2 baLantower Grande Pines | 11128 Grande Pines Cir,
Orlando, FL 32821 - NEW - 9 HRS AGOSPECIAL OFFERPET FRIENDLY
- SPECIAL OFFERPET FRIENDLY
- NEW - 1 DAY AGOSPECIAL OFFERPET FRIENDLYTotal price$1,677 - $3,443/moStudio-3 bd1-3 baCortland on Orange | 3219 S Orange Ave,
Orlando, FL 32806 - SPECIAL OFFERPET FRIENDLYFURNISHED
- SPECIAL OFFERPET FRIENDLYTotal price$1,903 - $3,574/moStudio-3 bd1-2 baEnders Place at Baldwin Park | 4220 New Broad St,
Orlando, FL 32814 - PET FRIENDLYTotal price$1,553 - $2,713/mo1-3 bd1-3 baCortland World Gateway | 15050 Ember Springs Cir,
Orlando, FL 32821  SPECIAL OFFER
- PET FRIENDLYTotal price$1,745 - $3,110/mo1-3 bd1-2 baNova at East Park Village | 10403 Via Parco Orienta,
Orlando, FL 32832
Explore by feature - Washer/dryer
- SPECIAL OFFERPET FRIENDLY
- NEW - 1 DAY AGOSPECIAL OFFERPET FRIENDLYTotal price$1,677 - $3,443/moStudio-3 bd1-3 baCortland on Orange | 3219 S Orange Ave,
Orlando, FL 32806 - SPECIAL OFFERPET FRIENDLYTotal price$1,903 - $3,574/moStudio-3 bd1-2 baEnders Place at Baldwin Park | 4220 New Broad St,
Orlando, FL 32814 - SPECIAL OFFERPET FRIENDLY
- SPECIAL OFFERPET FRIENDLY$1,550 - $2,545/mo1-3 bd1-2 baParkway at Hunters Creek | 14200 Colonial Grand Blvd,
Orlando, FL 32837 - PET FRIENDLY
- NEW - 2 HRS AGOSPECIAL OFFERPET FRIENDLY
 PET FRIENDLY
 NEW - 1 DAY AGOPET FRIENDLY
 NEW - 1 DAY AGOPET FRIENDLY$1,721 - $3,344/mo1-3 bd1-3 baThe Ivy Residences at Health Village Apartment Homes | 2650 Dade Ave,
Orlando, FL 32804
Explore by feature - Outdoor Space
 NEW - 1 DAY AGOAPPLY INSTANTLY
 NEW - 2 DAYS AGOAPPLY INSTANTLYPET FRIENDLYFURNISHED
 APPLY INSTANTLYPET FRIENDLY
 APPLY INSTANTLYPET FRIENDLY
 APPLY INSTANTLYPET FRIENDLY
 NEW - 2 DAYS AGOAPPLY INSTANTLYPET FRIENDLY
 APPLY INSTANTLYPET FRIENDLY
 APPLY INSTANTLYPET FRIENDLYFURNISHED
 APPLY INSTANTLY
 APPLY INSTANTLY
Homes for sale near 9451 7TH AVENUE


Off Market Homes Near 9451 7TH AVENUE
 SOLDAUG 3, 2026KELLER WILLIAMS REALTY AT THE PARKS
 SOLDJUL 30, 2026FLORIDA REALTY INVESTMENTS
 SOLDJUL 30, 2026CHARLES RUTENBERG REALTY ORLANDO
 See more homes for sale inOrlando


