


$754,400
 5 Beds
 4 Baths
 3,596 sqft (on 0.84 acres)
9450 Surface Hill Rd, Mint Hill, NC 28227
Est. Refi. Payment $4,501/mo*
Refinance Your HomeCurrently Off Market - Sold Dec 5, 2025 for $760,000 (2% below list price)
Home Value
Trulia Estimate
$754KSince last month
Decreased$7K (-0.9%)Since last year
Decreased$42K (-5.2%)Since last sale
Decreased$6K (-0.8%)Learn more about this home's value by checking out its Trulia Estimate, the value of nearby homes, and how much similar homes have sold for.
Trulia Estimate
The of this home's value increased by +92% in the last 10 years
| Month | Estimated value |
|---|---|
2026 | |
| September 2026 | $754K |
| August 2026 | $754K |
| July 2026 | $761K |
| June 2026 | $763K |
| May 2026 | $768K |
| April 2026 | $760K |
| March 2026 | $766K |
| February 2026 | $765K |
| January 2026 | $759K |
2025 | |
2024 | |
2023 | |
2022 | |
2021 | |
2020 | |
2019 | |
2018 | |
2017 | |
Comparable sales
These are recently sold homes that have a similar location or other similar features to this home, like bedrooms, bathrooms, and square footage. Get a sense of the expected prices in the area by viewing these homes.Address | Distance | Property Type | Sold Price | Sold Date | Bed | Bath | Sqft |
|---|---|---|---|---|---|---|---|
0.42 | Single-Family Home | $655,000 | 06/09/26 | 4 | 3.5 | 3,091 | |
0.58 | Single-Family Home | $799,000 | 05/08/26 | 4 | 3.5 | 3,398 | |
0.48 | Single-Family Home | $615,000 | 05/14/26 | 4 | 3 | 3,008 | |
0.65 | Single-Family Home | $675,000 | 07/01/26 | 5 | 4 | 3,897 | |
0.41 | Single-Family Home | $520,000 | 08/11/26 | 4 | 3 | 2,557 | |
0.52 | Single-Family Home | $625,000 | 05/11/26 | 4 | 3 | 2,862 | |
0.55 | Single-Family Home | $649,000 | 05/28/26 | 4 | 2.5 | 2,649 | |
0.52 | Single-Family Home | $535,000 | 02/19/26 | 4 | 2.5 | 2,650 |
Nearby home prices
Get a sense of expected prices in the area by checking the value of nearby homes.Address | Distance | Price | Bed | Bath | Sqft | Status |
|---|---|---|---|---|---|---|
0.10 | $743,600 | 4 | 3 | 3,300 | Off Market | |
0.12 | $819,400 | 4 | 3.5 | 4,372 | Off Market | |
0.21 | $575,600 | 3 | 2.5 | 2,500 | Off Market | |
0.29 | $1,776,300 | 5 | 4.5 | 5,185 | Off Market | |
0.34 | $525,000 | 3 | 2 | 2,528 | Recently Sold | |
0.35 | $650,000 | 5 | 2.5 | 3,439 | For Sale | |
0.34 | $599,500 | 4 | 2.5 | 2,716 | For Sale | |
0.36 | $586,100 | 4 | 2.5 | 2,554 | Off Market | |
0.37 | $579,700 | 4 | 2.5 | 2,790 | Off Market | |
0.37 | $778,000 | 7 | 4 | 4,676 | Off Market | |
0.38 | $596,200 | 5 | 3 | 3,090 | Off Market |
Local Information
- Map ViewExplore the area around 9450 Surface Hill Rd.

- Schools1 Preschool School1 Elementary School1 Middle School1 High School

- Shop & Eat

-- mins to
Home Highlights

Single-Family Home

Built in 2016

0.84 acre lot

3,596 sqft

$211/sqft

3 Car Garage
About this House
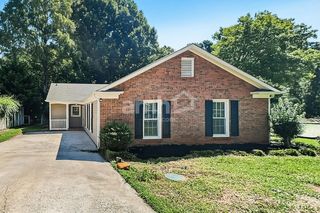
Charming, NO-HOA, community where this elegant all-brick home sits on a generous lot slightly under an acre. Nestled on a tranquil private road with stately homes, towering trees, & a forest backdrop, it blends serenity & modern convenience. This 5-bedroom gem features a main-floor bedroom & bath suite, hardwood floors, a glass-door office, and a formal dining room with a butler’s pantry. The grand granite kitchen boasts a breakfast bar, gas stove, stainless appliances, and ample cabinetry. Perfect for gatherings, the family room flows into a sunlit sunroom with a gas log fireplace, opening to a spacious deck and large backyard with a fire pit. Upstairs, a second family room connects to four bedrooms, three full baths, & a laundry room. The primary suite offers a tray ceiling, spa-like bathroom, & vast closet. With a 3-car garage, wheelchair lift, powered workshop, carport, & oversized driveway, this Mint Hill treasure delivers seclusion and space for cherished moments.
9450 Surface Hill Rd, Mint Hill, NC 28227 is a 5 bedroom, 4 bathroom, 3,596 sqft single-family home built in 2016. It last sold for $760,000 on Dec 5, 2025 (2% below the $774,900 asking price). This property is not currently displayed as for sale or rent on Trulia. The Trulia Estimate is $754,400, with a rent estimate of $3,545/month.
Last check for updates: about 1 hour ago
Listed by Lynn Nelson
NorthGroup Real Estate LLC
Bought with: Jonathan Dean, (980) 505-5641, Call It Closed International Inc
Source: Canopy MLS as distributed by MLS GRID, MLS#4272661
Home Details for 9450 Surface Hill Rd

|
|---|
MLS Status: Closed |

|
|---|
Interior Details Number of Rooms: 15Types of Rooms: Primary Bedroom, Bedroom S, Bathroom Full, Breakfast, Den, Dining Room, Kitchen, Laundry, Office, Sunroom |
Beds & Baths Number of Bedrooms: 5Main Level Bedrooms: 1Number of Bathrooms: 4Number of Bathrooms (full): 4 |
Dimensions and Layout Living Area: 3596 Square Feet |
Appliances & Utilities Utilities: Cable Connected, Electricity Connected, Satellite Internet Available, Underground Power Lines, Underground Utilities, Wired Internet AvailableAppliances: Dishwasher, Disposal, Exhaust Fan, Gas Oven, Gas Range, Microwave, Refrigerator, Refrigerator with Ice Maker, Self Cleaning Oven, Washer/DryerDishwasherDisposalLaundry: Electric Dryer Hookup,Utility Room,Upper LevelMicrowaveRefrigerator |
Heating & Cooling Heating: Electric,Heat PumpHas CoolingAir Conditioning: Ceiling Fan(s),Central Air,Electric,ZonedHas HeatingHeating Fuel: Electric |
Fireplace & Spa Fireplace: Other - See Remarks |
Gas & Electric Has Electric on Property |
Windows, Doors, Floors & Walls Window: Insulated Windows, Window TreatmentsDoor: French Doors, Storm Door(s)Flooring: Hardwood, Tile |
Levels, Entrance, & Accessibility Stories: 2Levels: TwoAccessibility: Exterior Wheelchair LiftFloors: Hardwood, Tile |
View No View |

|
|---|
Exterior Home Features Roof: AluminumPatio / Porch: DeckOther Structures: WorkshopFoundation: Crawl Space |
Parking & Garage Number of Garage Spaces: 3Number of Carport Spaces: 3Number of Covered Spaces: 6Other Parking: Workshop with two car bays, attached 3 car garage and separate large carportHas a CarportHas a GarageHas an Attached GarageHas Open ParkingParking Spaces: 6Parking: Attached Carport,Driveway,Attached Garage,Garage on Main Level |
Frontage Responsible for Road Maintenance: Publicly Maintained RoadRoad Surface Type: Concrete, Gravel |
Water & Sewer Sewer: Septic Installed |
Surface & Elevation Elevation Units: Feet |
Finished Area Finished Area (above surface): 3596 Square Feet |

|
|---|
Cumulative Days on Market: 110 |

|
|---|
Year Built Year Built: 2016 |
Property Type / Style Property Type: ResidentialProperty Subtype: Single Family ResidenceArchitecture: Traditional |
Building Construction Materials: Brick FullNot a New ConstructionNo Additional Parcels |
Property Information Parcel Number: 13712313 |

|
|---|
Price List Price: $774,900Price Per Sqft: $211/sqft |


|
|---|
Direction & Address City: Mint HillCommunity: Woods At Bainbridge |
School Information Elementary School: BainJr High / Middle School: Mint HillHigh School: Independence |

|
|---|
Buyer Agent Buyer Company Name: The Jonathan Dean Team |

|
|---|
Building Area Building Area: 3596 Square Feet |

|
|---|
Community Features: SidewalksNot Senior Community |

|
|---|
Lot Area: 0.84 acres |

|
|---|
Special Conditions: Standard |

|
|---|
Listing Terms: Cash, Conventional, FHA, VA Loan |

|
|---|
Mls Number: 4272661Attic: Pull Down StairsAttribution Contact: lynnnelson704@gmail.comAbove Grade Unfinished Area: 3596 |

|
|---|
Sidewalks |
Price and Tax history
| Date | Event | Price |
|---|---|---|
Dec 5, 2025 Source: Canopy MLS as distributed by MLS GRID #4272661 | Sold | $760,000 |
Sep 14, 2025 Source: Canopy MLS as distributed by MLS GRID #4272661 | PriceChange | $774,900 Price decreased by 5% |
Jul 31, 2025 Source: Canopy MLS as distributed by MLS GRID #4272661 | PriceChange | $814,900 Price decreased by 1% |
Jun 21, 2025 Source: Canopy MLS as distributed by MLS GRID #4272661 | PriceChange | $824,900 Price decreased by 1% |
Jun 19, 2025 Source: Canopy MLS as distributed by MLS GRID #4272661 | Listed For Sale | $834,900 |
Jul 27, 2016 Source: N/A | Sold | $378,000 |
| Year | Property tax | Tax assessment |
|---|---|---|
| 2025 | $5,088 | $701,300 |
Home facts updated by county records
Market trends in Mint Hill
Last updated August 2026
Avg. sale price
$482K
$6.33KMoM
Sale-to-List Price
—
Price per sq ft
$215
$2MoM
Available listings
172
18MoM
Around this home
What Locals Say about Mint Hill
At least 121 Trulia users voted on each feature.

90 % Say yards are well-kept

88 % Say car is needed

86 % Say parking is easy

85 % Say it's dog friendly

82 % Say there's holiday spirit

75 % Say it's quiet

74 % Say people would walk alone at night

65 % Say kids play outside

64 % Say they plan to stay for at least 5 years

62 % Say there are sidewalks

60 % Say neighbors are friendly

60 % Say there's wildlife

53 % Say streets are well-lit

44 % Say there are community events

33 % Say it's walkable to grocery stores

29 % Say it's walkable to restaurants
Sourced by Trulia users. Learn more about our methodology.
LGBTQ Local Legal Protections
LGBTQ Local Legal Protections



Based on information submitted to the MLS GRID as of 2026-09-17 14:13:46 PDT. All data is obtained from various sources and may not have been verified by broker or MLS GRID. Supplied Open House Information is subject to change without notice. All information should be independently reviewed and verified for accuracy. Properties may or may not be listed by the office/agent presenting the information. Some IDX listings have been excluded from this website. Click here for more information
Frequently asked questions about 9450 Surface Hill Rd
- What is 9450 Surface Hill Rd estimated to be worth?Trulia's estimated value for 9450 Surface Hill Rd in Mint Hill, NC is $754,400.
- What is the price history for 9450 Surface Hill Rd?9450 Surface Hill Rd in Mint Hill, NC last sold for $760,000 in December 2025.
- Is Mint Hill a buyer's or seller's market?Mint Hill is currently a balanced market, based on recent for-sale activity.
- What's the median sale price in Mint Hill?The median sale price in Mint Hill is $482K. That is up $6.33K from the prior month.
- Does 9450 Surface Hill Rd have air conditioning?Yes, 9450 Surface Hill Rd in Mint Hill, NC has air conditioning.
- Does 9450 Surface Hill Rd have laundry facilities?Yes, 9450 Surface Hill Rd in Mint Hill, NC has laundry facilities.
Explore by feature - Pet Friendly
 SPECIAL OFFERPET FRIENDLY
 NEW - 1 DAY AGOPET FRIENDLY
 APPLY INSTANTLYPET FRIENDLY
 APPLY INSTANTLYPET FRIENDLYFURNISHED
 NEW - 2 DAYS AGOPET FRIENDLY
 PET FRIENDLY
 PET FRIENDLY
 PET FRIENDLY
 PET FRIENDLY
 PET FRIENDLY0.35 ACRES
Explore by feature - Garage
- NEW - 1 DAY AGOPET FRIENDLY
- APPLY INSTANTLYPET FRIENDLY
- APPLY INSTANTLYPET FRIENDLYFURNISHED
- NEW - 2 DAYS AGOPET FRIENDLY
- PET FRIENDLY

- PET FRIENDLY
- PET FRIENDLY0.35 ACRES
 PET FRIENDLY
 NEW - 2 DAYS AGOAPPLY INSTANTLYPET FRIENDLY
Explore by feature - Air Conditioning
- APPLY INSTANTLYPET FRIENDLY
- APPLY INSTANTLYPET FRIENDLYFURNISHED
- NEW - 2 DAYS AGOPET FRIENDLY
- PET FRIENDLY
- PET FRIENDLY0.35 ACRES
 PET FRIENDLY0.25 ACRES
 PET FRIENDLY
- PET FRIENDLY
- NEW - 2 DAYS AGOAPPLY INSTANTLYPET FRIENDLY
Explore by feature - Pool
- SPECIAL OFFERPET FRIENDLY
- NEW - 1 DAY AGOPET FRIENDLY
- PET FRIENDLY
- PET FRIENDLY
- PET FRIENDLY0.35 ACRES
- PET FRIENDLY0.25 ACRES
Explore by feature - Washer/dryer
- SPECIAL OFFERPET FRIENDLY
- APPLY INSTANTLYPET FRIENDLY
- APPLY INSTANTLYPET FRIENDLYFURNISHED
- NEW - 2 DAYS AGOPET FRIENDLY
- PET FRIENDLY
- PET FRIENDLY
- PET FRIENDLY
- PET FRIENDLY
- NEW - 2 DAYS AGOAPPLY INSTANTLYPET FRIENDLY
Apartments for Rent
 NEW - 1 DAY AGOPET FRIENDLY
 PET FRIENDLYFURNISHED
 PET FRIENDLY
 ROOM FOR RENT
 See more homes for rent inMint Hill
Off Market Homes Near 9450 Surface Hill Rd
 SOLDSEP 16, 2026EXP Realty LLC Mooresville
 SOLDSEP 14, 2026Coldwell Banker Realty
 SOLDSEP 14, 2026Opendoor Brokerage LLC
 SOLDSEP 10, 2026Mark Spain Real Estate
 SOLDSEP 10, 20261st Choice Properties Inc
 SOLDSEP 10, 2026Keller Williams South Park
 SOLDSEP 10, 2026NextHome Paramount
 SOLDSEP 8, 2026EXP Realty LLC Mooresville
 SOLDSEP 8, 2026SM North Carolina Brokerage LLC
 See more homes for sale inMint Hill

Homes for sale near 9450 Surface Hill Rd
 0.81 ACRESVelocity Properties LLC
 0.47 ACRESA.G. Williams Real Estate Appraisal
 0.46 ACRESCountryside Properties
 OPEN SAT, 10-12PM0.51 ACRESIvester Jackson Christie's
 NEW CONSTRUCTION2 ACRESThe Agency - Charlotte
 0.32 ACRESCall It Closed International Inc
 OPEN SAT, 1-3PM0.3 ACRESCorcoran HM Properties
 NEW CONSTRUCTION0.53 ACRESCEDAR REALTY LLC
- See more homes for sale inMint Hill


- Results are loading