

$844,600
 4 Beds
 4 Baths
 4,235 sqft
945 Abbott Ln, Allen, TX 75013
Est. Refi. Payment $5,396/mo*
Refinance Your HomeHome Value
Trulia Estimate
$845KSince last month
Decreased$15K (-1.7%)Since last year
Decreased$14K (-1.7%)Learn more about this home's value by checking out its Trulia Estimate, the value of nearby homes, and how much similar homes have sold for.
Trulia Estimate
The of this home's value increased by +55% in the last 10 years
| Month | Estimated value |
|---|---|
2026 | |
| August 2026 | $843K |
| July 2026 | $858K |
| June 2026 | $866K |
| May 2026 | $872K |
| April 2026 | $872K |
| March 2026 | $868K |
| February 2026 | $860K |
| January 2026 | $851K |
2025 | |
2024 | |
2023 | |
2022 | |
2021 | |
2020 | |
2019 | |
2018 | |
2017 | |
2016 | |
Comparable sales
These are recently sold homes that have a similar location or other similar features to this home, like bedrooms, bathrooms, and square footage. Get a sense of the expected prices in the area by viewing these homes.Address | Distance | Property Type | Sold Price | Sold Date | Bed | Bath | Sqft |
|---|---|---|---|---|---|---|---|
0.10 | Single-Family Home | - | 07/30/26 | 5 | 3.5 | 4,591 | |
0.14 | Single-Family Home | - | 06/10/26 | 4 | 3.5 | 3,475 | |
0.14 | Single-Family Home | - | 11/05/25 | 4 | 4 | 3,783 | |
0.03 | Single-Family Home | - | 11/17/25 | 6 | 5 | 3,940 | |
0.16 | Single-Family Home | - | 08/29/25 | 5 | 4 | 4,673 | |
0.27 | Single-Family Home | - | 05/18/26 | 4 | 3.5 | 3,778 | |
0.11 | Single-Family Home | - | 10/21/25 | 6 | 4.5 | 4,638 | |
0.24 | Single-Family Home | - | 06/24/26 | 5 | 3.5 | 3,665 | |
0.24 | Single-Family Home | - | 03/03/26 | 4 | 3 | 3,590 | |
0.39 | Single-Family Home | - | 01/19/26 | 4 | 4 | 3,749 |
Nearby home prices
Get a sense of expected prices in the area by checking the value of nearby homes.Address | Distance | Price | Bed | Bath | Sqft | Status |
|---|---|---|---|---|---|---|
0.04 | $829,900 | 5 | 4 | 4,021 | Off Market | |
0.04 | $1,053,700 | 6 | 5 | 4,903 | Off Market | |
0.03 | - | 6 | 5 | 3,940 | Recently Sold | |
0.10 | $856,200 | 5 | 4.5 | 4,236 | Off Market | |
0.12 | $838,100 | 5 | 4.5 | 4,075 | Off Market | |
0.08 | $913,800 | 4 | 3.5 | 4,114 | Off Market | |
0.14 | $830,600 | 5 | 4.5 | 3,972 | Off Market | |
0.11 | $819,800 | 6 | 4.5 | 4,638 | Off Market | |
0.15 | $671,400 | 3 | 2.5 | 2,610 | Off Market | |
0.09 | $708,600 | 4 | 3 | 3,201 | Off Market | |
0.10 | - | 5 | 3.5 | 4,591 | Recently Sold |
Local Information
- Map ViewExplore the area around 945 Abbott Ln.

- Schools1 Elementary School1 Middle School1 High School

- Shop & Eat

-- mins to
Home Highlights

Property Type
Single-Family Home

Year Built
2014
Living Area
4,235 sqft

Price/Sqft
$199

Parking
2 Car Garage

HOA
$65/Monthly
About this House
GORGEOUS Energy Star Rated custom home on cul-de-sac in West Allen. Enjoy wood floors, neutral palette & an abundance of natural light. Entertain in formal living & dining OR in the light & bright family room featuring SOARING ceilings extending 2 stories with stacked windows, gas fireplace & wet bar. Family room open to chef's kitchen with oversized island, light granite, ss appliances, white cabinets & 5 burner gas cooktop. Spacious primary suite with sitting area, large closet & luxurious ensuite bath. Private study (could be 5th bedroom) adjacent to flex room, presently used as gym. Curved staircase with iron balusters leads to HUGE gameroom, media & 3 bedrooms. Storage++ Enjoy morning coffee on extended covered patio. Oversized garage for all your toys–4 add'l ft of storage! Resort-like community pool, pond, playground & quick access to bike trails. Conveniently located close to Hwy 121 & 75, Allen Premium Outlets, Villages of Allen & dining & entertainment. Walk to Cheatham El.
945 Abbott Ln, Allen, TX 75013 is a 4 bedroom, 4 bathroom, 4,235 sqft single-family home built in 2014. It last sold for the $880,000 asking price on Nov 29, 2023. This property is not currently displayed as for sale or rent on Trulia. The Trulia Estimate is $844,600, with a rent estimate of $4,325/month.
Last check for updates: about 6 hours ago
Listed by Sharon Allen 0641833, (972) 747-5100
Keller Williams Realty Allen, (972) 747-5100
Bought with: Liangcheng Pan, Keller Williams Frisco Stars, (972) 712-9898
Source: NTREIS, MLS#20460479
Home Details for 945 Abbott Ln

|
|---|
Interior Details Number of Rooms: 18Types of Rooms: Master Bedroom, Bedroom, Master Bathroom, Bonus Room, Breakfast Room Nook, Dining Room, Full Bath, Game Room, Kitchen, Living Room, Media Room, Office, Storage Room, Utility RoomWet Bar |
Beds & Baths Number of Bedrooms: 4Number of Bathrooms: 4Number of Bathrooms (full): 4 |
Dimensions and Layout Living Area: 4235 Square Feet |
Appliances & Utilities Utilities: Natural Gas Available, Sewer Available, Separate Meters, Underground Utilities, Water Available, Cable AvailableAppliances: Dishwasher, Electric Oven, Gas Cooktop, Disposal, Gas Water Heater, Microwave, Vented Exhaust FanDishwasherDisposalLaundry: Washer Hookup,Electric Dryer Hookup,Laundry in Utility RoomMicrowave |
Heating & Cooling Heating: Central,Natural Gas,ZonedHas CoolingAir Conditioning: Central Air,Ceiling Fan(s),Electric,ZonedHas HeatingHeating Fuel: Central |
Fireplace & Spa Number of Fireplaces: 1Fireplace: Electric, Family Room, Gas Log, Gas StarterHas a Fireplace |
Windows, Doors, Floors & Walls Window: Bay Window(s), Window CoveringsFlooring: Carpet, Ceramic Tile, Wood |
Levels, Entrance, & Accessibility Stories: 2Levels: TwoFloors: Carpet, Ceramic Tile, Wood |
Security Security: Prewired, Security System, Carbon Monoxide Detector(s), Smoke Detector(s), Security Lights |

|
|---|
Exterior Home Features Roof: CompositionPatio / Porch: Front Porch, Patio, CoveredFencing: WoodExterior: Rain GuttersFoundation: Slab |
Parking & Garage Number of Garage Spaces: 2Number of Covered Spaces: 2No CarportHas a GarageHas an Attached GarageParking Spaces: 2Parking: Door-Multi,Garage,Garage Door Opener,Oversized,Garage Faces Side |
Pool Pool: None, Community |
Frontage Not on Waterfront |
Water & Sewer Sewer: Public Sewer |

|
|---|
Cumulative Days on Market: 18 |

|
|---|
Year Built Year Built: 2014 |
Property Type / Style Property Type: ResidentialProperty Subtype: Single Family ResidenceStructure Type: HouseArchitecture: Traditional,Detached |
Building Construction Materials: BrickNot Attached Property |
Property Information Not Included in Sale: front & back security cameras, front solar lightsParcel Number: R1030800A01301 |

|
|---|
Price List Price: $880,000 |
Status Change & Dates Possession Timing: Close Of Escrow |

|
|---|
MLS Status: Closed |


|
|---|
Direction & Address City: AllenCommunity: Landings Ph I |
School Information Elementary School: CheathamElementary School District: Allen ISDJr High / Middle School: CurtisJr High / Middle School District: Allen ISDHigh School: AllenHigh School District: Allen ISD |

|
|---|
Community Features: Clubhouse, Lake, Playground, Pool, Curbs, SidewalksNot Senior Community |
Other Playground |

|
|---|
HOA Fee Includes: All Facilities, Association Management, Maintenance GroundsHOA Name: NMIHOA Phone: 972-359-1548Has an HOAHOA Fee: $785/Annually |

|
|---|
Lot Area: 9670.32 sqft |

|
|---|
Listing Terms: Cash, Conventional, VA Loan |

|
|---|
Energy Efficiency Features: Insulation, Rain/Freeze Sensors |

|
|---|
Mls Number: 20460479Living Area Range Units: Square FeetAttribution Contact: 972-747-5100Above Grade Unfinished Area Units: Square FeetBelow Grade Unfinished Area Units: Square FeetUniversal Property Id: US-48085-N-R1030800A01301-R-N |

|
|---|
ClubhouseLakePlaygroundPoolCurbsSidewalks |
Price and Tax history
| Date | Event | Price |
|---|---|---|
Nov 29, 2023 Source: NTREIS #20460479 | Sold | -- |
Nov 28, 2023 Source: NTREIS #20460479 | Pending | $880,000 |
Nov 18, 2023 Source: NTREIS #20460479 | Contingent | $880,000 |
Nov 2, 2023 Source: NTREIS #20460479 | PriceChange | $880,000 Price decreased by 2% |
Oct 28, 2023 Source: NTREIS #20460479 | Listed For Sale | $900,000 |
| Year | Property tax | Tax assessment |
|---|---|---|
| 2025 | $13,140 | $852,000 |
Home facts updated by county records
Market trends in Allen
Last updated July 2026
Avg. sale price
$508K
$833MoM
Sale-to-List Price
99.0%
Price per sq ft
$208
$1MoM
Available listings
450
1MoM
Around this home
What Locals Say about Allen
At least 596 Trulia users voted on each feature.

90 % Say it's dog friendly

90 % Say there are sidewalks

88 % Say car is needed

84 % Say parking is easy

76 % Say there's holiday spirit

76 % Say yards are well-kept

73 % Say it's quiet

70 % Say people would walk alone at night

69 % Say kids play outside

66 % Say streets are well-lit

60 % Say they plan to stay for at least 5 years

53 % Say there's wildlife

51 % Say neighbors are friendly

50 % Say it's walkable to grocery stores

41 % Say it's walkable to restaurants

35 % Say there are community events
Sourced by Trulia users. Learn more about our methodology.
LGBTQ Local Legal Protections
LGBTQ Local Legal Protections



IDX information is provided exclusively for personal, non-commercial use, and may not be used for any purpose other than to identify prospective properties consumers may be interested in purchasing. Information is deemed reliable but not guaranteed.
Frequently asked questions about 945 Abbott Ln
- What is 945 Abbott Ln estimated to be worth?Trulia's estimated value for 945 Abbott Ln in Allen, TX is $844,600.
- What is the price history for 945 Abbott Ln?945 Abbott Ln in Allen, TX last sold in November 2023.
- Is Allen a buyer's or seller's market?Allen is currently a balanced market, based on recent for-sale activity.
- What's the median sale price in Allen?The median sale price in Allen is $508K. That is down $833 from the prior month.
- Does 945 Abbott Ln have air conditioning?Yes, 945 Abbott Ln in Allen, TX has air conditioning.
- Does 945 Abbott Ln have a pool?Yes, 945 Abbott Ln in Allen, TX has a pool.
Explore by feature - Pet Friendly
 NEW - 1 DAY AGOPET FRIENDLY
 SPECIAL OFFERPET FRIENDLY
 NEW - 1 DAY AGOSPECIAL OFFERPET FRIENDLY
 NEW - 1 DAY AGOSPECIAL OFFERPET FRIENDLY
 NEW - 1 DAY AGOSPECIAL OFFERPET FRIENDLY
 SPECIAL OFFERPET FRIENDLY
 SPECIAL OFFERPET FRIENDLYTotal price$1,204 - $3,004/mo1-2 bd1-2 baWatterscape Urban Residential | 930 Ridgeview Dr,
Allen, TX 75013 NEW - 1 DAY AGOSPECIAL OFFERPET FRIENDLY
 SPECIAL OFFERPET FRIENDLY
 PET FRIENDLY
Explore by feature - Garage
- SPECIAL OFFERPET FRIENDLY
- NEW - 1 DAY AGOSPECIAL OFFERPET FRIENDLY
- NEW - 1 DAY AGOSPECIAL OFFERPET FRIENDLY
- SPECIAL OFFERPET FRIENDLYTotal price$1,204 - $3,004/mo1-2 bd1-2 baWatterscape Urban Residential | 930 Ridgeview Dr,
Allen, TX 75013 - NEW - 1 DAY AGOSPECIAL OFFERPET FRIENDLY
- PET FRIENDLY
 NEW - 1 DAY AGOSPECIAL OFFERPET FRIENDLYFURNISHED$1,200 - $3,065/mo1-3 bd1-2 baLofts at Watters Creek Apartments | 935 Garden Park Dr,
Allen, TX 75013 NEW - 1 DAY AGOSPECIAL OFFERPET FRIENDLY
 NEW - 1 DAY AGOSPECIAL OFFERPET FRIENDLYTotal price$1,250 - $2,876/mo1-3 bd1-2 baThe Montgomery at Watters Creek | 1280 Montgomery Blvd,
Allen, TX 75013 NEW - 1 DAY AGOSPECIAL OFFERPET FRIENDLYTotal price$1,372 - $2,022/mo1-2 bd1-2 baTHE REFLECTION AT MONTGOMERY RIDGE | 1160 Montgomery Blvd,
Allen, TX 75013
Explore by feature - Air Conditioning
- NEW - 1 DAY AGOPET FRIENDLY
 SPECIAL OFFERPET FRIENDLYTotal price$1,499 - $2,792/mo1-2 bd1-2 baLarkspur at Twin Creeks - 55+ Active Adult Apartment Homes | 860 Junction Dr,
Allen, TX 75013 NEW - 1 DAY AGOSPECIAL OFFERPET FRIENDLYFURNISHED
 PET FRIENDLY
 PET FRIENDLY
 SPECIAL OFFERPET FRIENDLY
 APPLY INSTANTLYPET FRIENDLY
 APPLY INSTANTLYPET FRIENDLY
 APPLY INSTANTLYPET FRIENDLY
 NEW - 2 DAYS AGOAPPLY INSTANTLYPET FRIENDLY
Explore by feature - Pool
- NEW - 1 DAY AGOPET FRIENDLY
- SPECIAL OFFERPET FRIENDLY
- NEW - 1 DAY AGOSPECIAL OFFERPET FRIENDLY
- NEW - 1 DAY AGOSPECIAL OFFERPET FRIENDLY
- NEW - 1 DAY AGOSPECIAL OFFERPET FRIENDLY
- SPECIAL OFFERPET FRIENDLY
- SPECIAL OFFERPET FRIENDLYTotal price$1,204 - $3,004/mo1-2 bd1-2 baWatterscape Urban Residential | 930 Ridgeview Dr,
Allen, TX 75013 - NEW - 1 DAY AGOSPECIAL OFFERPET FRIENDLY
- SPECIAL OFFERPET FRIENDLY
- PET FRIENDLY
Explore by feature - Washer/dryer
- NEW - 1 DAY AGOSPECIAL OFFERPET FRIENDLY

- SPECIAL OFFERPET FRIENDLYTotal price$1,499 - $2,792/mo1-2 bd1-2 baLarkspur at Twin Creeks - 55+ Active Adult Apartment Homes | 860 Junction Dr,
Allen, TX 75013 - PET FRIENDLY
- PET FRIENDLY
- SPECIAL OFFERPET FRIENDLY
- APPLY INSTANTLYPET FRIENDLY
- APPLY INSTANTLYPET FRIENDLY
- NEW - 2 DAYS AGOAPPLY INSTANTLYPET FRIENDLY
 APPLY INSTANTLYPET FRIENDLY
Explore by feature - Outdoor Space
 PET FRIENDLY
- APPLY INSTANTLYPET FRIENDLY
- APPLY INSTANTLYPET FRIENDLY
 APPLY INSTANTLYPET FRIENDLY
 APPLY INSTANTLYPET FRIENDLY
 APPLY INSTANTLYFURNISHED
 APPLY INSTANTLY
 APPLY INSTANTLYPET FRIENDLY
 APPLY INSTANTLY
 APPLY INSTANTLYPET FRIENDLY
Apartments for Rent
- PET FRIENDLY
 PET FRIENDLY$904 - $3,094/moStudio-3 bd1-4 baParkside at Craig Ranch Apartments | 7149 Van Tuyl Pkwy,
McKinney, TX 75070 PET FRIENDLY
- NEW - 1 DAY AGOPET FRIENDLY
 PET FRIENDLY
 PET FRIENDLY$1,127 - $3,062/moStudio-3 bd1-3 baThe Waylon Apartments & Townhomes | 3500 McKinney Ranch Pkwy,
McKinney, TX 75070- PET FRIENDLYTotal price$1,204 - $3,004/mo1-2 bd1-2 baWatterscape Urban Residential | 930 Ridgeview Dr,
Allen, TX 75013 - PET FRIENDLY
 NEW - 1 DAY AGOPET FRIENDLY
- NEW - 1 DAY AGOPET FRIENDLY
 NEW - 1 DAY AGOPET FRIENDLY
 PET FRIENDLY
 PET FRIENDLY
 NEW - 2 DAYS AGOPET FRIENDLY
- NEW - 1 DAY AGOPET FRIENDLY
 See more homes for rent inAllen
Off Market Homes Near 945 Abbott Ln
 SOLDAUG 7, 2026
 SOLDJUL 1, 2026
 SOLDMAY 28, 2026
 SOLDAPR 14, 2026
 SOLDMAR 16, 2026
 SOLDFEB 23, 2026
 SOLDFEB 20, 2026
 SOLDDEC 3, 2025
 SOLDNOV 3, 2025
 See more homes for sale inAllen

Homes for sale near 945 Abbott Ln
 SOLDMAY 18, 2026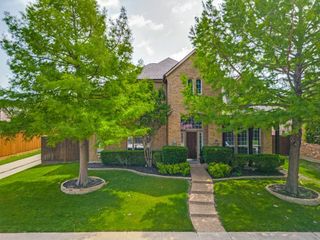


 NEW CONSTRUCTION
 NEW - 1 DAY AGO0.32 ACRES
 0.27 ACRES
 0.25 ACRES
- See more homes for sale inAllen

- Results are loading