


$159,000
 3 Beds
 1.5 Baths
 1,056 sqft (on 3 acres)
9421 Iron Junction Rd, Iron, MN 55751
Est. Mortgage $1,080/mo*
Get Pre-QualifiedHome Highlights

Single-Family Home

Built in 1970

3 acre lot

$151/sqft

Garage
Local Information
- Map ViewExplore the area around 9421 Iron Junction Rd.

- Schools1 Preschool School1 Elementary School1 Middle School1 High School

- Shop & Eat

-- mins to
About this House
What's unique:Full basementNewer roof
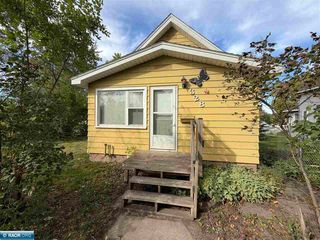
Private and affordable home and acreage in a rural area, within close proximity to all the conveniences of life not far from Cherry/Iron, MN! This is the little rambler with outbuilding storage you have been desiring! 3 bedrooms and full bath on the main with a full basement waiting for you to finish and add equity to your new home, a sauna is already in place in the lower level! Compliant septic, newer roof and furnace, home was insulated a few years ago for efficiency. This has been a well loved place and it is waiting for you to call it HOME, call for your personal tour today!
Last check for updates: about 5 hours ago
Listing courtesy of Darcie Rae Novak, (218) 276-4087
Thrive Realty - Duluth
Source: Lake Superior Area Realtors as distributed by MLS GRID, MLS#6128057
Home Details for 9421 Iron Junction Rd

|
|---|
Interior Details Basement: FullNumber of Rooms: 5Types of Rooms: Bedroom, Kitchen, Living Room |
Beds & Baths Number of Bedrooms: 3Number of Bathrooms: 2Number of Bathrooms (full): 1Number of Bathrooms (half): 1 |
Dimensions and Layout Living Area: 1056 Square FeetFoundation Area: 1056 |
Appliances & Utilities Appliances: Water Heater-Electric, Water Softener-Owned, Dishwasher, Range, RefrigeratorDishwasherLaundry: Dryer Hook-Ups,Washer HookupRefrigerator |
Heating & Cooling Heating: Forced Air,Natural GasNo CoolingAir Conditioning: NoneHas HeatingHeating Fuel: Forced Air |
Fireplace & Spa No Fireplace |
Gas & Electric Electric: Minnesota Power |
Levels, Entrance, & Accessibility Number of Stories: 1 |
View No View |

|
|---|
Exterior Home Features Roof: Asphalt ShinglePatio / Porch: DeckOther Structures: Storage Shed, WorkshopFoundation: Other |
Parking & Garage Number of Garage Spaces: 2Number of Covered Spaces: 2No CarportHas a GarageNo Attached GarageParking Spaces: 2Parking: Detached |
Frontage Road Frontage: County RoadResponsible for Road Maintenance: Public Maintained RoadNot on Waterfront |
Water & Sewer Sewer: Private Sewer |
Finished Area Finished Area (above surface): 1056 Square Feet |

|
|---|
Cumulative Days on Market: 2Days on Market: 4 |

|
|---|
Year Built Year Built: 1970 |
Property Type / Style Property Type: ResidentialProperty Subtype: Single Family ResidenceArchitecture: Other |
Building Construction Materials: Vinyl, Other - See Remarks |
Property Information Condition: Previously OwnedParcel Number: 295001500540 |

|
|---|
Price List Price: $159,000Price Per Sqft: $151 |

|
|---|
MLS Status: ACTIVE |

|
|---|
Direction & Address City: Iron |
School Information High School District: St. Louis County #2142 |

|
|---|
Listing Agent Listing ID: 6128057 |

|
|---|
No HOA |

|
|---|
Lot Area: 3 Acres |

|
|---|
Listing Terms: Cash, Conventional, FHA, VA Loan |

|
|---|
BasementMls Number: 6128057Attribution Contact: ***Above Grade Unfinished Area: 1056 |
Around this home
What Locals Say about Iron
At least 1 Trulia users voted on each feature.

100 % Say car is needed

100 % Say there are community events

100 % Say they plan to stay for at least 5 years

100 % Say people would walk alone at night

50 % Say neighbors are friendly
Sourced by Trulia users. Learn more about our methodology.
Market trends in Iron
Last updated August 2026
Avg. sale price
—
Sale-to-List Price
—
Price per sq ft
—
Available listings
—
Home Value
Trulia Estimate
$118KSince last month
Increased$36K (+29.8%)Since last year
Increased$53K (+51%)Since last sale
Increased$129K (+443.4%)Learn more about this home's value by checking out its Trulia Estimate, the value of nearby homes, and how much similar homes have sold for.
Trulia Estimate
The of this home's value increased by +127% in the last 10 years
| Month | Estimated value |
|---|---|
2026 | |
| September 2026 | $158K |
| August 2026 | $121K |
| July 2026 | $123K |
| June 2026 | $122K |
| May 2026 | $120K |
| April 2026 | $119K |
| March 2026 | $115K |
| February 2026 | $109K |
| January 2026 | $109K |
2025 | |
2024 | |
2023 | |
2022 | |
2021 | |
2020 | |
2019 | |
2018 | |
2017 | |
2016 | |
Comparable sales
These are recently sold homes that have a similar location or other similar features to this home, like bedrooms, bathrooms, and square footage. Get a sense of the expected prices in the area by viewing these homes.Address | Distance | Property Type | Sold Price | Sold Date | Bed | Bath | Sqft |
|---|---|---|---|---|---|---|---|
1.76 | Single-Family Home | $160,000 | 05/20/26 | 3 | 1 | 1,112 | |
1.59 | Single-Family Home | $81,800 | 10/24/25 | 2 | 1 | 884 | |
1.72 | Single-Family Home | $141,900 | 03/13/26 | 2 | 1 | 988 | |
1.97 | Single-Family Home | $185,000 | 04/10/26 | 2 | 1 | 868 | |
2.47 | Single-Family Home | $440,000 | 07/15/26 | 4 | 2 | 2,980 |
Nearby home prices
Get a sense of expected prices in the area by checking the value of nearby homes.Address | Distance | Price | Bed | Bath | Sqft | Status |
|---|---|---|---|---|---|---|
0.94 | $327,800 | 3 | 1 | 1,071 | Off Market | |
1.05 | - | - | - | - | Off Market | |
1.21 | $574,900 | 3 | 1 | 1,365 | For Sale |
Price and Tax history
| Date | Event | Price |
|---|---|---|
Sep 20, 2026 Source: Range AOR #150711 | Listed For Sale | $159,000 |
Mar 7, 2019 Source: N/A | Sold | $29,000 |
Sep 24, 2010 Source: N/A | Sold | $110,000 |
Nov 20, 2009 Source: Agent Provided | ListingRemoved | $120,000 |
Oct 14, 2009 Source: Agent Provided | PriceChange | $120,000 Price decreased by 4% |
Aug 29, 2009 Source: Agent Provided | Listed For Sale | $125,000 |
| Year | Property tax | Tax assessment |
|---|---|---|
| 2025 | $304 | $93,300 |
Home facts updated by county records
LGBTQ Local Legal Protections
LGBTQ Local Legal Protections



Darcie Rae Novak, Thrive Realty - Duluth
Agent Phone: (218) 276-4087
Based on information submitted to the MLS GRID as of 2026-09-24 00:42:13 PDT. All data is obtained from various sources and may not have been verified by broker or MLS GRID. Supplied Open House Information is subject to change without notice. All information should be independently reviewed and verified for accuracy. Properties may or may not be listed by the office/agent presenting the information. Some IDX listings have been excluded from this website. Click here for more information
Similar Homes You May Like
 9 ACRESCOLDWELL BANKER NORTHWOODS
 NEW - 1 DAY AGOCulbert Realty, Range AOR
 Greg Hoffman, Edina Realty, Inc. - Virginia
 AUCTION
 FOR SALE BY OWNER
 AUCTION1.09 ACRES
 FOR SALE BY OWNER
 NEW - 20 HRS AGO0.53 ACRESChad Baucom, Village Realty
 NEW - 1 DAY AGOThrive Realty LLC, Range AOR
 NEW - 1 DAY AGODarcie Rae Novak, Thrive Realty - Duluth
 NEW - 17 HRS AGOPerrella & Associates, Range AOR
 NEW - 1 DAY AGOPerrella & Associates, Range AOR
 AUCTION0.41 ACRES
 See more homes for sale inIron


New Listings near 9421 Iron Junction Rd
- 9 ACRESCOLDWELL BANKER NORTHWOODS
- See more homes for sale inIron
Frequently asked questions about 9421 Iron Junction Rd
- What is the estimated monthly payment for 9421 Iron Junction Rd?Based on a $159,000 list price with 20% down at today's rates, the estimated monthly payment for 9421 Iron Junction Rd is approximately $1,097 (about $880 principal & interest, $142 property taxes, and $75 homeowner's insurance). This is an estimate. Actual payment depends on your loan terms.
- What are the closest schools to 9421 Iron Junction Rd?The closest schools to 9421 Iron Junction Rd are Cherry Elementary School (Pre-K, rated 6/10), Cherry Secondary (Middle/High, rated 5/10).
- What is 9421 Iron Junction Rd estimated to be worth?Trulia's estimated value for 9421 Iron Junction Rd is $117,600.
- Does 9421 Iron Junction Rd have laundry facilities?Yes, 9421 Iron Junction Rd has laundry facilities.
- How big is the lot at 9421 Iron Junction Rd?The lot at 9421 Iron Junction Rd is about 3 acres.
- Does 9421 Iron Junction Rd have a garage?Yes, 9421 Iron Junction Rd has a garage.
9421 Iron Junction Rd, Iron, MN 55751 is a 3 bedroom, 2 bathroom, 1,056 sqft single-family home built in 1970. This property is currently available for sale and was listed by Lake Superior Area Realtors as distributed by MLS GRID on Sep 20, 2026. The MLS # for this home is MLS# 6128057.