


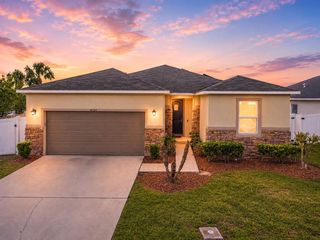
941 RIMINI DRIVE
Saint Cloud, FL 34771
 4 Beds
 3 Baths
 2,214 sqft
4 Beds
3 Baths
2,214 sqft
Home Highlights

Parking
Garage

Outdoor
Porch

Climate Control
Heating & Cooling

HOA
$87/Monthly

Price/Sqft
$206

Listed
180+ days ago
Local Information
- Map ViewExplore the area around 941 RIMINI DRIVE.

- Schools1 Preschool School1 Elementary School1 Middle School1 High School

- Shop & Eat

-- mins to
About this House
This is truly a beautiful 4-bedroom, 3-bathroom home. Perfectly located just a minute from beautiful Lake Nona, VA hospital and all major atractions. Step inside to find brand-new 42" kitchen cabinets (installed Sept. 2023), sleek granite countertops, and a stylish backsplash. Crown molding, hardwood, and tile flooring add charm, while a new roof (2022) ensures peace of mind. Additional upgrades include a water softener system and biannual A/C maintenance for optimal performance. Situated just off Narcoossee Rd. with NO CDD fees, you're minutes from Lake Nona’s vibrant Town Center—Nona Blue, Chroma, Canvas, Boxi Park, and more. Plus, world-famous attractions like Disney, Universal, and Florida’s stunning beaches are just a short drive away! Get ready to be impress, the home is truly impressively beautiful!
Home Details for 941 RIMINI DRIVE

|
|---|
Interior Details Number of Rooms: 10Types of Rooms: Primary Bedroom, Bedroom 2, Bedroom 3, Bedroom 4, Balcony Porch Lanai, Dining Room, Family Room, Foyer, Kitchen, Living Room |
Beds & Baths Number of Bedrooms: 4Number of Bathrooms: 3Number of Bathrooms (full): 3 |
Dimensions and Layout Living Area: 2214 Square Feet |
Appliances & Utilities Utilities: Cable AvailableAppliances: Dishwasher, Electric Water Heater, Microwave, Range, RefrigeratorDishwasherLaundry: Laundry RoomMicrowaveRefrigerator |
Heating & Cooling Heating: CentralHas CoolingAir Conditioning: Central AirHas HeatingHeating Fuel: Central |
Fireplace & Spa No Fireplace |
Windows, Doors, Floors & Walls Door: Sliding DoorsFlooring: Bamboo, Ceramic Tile |
Levels, Entrance, & Accessibility Stories: 1Number of Stories: 1Levels: OneFloors: Bamboo, Ceramic Tile |
View No View |

|
|---|
Exterior Home Features Roof: ShinglePatio / Porch: Covered, Front Porch, Rear PorchExterior: Irrigation SystemFoundation: SlabNo Private Pool |
Parking & Garage Number of Garage Spaces: 2Number of Covered Spaces: 2No CarportHas a GarageNo Attached GarageHas Open ParkingParking Spaces: 2Parking: Driveway,Garage Door Opener,Oversized |
Frontage Road Surface Type: ConcreteNot on Waterfront |
Water & Sewer Sewer: Public Sewer |

|
|---|
Cumulative Days on Market: 20Days on Market: 180+ |

|
|---|
Year Built Year Built: 2016 |
Property Type / Style Property Type: ResidentialProperty Subtype: Single Family Residence |
Building Construction Materials: Block, StuccoNot a New ConstructionNot Attached PropertyNo Additional Parcels |
Property Information Parcel Number: 202531505100010270 |

|
|---|
Price List Price: $455,900Price Per Sqft: $206 |

|
|---|
MLS Status: Active |

|
|---|

|
|---|
Direction & Address City: ST CLOUDCommunity: STONEWOOD ESTATES |
School Information Elementary School: Neptune ElementaryJr High / Middle School: Narcoossee MiddleHigh School: Harmony High |

|
|---|
Listing Agent Listing ID: R4910635 |

|
|---|
Building Details Builder Model: FlorenceBuilder Name: Century Homes |
Building Area Building Area: 2984 Square Feet |

|
|---|
Community Features: Community Mailbox, Pool, SidewalksNot Senior Community |

|
|---|
HOA Name: Empire Managemnet GroupHOA Phone: 407-770-1748Association for this Listing: OtherHas an HOAHOA Fee: $87/Monthly |

|
|---|
Lot Area: 6970 sqft |

|
|---|
Special Conditions: None |

|
|---|
Listing Terms: Cash, Conventional, FHA, VA Loan |

|
|---|
Business Information Ownership: Fee Simple |

|
|---|
Mls Number: R4910635Showing Considerations: Day Sleeper, See RemarksShowing Requirements: Appointment Only, Combination Lock Box, ShowingTimeUniversal Property Id: US-12097-N-202531505100010270-R-N |

|
|---|
HOA Amenities: Pool |
Last check for updates: about 22 hours ago
Listing Provided by: Franc Marrero, (321) 217-3533
FREEDOM PROPERTY AGENT LLC, (407) 530-4600
Ana Perez, (689) 688-1538
FREEDOM PROPERTY AGENT LLC, (407) 530-4600
Originating MLS: Other
Source: Stellar MLS, MLS#R4910635
Also Listed on Stellar MLS, My State MLS.
IDX information is provided exclusively for personal, non-commercial use, and may not be used for any purpose other than to identify prospective properties consumers may be interested in purchasing. Information is deemed reliable but not guaranteed. Some IDX listings have been excluded from this website.
Listing Information presented by local MLS brokerage: Zillow, Inc - (407) 904-3511
Listing Information presented by local MLS brokerage: Zillow, Inc - (407) 904-3511
Market trends in Saint Cloud
Last updated June 2026
Avg. sale price
$393K
$5.33KMoM
Sale-to-List Price
98.7%
0.1%MoM
Price per sq ft
$202
$0MoM
Available listings
1034
29MoM
Price History for 941 RIMINI DRIVE
| Date | Price | Event | Source |
|---|---|---|---|
| 02/01/2026 | $455,900 | Listed For Sale | Stellar MLS #R4910635 |
| 08/25/2025 | $457,000 | ListingRemoved | Stellar MLS #O6254421 |
| 03/12/2025 | $457,000 | PriceChange | Stellar MLS #O6254421 |
| 11/05/2024 | $480,000 | Listed For Sale | Stellar MLS #O6254421 |
| 12/07/2016 | $259,400 | Sold | N/A |
Similar Homes You May Like
 KELLER WILLIAMS LEGACY REALTY
 ROYAL REALTY REAL ESTATE, LLC
 NEW - 15 HRS AGOKELLER WILLIAMS ADVANTAGE III
 KELLER WILLIAMS LEGACY REALTY
 KELLER WILLIAMS LEGACY REALTY
 0.26 ACRESKELLER WILLIAMS ADVANTAGE III
 NEW - 2 DAYS AGOPLATINUM REAL ESTATE
 OPEN SAT, 11-2PMEXP REALTY LLC
 KELLER WILLIAMS REALTY AT THE PARKS
 OPEN SAT, 11-3PMAGENT TRUST REALTY CORPORATION
 0.26 ACRESNONA LEGACY POWERED BY LA ROSA
 R&J REALTY AND PROPERTY MANAGEMENT LLC
 See more homes for sale inSaint Cloud


New Listings near 941 RIMINI DRIVE
 NEW - 2 DAYS AGO0.63 ACRESCREEGAN GROUP
 NEW - 15 HRS AGOBLUE MAGNOLIA REALTY LLC
 0.41 ACRESNONA LEGACY POWERED BY LA ROSA
 NEW - 2 DAYS AGOLA ROSA REALTY LLC
 NEWCOMING SOONEXIT GLOBAL REALTY
 KELLER WILLIAMS ADVANTAGE 2 REALTY
 NEW - 1 DAY AGOKELLER WILLIAMS ADVANTAGE III
 OPEN SAT, 12-3PMKELLER WILLIAMS ADVANTAGE III
 NEWOPEN SUN, 11-3PMEXP REALTY LLC
- See more homes for sale inSaint Cloud


Property Tax and Assessment
| Year | 2025 |
|---|---|
| Tax | $4,046 |
| Assessment | $378,900 |
Home facts updated by county records
Comparable Sales for 941 RIMINI DRIVE
Address | Distance | Property Type | Sold Price | Sold Date | Bed | Bath | Sqft |
|---|---|---|---|---|---|---|---|
0.03 | Single-Family Home | $490,000 | 09/17/25 | 4 | 2.5 | 2,185 | |
0.03 | Single-Family Home | $390,000 | 11/24/25 | 4 | 2 | 1,670 | |
0.10 | Single-Family Home | $330,000 | 01/09/26 | 4 | 2 | 1,878 | |
0.02 | Single-Family Home | $365,000 | 03/31/26 | 3 | 2 | 1,594 | |
0.32 | Single-Family Home | $470,000 | 11/21/25 | 4 | 3 | 2,272 | |
0.28 | Single-Family Home | $400,000 | 06/10/26 | 4 | 2 | 2,092 | |
0.19 | Single-Family Home | $499,000 | 12/02/25 | 4 | 3.5 | 3,118 | |
0.24 | Single-Family Home | $456,000 | 09/30/25 | 4 | 2 | 2,092 | |
0.38 | Single-Family Home | $485,000 | 12/05/25 | 4 | 2.5 | 2,486 | |
0.24 | Single-Family Home | $480,000 | 03/04/26 | 3 | 3 | 2,584 |
Nearby homes
Get a sense of prices in the area by checking nearby homes. SOLDMAR 31, 2026FREEDOM PROPERTY AGENT LLC
 SOLDNOV 24, 2025FUSILIER MANAGEMENT GROUP
 OFF MARKETMARK SPAIN REAL ESTATE
 OFF MARKETLA ROSA REALTY LLC
 OFF MARKETFUSILIER MANAGEMENT GROUP
 OFF MARKETRE/MAX MARKETPLACE
 OFF MARKETTHE REALTY EXPERIENCE POWERED BY LRR


Assigned Schools
These are the assigned schools for 941 RIMINI DRIVE.
- Tohopekaliga High School
- PK-12
- Public
- 2867 Students
5/10GreatSchools RatingParent Rating AverageMy experience at Tohopekaliga High School was extremely disappointing. The school often felt disorganized, with poor communication and little consistency when it came to addressing student concerns. Many classes were unengaging, and it didn’t seem like there was much effort to create a supportive or motivating learning environment. It was frustrating feeling overlooked rather than helped, and overall the atmosphere made it hard to stay encouraged about school. I expected far better from a place that’s supposed to support students’ growth and success. It caused me emotional distress and anxiety.Student Review5mo ago - Voyager K-8
- K-8
- Public
- 1451 Students
9/10GreatSchools RatingParent Rating AverageOur experience at Voyager K-8 was disappointing. While some staff members genuinely tried to help when concerns arose, my daughter experienced bullying that, in our experience, reflected a lack of cultural understanding and respect for people from different backgrounds. I wish the school placed a greater emphasis on teaching students empathy, inclusion, and respect for cultures beyond their own.The administrative side was equally frustrating. Withdrawing my child and transferring her records to another public school became an unnecessarily difficult process, with repeated requests for documents, poor communication, and constant follow-up. What should have been a simple process became stressful and time-consuming.Every family’s experience will be different, but ours left us feeling that communication, organization, and support for families need significant improvement. I sincerely hope the school continues working toward a more inclusive environment for students and a more efficient, respectful experience for parents.Parent Review4w ago  Check out schools near 941 RIMINI DRIVE.
What Locals Say about Saint Cloud
At least 467 Trulia users voted on each feature.

85 % Say yards are well-kept

85 % Say it's dog friendly

85 % Say car is needed

84 % Say parking is easy

80 % Say there's holiday spirit

75 % Say there are sidewalks

72 % Say it's quiet

67 % Say people would walk alone at night

66 % Say streets are well-lit

66 % Say kids play outside

56 % Say neighbors are friendly

54 % Say they plan to stay for at least 5 years

50 % Say there's wildlife

43 % Say it's walkable to grocery stores

34 % Say it's walkable to restaurants

31 % Say there are community events
Sourced by Trulia users. Learn more about our methodology.
LGBTQ Local Legal Protections
LGBTQ Local Legal Protections



Frequently asked questions about 941 RIMINI DRIVE
- What is the estimated monthly payment for 941 RIMINI DRIVE?Based on a $455,900 list price with 20% down at today's rates, the estimated monthly payment for 941 RIMINI DRIVE in Saint Cloud, FL is approximately $3,254 (about $2,370 principal & interest, $809 property taxes, and $75 homeowner's insurance). This is an estimate. Actual payment depends on your loan terms.
- How does the list price for 941 RIMINI DRIVE compare to homes in Saint Cloud?941 RIMINI DRIVE in Saint Cloud, FL is listed at $455,900, about 16% above the $393K median sale price in Saint Cloud.
- What do residents say about Saint Cloud?Residents describe Saint Cloud, FL as well-kept, dog-friendly, and easy to park in. Most residents say you need a car. See homes for sale in Saint Cloud, FL.
- What are the closest schools to 941 RIMINI DRIVE?The closest schools to 941 RIMINI DRIVE in Saint Cloud, FL are Tohopekaliga High School (Pre-K, rated 5/10), Voyager K-8 (Elementary/Middle, rated 9/10).
- Does 941 RIMINI DRIVE have air conditioning?Yes, 941 RIMINI DRIVE in Saint Cloud, FL has air conditioning.
- Does 941 RIMINI DRIVE have a pool?Yes, 941 RIMINI DRIVE in Saint Cloud, FL has a pool.
Franc Marrero, FREEDOM PROPERTY AGENT LLC, (407) 530-4600
Agent Phone: (321) 217-3533
941 RIMINI DRIVE, Saint Cloud, FL 34771 is a 4 bedroom, 3 bathroom, 2,214 sqft single-family home built in 2016. This property is currently available for sale and was listed by Stellar MLS on Feb 1, 2026. The MLS # for this home is MLS# R4910635.