

$572,700
 4 Beds
 3 Baths
 2,694 sqft (on 0.25 acres)
941 NOLA DRIVE, Ocoee, FL 34761
Est. Refi. Payment $4,051/mo*
Refinance Your HomeCurrently Off Market - Sold Oct 7, 2024 for $564,000
Home Value
Trulia Estimate
$573KSince last month
Decreased$3K (-0.5%)Since last year
Increased$19K (+3.4%)Since last sale
Increased$10K (+1.8%)Learn more about this home's value by checking out its Trulia Estimate, the value of nearby homes, and how much similar homes have sold for.
Trulia Estimate
The of this home's value increased by +99% in the last 10 years
| Month | Estimated value |
|---|---|
2026 | |
| August 2026 | $574K |
| August 2026 | $574K |
| July 2026 | $577K |
| June 2026 | $573K |
| May 2026 | $566K |
| April 2026 | $552K |
| March 2026 | $540K |
| February 2026 | $546K |
| January 2026 | $545K |
2025 | |
2024 | |
2023 | |
2022 | |
2021 | |
2020 | |
2019 | |
2018 | |
2017 | |
2016 | |
Comparable sales
These are recently sold homes that have a similar location or other similar features to this home, like bedrooms, bathrooms, and square footage. Get a sense of the expected prices in the area by viewing these homes.Address | Distance | Property Type | Sold Price | Sold Date | Bed | Bath | Sqft |
|---|---|---|---|---|---|---|---|
0.18 | Single-Family Home | $570,000 | 08/18/26 | 4 | 3 | 2,653 | |
0.05 | Single-Family Home | $549,000 | 10/03/25 | 5 | 3 | 3,667 | |
0.27 | Single-Family Home | $465,000 | 07/10/26 | 4 | 2.5 | 2,637 | |
0.07 | Single-Family Home | $636,800 | 06/22/26 | 5 | 4.5 | 3,318 | |
0.08 | Single-Family Home | $685,000 | 06/16/26 | 6 | 3 | 3,758 | |
0.32 | Single-Family Home | $530,000 | 06/30/26 | 4 | 2.5 | 2,637 | |
0.19 | Single-Family Home | $430,000 | 03/05/26 | 4 | 2 | 1,937 | |
0.28 | Single-Family Home | $660,000 | 07/01/26 | 5 | 4 | 3,202 | |
0.34 | Single-Family Home | $600,000 | 08/05/26 | 5 | 3 | 3,758 | |
0.39 | Single-Family Home | $550,000 | 02/25/26 | 4 | 4 | 3,171 |
Nearby home prices
Get a sense of expected prices in the area by checking the value of nearby homes.Address | Distance | Price | Bed | Bath | Sqft | Status |
|---|---|---|---|---|---|---|
0.05 | $546,100 | 5 | 3 | 3,667 | Off Market | |
0.02 | $671,300 | 4 | 4 | 3,736 | Off Market | |
0.03 | $549,800 | 4 | 3 | 3,399 | Off Market | |
0.04 | $621,800 | 5 | 4 | 3,590 | Off Market | |
0.08 | $685,000 | 6 | 3 | 3,758 | Recently Sold | |
0.11 | $629,000 | 5 | 4 | 3,586 | Off Market | |
0.07 | $636,800 | 5 | 4.5 | 3,318 | Recently Sold | |
0.10 | $615,600 | 4 | 3 | 2,513 | Off Market | |
0.16 | $614,000 | 5 | 4.5 | 3,281 | Off Market | |
0.14 | $618,300 | 5 | 3 | 3,271 | Off Market | |
0.14 | $388,800 | 4 | 2 | 2,286 | Off Market |
Local Information
- Map ViewExplore the area around 941 NOLA DRIVE.

- Schools1 Preschool School1 Elementary School1 Middle School1 High School

- Shop & Eat

-- mins to
Home Highlights

Property Type
Single-Family Home

Year Built
2004

Lot Size
0.25 acres

Living Area
2,694 sqft

Price/Sqft
$213

Parking
3 Car Garage

HOA
$167/Monthly
About this House
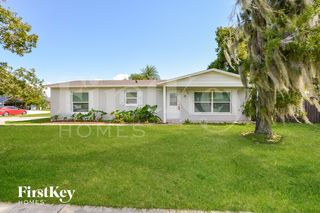
Stunning 4 bedroom, 3 bathroom home, with a 3 car garage and a backyard oasis, located in Westyn Bay. The minute you step inside, you’ll love the high ceilings and how light and bright this home is! The 3 way split floor plan offers privacy for both family and guests, giving everyone separate wings of the home to relax in. The spacious kitchen overlooks the dinette and family room areas, making this home perfect for entertaining, with stainless steel appliances, 42” solid wood cabinetry, breakfast bar and a center island, perfect for the chef in the family! The spacious primary bedroom has access to the lanai and features a sitting area, a large walk in closet, and an ensuite bathroom with dual sink vanities, garden tub and a separate shower with a glass enclosure. On the other side of the home you will find a guest bedroom with a full bathroom to the front of the home, and 2 additional generously sized bedrooms and another full bathroom to the back of the home. There’s also a second living room that can be used as the perfect flex space for a bonus room, home office, playroom or more. Step outside to your covered lanai, the perfect place to relax after a long day, and enjoy the tropical foliage in your private, fenced-in yard. This move-in ready home has been meticulously maintained and features new windows, a new roof in 2022, a new HVAC in 2020, a new water heater in 2021 and SO much more! PLUS, you’ll love the amenities that Westyn Bay has to offer, including a clubhouse, community pool, sports fields, tennis / pickleball courts and a playground, as well as access to Lake Apopka. Located close to shopping and dining, with easy access to SR 429. You don’t want to miss this special home!
941 NOLA DRIVE, Ocoee, FL 34761 is a 4 bedroom, 3 bathroom, 2,694 sqft single-family home built in 2004. It last sold for $564,000 on Oct 7, 2024 (3% above the $550,000 asking price). This property is not currently displayed as for sale or rent on Trulia. The Trulia Estimate is $572,700, with a rent estimate of $3,297/month.
Last check for updates: about 15 hours ago
Listed by Beth Hobart, (407) 227-8192
MAINFRAME REAL ESTATE, (407) 513-4257
Bought with: Phillip Hales, (407) 383-6524, WILSHIRE REALTY GROUP LLC, (407) 917-1525
Originating MLS: Orlando Regional
Source: Stellar MLS, MLS#O6229731
IDX information is provided exclusively for personal, non-commercial use, and may not be used for any purpose other than to identify prospective properties consumers may be interested in purchasing. Information is deemed reliable but not guaranteed. Some IDX listings have been excluded from this website.
Listing Information presented by local MLS brokerage: Zillow, Inc - (407) 904-3511
Listing Information presented by local MLS brokerage: Zillow, Inc - (407) 904-3511
Home Details for 941 NOLA DRIVE

|
|---|
Interior Details Number of Rooms: 10Types of Rooms: Primary Bedroom, Bedroom 2, Bedroom 3, Bedroom 4, Primary Bathroom, Balcony Porch Lanai, Dining Room, Family Room, Kitchen, Living Room |
Beds & Baths Number of Bedrooms: 4Number of Bathrooms: 3Number of Bathrooms (full): 3 |
Dimensions and Layout Living Area: 2694 Square Feet |
Appliances & Utilities Utilities: Cable Available, Electricity Connected, Public, Sprinkler MeterAppliances: Dishwasher, Dryer, Exhaust Fan, Freezer, Microwave, Range, Refrigerator, WasherDishwasherDryerLaundry: InsideMicrowaveRefrigeratorWasher |
Heating & Cooling Heating: Central,ElectricHas CoolingAir Conditioning: Central AirHas HeatingHeating Fuel: Central |
Fireplace & Spa No Fireplace |
Gas & Electric Has Electric on Property |
Windows, Doors, Floors & Walls Window: Blinds, Window TreatmentsFlooring: Ceramic Tile |
Levels, Entrance, & Accessibility Stories: 1Levels: OneFloors: Ceramic Tile |
View No View |
Security Security: Gated Community, Security System Owned, Smoke Detector(s) |

|
|---|
Exterior Home Features Roof: ShinglePatio / Porch: Deck, Patio, PorchVegetation: Mature Landscaping, Trees/LandscapedExterior: Irrigation SystemFoundation: SlabNo Private Pool |
Parking & Garage Number of Garage Spaces: 3Number of Covered Spaces: 3Other Parking: Garage Dimensions: 27x21No CarportHas a GarageHas an Attached GarageParking Spaces: 3Parking: Garage Attached |
Frontage Road Frontage: Private RoadRoad Surface Type: PavedNot on Waterfront |
Water & Sewer Sewer: Public Sewer |

|
|---|
Cumulative Days on Market: 30 |

|
|---|
Year Built Year Built: 2004 |
Property Type / Style Property Type: ResidentialProperty Subtype: Single Family Residence |
Building Construction Materials: BlockNot a New ConstructionNo Additional ParcelsDoes Not Include Home Warranty |
Property Information Parcel Number: 062228924400700 |

|
|---|
Price List Price: $550,000 |
Status Change & Dates Off Market Date: Fri Sep 06 2024 |

|
|---|
MLS Status: Sold |

|
|---|

|
|---|
Direction & Address City: OCOEECommunity: WESTYN BAY PH 01 R R-1 R-5 R-6 |
School Information Elementary School: Prairie Lake ElementaryJr High / Middle School: Lakeview MiddleHigh School: Ocoee High |

|
|---|
Building Area Building Area: 3488 Square Feet |

|
|---|
Community Features: Deed Restrictions, Playground, PoolNot Senior Community |
Other Playground |

|
|---|
HOA Fee Includes: Community Pool, TrashHOA Name: Westyn Bay Community Association, IncHOA Phone: 407-479-3726Association for this Listing: Orlando RegionalHas an HOAHOA Fee: $167/Monthly |

|
|---|
Lot Area: 10723 sqft |

|
|---|
Special Conditions: None |

|
|---|
Listing Terms: Cash, Conventional, FHA, VA Loan |

|
|---|
Business Information Ownership: Fee Simple |

|
|---|
Mls Number: O6229731Showing Considerations: See RemarksShowing Requirements: Appointment Only, Lockbox - Electronic, See Remarks, ShowingTimeUniversal Property Id: US-12095-N-062228924400700-R-N |

|
|---|
HOA Amenities: Gated,Playground,Tennis Court(s) |
Price and Tax history
| Date | Event | Price |
|---|---|---|
Oct 7, 2024 Source: Stellar MLS #O6229731 | Sold | $564,000 |
Sep 7, 2024 Source: Stellar MLS #O6229731 | Pending | $550,000 |
Sep 3, 2024 Source: Stellar MLS #O6229731 | PriceChange | $550,000 Price decreased by 3% |
Aug 19, 2024 Source: Stellar MLS #O6229731 | PriceChange | $565,000 Price decreased by 2% |
Aug 7, 2024 Source: Stellar MLS #O6229731 | Listed For Sale | $579,000 |
Mar 24, 2016 Source: Stellar MLS #O5418780 | Sold | $282,000 |
Sep 16, 2004 Source: N/A | Sold | $288,300 |
| Year | Property tax | Tax assessment |
|---|---|---|
| 2024 | $4,618 | $422,686 |
Home facts updated by county records
Market trends in Ocoee
Last updated July 2026
Avg. sale price
$419K
$10.67KMoM
Sale-to-List Price
99.2%
Price per sq ft
$215
$6MoM
Available listings
188
6MoM
Around this home
What Locals Say about Ocoee
At least 341 Trulia users voted on each feature.

89 % Say there are sidewalks

88 % Say it's dog friendly

86 % Say car is needed

79 % Say parking is easy

78 % Say yards are well-kept

77 % Say there's holiday spirit

70 % Say kids play outside

69 % Say it's quiet

69 % Say streets are well-lit

65 % Say people would walk alone at night

51 % Say neighbors are friendly

51 % Say it's walkable to grocery stores

49 % Say they plan to stay for at least 5 years

40 % Say there's wildlife

34 % Say it's walkable to restaurants

30 % Say there are community events
Sourced by Trulia users. Learn more about our methodology.
LGBTQ Local Legal Protections
LGBTQ Local Legal Protections



Frequently asked questions about 941 NOLA DRIVE
- What is 941 NOLA DRIVE estimated to be worth?Trulia's estimated value for 941 NOLA DRIVE in Ocoee, FL is $572,700.
- What is the price history for 941 NOLA DRIVE?941 NOLA DRIVE in Ocoee, FL last sold for $564,000 in October 2024.
- Is Ocoee a buyer's or seller's market?Ocoee is currently a balanced market, based on recent for-sale activity.
- What's the median sale price in Ocoee?The median sale price in Ocoee is $419K. That is down $10.67K from the prior month.
- Does 941 NOLA DRIVE have air conditioning?Yes, 941 NOLA DRIVE in Ocoee, FL has air conditioning.
- Does 941 NOLA DRIVE have a pool?Yes, 941 NOLA DRIVE in Ocoee, FL has a pool.
Explore by feature - Pet Friendly
 NEW - 1 DAY AGOSPECIAL OFFERPET FRIENDLY
 PET FRIENDLY
 NEW - 1 DAY AGOPET FRIENDLY
 NEW - 1 DAY AGOSPECIAL OFFERPET FRIENDLY$1,432 - $2,186/mo1-3 bd1-2 baWindermere at Lakes Edge Apartments | 2415 Treasure Landing Pkwy,
Ocoee, FL 34761 SPECIAL OFFERPET FRIENDLY
 NEW - 1 DAY AGOPET FRIENDLY
 PET FRIENDLY
 APPLY INSTANTLYPET FRIENDLY
 PET FRIENDLY
 PET FRIENDLY
Explore by feature - Garage
- PET FRIENDLY
- NEW - 1 DAY AGOSPECIAL OFFERPET FRIENDLY$1,432 - $2,186/mo1-3 bd1-2 baWindermere at Lakes Edge Apartments | 2415 Treasure Landing Pkwy,
Ocoee, FL 34761 - SPECIAL OFFERPET FRIENDLY
- PET FRIENDLY
 APPLY INSTANTLY
- APPLY INSTANTLYPET FRIENDLY

- PET FRIENDLY
- PET FRIENDLY
 PET FRIENDLY
Explore by feature - Air Conditioning
- PET FRIENDLY
- NEW - 1 DAY AGOPET FRIENDLY
- NEW - 1 DAY AGOSPECIAL OFFERPET FRIENDLY$1,432 - $2,186/mo1-3 bd1-2 baWindermere at Lakes Edge Apartments | 2415 Treasure Landing Pkwy,
Ocoee, FL 34761 - PET FRIENDLY
- APPLY INSTANTLY
- APPLY INSTANTLYPET FRIENDLY
- PET FRIENDLY
- PET FRIENDLY
 PET FRIENDLY
Explore by feature - Pool
- NEW - 1 DAY AGOSPECIAL OFFERPET FRIENDLY
- PET FRIENDLY
- NEW - 1 DAY AGOPET FRIENDLY
- NEW - 1 DAY AGOSPECIAL OFFERPET FRIENDLY$1,432 - $2,186/mo1-3 bd1-2 baWindermere at Lakes Edge Apartments | 2415 Treasure Landing Pkwy,
Ocoee, FL 34761 - SPECIAL OFFERPET FRIENDLY
- NEW - 1 DAY AGOPET FRIENDLY
- PET FRIENDLY
- APPLY INSTANTLY
- APPLY INSTANTLYPET FRIENDLY
Explore by feature - Washer/dryer
- PET FRIENDLY
- NEW - 1 DAY AGOSPECIAL OFFERPET FRIENDLY$1,432 - $2,186/mo1-3 bd1-2 baWindermere at Lakes Edge Apartments | 2415 Treasure Landing Pkwy,
Ocoee, FL 34761 - PET FRIENDLY
- APPLY INSTANTLY
- APPLY INSTANTLYPET FRIENDLY
 PET FRIENDLY
 PET FRIENDLY
 PET FRIENDLY
 PET FRIENDLY
Explore by feature - Outdoor Space
- APPLY INSTANTLY
- PET FRIENDLY
 PET FRIENDLY
 PET FRIENDLY
- PET FRIENDLY
 PET FRIENDLY
 PET FRIENDLY
 PET FRIENDLY
 PET FRIENDLY
Apartments for Rent
 SENIOR HOUSING$1,719 - $3,751/moStudio-3 bd1-2 baMera at East Shore 55+ Active Adult | 2317 Ocoee Apopka Rd,
Apopka, FL 32703- NEW - 1 DAY AGOPET FRIENDLY
- NEW - 1 DAY AGOPET FRIENDLY
 NEW - 1 DAY AGOPET FRIENDLY$1,640 - $1,890/mo1-2 bd1-2 baPOINTE AT EAST SHORE APARTMENTS | 2423 Areca Palm Dr,
Apopka, FL 32703- PET FRIENDLY
 See more homes for rent inOcoee
Off Market Homes Near 941 NOLA DRIVE
 SOLDSEP 2, 2026KELLER WILLIAMS ADVANTAGE REALTY
 SOLDAUG 31, 2026OPENDOOR BROKERAGE LLC
 SOLDAUG 31, 2026COMPASS FLORIDA LLC
 SOLDAUG 31, 2026REAL ESTATE HOUSE FL INC
 SOLDAUG 31, 2026WRA BUSINESS & REAL ESTATE
 SOLDAUG 31, 2026MALTBIE REALTY GROUP
 SOLDAUG 31, 2026ORLANDO TBI REALTY LLC
 SOLDAUG 29, 2026NEW SOLUTIONS REALTY INC
 SOLDAUG 28, 2026FLORIDA CONNEXION PROPERTIES
 See more homes for sale inOcoee

Homes for sale near 941 NOLA DRIVE
 INTERNATIONAL PROFESSIONAL REALTY INC
 ACTION PLUS REALTY SERVICES
 FLORIDA REALTY INVESTMENTS
 OPEN SUN, 10-12PM0.27 ACRESLA ROSA RTY WINTER GARDEN LLC
- See more homes for sale inOcoee


- Results are loading