


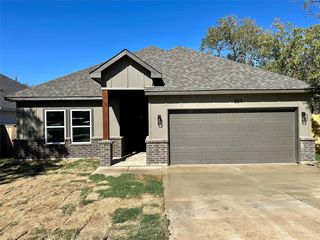
941 E Jessamine St
Fort Worth, TX 76104
Hillside Morningside 3 Beds
 2 Baths
 1,805 sqft
3 Beds
2 Baths
1,805 sqft
Local Information
- Map ViewExplore the area around 941 E Jessamine St.

- Schools1 Preschool School1 Elementary School1 Middle School1 High School

- Shop & Eat

-- mins to
Home Highlights

Property Type
Single-Family Home

Year Built
2022
Living Area
1,805 sqft

Price/Sqft
$165

Parking
Garage
About this House
New Construction Home. This Beauty will welcome you home with its soaring vaulted ceiling, open floor plan and granite countertops. You will have plenty of room for serving food and drinks on its 14 ft. Breakfast Bar that opens to a light-bright living room that boasts a bay of 72 inch windows. The dining area French Doors open to a backyard patio for further entertaining. You will enjoy extra storage space with its Upgraded 42 inch Upper Cabinetry throughout, walk-in pantry and laundry room. Your Master Suite features a dual vanity, ceramic tile shower, and a huge his & her walk-in closet. For your peace of mind, builder has installed a security system and vinyl windows with child safety locks. Home is located just minutes from everything downtown Ft. Worth has to offer, with EZ access to I-35, I-20, I-30, nearby schools, hospitals and shopping.
Occupant responsible for all utilities and lawn maintenance.
Occupant responsible for all utilities and lawn maintenance.
941 E Jessamine St, Fort Worth, TX 76104 is a 3 bedroom, 2 bathroom, 1,805 sqft single-family home in Hillside Morningside, built in 2022. It last sold for $0 on Jul 26, 2023. More recently, it was listed as a rental in December 2022 with an asking price of $2,450 per month. That rental listing was removed on March 3, 2023. It is currently off market. The Trulia Estimate is $297,000, with a rent estimate of $2,113/month.
Home Details for 941 E Jessamine St

|
|---|
Heating & Cooling Heating: Forced AirCooling System: OtherHeating Fuel: Forced Air |
Levels, Entrance, & Accessibility Stories: 1Floors: Hardwood |
Appliances & Utilities Dishwasher |

|
|---|
Year Built Year Built: 2022 |
Property Type / Style Property Type: Single Family HomeArchitecture: traditional |

|
|---|
Parking & Garage GarageParking Spaces: 2Parking: Garage Detached |

|
|---|
Units in Building: 1 |

|
|---|
Lot Area: 6011 sqft |
Price History for 941 E Jessamine St
| Date | Price | Event | Source |
|---|---|---|---|
| 07/26/2023 | -- | Sold | NTREIS #20325672 |
| 07/11/2023 | $302,500 | Pending | NTREIS #20325672 |
| 07/04/2023 | $302,500 | Contingent | NTREIS #20325672 |
| 06/22/2023 | $302,500 | PriceChange | NTREIS #20325672 |
| 06/15/2023 | $305,500 | PriceChange | NTREIS #20325672 |
| 05/24/2023 | $308,500 | PriceChange | NTREIS #20325672 |
| 05/20/2023 | $314,500 | PriceChange | NTREIS #20325672 |
| 05/10/2023 | $324,500 | Listed For Sale | NTREIS #20325672 |
| 04/06/2023 | ListingRemoved | NTREIS #14579635 | |
| 03/03/2023 | ListingRemoved | Zillow Rentals | |
| 12/28/2022 | $2,350 | PriceChange | Zillow Rentals |
| 12/09/2022 | $2,450 | Listed For Rent | Zillow Rentals |
| 12/09/2022 | $345,000 | ListingRemoved | NTREIS #14579635 |
| 10/31/2022 | $345,000 | PriceChange | NTREIS #14579635 |
| 10/17/2022 | $349,900 | PriceChange | NTREIS #14579635 |
| 04/11/2022 | $329,900 | PriceChange | NTREIS #14579635 |
| 03/23/2022 | $310,000 | PriceChange | NTREIS #14579635 |
| 11/12/2021 | $280,000 | PriceChange | NTREIS #14579635 |
| 05/24/2021 | $265,000 | PriceChange | NTREIS #14579635 |
| 05/17/2021 | $250,000 | Listed For Sale | NTREIS #14579635 |
| 10/04/2017 | -- | Sold | N/A |
Market trends in Fort Worth
Last updated June 2026
Avg. sale price
$325K
$2.33KMoM
Sale-to-List Price
99.0%
0.2%MoM
Price per sq ft
$174
$3MoM
Available listings
3358
16MoM

- Results are loading
Property Tax and Assessment
| Year | 2025 |
|---|---|
| Tax | $6,807 |
| Assessment | $310,959 |
Home facts updated by county records
Comparable Sales for 941 E Jessamine St
Address | Distance | Property Type | Sold Price | Sold Date | Bed | Bath | Sqft |
|---|---|---|---|---|---|---|---|
0.06 | Single-Family Home | - | 05/15/26 | 3 | 1.5 | 1,275 | |
0.13 | Single-Family Home | - | 08/11/25 | 3 | 2 | 1,448 | |
0.13 | Single-Family Home | - | 04/03/26 | 3 | 2 | 1,198 | |
0.16 | Single-Family Home | - | 03/26/26 | 3 | 2 | 1,284 | |
0.25 | Single-Family Home | - | 10/20/25 | 3 | 2 | 1,540 | |
0.21 | Single-Family Home | - | 12/09/25 | 4 | 2 | 1,628 | |
0.17 | Single-Family Home | - | 04/16/26 | 4 | 2 | 1,488 | |
0.28 | Single-Family Home | - | 04/30/26 | 3 | 2 | 1,497 | |
0.27 | Single-Family Home | - | 09/05/25 | 4 | 2 | 1,788 | |
0.34 | Single-Family Home | - | 10/06/25 | 3 | 2 | 1,684 |
Nearby homes
Get a sense of prices in the area by checking nearby homes. SOLDMAY 15, 2026
 FOR SALE
 3D VIEW
 FOR SALE3D VIEW
 OFF MARKET
 OFF MARKET
 OFF MARKET
- OFF MARKET
 SOLDDEC 15, 2025
 OFF MARKET
 OFF MARKET
 OFF MARKET
 FOR SALE3D VIEW
Assigned Schools
These are the assigned schools for 941 E Jessamine St.
- Morningside Middle School
- 6-8
- Public
- 415 Students
1/10GreatSchools RatingParent Rating AverageI'm normally not one to post or make this much noise about a situation, but something has to be said. Schools are failing our youth. #stopbullyingAs a parent if we speak out we are given the run around or told generic answers then asked what do we suggest...I'm not asking you to come to my place of employment and do my job so why are we being told to do just that? #doyourjobOur kids are made out to be the problem when looking deeply into the situations the schools try to brush everything under the rug. Instead of protecting our children, the Leaders think only of themselves and their staff. Thus supporting #bullying and #harassment When is enough going to be enough. There are guidelines and protocols in place to avoid hardships caused by the lack of responses. Our kids should not be in fear of retaliation. Do better Morningside Middle school and fwisdParent Review2y ago - Carroll Peak Elementary School
- PK-5
- Public
- 489 Students
4/10GreatSchools RatingParent Rating AverageDISAPPOINTING. While I respect some of their teachers, the lower grades have a few bad apples that should've retired years ago. This is NOT okay for any grade. It's a waste of an entire year. If you have a highly intelligent child, go to a charter school instead.Parent Review11y ago - Polytechnic High School
- 9-12
- Public
- 1366 Students
1/10GreatSchools RatingParent Rating AverageI'm a teacher. Poly really a school that has made headway in both teachers and students learning to move forward. This is not a school for teachers who want the easiest to teach or students who expect everything to be easy. The rigor is here for the students to learn. We have professors and teachers who are well versed in their fields of study. We have students who are bright, motivated and ready to learn. We do have some challenges and we work with those who need help. Many of our students come from troubled backgrounds, speak limited English, and need guidance more than other schools. While ratings and scores do provide information, that's just a snapshot of performance. Standardized scores always need interpretation. As a 10-year veteran teacher at Poly. I can tell the school has seen its ups and down in academics and social interaction, but overall I've seen vast improvements here. And remember as a student, if you come here, there are many college readiness and financial aid programs for you to move on to a college or university if you choose. Some of the programs offered here may not be offered elsewhere. Best of luck on your decisions on where you go to school if you are a student reading this. If you are a parent, always know that we are here for you. It's a tough love school and many of us teachers will teach and care for your students as if they are our own.Teacher Review8y ago  Check out schools near 941 E Jessamine St.
Neighborhood Overview

Neighborhood stats provided by third party data sources.
What Locals Say about Hillside Morningside
At least 36 Trulia users voted on each feature.

84 % Say yards are well-kept

81 % Say car is needed

81 % Say parking is easy

73 % Say there are sidewalks

68 % Say it's dog friendly

66 % Say there's holiday spirit

54 % Say kids play outside

46 % Say there's wildlife

45 % Say streets are well-lit

42 % Say neighbors are friendly

37 % Say it's quiet

35 % Say they plan to stay for at least 5 years

31 % Say it's walkable to restaurants

28 % Say people would walk alone at night

28 % Say it's walkable to grocery stores

27 % Say there are community events
Sourced by Trulia users. Learn more about our methodology.
LGBTQ Local Legal Protections
LGBTQ Local Legal Protections



Apartments for Rent
 PET FRIENDLY
 NEW - 1 DAY AGOPET FRIENDLY
 PET FRIENDLY
 NEW - 1 DAY AGOPET FRIENDLY
 NEW - 2 DAYS AGOPET FRIENDLYINCOME RESTRICTED
 PET FRIENDLY$1,299 - $1,575/mo2 bd2 baThe Village on West Seminary | 4201 William Fleming Ct W,
Fort Worth, TX 76115 PET FRIENDLYTotal price$1,384 - $2,895/mo1-2 bd1-2 baHarden at Public Market | 1440 Henderson St,
Fort Worth, TX 76102 PET FRIENDLY
 PET FRIENDLY
 PET FRIENDLY
 PET FRIENDLY
 PET FRIENDLY
 PET FRIENDLYFURNISHEDTotal price$1,300 - $2,000/moStudio-2 bd1-2 baMystique at University Heights | 2901 Stanley Ave,
Fort Worth, TX 76110 PET FRIENDLYFURNISHED
 See more homes for rent inFort Worth
Explore by feature - Pet Friendly
 NEW - 1 DAY AGOSPECIAL OFFERPET FRIENDLY
 SPECIAL OFFERPET FRIENDLYTotal price$1,457 - $2,352/mo1-3 bd1-2 baForena Revelstoke | 950 Spanish Needle Trl,
Fort Worth, TX 76177 SPECIAL OFFERPET FRIENDLY
 SPECIAL OFFERPET FRIENDLY
 NEW - 1 DAY AGOPET FRIENDLY
 NEW - 1 DAY AGOSPECIAL OFFERPET FRIENDLYTotal price$1,444 - $2,564/mo1-3 bd1-3 baAlta Marine Creek | 5400 Huffines Blvd,
Fort Worth, TX 76179- SPECIAL OFFERPET FRIENDLYTotal price$1,384 - $2,895/mo1-2 bd1-2 baHarden at Public Market | 1440 Henderson St,
Fort Worth, TX 76102  SPECIAL OFFERPET FRIENDLY
 NEW - 1 DAY AGOSPECIAL OFFERPET FRIENDLYTotal price$1,246 - $2,672/moStudio-2 bd1-3 baThe Scenic at River East | 999 Scenic Hill Dr,
Fort Worth, TX 76111 SPECIAL OFFERPET FRIENDLY
Explore by feature - Garage
- SPECIAL OFFERPET FRIENDLYTotal price$1,384 - $2,895/mo1-2 bd1-2 baHarden at Public Market | 1440 Henderson St,
Fort Worth, TX 76102 - SPECIAL OFFERPET FRIENDLY
 NEW - 1 DAY AGOSPECIAL OFFERPET FRIENDLYTotal price$1,099 - $1,941/mo1-3 bd1-2 baDixon at Stonegate | 2501 Oak Hill Cir,
Fort Worth, TX 76109 SPECIAL OFFERPET FRIENDLY$1,640 - $2,895/mo1-4 bd1-3 baAvendale Chisholm Trail Ranch | 8901 Brewer Blvd,
Fort Worth, TX 76123 SPECIAL OFFERPET FRIENDLY
 NEW - 1 DAY AGOSPECIAL OFFERPET FRIENDLYTotal price$1,369 - $2,748/mo1-3 bd1-3 baThe Kelley at Samuels Ave | 769 Samuels Ave,
Fort Worth, TX 76102 SPECIAL OFFERPET FRIENDLY
 SPECIAL OFFERPET FRIENDLY
 NEW - 1 DAY AGOSPECIAL OFFERPET FRIENDLYINCOME RESTRICTED
 SPECIAL OFFERPET FRIENDLY$1,382 - $1,778/mo1-3 bd1-2 baThe Legends at Eagle Mountain Lake | 9685 Boat Club Rd,
Fort Worth, TX 76179
Explore by feature - Air Conditioning
- NEW - 1 DAY AGOPET FRIENDLY
- SPECIAL OFFERPET FRIENDLY
 NEW - 2 DAYS AGOSPECIAL OFFERPET FRIENDLY
 SPECIAL OFFERPET FRIENDLY
- NEW - 1 DAY AGOSPECIAL OFFERPET FRIENDLYTotal price$1,099 - $1,941/mo1-3 bd1-2 baDixon at Stonegate | 2501 Oak Hill Cir,
Fort Worth, TX 76109 - SPECIAL OFFERPET FRIENDLY
- NEW - 1 DAY AGOSPECIAL OFFERPET FRIENDLYTotal price$1,369 - $2,748/mo1-3 bd1-3 baThe Kelley at Samuels Ave | 769 Samuels Ave,
Fort Worth, TX 76102 - SPECIAL OFFERPET FRIENDLY
 NEW - 2 DAYS AGOSPECIAL OFFERPET FRIENDLYTotal price$1,816 - $2,829/mo1-3 bd1-2 baCanopy Homes at Ventana | 10449 Orchard Way,
Fort Worth, TX 76126- SPECIAL OFFERPET FRIENDLY$1,382 - $1,778/mo1-3 bd1-2 baThe Legends at Eagle Mountain Lake | 9685 Boat Club Rd,
Fort Worth, TX 76179
Explore by feature - Pool
- SPECIAL OFFERPET FRIENDLYTotal price$1,457 - $2,352/mo1-3 bd1-2 baForena Revelstoke | 950 Spanish Needle Trl,
Fort Worth, TX 76177 - SPECIAL OFFERPET FRIENDLY
- SPECIAL OFFERPET FRIENDLY
 SPECIAL OFFERTotal price$1,306 - $2,475/mo1-3 bd1-2 baAlleia at Presidio | 2028 Presidio Vista Dr,
Fort Worth, TX 76177- NEW - 1 DAY AGOPET FRIENDLY
- SPECIAL OFFERPET FRIENDLYTotal price$1,384 - $2,895/mo1-2 bd1-2 baHarden at Public Market | 1440 Henderson St,
Fort Worth, TX 76102 - SPECIAL OFFERPET FRIENDLY
- NEW - 1 DAY AGOSPECIAL OFFERPET FRIENDLYTotal price$1,246 - $2,672/moStudio-2 bd1-3 baThe Scenic at River East | 999 Scenic Hill Dr,
Fort Worth, TX 76111 - SPECIAL OFFERPET FRIENDLY
 SPECIAL OFFERPET FRIENDLY
Explore by feature - Washer/dryer
- SPECIAL OFFERPET FRIENDLY
- SPECIAL OFFERPET FRIENDLY
- SPECIAL OFFERPET FRIENDLY
- NEW - 1 DAY AGOSPECIAL OFFERPET FRIENDLYTotal price$1,369 - $2,748/mo1-3 bd1-3 baThe Kelley at Samuels Ave | 769 Samuels Ave,
Fort Worth, TX 76102 - SPECIAL OFFERPET FRIENDLY
- NEW - 1 DAY AGOSPECIAL OFFERPET FRIENDLYINCOME RESTRICTED
 SPECIAL OFFERPET FRIENDLY
 SPECIAL OFFERPET FRIENDLY
 PET FRIENDLY
 NEW - 1 DAY AGOSPECIAL OFFERPET FRIENDLY
Explore by feature - Outdoor Space
 SPECIAL OFFERPET FRIENDLY$1,705 - $2,664/mo1-3 bd1-2 baThe Village at Golden Triangle | 3820 Golden Triangle Blvd,
Keller, TX 76244 SPECIAL OFFERPET FRIENDLY
 SPECIAL OFFERPET FRIENDLY
 SPECIAL OFFERPET FRIENDLY
 PET FRIENDLY
 PET FRIENDLY
 PET FRIENDLY
 ROOM FOR RENT
 PET FRIENDLY
 PET FRIENDLY

Homes for sale near 941 E Jessamine St


 OPEN MON, 9-7PM
 AUCTION
 See more homes for sale inFort Worth
Off Market Homes Near 941 E Jessamine St
 SOLDJUL 13, 2026
- SOLDJUL 9, 2026
 SOLDJUN 25, 2026
 SOLDJUN 12, 2026
 SOLDJUN 10, 2026
- SOLDJUN 8, 2026
- SOLDMAY 15, 2026
 SOLDMAY 12, 2026
 SOLDMAY 8, 2026
- SOLDAPR 28, 2026
- See more homes for sale inFort Worth