

$427,000
 3 Beds
 2 Baths
 1,504 sqft (on 0.28 acres)
940 Tadlock Pl, Matthews, NC 28105
Est. Refi. Payment $2,590/mo*
Refinance Your HomeCurrently Off Market - Sold Feb 20, 2026 for $430,000 (2% below list price)
Home Value
Trulia Estimate
$427KSince last month
Decreased$2K (-0.4%)Since last year
Decreased$33K (-7.1%)Since last sale
Decreased$4K (-0.9%)Learn more about this home's value by checking out its Trulia Estimate, the value of nearby homes, and how much similar homes have sold for.
Trulia Estimate
The of this home's value increased by +98% in the last 10 years
| Month | Estimated value |
|---|---|
2026 | |
| September 2026 | $426K |
| August 2026 | $428K |
| July 2026 | $430K |
| June 2026 | $432K |
| May 2026 | $434K |
| April 2026 | $430K |
| March 2026 | $431K |
| February 2026 | $430K |
| January 2026 | $444K |
2025 | |
2024 | |
2023 | |
2022 | |
2021 | |
2020 | |
2019 | |
2018 | |
2017 | |
2016 | |
Comparable sales
These are recently sold homes that have a similar location or other similar features to this home, like bedrooms, bathrooms, and square footage. Get a sense of the expected prices in the area by viewing these homes.Address | Distance | Property Type | Sold Price | Sold Date | Bed | Bath | Sqft |
|---|---|---|---|---|---|---|---|
0.38 | Single-Family Home | $455,000 | 06/25/26 | 3 | 2 | 1,523 | |
0.17 | Single-Family Home | $370,000 | 10/22/25 | 3 | 2.5 | 1,932 | |
0.14 | Single-Family Home | $525,000 | 07/27/26 | 3 | 2.5 | 1,873 | |
0.39 | Single-Family Home | $437,240 | 02/13/26 | 3 | 2 | 1,721 | |
0.40 | Single-Family Home | $330,000 | 07/24/26 | 3 | 2 | 1,642 | |
0.32 | Single-Family Home | $476,000 | 05/05/26 | 3 | 2.5 | 1,927 | |
0.13 | Single-Family Home | $500,600 | 10/30/25 | 4 | 2.5 | 2,260 | |
0.32 | Single-Family Home | $475,000 | 06/17/26 | 3 | 2.5 | 2,258 | |
0.56 | Single-Family Home | $458,000 | 10/03/25 | 3 | 2 | 1,570 |
Nearby home prices
Get a sense of expected prices in the area by checking the value of nearby homes.Address | Distance | Price | Bed | Bath | Sqft | Status |
|---|---|---|---|---|---|---|
0.04 | $534,000 | 3 | 2 | 1,520 | Off Market | |
0.03 | $600,000 | 3 | 2.5 | 1,882 | Off Market | |
0.05 | $591,300 | 4 | 2.5 | 2,463 | Off Market | |
0.08 | $556,300 | 3 | 2 | 1,866 | Off Market | |
0.13 | $496,900 | 4 | 2.5 | 2,260 | Off Market | |
0.11 | $530,000 | 4 | 3.5 | 2,511 | Recently Sold | |
0.11 | $498,400 | 3 | 2 | 1,483 | Off Market | |
0.14 | $462,500 | 3 | 2 | 1,617 | Off Market | |
0.14 | $525,000 | 3 | 2.5 | 1,873 | Recently Sold | |
0.16 | $560,800 | 4 | 2.5 | 2,044 | Off Market | |
0.17 | $548,500 | 4 | 2 | 2,308 | Off Market |
Local Information
- Map ViewExplore the area around 940 Tadlock Pl.

- Schools1 Elementary School1 Middle School1 High School

- Shop & Eat

-- mins to
Home Highlights

Single-Family Home

Built in 1980

0.28 acre lot

1,504 sqft

$286/sqft

2 Car Garage
About this House

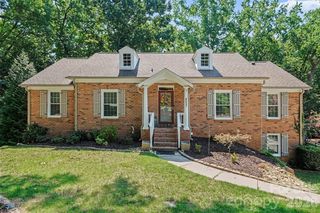
Attractive full brick ranch with attached two car garage and prime .28 acre cul-de-sac lot in the Matthews section of Sardis Forest. Superb curb appeal provided by 2020 vinyl insulated windows, 2015 Architectural roof, decorative brick corner quoins, elegant exterior dentil molding, freshly painted sleek black shutters and front door, storm door, new pine needles, new black mulch, new azaleas, and desirable elevated position from the street with great views of cul-de-sac. Neutral interior paint, brand new light fixtures, new exterior and interior door knobs, professionally cleaned carpets and windows for marketing. Inviting entry foyer with upgraded hardwood floors, direct access to garage, large coat closet, and open views to living room, dining room, and kitchen. The spacious living room is accented by intricate crown molding, two large picture windows, eye catching floor to ceiling masonry fireplace, bar area with mini fridge, and glass door leading to the relaxing rear deck. The open kitchen and dining room combination showcases upgraded tile floors, timeless white on white decor, breakfast bar, smooth top stove, and large pass through window. The upgraded hardwood floors in the foyer continue down the main hallways leading to all three bedrooms. The primary bedroom is tucked in the rear corner of the home and is complete with walk in closet and private ensuite full bathroom. Two generously sized auxiliary bedrooms face the front of the house and share a convenient full hall bathroom. Solid bones, full brick construction, updated mechanicals - 2020 windows, 2015 Architectural roof, 2011 hot water heater, and 2009 Trane Heat Pump - ready for your vision and own personal touches. The laundry room is located inside the attached garage - great open space to make a large drop off zone before entering the home. The backyard is highlighted by a relaxing rear deck, tree lined yard, partially fenced with current survey uploaded to media section. Sardis Forest Swim Club memberships are additional and optional - based on availability. The Galleria Shopping Center is roughly one mile away and Sardis Forest residents can walk to local stores, small businesses, grocery stores, movie theater, coffee shops, and multiple restaurants nearby. Convenient location in South Charlotte - MoRa, South Park, Cotswold, Downtown Matthews, and the Arboretum all less than 5 miles away from the neighborhood. Runners, walkers, cyclist, and outdoor nature enthusiasts will appreciate McAlpine Creek Greenway, McAlpine Creek Park, and James Boyce Park all being just a few minutes away!
940 Tadlock Pl, Matthews, NC 28105 is a 3 bedroom, 2 bathroom, 1,504 sqft single-family home built in 1980. It last sold for $430,000 on Feb 20, 2026 (2% below the $440,000 asking price). This property is not currently displayed as for sale or rent on Trulia. The Trulia Estimate is $427,000, with a rent estimate of $2,201/month.
Last check for updates: about 12 hours ago
Listed by Daniel Callahan
RE/MAX Executive
Bought with: Liana Ungur, (480) 415-8221, Signified Properties LLC
Source: Canopy MLS as distributed by MLS GRID, MLS#4335404
Home Details for 940 Tadlock Pl

|
|---|
MLS Status: Closed |

|
|---|
Interior Details Number of Rooms: 8Types of Rooms: Primary Bedroom, Bedroom S, Bathroom Full, Dining Room, Kitchen, Living Room |
Beds & Baths Number of Bedrooms: 3Main Level Bedrooms: 3Number of Bathrooms: 2Number of Bathrooms (full): 2 |
Dimensions and Layout Living Area: 1504 Square Feet |
Appliances & Utilities Utilities: Electricity ConnectedAppliances: Dishwasher, Disposal, Electric Range, Electric Water Heater, Exhaust Hood, Plumbed For Ice MakerDishwasherDisposalLaundry: Electric Dryer Hookup,Washer Hookup |
Heating & Cooling Heating: Heat PumpHas CoolingAir Conditioning: Heat PumpHas HeatingHeating Fuel: Heat Pump |
Fireplace & Spa Fireplace: Living Room, Wood Burning |
Gas & Electric Has Electric on Property |
Windows, Doors, Floors & Walls Window: Insulated WindowsDoor: Mirrored Closet Door(s), Storm Door(s)Flooring: Carpet, Tile, Wood |
Levels, Entrance, & Accessibility Stories: 1Levels: OneFloors: Carpet, Tile, Wood |
View No View |

|
|---|
Exterior Home Features Patio / Porch: Covered, Deck, Front PorchFencing: PartialOther Structures: NoneFoundation: Slab |
Parking & Garage Number of Garage Spaces: 2Number of Covered Spaces: 2Open Parking Spaces: 4No CarportHas a GarageHas an Attached GarageHas Open ParkingParking Spaces: 6Parking: Driveway,Attached Garage,Garage Faces Front,Garage on Main Level |
Pool Pool: Community |
Frontage Responsible for Road Maintenance: Publicly Maintained RoadRoad Surface Type: Concrete, Paved |
Water & Sewer Sewer: Public Sewer |
Surface & Elevation Elevation Units: Feet |
Finished Area Finished Area (above surface): 1504 Square Feet |

|
|---|
Cumulative Days on Market: 3 |

|
|---|
Year Built Year Built: 1980 |
Property Type / Style Property Type: ResidentialProperty Subtype: Single Family ResidenceArchitecture: Transitional |
Building Construction Materials: Brick FullNot a New ConstructionNo Additional Parcels |
Property Information Parcel Number: 21324139 |

|
|---|
Price List Price: $440,000Price Per Sqft: $286/sqft |

|
|---|
Direction & Address City: MatthewsCommunity: Sardis Forest |
School Information Elementary School: MatthewsJr High / Middle School: CrestdaleHigh School: Butler |

|
|---|
Building Area Building Area: 1504 Square Feet |

|
|---|
Not Senior Community |

|
|---|
Lot Area: 0.28 acres |

|
|---|
Special Conditions: Standard |

|
|---|
Listing Terms: Cash, Conventional, FHA, VA Loan |

|
|---|
Mls Number: 4335404Attic: OtherAttribution Contact: Office@DanSellsCharlotte.comAbove Grade Unfinished Area: 1504 |
Price and Tax history
| Date | Event | Price |
|---|---|---|
Feb 20, 2026 Source: Canopy MLS as distributed by MLS GRID #4335404 | Sold | $430,000 |
Jan 18, 2026 Source: Canopy MLS as distributed by MLS GRID #4335404 | Pending | $440,000 |
Jan 15, 2026 Source: Canopy MLS as distributed by MLS GRID #4335404 | Listed For Sale | $440,000 |
Jun 22, 2007 Source: N/A | Sold | $185,000 |
Jan 27, 2005 Source: N/A | Sold | $158,000 |
Jan 31, 2001 Source: N/A | Sold | $150,000 |
| Year | Property tax | Tax assessment |
|---|---|---|
| 2025 | $2,930 | $372,400 |
Home facts updated by county records
Market trends in Matthews
Last updated August 2026
Avg. sale price
$486K
$1.33KMoM
Sale-to-List Price
—
Price per sq ft
$237
$3MoM
Available listings
169
4MoM
Around this home
What Locals Say about Matthews
At least 182 Trulia users voted on each feature.

91 % Say it's dog friendly

89 % Say car is needed

83 % Say parking is easy

78 % Say yards are well-kept

78 % Say it's quiet

77 % Say there are sidewalks

76 % Say there's holiday spirit

74 % Say people would walk alone at night

71 % Say kids play outside

66 % Say streets are well-lit

59 % Say there's wildlife

54 % Say they plan to stay for at least 5 years

51 % Say neighbors are friendly

40 % Say it's walkable to restaurants

40 % Say there are community events

37 % Say it's walkable to grocery stores
Sourced by Trulia users. Learn more about our methodology.
LGBTQ Local Legal Protections
LGBTQ Local Legal Protections



Based on information submitted to the MLS GRID as of 2026-09-19 00:58:24 PDT. All data is obtained from various sources and may not have been verified by broker or MLS GRID. Supplied Open House Information is subject to change without notice. All information should be independently reviewed and verified for accuracy. Properties may or may not be listed by the office/agent presenting the information. Some IDX listings have been excluded from this website. Click here for more information
Frequently asked questions about 940 Tadlock Pl
- What is 940 Tadlock Pl estimated to be worth?Trulia's estimated value for 940 Tadlock Pl in Matthews, NC is $427,000.
- What is the price history for 940 Tadlock Pl?940 Tadlock Pl in Matthews, NC last sold for $430,000 in February 2026.
- Is Matthews a buyer's or seller's market?Matthews is currently a buyer's market, based on recent for-sale activity.
- What's the median sale price in Matthews?The median sale price in Matthews is $486K. That is down $1.33K from the prior month.
- Does 940 Tadlock Pl have air conditioning?Yes, 940 Tadlock Pl in Matthews, NC has air conditioning.
- Does 940 Tadlock Pl have a pool?Yes, 940 Tadlock Pl in Matthews, NC has a pool.
Explore by feature - Pet Friendly
 SPECIAL OFFERPET FRIENDLY
 PET FRIENDLY$1,420 - $3,499/moStudio-3 bd1-3 baTessa Matthews Homes, Townhomes and Apartments | 3110 Doe River Way,
Matthews, NC 28105 SPECIAL OFFERSENIOR HOUSINGPET FRIENDLYTotal price$2,085 - $2,530/mo1-2 bd1-2 baInspire Royal Park - 55+ Active Adult Community | 4101 Glenloch Cir,
Matthews, NC 28105 NEW - 1 DAY AGOPET FRIENDLY
 SPECIAL OFFERPET FRIENDLY
 NEW - 20 HRS AGOSPECIAL OFFERPET FRIENDLY
 SPECIAL OFFERPET FRIENDLY
 NEW - 1 DAY AGOSPECIAL OFFERPET FRIENDLYINCOME RESTRICTED
 PET FRIENDLYFURNISHED
 SPECIAL OFFERPET FRIENDLYTotal price$1,781 - $2,653/mo1-2 bd1-2 baAlbum Matthews 55+ Active Adult Apartments | 9930 Idlewild Rd,
Matthews, NC 28105
Explore by feature - Garage
- SPECIAL OFFERPET FRIENDLY
- NEW - 1 DAY AGOPET FRIENDLY
- PET FRIENDLYFURNISHED
 SPECIAL OFFERPET FRIENDLYFURNISHED
 PET FRIENDLY
 PET FRIENDLY
 NEW - 2 DAYS AGOPET FRIENDLY
 PET FRIENDLY
 PET FRIENDLY
 PET FRIENDLY
Explore by feature - Air Conditioning
- SPECIAL OFFERPET FRIENDLY
- PET FRIENDLY$1,420 - $3,499/moStudio-3 bd1-3 baTessa Matthews Homes, Townhomes and Apartments | 3110 Doe River Way,
Matthews, NC 28105 - NEW - 1 DAY AGOPET FRIENDLY
- NEW - 20 HRS AGOSPECIAL OFFERPET FRIENDLY
- PET FRIENDLYFURNISHED
 SPECIAL OFFERSENIOR HOUSINGPET FRIENDLY$1,575 - $1,725/mo1-2 bd1-2 baIndian Trail Senior Apartments | 135 Chestnut Ln,
Indian Trail, NC 28079 NEW - 1 DAY AGOPET FRIENDLY
 PET FRIENDLY
 APPLY INSTANTLYPET FRIENDLY
 APPLY INSTANTLYPET FRIENDLY
Explore by feature - Pool
- PET FRIENDLY$1,420 - $3,499/moStudio-3 bd1-3 baTessa Matthews Homes, Townhomes and Apartments | 3110 Doe River Way,
Matthews, NC 28105 - SPECIAL OFFERSENIOR HOUSINGPET FRIENDLYTotal price$2,085 - $2,530/mo1-2 bd1-2 baInspire Royal Park - 55+ Active Adult Community | 4101 Glenloch Cir,
Matthews, NC 28105 - NEW - 1 DAY AGOPET FRIENDLY
- NEW - 20 HRS AGOSPECIAL OFFERPET FRIENDLY
- SPECIAL OFFERPET FRIENDLY
- NEW - 1 DAY AGOSPECIAL OFFERPET FRIENDLYINCOME RESTRICTED
- SPECIAL OFFERPET FRIENDLYTotal price$1,781 - $2,653/mo1-2 bd1-2 baAlbum Matthews 55+ Active Adult Apartments | 9930 Idlewild Rd,
Matthews, NC 28105  PET FRIENDLY
 SPECIAL OFFERPET FRIENDLYTotal price$1,256 - $2,133/mo1-3 bd1-2 baAvana Reserve | 1315 Cameron Matthews Dr,
Matthews, NC 28105- NEW - 1 DAY AGOPET FRIENDLY
Explore by feature - Washer/dryer
- SPECIAL OFFERPET FRIENDLY
- PET FRIENDLY$1,420 - $3,499/moStudio-3 bd1-3 baTessa Matthews Homes, Townhomes and Apartments | 3110 Doe River Way,
Matthews, NC 28105 - SPECIAL OFFERSENIOR HOUSINGPET FRIENDLYTotal price$2,085 - $2,530/mo1-2 bd1-2 baInspire Royal Park - 55+ Active Adult Community | 4101 Glenloch Cir,
Matthews, NC 28105 - SPECIAL OFFERPET FRIENDLY
- NEW - 20 HRS AGOSPECIAL OFFERPET FRIENDLY
- SPECIAL OFFERPET FRIENDLY
- NEW - 1 DAY AGOSPECIAL OFFERPET FRIENDLYINCOME RESTRICTED
- SPECIAL OFFERPET FRIENDLYTotal price$1,781 - $2,653/mo1-2 bd1-2 baAlbum Matthews 55+ Active Adult Apartments | 9930 Idlewild Rd,
Matthews, NC 28105 - SPECIAL OFFERSENIOR HOUSINGPET FRIENDLY$1,575 - $1,725/mo1-2 bd1-2 baIndian Trail Senior Apartments | 135 Chestnut Ln,
Indian Trail, NC 28079 - SPECIAL OFFERPET FRIENDLYTotal price$1,256 - $2,133/mo1-3 bd1-2 baAvana Reserve | 1315 Cameron Matthews Dr,
Matthews, NC 28105
Explore by feature - Outdoor Space
- PET FRIENDLY
- PET FRIENDLY
- APPLY INSTANTLYPET FRIENDLY
- NEW - 2 DAYS AGOPET FRIENDLY
- PET FRIENDLY
 PET FRIENDLY
 PET FRIENDLY
 PET FRIENDLY
 PET FRIENDLY
 PET FRIENDLY
Apartments for Rent
 NEW - 1 DAY AGOPET FRIENDLY
 PET FRIENDLY
 PET FRIENDLY
 NEW - 1 DAY AGO
 NEW - 1 DAY AGOPET FRIENDLYTotal price$1,294 - $1,710/mo1-2 bd1-2 baWallace Park, An Alexan Community | 7326 Wallace Rd,
Charlotte, NC 28212 PET FRIENDLY
 PET FRIENDLY
- SENIOR HOUSINGPET FRIENDLYTotal price$2,085 - $2,530/mo1-2 bd1-2 baInspire Royal Park - 55+ Active Adult Community | 4101 Glenloch Cir,
Matthews, NC 28105 - NEW - 1 DAY AGOPET FRIENDLY
 PET FRIENDLY
- PET FRIENDLY$1,420 - $3,499/moStudio-3 bd1-3 baTessa Matthews Homes, Townhomes and Apartments | 3110 Doe River Way,
Matthews, NC 28105  PET FRIENDLY
- NEW - 20 HRS AGOPET FRIENDLY
- PET FRIENDLY
 PET FRIENDLY
 See more homes for rent inMatthews
Off Market Homes Near 940 Tadlock Pl
 SOLDSEP 18, 2026NorthGroup Real Estate LLC
 SOLDSEP 18, 2026David Weekley Homes
 SOLDSEP 18, 2026Keller Williams South Park
 SOLDSEP 17, 2026Costello Real Estate and Investments LLC
 SOLDSEP 17, 2026Corcoran HM Properties
 SOLDSEP 16, 2026Costello Real Estate and Investments LLC
 SOLDSEP 16, 2026Collective Realty LLC
 SOLDSEP 16, 2026Keller Williams Connected
 SOLDSEP 15, 2026EXP Realty LLC Ballantyne
 See more homes for sale inMatthews

Homes for sale near 940 Tadlock Pl
 0.29 ACRESHousewell.Com Realty of North Carolina LLC
 NEW - 18 HRS AGO0.31 ACRESReal Broker, LLC
 NEWOPEN SUN, 2-4PM0.4 ACRESColdwell Banker Realty
 NEWCOMING SOON 9/220.37 ACRESKeller Williams Ballantyne Area
 0.27 ACRESIvester Jackson Christie's
 0.27 ACRESPremier Sotheby's International Realty
- See more homes for sale inMatthews



- Results are loading