


$809,000
Original price: $829,000
 4 Beds
 3.5 Baths
 3,001 sqft (on 0.25 acres)
940 Hookline Circle, Loxahatchee, FL 33470
Est. Mortgage $5,875/mo*
Get Pre-QualifiedHome Highlights

Single-Family Home

Built in 2022

0.25 acre lot

$270/sqft

3 Car Garage

HOA $326/mo
Local Information
- Map ViewExplore the area around 940 Hookline Circle.

- Schools1 Preschool School1 Elementary School1 Middle School1 High School

- Shop & Eat

-- mins to
About this House
What's unique:Refined finishesGenerous island for gatheringUpgraded walk-in pantryUpgraded interior paintQuartz countertopsGas range
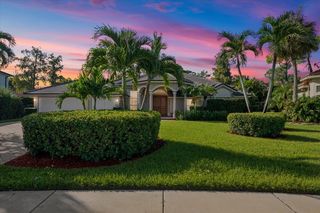
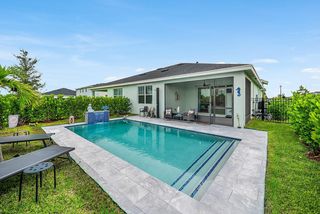
Welcome to this beautifully appointed single-story residence in the sought-after master-planned community of Arden. Please note that one exterior photo has been virtually staged to illustrate the potential addition of a swimming pool; the home does not currently have a pool. Situated on a premium corner lot, this 4-bedroom, 3.5-bath, 3,001 sq ft smart home offers an elevated level of comfort, craftsmanship, and thoughtful design. From the moment you enter, you are greeted with natural light, refined finishes, and a floor plan that blends luxury with everyday functionality. The gourmet kitchen serves as the heart of the home and features quartz countertops, a generous island for gathering, 42'' cabinetry, a gas range, stainless steel appliances, and a custom-designed vent hood. An upgraded walk-in pantry adds exceptional storage, a versatile nook provides the perfect space for a future coffee station or prep area. kitchen opens to the main living and dining spaces, creating the ideal layout for entertaining or relaxing. One of the most appealing features is the front dining area, which the sellers have thoughtfully styled as a bright custom office. Beautiful natural light, custom drawers, and clean design make this space both functional and inviting. Directly across the hall is a flexible room that can serve as a media room, playroom, study lounge, hobby room, or an additional private retreat. The proximity between the two rooms provides multiple lifestyle options for relaxation, or guest use. The primary suite is privately situated and offers two custom walk-in closets, a luxurious standalone soaking tub, a step-in shower, dual vanities, and generous linen storage. Bedrooms 1 and 2 share a well-designed Jack-and-Jill bath with double sinks, while Bedroom 3 features its own private ensuite ideal for guests or multi-generational living. A powder room adds convenience for visitors. Additional enhancements to the home include full impact windows, plantation shutters throughout, upgraded interior paint, custom mud room, epoxy-coated garage floors, and Tesla charging connections in both garages. The fenced backyard, upgraded landscaping, lighting, and screened patio create the perfect indoor-outdoor living environment. Arden is known for its exceptional community offerings and award-winning concept focused on wellness, nature, and outdoor living. Residents enjoy access to a resort-style clubhouse, dual pools, hot tub, fitness center, café, playgrounds, dog parks, kayak launch, and more than 20 miles of scenic walking and biking trails. The community also features an impressive 5-acre working farm, offering seasonal crops, educational opportunities, and a true farm-to-table experience. Arden provides a gated, secure, and beautifully maintained environment with convenient proximity to top-rated schools, shopping, dining, hospitals, and Wellington's world-class equestrian venues. This home represents a rare combination of modern upgrades, single-story comfort, and flexible living spaces all enhanced by the lifestyle and amenities that make Arden one of Palm Beach County's premier communities.
Last check for updates: about 11 hours ago
Listing courtesy of Nancy R Munoz, (561) 312-8111
RE/MAX Direct
Originating MLS: BeachesMLS
Source: BeachesMLS, MLS#R11146896
Also Listed on BeachesMLS.
Home Details for 940 Hookline Circle

|
|---|
Interior Details Number of Rooms: 7Types of Rooms: Master Bedroom, Attic, Den, Kitchen, Laundry, Living Room, Media Room |
Beds & Baths Number of Bedrooms: 4Main Level Bedrooms: 4Number of Bathrooms: 4Number of Bathrooms (full): 3Number of Bathrooms (half): 1Number of Bathrooms (main level): 4 |
Dimensions and Layout Living Area: 3001 Square Feet |
Appliances & Utilities Utilities: Cable Available, Natural Gas Available, Sewer Available, Water AvailableAppliances: Dryer, Dishwasher, Disposal, Gas Range, Gas Water Heater, Ice Maker, Microwave, Oven, Refrigerator, Water Heater, WasherDishwasherDisposalDryerLaundry: Inside,Laundry TubMicrowaveRefrigeratorWasher |
Heating & Cooling Heating: Central,ElectricHas CoolingAir Conditioning: Central Air,ElectricHas HeatingHeating Fuel: Central |
Gas & Electric Electric: 3 Phase |
Windows, Doors, Floors & Walls Window: Plantation Shutters |
Levels, Entrance, & Accessibility Stories: 1Number of Stories: 1Levels: Multi/Split, OneEntry Location: Entry Level Living Area Y |
View Has a ViewView: Garden |
Security Security: Gated with Guard, Gated Community, Key Card Entry, Smoke Detector(s), Security Guard |

|
|---|
Exterior Home Features Roof: Wood TrussesPatio / Porch: Covered, Patio, Porch, ScreenedFencing: FencedExterior: Lighting, Outdoor Living Area, Room For PoolNo Private Pool |
Parking & Garage Number of Garage Spaces: 3Number of Covered Spaces: 3Has a GarageHas an Attached GarageHas Open ParkingParking Spaces: 3Parking: Attached,Garage,Garage Door Opener,On Street |
Pool Pool: Association |
Frontage Waterfront: NoneNot on Waterfront |
Water & Sewer Sewer: Public Sewer |

|
|---|
Cumulative Days on Market: 286Days on Market: 180+ |

|
|---|
Year Built Year Built: 2022 |
Property Type / Style Property Type: ResidentialProperty Subtype: Single Family ResidenceStructure Type: HouseArchitecture: Colonial |
Building Construction Materials: Block, ConcreteNot a New Construction |
Property Information Condition: ResaleParcel Number: 00404333020001680 |

|
|---|
Price List Price: $809,000Price Per Sqft: $270 |
Status Change & Dates Possession Timing: Close Of Escrow, Negotiable |

|
|---|
MLS Status: Active |

|
|---|

|
|---|
Direction & Address City: LoxahatcheeCommunity: ARDEN PUD POD E SOUTH |
School Information Elementary School: Saddle ViewJr High / Middle School: Wellington LandingsHigh School: Wellington |

|
|---|
Listing Agent Listing ID: R11146896 |

|
|---|
Building Details Builder Name: Lennar |
Building Area Building Area: 4164 Square Feet |

|
|---|
Community Features: Home Owners Association, Boat Facilities, Gated, Property Manager On-SiteNot Senior Community |

|
|---|
HOA Fee Includes: Common Areas, SecurityHOA Phone: 561-461-5504Association for this Listing: BeachesMLSHas an HOAHOA Fee: $326/Monthly |

|
|---|
Lot Area: 10838 sqft |

|
|---|
Special Conditions: Listed As-Is |

|
|---|
Listing Terms: Cash, Conventional, FHA |

|
|---|
Mobile Home Park Mobile Home Units: Feet |

|
|---|
Mls Number: R11146896Living Area Range Units: Square FeetAbove Grade Unfinished Area Units: Square FeetBelow Grade Unfinished Area Units: Square FeetUniversal Property Id: US-12099-N-00404333020001680-R-N |

|
|---|
HOA Amenities: Basketball Court,Boating,Cabana,Clubhouse,Fitness Center,Management,Picnic Area,Playground,Pickleball,Pool,Restaurant,Spa/Hot Tub,Tennis Court(s),Trail(s)Days On Market Replication: 286 |
Around this home
What Locals Say about Loxahatchee
At least 32 Trulia users voted on each feature.

96 % Say car is needed

91 % Say yards are well-kept

89 % Say it's quiet

88 % Say parking is easy

64 % Say there's wildlife

64 % Say kids play outside

62 % Say it's dog friendly

61 % Say there's holiday spirit

59 % Say they plan to stay for at least 5 years

56 % Say neighbors are friendly

54 % Say people would walk alone at night

39 % Say there are sidewalks

37 % Say it's walkable to restaurants

37 % Say it's walkable to grocery stores

36 % Say there are community events

21 % Say streets are well-lit
Sourced by Trulia users. Learn more about our methodology.
Market trends in Loxahatchee
Last updated August 2026
Avg. sale price
$651K
$8.33KMoM
Sale-to-List Price
98.0%
0.1%MoM
Price per sq ft
$293
$4MoM
Available listings
344
12MoM
Home Value
Trulia Estimate
$798KSince last month
Increased$5K (+0.6%)Since last year
Decreased$73K (-8.4%)Since last sale
Increased$37K (+4.9%)Learn more about this home's value by checking out its Trulia Estimate, the value of nearby homes, and how much similar homes have sold for.
Trulia Estimate
The of this home's value decreased by 0% in the last 10 years
| Month | Estimated value |
|---|---|
2026 | |
| September 2026 | $798K |
| August 2026 | $793K |
| July 2026 | $795K |
| June 2026 | $812K |
| May 2026 | $814K |
| April 2026 | $834K |
| March 2026 | $835K |
| February 2026 | $834K |
| January 2026 | $856K |
2025 | |
2024 | |
2023 | |
Comparable sales
These are recently sold homes that have a similar location or other similar features to this home, like bedrooms, bathrooms, and square footage. Get a sense of the expected prices in the area by viewing these homes.Address | Distance | Property Type | Sold Price | Sold Date | Bed | Bath | Sqft |
|---|---|---|---|---|---|---|---|
0.14 | Single-Family Home | $825,000 | 11/17/25 | 4 | 3.5 | 3,001 | |
0.15 | Single-Family Home | $695,000 | 09/04/26 | 4 | 3 | 2,555 | |
0.05 | Single-Family Home | $1,038,500 | 06/11/26 | 4 | 4 | 3,065 | |
0.14 | Single-Family Home | $765,000 | 01/26/26 | 5 | 4.5 | 3,662 | |
0.18 | Single-Family Home | $700,000 | 07/07/26 | 5 | 4 | 3,234 | |
0.31 | Single-Family Home | $655,000 | 12/08/25 | 4 | 3 | 2,555 | |
0.30 | Single-Family Home | $720,000 | 06/01/26 | 5 | 3.5 | 3,332 | |
0.31 | Single-Family Home | $735,000 | 02/19/26 | 3 | 3 | 2,629 | |
0.39 | Single-Family Home | $727,500 | 05/29/26 | 4 | 3 | 2,807 | |
0.35 | Single-Family Home | $655,000 | 06/05/26 | 4 | 3 | 2,748 |
Nearby home prices
Get a sense of expected prices in the area by checking the value of nearby homes.Address | Distance | Price | Bed | Bath | Sqft | Status |
|---|---|---|---|---|---|---|
0.07 | $1,049,300 | 4 | 3.5 | 3,257 | Off Market | |
0.05 | $1,038,500 | 4 | 4 | 3,065 | Recently Sold | |
0.09 | $1,334,500 | 6 | 4.5 | 4,432 | Off Market | |
0.09 | $1,387,400 | 5 | 4.5 | 3,930 | Off Market | |
0.06 | $1,300,000 | 5 | 4.5 | 4,012 | Recently Sold | |
0.11 | $1,326,600 | 4 | 4.5 | 3,963 | Off Market | |
0.12 | $1,283,300 | 5 | 4.5 | 3,963 | Off Market | |
0.12 | $933,100 | 4 | 3.5 | 3,340 | Off Market | |
0.10 | $981,600 | 5 | 4.5 | 4,012 | Off Market | |
0.13 | $815,000 | 4 | 3.5 | 3,001 | For Sale | |
0.10 | $947,400 | 5 | 4.5 | 3,730 | Off Market |
Price and Tax history
| Date | Event | Price |
|---|---|---|
Jul 9, 2026 Source: BeachesMLS #R11146896 | PriceChange | $809,000 Price decreased by 2% |
May 25, 2026 Source: BeachesMLS #R11146896 | PriceChange | $829,000 Price decreased by 2% |
Feb 4, 2026 Source: BeachesMLS #RX-11146896 | PriceChange | $849,000 Price decreased by 3% |
Dec 11, 2025 Source: BeachesMLS #RX-11146896 | Listed For Sale | $875,000 |
Jun 17, 2022 Source: N/A | Sold | $760,416 |
| Year | Property tax | Tax assessment |
|---|---|---|
| 2025 | $12,959 | $718,720 |
Home facts updated by county records
LGBTQ Local Legal Protections
LGBTQ Local Legal Protections



Nancy R Munoz, RE/MAX Direct
Agent Phone: (561) 312-8111
All listings featuring the BMLS logo are provided by Beaches MLS, Inc. This information is not verified for authenticity or accuracy and is not guaranteed. Copyright 2026 Beaches Multiple Listing Service, Inc. Information is provided exclusively for consumers' personal, non-commercial use and may not be used for any purpose other than to identify prospective properties consumers may be interested in purchasing.
Similar Homes You May Like
 0.3 ACRESKeller Williams Realty - Wellington
 0.45 ACRESRE/MAX Prestige Realty/Wellington
 Signature Int'l Premier Properties
 0.31 ACRESKeller Williams Realty - Wellington
 Lang Realty/Delray Beach
 Keller Williams Realty - Wellington
 Illustrated Properties (Abacoa)
 0.27 ACRESMears Realty Group, LLC
 0.28 ACRESCompass Florida LLC
 0.33 ACRESVreeland Real Estate LLC
 Equestrian Sotheby's Internati
 NEW CONSTRUCTIONPulte Realty Inc
 0.25 ACRESColdwell Banker Realty
 Home Sold Realty LLC
 See more homes for sale inLoxahatchee


New Listings near 940 Hookline Circle
 NEW - 5 HRS AGO0.39 ACRESBeycome of Florida LLC
 OPEN SUN, 9:30-11:30AM1.14 ACRESReal Broker LLC
 1.19 ACRESRE/MAX Prestige Realty/Wellington
 1.2 ACRESPartnership Realty Inc.
 NEW - 2 DAYS AGO1.14 ACRESKeller Williams Realty - Wellington
 OPEN SAT, 11-1PM1.14 ACRESKeller Williams Realty - Wellington
 NEW CONSTRUCTION1.19 ACRESCabana West Real Estate
 NEW - 1 DAY AGOKeller Williams Realty Jupiter
- 0.31 ACRESKeller Williams Realty - Wellington
- See more homes for sale inLoxahatchee



Frequently asked questions about 940 Hookline Circle
- What is the estimated monthly payment for 940 Hookline Circle?Based on a $809,000 list price with 20% down at today's rates, the estimated monthly payment for 940 Hookline Circle in Loxahatchee, FL is approximately $5,710 (about $4,462 principal & interest, $1,173 property taxes, and $75 homeowner's insurance). This is an estimate. Actual payment depends on your loan terms.
- How does the list price for 940 Hookline Circle compare to homes in Loxahatchee?940 Hookline Circle in Loxahatchee, FL is listed at $809,000, about 24% above the $651K median sale price in Loxahatchee.
- What do residents say about Loxahatchee?Residents describe Loxahatchee, FL as well-kept, quiet, and easy to park in. Most residents say you need a car. See homes for sale in Loxahatchee, FL.
- What are the closest schools to 940 Hookline Circle?The closest schools to 940 Hookline Circle in Loxahatchee, FL are Binks Forest Elementary School (Pre-K, rated 10/10), Wellington High School (rated 6/10), Wellington Landings Middle School (rated 8/10).
- Does 940 Hookline Circle have air conditioning?Yes, 940 Hookline Circle in Loxahatchee, FL has air conditioning.
- Does 940 Hookline Circle have a pool?Yes, 940 Hookline Circle in Loxahatchee, FL has a pool.
940 Hookline Circle, Loxahatchee, FL 33470 is a 4 bedroom, 4 bathroom, 3,001 sqft single-family home built in 2022. This property is currently available for sale and was listed by BeachesMLS on Dec 11, 2025. The MLS # for this home is MLS# R11146896.