

Listed by Terry McCarty, Coldwell Banker Realty, (714) 392-2880 . Bought with E Realty
$1,201,600
 5 Beds
 2 Baths
 1,665 sqft
940 Cheyenne St, Costa Mesa, CA 92626
Est. Refi. Payment $7,551/mo*
Refinance Your HomeCurrently Off Market - Sold Apr 2, 2026 for $1,208,000 (4% above list price)
Home Value
Trulia Estimate
$1.2MSince last month
Decreased$8K (-0.7%)Since last year
Decreased$164K (-12%)Since last sale
Decreased$7K (-0.6%)Learn more about this home's value by checking out its Trulia Estimate, the value of nearby homes, and how much similar homes have sold for.
Trulia Estimate
The of this home's value increased by +77% in the last 10 years
| Month | Estimated value |
|---|---|
2026 | |
| September 2026 | $1.2M |
| August 2026 | $1.21M |
| July 2026 | $1.22M |
| June 2026 | $1.21M |
| May 2026 | $1.21M |
| April 2026 | $1.21M |
| March 2026 | $1.26M |
| February 2026 | $1.44M |
| January 2026 | $1.37M |
2025 | |
2024 | |
2023 | |
2022 | |
2021 | |
2020 | |
2019 | |
2018 | |
2017 | |
2016 | |
Comparable sales
These are recently sold homes that have a similar location or other similar features to this home, like bedrooms, bathrooms, and square footage. Get a sense of the expected prices in the area by viewing these homes.Address | Distance | Property Type | Sold Price | Sold Date | Bed | Bath | Sqft |
|---|---|---|---|---|---|---|---|
0.01 | Single-Family Home | $1,270,000 | 06/12/26 | 5 | 2 | 1,666 | |
0.07 | Single-Family Home | $1,300,000 | 04/07/26 | 4 | 2 | 1,540 | |
0.04 | Single-Family Home | $1,449,000 | 04/17/26 | 4 | 2 | 1,926 | |
0.13 | Single-Family Home | $1,420,000 | 03/26/26 | 3 | 2 | 1,660 | |
0.12 | Single-Family Home | $1,425,000 | 02/10/26 | 3 | 2 | 1,660 | |
0.26 | Single-Family Home | $1,320,000 | 09/25/25 | 4 | 2 | 1,400 | |
0.37 | Single-Family Home | $1,322,500 | 03/03/26 | 4 | 2 | 1,429 |
Nearby home prices
Get a sense of expected prices in the area by checking the value of nearby homes.Address | Distance | Price | Bed | Bath | Sqft | Status |
|---|---|---|---|---|---|---|
0.04 | $1,449,000 | 4 | 2 | 1,926 | Recently Sold | |
0.01 | $1,270,000 | 5 | 2 | 1,666 | Recently Sold | |
0.08 | $1,548,800 | 5 | 2 | 1,882 | Off Market | |
0.08 | $1,429,600 | 3 | 2 | 1,463 | Off Market | |
0.07 | $1,300,000 | 4 | 2 | 1,540 | Recently Sold | |
0.12 | $1,425,000 | 3 | 2 | 1,660 | Recently Sold | |
0.13 | $1,420,000 | 3 | 2 | 1,660 | Recently Sold | |
0.14 | $1,676,100 | 4 | 3 | 1,908 | Off Market | |
0.15 | $875,200 | 2 | 2.5 | 1,244 | Off Market | |
0.16 | $1,056,400 | 4 | 2.5 | 1,860 | Off Market | |
0.16 | $1,055,000 | 4 | 2.5 | 1,860 | Recently Sold |
Local Information
- Map ViewExplore the area around 940 Cheyenne St.

- Schools1 Elementary School1 Middle School1 High School

- Shop & Eat

-- mins to
Home Highlights

Single-Family Home

Built in 1965

1,665 sqft

$726/sqft

2 Car Garage
About this House
Located in a picturesque Costa Mesa neighborhood, this 5-bedroom, 2-bath home offers 1,665 square feet all on one single level. One bedroom wall was removed, creating a spacious 4-bedroom layout today, but it can easily be converted back to a true 5-bedroom if needed.
The current owner began a thoughtful renovation, but a change in circumstances now creates a fantastic opportunity for the next buyer to finish the remodel and customize the home to their own style and vision.
Over the past 18 months, the home has seen extensive upgrades, including a new Lennox A/C and heat pump, new ductwork, whole-house fan, insulated roof and walls, Leviton Wi-Fi controlled switches, newer 220-amp electrical panel, tankless water heater, water pressure regulator, replaced skylights, new gutters front and back, fresh exterior paint, illuminated house numbers, and a high-end front door with dual retractable screens.
The backyard features a swimming pool with a brand-new liner, pump, and filter. The property also includes leased solar and two Tesla battery packs, adding energy efficiency and backup power.
This home has many quality improvements already in place, with room to add value, and the chance to make it your own!
*As you can see, the home sits fairly close to the 73Fwy. There is a 40' wide elevated greenbelt between the home and a very tall sound wall which deadens the noise substantially while the prevailing winds blow from west to east, directing particulates and much of the sound inland*
The current owner began a thoughtful renovation, but a change in circumstances now creates a fantastic opportunity for the next buyer to finish the remodel and customize the home to their own style and vision.
Over the past 18 months, the home has seen extensive upgrades, including a new Lennox A/C and heat pump, new ductwork, whole-house fan, insulated roof and walls, Leviton Wi-Fi controlled switches, newer 220-amp electrical panel, tankless water heater, water pressure regulator, replaced skylights, new gutters front and back, fresh exterior paint, illuminated house numbers, and a high-end front door with dual retractable screens.
The backyard features a swimming pool with a brand-new liner, pump, and filter. The property also includes leased solar and two Tesla battery packs, adding energy efficiency and backup power.
This home has many quality improvements already in place, with room to add value, and the chance to make it your own!
*As you can see, the home sits fairly close to the 73Fwy. There is a 40' wide elevated greenbelt between the home and a very tall sound wall which deadens the noise substantially while the prevailing winds blow from west to east, directing particulates and much of the sound inland*
940 Cheyenne St, Costa Mesa, CA 92626 is a 5 bedroom, 2 bathroom, 1,665 sqft single-family home built in 1965. It last sold for $1,208,000 on Apr 2, 2026 (4% above the $1,165,000 asking price). This property is not currently displayed as for sale or rent on Trulia. The Trulia Estimate is $1,201,600, with a rent estimate of $6,121/month.
Home Details for 940 Cheyenne St

|
|---|
Interior Details Number of Rooms: 8Types of Rooms: Master Bedroom, Bedroom, Master Bathroom, Bathroom, Family Room, Kitchen, Living Room |
Beds & Baths Number of Bedrooms: 5Main Level Bedrooms: 4Number of Bathrooms: 2Number of Bathrooms (full): 2Number of Bathrooms (main level): 2 |
Dimensions and Layout Living Area: 1665 Square Feet |
Appliances & Utilities Utilities: Electricity Connected, Natural Gas Connected, Sewer Connected, Water ConnectedAppliances: Double Oven, Dishwasher, Gas Cooktop, Tankless Water HeaterDishwasherLaundry: Washer Hookup,In Garage |
Heating & Cooling Heating: Central,Forced Air,Heat PumpHas CoolingAir Conditioning: Central Air,Heat Pump,Whole House FanHas HeatingHeating Fuel: Central |
Fireplace & Spa Fireplace: Family Room, GasSpa: NoneHas a FireplaceNo Spa |
Windows, Doors, Floors & Walls Window: Double Pane WindowsDoor: Double Door EntryFlooring: LaminateCommon Walls: No Common Walls |
Levels, Entrance, & Accessibility Stories: 1Number of Stories: 1Levels: OneEntry Location: 1Accessibility: No StairsFloors: Laminate |
View Has a ViewView: Mountain(s), Neighborhood |
Security Security: Security System, Carbon Monoxide Detector(s), Smoke Detector(s) |

|
|---|
Exterior Home Features Roof: CompositionPatio / Porch: ConcreteFencing: Block, WoodOther Structures: Shed(s)Foundation: SlabHas a Private Pool |
Parking & Garage Number of Garage Spaces: 2Number of Covered Spaces: 2Has a GarageHas an Attached GarageParking Spaces: 2Parking: Concrete,Driveway,Garage Faces Front,Garage,Garage Door Opener |
Pool Pool: Heated, Private, VinylPool |
Frontage Road Frontage: City StreetRoad Surface Type: PavedNot on Waterfront |
Water & Sewer Sewer: Public Sewer, Sewer Tap Paid |
Surface & Elevation Elevation Units: Feet |

|
|---|
Cumulative Days on Market: 4 |

|
|---|
Year Built Year Built: 1965 |
Property Type / Style Property Type: ResidentialProperty Subtype: Single Family ResidenceStructure Type: HouseArchitecture: Ranch |
Building Construction Materials: DrywallNot a New ConstructionNot Attached PropertyNo Additional Parcels |
Property Information Parcel Number: 14172306 |

|
|---|
Price List Price: $1,165,000Price Per Sqft: $726/sqft |
Status Change & Dates Off Market Date: Mon Mar 09 2026Possession Timing: Close Of Escrow |

|
|---|
MLS Status: Closed |

|
|---|
Direction & Address City: Costa Mesa |
School Information Elementary School: PaularinoJr High / Middle School: Costa MesaHigh School: Costa MesaHigh School District: Newport Mesa Unified |

|
|---|
Community Features: Curbs, Gutter(s), Storm Drain(s), Street Lights, SidewalksNot Senior Community |

|
|---|
Association for this Listing: California Regional MLS |

|
|---|
Lot Area: 6000 sqft |

|
|---|
Special Conditions: Standard |

|
|---|
Listing Terms: Submit |

|
|---|
Mls Number: OC26046542Living Area Range Units: Square FeetAttribution Contact: 714-392-2880Activation Date: Thu Mar 05 2026Common Interest: NoneStart Showing Date: Thu Mar 05 2026Universal Property Id: US-06059-N-14172306-R-N |

|
|---|
CurbsGutter(s)Storm Drain(s)Street LightsSidewalksSource Internet Entire Listing Display |
Price and Tax history
| Date | Event | Price |
|---|---|---|
Apr 2, 2026 Source: CRMLS #OC26046542 | Sold | $1,208,000 |
Mar 11, 2026 Source: CRMLS #OC26046542 | Pending | $1,165,000 |
Mar 5, 2026 Source: CRMLS #OC26046542 | Listed For Sale | $1,165,000 |
Dec 6, 2006 Source: N/A | Sold | $650,000 |
| Year | Property tax | Tax assessment |
|---|---|---|
| 2026 | Unavailable | $888,271 |
Home facts updated by county records
Market trends in Costa Mesa
Last updated August 2026
Avg. sale price
$1.45M
$73.5KMoM
Sale-to-List Price
98.6%
0.4%MoM
Price per sq ft
$859
$31MoM
Available listings
179
14MoM
Around this home
What Locals Say about Costa Mesa
At least 987 Trulia users voted on each feature.

92 % Say it's dog friendly

89 % Say there are sidewalks

84 % Say car is needed

78 % Say it's walkable to restaurants

71 % Say there's holiday spirit

70 % Say it's walkable to grocery stores

66 % Say streets are well-lit

66 % Say people would walk alone at night

62 % Say yards are well-kept

61 % Say parking is easy

61 % Say kids play outside

54 % Say it's quiet

54 % Say they plan to stay for at least 5 years

54 % Say neighbors are friendly

50 % Say there's wildlife

27 % Say there are community events
Sourced by Trulia users. Learn more about our methodology.
LGBTQ Local Legal Protections
LGBTQ Local Legal Protections



The multiple listing data appearing on this website, or contained in reports produced therefrom, is owned and copyrighted by California Regional Multiple Listing Service, Inc. ("CRMLS") and is protected by all applicable copyright laws. Information provided is for viewer's personal, non-commercial use and may not be used for any purpose other than to identify prospective properties the viewer may be interested in purchasing. All listing data, including but not limited to square footage and lot size is believed to be accurate, but the listing Agent, listing Broker and CRMLS and its affiliates do not warrant or guarantee such accuracy. The viewer should independently verify the listed data prior to making any decisions based on such information by personal inspection and/or contacting a real estate professional.
Based on information from California Regional Multiple Listing Service, Inc. as of 2026-09-22 00:15:44 PDT and /or other sources. All data, including all measurements and calculations of area, is obtained from various sources and has not been, and will not be, verified by broker or MLS. All information should be independently reviewed and verified for accuracy. Properties may or may not be listed by the office/agent presenting the information
Based on information from California Regional Multiple Listing Service, Inc. as of 2026-09-22 00:15:44 PDT and /or other sources. All data, including all measurements and calculations of area, is obtained from various sources and has not been, and will not be, verified by broker or MLS. All information should be independently reviewed and verified for accuracy. Properties may or may not be listed by the office/agent presenting the information
Frequently asked questions about 940 Cheyenne St
- What is 940 Cheyenne St estimated to be worth?Trulia's estimated value for 940 Cheyenne St in Costa Mesa, CA is $1,201,600.
- What is the price history for 940 Cheyenne St?940 Cheyenne St in Costa Mesa, CA last sold for $1,208,000 in April 2026.
- Is Costa Mesa a buyer's or seller's market?Costa Mesa is currently a seller's market, based on recent for-sale activity.
- What's the median sale price in Costa Mesa?The median sale price in Costa Mesa is $1.45M. That is up $73.5K from the prior month.
- Does 940 Cheyenne St have air conditioning?Yes, 940 Cheyenne St in Costa Mesa, CA has air conditioning.
- Does 940 Cheyenne St have a pool?Yes, 940 Cheyenne St in Costa Mesa, CA has a pool.
Explore by feature - Pet Friendly
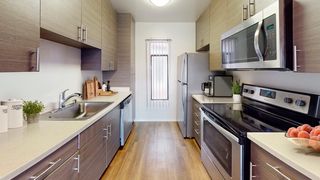 PET FRIENDLY
 PET FRIENDLY
 SPECIAL OFFERPET FRIENDLY
 PET FRIENDLY
 PET FRIENDLY
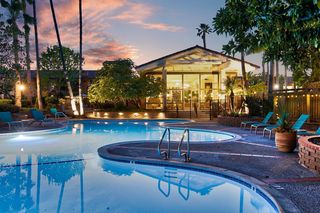 PET FRIENDLY$2,588 - $3,762/mo1-2 bd1-3 baMediterranean Village Costa Mesa | 2400 Harbor Blvd,
Costa Mesa, CA 92626 PET FRIENDLY
 PET FRIENDLY
 PET FRIENDLYFURNISHED
 PET FRIENDLY
Explore by feature - Garage
- SPECIAL OFFERPET FRIENDLY
- PET FRIENDLYFURNISHED
- PET FRIENDLY
 PET FRIENDLY$2,470 - $3,250/mo1-2 bd1-2 baMadison Newport Apartment Homes | 2345 Newport Blvd,
Costa Mesa, CA 92627 PET FRIENDLY
 PET FRIENDLY
 SPECIAL OFFERPET FRIENDLY
 NEW - 1 DAY AGOPET FRIENDLYFURNISHED
 NEW - 2 DAYS AGOPET FRIENDLYFURNISHED
 PET FRIENDLY
Explore by feature - Air Conditioning
- SPECIAL OFFERPET FRIENDLY
- PET FRIENDLY
- PET FRIENDLY
- PET FRIENDLY$2,588 - $3,762/mo1-2 bd1-3 baMediterranean Village Costa Mesa | 2400 Harbor Blvd,
Costa Mesa, CA 92626 - PET FRIENDLY
- PET FRIENDLY
 PET FRIENDLY
 SPECIAL OFFERPET FRIENDLYFURNISHED$2,175 - $3,493/moStudio-2 bd1-2 ba27 Seventy Five Mesa Verde | 2775 Mesa Verde Dr E,
Costa Mesa, CA 92626 PET FRIENDLY
 SPECIAL OFFERSENIOR HOUSINGPET FRIENDLYFURNISHED$2,934 - $3,124/mo1 bd1 baAzulon at Mesa Verde, a 55+ Apartment Community | 1500 Mesa Verde Dr E,
Costa Mesa, CA 92626
Explore by feature - Pool
- PET FRIENDLY
- PET FRIENDLY
- SPECIAL OFFERPET FRIENDLY
- PET FRIENDLY
- PET FRIENDLY$2,588 - $3,762/mo1-2 bd1-3 baMediterranean Village Costa Mesa | 2400 Harbor Blvd,
Costa Mesa, CA 92626 - PET FRIENDLY
- PET FRIENDLY
- PET FRIENDLYFURNISHED
- PET FRIENDLY
- PET FRIENDLY
Explore by feature - Washer/dryer
- PET FRIENDLY
- PET FRIENDLY
- PET FRIENDLY
- PET FRIENDLY
- PET FRIENDLY$2,588 - $3,762/mo1-2 bd1-3 baMediterranean Village Costa Mesa | 2400 Harbor Blvd,
Costa Mesa, CA 92626 - PET FRIENDLY
- PET FRIENDLYFURNISHED
- PET FRIENDLY
- PET FRIENDLY
- SPECIAL OFFERPET FRIENDLYFURNISHED$2,175 - $3,493/moStudio-2 bd1-2 ba27 Seventy Five Mesa Verde | 2775 Mesa Verde Dr E,
Costa Mesa, CA 92626
Explore by feature - Outdoor Space
- SPECIAL OFFERPET FRIENDLY
 NEW - 8 HRS AGOPET FRIENDLY
 APPLY INSTANTLYPET FRIENDLYFURNISHED
 APPLY INSTANTLYPET FRIENDLY
 NEW - 1 DAY AGOPET FRIENDLY
 PET FRIENDLY
 PET FRIENDLY
 NEW - 15 HRS AGOAPPLY INSTANTLYROOM FOR RENT
 APPLY INSTANTLYPET FRIENDLY
 APPLY INSTANTLYPET FRIENDLYFURNISHED

Apartments for Rent
- PET FRIENDLY
 NEW - 1 DAY AGOPET FRIENDLY
 NEW - 1 DAY AGOPET FRIENDLY
- PET FRIENDLY
 PET FRIENDLY
 NEW - 13 HRS AGOPET FRIENDLY
- PET FRIENDLY$2,588 - $3,762/mo1-2 bd1-3 baMediterranean Village Costa Mesa | 2400 Harbor Blvd,
Costa Mesa, CA 92626  PET FRIENDLY
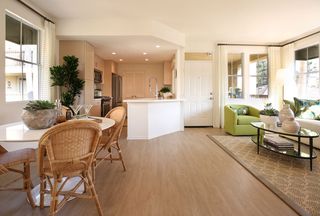 PET FRIENDLY$3,770 - $4,870/mo1-2 bd1-2 baBaypointe Apartment Homes | 2500 Baypointe Dr,
Newport Beach, CA 92660 PET FRIENDLY
 PET FRIENDLY
 PET FRIENDLY
- PET FRIENDLY
 PET FRIENDLY
 PET FRIENDLY
 See more homes for rent inCosta Mesa
Off Market Homes Near 940 Cheyenne St
 SOLDSEP 21, 2026First Team Real Estate
 SOLDSEP 21, 2026Pacific Coast Realty Group
 SOLDSEP 18, 2026Seven Gables Real Estate
 SOLDSEP 18, 2026Casa Blanca Realtors
 SOLDSEP 18, 2026Coldwell Banker Realty
 SOLDSEP 18, 2026Better Loans & Homes Realty
 SOLDSEP 18, 2026First Team Real Estate
 See more homes for sale inCosta Mesa


Homes for sale near 940 Cheyenne St
 COMING SOON 9/25Century 21 Allstars
- See more homes for sale inCosta Mesa


- Results are loading