


$174,000
 2 Beds
 2 Baths
 1,184 sqft
94 Villa Way, Coldspring, TX 77331
Est. Mortgage $1,223/mo*
Get Pre-QualifiedHome Highlights

Townhouse

Built in 1983

$147/sqft

HOA $55/mo
Local Information
- Map ViewExplore the area around 94 Villa Way.

- Schools1 Preschool School2 Elementary Schools1 Middle School1 High School

- Shop & Eat

-- mins to
About this House
What's unique:Floor-to-ceiling stone fireplaceOpen-concept floor planAbundant natural lightLuxury vinyl plank flooringDry barRenovated bathrooms
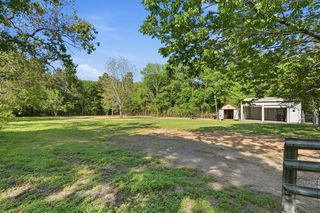
Located in the gated waterfront community of Cape Royale on Lake Livingston, beautifully updated townhome offers the perfect blend of comfort and resort-style amenities. Backing to a peaceful, wooded greenbelt with no rear neighbors, enjoy exceptional privacy and frequent visits from deer and other wildlife. Open-concept floor plan features soaring ceilings, abundant natural light, dry bar & floor-to-ceiling stone fireplace. Kitchen with stainless steel appliances, breakfast bar and abundant cabinetry. Residents enjoy exceptional amenities with controlled access, marina, boat ramp, fishing areas, pool, fitness center, clubhouse, party room, parks, playgrounds, picnic areas, scenic trails and sports courts. Recent improvements include roof, siding, interior/exterior paint, main electrical breaker panel, luxury vinyl plank flooring, renovated bathrooms and spacious new deck overlooking the tranquil forest. This move-in ready home offers the best of Lake Livingston living.
Last check for updates: about 7 hours ago
Listing courtesy of Stacie Fontenot TREC #0545531, (936) 328-0737
RE/MAX The Woodlands & Spring
Krysten Polvado TREC #0715903, (702) 496-6548
RE/MAX The Woodlands & Spring
Source: HAR, MLS#90729341
Also Listed on HAR.
Home Details for 94 Villa Way

|
|---|
Interior Details Number of Rooms: 3Types of Rooms: Primary Bedroom, Bedroom, Living RoomWet Bar |
Beds & Baths Number of Bedrooms: 2Number of Bathrooms: 2Number of Bathrooms (full): 2 |
Dimensions and Layout Living Area: 1184 Square Feet |
Appliances & Utilities Appliances: Electric Oven, Oven, Electric Cooktop, Free-Standing Range, Full Size, Dishwasher, Washer/DryerDishwasherLaundry: Electric Dryer Hookup,Inside |
Heating & Cooling Heating: ElectricHas CoolingAir Conditioning: Ceiling Fan(s),ElectricHas HeatingHeating Fuel: Electric |
Fireplace & Spa Number of Fireplaces: 1Fireplace: Wood BurningHas a Fireplace |
Windows, Doors, Floors & Walls Window: Window CoveringsFlooring: Carpet, Vinyl |
Levels, Entrance, & Accessibility Stories: 2Number of Stories: 2Levels: Multi/Split, Split Level, OneFloors: Carpet, Vinyl |

|
|---|
Exterior Home Features Roof: CompositionPatio / Porch: Patio/DeckExterior: Balcony, Exercise RoomFoundation: Block & Beam, SlabNo Private Pool |
Parking & Garage No CarportNo Attached GarageParking: No Garage,Additional Parking,Secured,Golf Cart,Paved |
Frontage Road Surface Type: Asphalt |

|
|---|
Days on Market: 47 |

|
|---|
Year Built Year Built: 1983 |
Property Type / Style Property Type: ResidentialProperty Subtype: TownhouseArchitecture: Traditional |
Building Construction Materials: Wood SidingNot a New Construction |
Property Information Not Included in Sale: List In DocsParcel Number: 53528 |

|
|---|
Price List Price: $174,000Price Per Sqft: $147 |

|
|---|
MLS Status: Active |

|
|---|
Direction & Address City: ColdspringCommunity: Cape Royale Harbour Villa #2 |
School Information Elementary School: James Street Elementary SchoolJr High / Middle School: Lincoln Junior High SchoolHigh School: Coldspring-Oakhurst High SchoolHigh School District: 101 - Coldspring-Oakhurst Consolidated |

|
|---|
Listing Agent Listing ID: 90729341 |

|
|---|
Building Area Building Area: 1184 Square Feet |

|
|---|
Community Features: Tennis Court(s), Clubhouse |

|
|---|
Has an HOAHOA Fee: $665/Annually |

|
|---|
Lot Area: 1742.4 sqft |

|
|---|
Listing Terms: Cash, Conventional, FHA, VA Loan |

|
|---|
Mls Number: 90729341 |

|
|---|
HOA Amenities: Basketball Court,Beach Access,Boat Ramp,Clubhouse,Controlled Access,Dog Park,Fitness Center,Marina,Paid Patrol,Park,Party Room,Picnic Area,Playground,Pond,Pool,Security,Sport Court,Stocked Pond,Tennis Court(s),Trail(s) |
Around this home
The GreatSchools Rating compares schools on a variety of school quality indicators including test scores, college readiness, equity and more. Learn more.

Neighborhood Overview

Neighborhood stats provided by third party data sources.
Market trends in Coldspring
Last updated August 2026
Avg. sale price
—
Sale-to-List Price
—
Price per sq ft
—
Available listings
117
10MoM
Home Value
Trulia Estimate
$166KSince last month
Decreased$1K (-0.7%)Since last year
Increased$19K (+13%)Learn more about this home's value by checking out its Trulia Estimate and the value of nearby homes.
Trulia Estimate
The of this home's value increased by +93% in the last 10 years
| Month | Estimated value |
|---|---|
2026 | |
| September 2026 | $166K |
| August 2026 | $167K |
| July 2026 | $171K |
| June 2026 | $171K |
| May 2026 | $171K |
| April 2026 | $169K |
| March 2026 | $170K |
| February 2026 | $169K |
2025 | |
2024 | |
2023 | |
2022 | |
2021 | |
2020 | |
2019 | |
2018 | |
2017 | |
2016 | |
Nearby home prices
Get a sense of expected prices in the area by checking the value of nearby homes.Address | Distance | Price | Bed | Bath | Sqft | Status |
|---|---|---|---|---|---|---|
0.05 | $170,000 | 2 | 1.5 | 1,259 | For Sale | |
0.05 | $250,000 | 2 | 2 | 1,366 | For Sale | |
0.06 | $195,000 | 2 | 1.5 | 1,719 | For Sale | |
0.12 | $199,000 | 2 | 2 | 1,450 | For Sale | |
0.13 | $169,499 | 3 | 2 | 1,380 | For Sale | |
0.14 | $81,900 | 2 | 1 | 660 | For Sale | |
0.17 | $20,000 | - | - | - | For Sale | |
0.16 | $249,000 | 2 | 1 | 1,025 | For Sale | |
0.19 | $9,000 | - | - | - | For Sale | |
0.20 | $10,000 | - | - | - | For Sale | |
0.22 | $549,000 | 4 | 3 | 2,076 | For Sale |
Price and Tax history
| Date | Event | Price |
|---|---|---|
Aug 7, 2026 Source: HAR #90729341 | Listed For Sale | $174,000 |
May 1, 2026 Source: HAR #67969060 | ListingRemoved | $180,000 |
Feb 26, 2026 Source: HAR #67969060 | PriceChange | $180,000 Price decreased by 5% |
Jan 7, 2026 Source: HAR #67969060 | PriceChange | $190,000 Price decreased by 5% |
Oct 16, 2025 Source: HAR #67969060 | Listed For Sale | $200,000 |
Oct 25, 2019 Source: N/A | Sold | -- |
Sep 27, 2019 Source: Agent Provided | Pending | $102,000 |
Sep 7, 2019 Source: Agent Provided | PriceChange | $102,000 Price increased by 6% |
Jul 15, 2019 Source: Agent Provided | Listed For Sale | $96,000 |
Jun 18, 2019 Source: N/A | ListingRemoved | $950 |
Jun 6, 2019 Source: N/A | Listed For Rent | $950 |
Aug 1, 2017 Source: N/A | ListingRemoved | $850 |
Jun 27, 2017 Source: N/A | Listed For Rent | $850 |
| Year | Property tax | Tax assessment |
|---|---|---|
| 2025 | $276 | $120,600 |
Home facts updated by county records
LGBTQ Local Legal Protections
LGBTQ Local Legal Protections



Stacie Fontenot, RE/MAX The Woodlands & Spring
Agent Phone: (936) 328-0737
Copyright 2026, Houston REALTORS® Information Service, Inc.
The information provided is exclusively for consumers’ personal, non-commercial use, and may not be used for any purpose other than to identify prospective properties consumers may be interested in purchasing.
Information is deemed reliable but not guaranteed.
Similar Homes You May Like
 22 ACRESCountry World Realty, LLC
 FOR SALE BY OWNER1.26 ACRES
 0.3 ACRESCompass RE Texas, LLC - The Woodlands
 Keller Williams Realty Northeast - Livingston
 Compass RE Texas, LLC - The Woodlands
 0.29 ACRESCompass RE Texas, LLC - The Woodlands
 NEW - 1 DAY AGO0.99 ACRESRevere Realty Co
 0.32 ACRESSanMiguel Real Estate Properties LLC
 See more homes for sale inColdspring




New Listings near 94 Villa Way
 FOR SALE BY OWNER0.37 ACRES
 17 ACRESKeller Williams Realty Metropolitan
 1.3 ACRESWalzel Properties - Corporate Office
- 0.32 ACRESSanMiguel Real Estate Properties LLC
- See more homes for sale inColdspring


Frequently asked questions about 94 Villa Way
- What is the estimated monthly payment for 94 Villa Way?Based on a $174,000 list price with 20% down at today's rates, the estimated monthly payment for 94 Villa Way in Coldspring, TX is approximately $1,191 (about $951 principal & interest, $165 property taxes, and $75 homeowner's insurance). This is an estimate. Actual payment depends on your loan terms.
- What are the closest schools to 94 Villa Way?The closest schools to 94 Villa Way in Coldspring, TX are Coldspring Intermediate School (Elementary, rated 5/10), Coldspring-Oakhurst High School (rated 3/10), Lincoln Junior High School (rated 3/10).
- What is 94 Villa Way estimated to be worth?Trulia's estimated value for 94 Villa Way in Coldspring, TX is $165,600.
- Does 94 Villa Way have air conditioning?Yes, 94 Villa Way in Coldspring, TX has air conditioning.
- Does 94 Villa Way have a pool?Yes, 94 Villa Way in Coldspring, TX has a pool.
- Does 94 Villa Way have laundry facilities?Yes, 94 Villa Way in Coldspring, TX has laundry facilities.
94 Villa Way, Coldspring, TX 77331 is a 2 bedroom, 2 bathroom, 1,184 sqft townhouse built in 1983. 94 Villa Way is located in Cape Royale, Coldspring. This property is currently available for sale and was listed by HAR on Aug 7, 2026. The MLS # for this home is MLS# 90729341.