

$867,100
 3 Beds
 2.5 Baths
 3,161 sqft (on 1.31 acres)
94 Steeple View Drive, Berlin, CT 06037
Est. Refi. Payment $6,274/mo*
Refinance Your HomeCurrently Off Market - Sold Dec 20, 2023 for $740,000
Home Value
Trulia Estimate
$867KSince last month
Decreased$21K (-2.3%)Since last year
Increased$22K (+2.6%)Since last sale
Increased$120K (+16.2%)Learn more about this home's value by checking out its Trulia Estimate, the value of nearby homes, and how much similar homes have sold for.
Trulia Estimate
The of this home's value increased by +69% in the last 10 years
| Month | Estimated value |
|---|---|
2026 | |
| September 2026 | $860K |
| August 2026 | $868K |
| July 2026 | $880K |
| June 2026 | $891K |
| May 2026 | $888K |
| April 2026 | $868K |
| March 2026 | $866K |
| February 2026 | $834K |
| January 2026 | $837K |
2025 | |
2024 | |
2023 | |
2022 | |
2021 | |
2020 | |
2019 | |
2018 | |
2017 | |
2016 | |
Comparable sales
These are recently sold homes that have a similar location or other similar features to this home, like bedrooms, bathrooms, and square footage. Get a sense of the expected prices in the area by viewing these homes.Address | Distance | Property Type | Sold Price | Sold Date | Bed | Bath | Sqft |
|---|---|---|---|---|---|---|---|
0.16 | Single-Family Home | $815,000 | 06/02/26 | 3 | 3 | 2,672 | |
0.32 | Single-Family Home | $678,000 | 06/01/26 | 4 | 2.5 | 2,149 | |
0.45 | Single-Family Home | $800,000 | 10/09/25 | 5 | 3 | 3,292 | |
0.33 | Single-Family Home | $580,000 | 09/19/25 | 3 | 2.5 | 2,076 | |
0.37 | Single-Family Home | $470,000 | 12/29/25 | 3 | 2.5 | 1,778 | |
0.76 | Single-Family Home | $905,000 | 06/01/26 | 4 | 2.5 | 3,417 |
Nearby home prices
Get a sense of expected prices in the area by checking the value of nearby homes.Address | Distance | Price | Bed | Bath | Sqft | Status |
|---|---|---|---|---|---|---|
0.06 | $1,349,000 | 5 | 4.5 | 5,143 | Off Market | |
0.09 | $896,400 | 5 | 4.5 | 4,232 | Off Market | |
0.16 | $815,000 | 3 | 3 | 2,672 | Recently Sold | |
0.28 | $692,200 | 3 | 2.5 | 2,014 | Off Market | |
0.30 | $260,000 | 3 | 2 | 1,244 | Recently Sold | |
0.32 | $678,000 | 4 | 2.5 | 2,149 | Recently Sold | |
0.33 | $607,000 | 3 | 2.5 | 2,076 | Off Market | |
0.34 | $972,100 | 4 | 3.5 | 4,889 | Off Market | |
0.37 | $470,000 | 3 | 2.5 | 1,778 | Recently Sold | |
0.39 | $891,600 | 4 | 2.5 | 3,330 | Off Market | |
0.39 | $380,000 | 3 | 1.5 | 1,267 | Recently Sold |
Local Information
- Map ViewExplore the area around 94 Steeple View Drive.

- Schools1 Preschool School1 Elementary School1 Middle School1 High School

- Shop & Eat

-- mins to
Home Highlights

Single-Family Home

Built in 1994

1.31 acre lot

3,161 sqft

$274/sqft

2 Car Garage
About this House
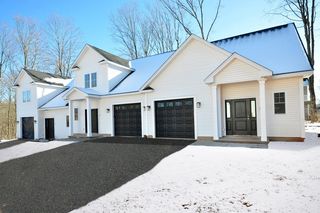
Located in one of Berlin CT's most coveted neighborhoods, this exquisite one-owner custom built home suits modern day living. The residence sits on over an acre of professionally landscaped property. The home welcomes with a grand foyer leading into an impressive 2-story family room and seamlessly opens to an expansive eat-in kitchen that boasts granite countertops, an island that comfortably seats 4 and another bar-island with a wet bar. The primary bedroom is located on the main level complete with a walk-in closet, custom shower, double sinks and a jetted tub. Upstairs, two additional bedrooms both with walk-in closets and an additional massive, finished multi-purpose living space. The upstairs walk-in attic is connected by a hallway bridge over the foyer. The lower un-finished walk-out basement has ample windows with a slider leading to a lower patio. An over-sized two car garage offers ample workshop and storage space. Public water, public sewer, natural gas, central air, underground utilities, irrigation and mature landscaping further enhance the convenience, beauty and comfort of this home. New Roof. This Brick Colonial effortlessly combines modern living with timeless elegance making it the perfect place to call home.
94 Steeple View Drive, Berlin, CT 06037 is a 3 bedroom, 3 bathroom, 3,161 sqft single-family home built in 1994. It last sold for $740,000 on Dec 20, 2023 (1% above the $730,000 asking price). This property is not currently displayed as for sale or rent on Trulia. The Trulia Estimate is $867,100, with a rent estimate of $4,313/month.
Last check for updates: about 5 hours ago
Listed by Sandra R. Manafort, (860) 214-1357
Silver and Oak Realty, (860) 372-4666
Bought with: Sandra R. Manafort, (860) 214-1357, Silver and Oak Realty, (860) 372-4666
Source: Smart MLS, MLS#170611097
Home Details for 94 Steeple View Drive

|
|---|
Interior Details Basement: Full,Unfinished,Concrete,Walk-Out AccessNumber of Rooms: 8Types of Rooms: Master Bedroom, Bedroom, Master Bathroom, Dining Room, Great Room, Kitchen, Living Room, Rec Play Room |
Beds & Baths Number of Bedrooms: 3Number of Bathrooms: 3Number of Bathrooms (full): 2Number of Bathrooms (half): 1 |
Dimensions and Layout Living Area: 3161 Square Feet |
Appliances & Utilities Utilities: Underground Utilities, Cable AvailableAppliances: Gas Cooktop, Oven, Microwave, Refrigerator, Freezer, Dishwasher, Disposal, Washer, Dryer, Wine Cooler, Water Heater, Gas Water HeaterDishwasherDisposalDryerLaundry: Main LevelMicrowaveRefrigeratorWasher |
Heating & Cooling Heating: Forced Air,Zoned,Natural GasHas CoolingAir Conditioning: Central Air,ZonedHas HeatingHeating Fuel: Forced Air |
Fireplace & Spa Number of Fireplaces: 1Has a Fireplace |
Security Security: Security System |

|
|---|
Exterior Home Features Roof: AsphaltPatio / Porch: Deck, PatioExterior: Outdoor Grill, Rain Gutters, Lighting, Sidewalk, Underground SprinklerFoundation: Concrete PerimeterNo Private Pool |
Parking & Garage Number of Garage Spaces: 2Number of Covered Spaces: 2No CarportHas a GarageHas an Attached GarageHas Open ParkingParking Spaces: 2Parking: Attached,Paved,Garage Door Opener,Private,Asphalt |
Frontage Not on Waterfront |
Water & Sewer Sewer: Public Sewer |
Finished Area Finished Area (above surface): 3161 Square Feet |

|
|---|
Year Built Year Built: 1994 |
Property Type / Style Property Type: ResidentialProperty Subtype: Single Family ResidenceArchitecture: Colonial,Modern |
Building Construction Materials: BrickNot a New ConstructionDoes Not Include Home Warranty |
Property Information Parcel Number: 452931 |

|
|---|
Price List Price: $730,000 |
Status Change & Dates Off Market Date: Thu Nov 23 2023Possession Timing: Immediate |

|
|---|
MLS Status: Closed |

|
|---|
Direction & Address City: BerlinCommunity: Kensington |
School Information Elementary School: Per Board of EdJr High / Middle School: Per Board of EdHigh School: Berlin |

|
|---|
Building Area Building Area: 3161 Square Feet |

|
|---|
Community Features: Golf |

|
|---|
No HOA |

|
|---|
Lot Area: 1.31 Acres |

|
|---|
BasementMls Number: 170611097Above Grade Unfinished Area: 3161 |

|
|---|
Golf |
Price and Tax history
| Date | Event | Price |
|---|---|---|
Dec 20, 2023 Source: Smart MLS #170611097 | Sold | $740,000 |
Nov 24, 2023 Source: Smart MLS #170611097 | Pending | $730,000 |
Nov 21, 2023 Source: Smart MLS #170611097 | Listed For Sale | $730,000 |
| Year | Property tax | Tax assessment |
|---|---|---|
| 2025 | $13,351 | $435,600 |
Home facts updated by county records
Market trends in Berlin
Last updated August 2026
Avg. sale price
—
Sale-to-List Price
—
Price per sq ft
—
Available listings
18
5MoM
Around this home
What Locals Say about Berlin
At least 85 Trulia users voted on each feature.

91 % Say parking is easy

89 % Say car is needed

84 % Say it's dog friendly

82 % Say yards are well-kept

74 % Say people would walk alone at night

74 % Say there's holiday spirit

70 % Say it's quiet

68 % Say there's wildlife

68 % Say there are sidewalks

68 % Say kids play outside

61 % Say streets are well-lit

56 % Say neighbors are friendly

55 % Say they plan to stay for at least 5 years

33 % Say it's walkable to grocery stores

25 % Say it's walkable to restaurants

25 % Say there are community events
Sourced by Trulia users. Learn more about our methodology.
LGBTQ Local Legal Protections
LGBTQ Local Legal Protections



IDX information is provided exclusively for personal, non-commercial use, and may not be used for any purpose other than to identify prospective properties consumers may be interested in purchasing. Information is deemed reliable but not guaranteed.
Frequently asked questions about 94 Steeple View Drive
- What is 94 Steeple View Drive estimated to be worth?Trulia's estimated value for 94 Steeple View Drive in Berlin, CT is $867,100.
- What is the price history for 94 Steeple View Drive?94 Steeple View Drive in Berlin, CT last sold for $740,000 in December 2023.
- Is Berlin a buyer's or seller's market?Berlin is currently a seller's market, based on recent for-sale activity.
- What do residents say about Berlin?Residents describe Berlin, CT as easy to park in, dog-friendly, and well-kept. Most residents say you need a car. See recently sold homes in Berlin, CT.
- Does 94 Steeple View Drive have air conditioning?Yes, 94 Steeple View Drive in Berlin, CT has air conditioning.
- Does 94 Steeple View Drive have laundry facilities?Yes, 94 Steeple View Drive in Berlin, CT has in-unit laundry.
Explore by feature - Pet Friendly
 PET FRIENDLYINCOME RESTRICTED
 APPLY INSTANTLYPET FRIENDLY
 APPLY INSTANTLYPET FRIENDLY
 PET FRIENDLY
 PET FRIENDLY
 PET FRIENDLYINCOME RESTRICTED
 SENIOR HOUSINGPET FRIENDLYINCOME RESTRICTED
Explore by feature - Garage
 APPLY INSTANTLY
- APPLY INSTANTLYPET FRIENDLY
- APPLY INSTANTLYPET FRIENDLY
 APPLY INSTANTLY
- PET FRIENDLY
- PET FRIENDLYINCOME RESTRICTED
Explore by feature - Air Conditioning
- PET FRIENDLYINCOME RESTRICTED
- APPLY INSTANTLY
- APPLY INSTANTLYPET FRIENDLY
 APPLY INSTANTLYPET FRIENDLY
- PET FRIENDLY
- PET FRIENDLYINCOME RESTRICTED
- SENIOR HOUSINGPET FRIENDLYINCOME RESTRICTED
Explore by feature - Washer/dryer
- PET FRIENDLYINCOME RESTRICTED
- APPLY INSTANTLY
- APPLY INSTANTLYPET FRIENDLY
- APPLY INSTANTLYPET FRIENDLY
- APPLY INSTANTLY


- PET FRIENDLY
Apartments for Rent
 APPLY INSTANTLYPET FRIENDLY
 PET FRIENDLY
 NEW - 1 DAY AGOAPPLY INSTANTLY
 APPLY INSTANTLYPET FRIENDLY
 APPLY INSTANTLYPET FRIENDLY
 APPLY INSTANTLY
 APPLY INSTANTLYPET FRIENDLY
 APPLY INSTANTLY
- APPLY INSTANTLYPET FRIENDLY
 APPLY INSTANTLY
 APPLY INSTANTLY
 See more homes for rent inBerlin
Off Market Homes Near 94 Steeple View Drive
 SOLDSEP 16, 2026Coldwell Banker Realty
 SOLDSEP 16, 2026William Raveis Real Estate
 SOLDSEP 15, 2026Torbello Real Estate Advisors
 SOLDSEP 15, 2026Coldwell Banker Realty
 SOLDSEP 9, 2026Higgins Group West Hartford
 SOLDSEP 8, 2026William Pitt Sotheby's Int'l
 SOLDSEP 2, 2026Salzillo Realty Company
 SOLDSEP 1, 2026RE/MAX Precision Realty
 SOLDAUG 31, 2026William Raveis Real Estate
 See more homes for sale inBerlin

Homes for sale near 94 Steeple View Drive
 NEW CONSTRUCTION0.9 ACRESWilliam Raveis Real Estate
 NEW CONSTRUCTION0.5 ACRESWilliam Raveis Real Estate
 NEW CONSTRUCTION0.48 ACRESWilliam Raveis Real Estate
 0.28 ACRESCornerstone Real Estate, LLC
 NEWCOMING SOON 9/250.66 ACRESCentury 21 AllPoints Realty
- See more homes for sale inBerlin


- Results are loading