


$829,000
Original price: $860,000
 5 Beds
 3 Baths
 3,158 sqft
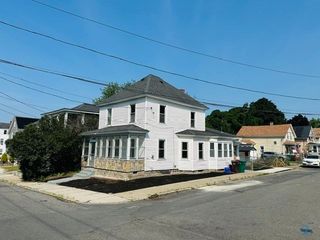
94 Florence Rd, Lowell, MA 01851
Est. Mortgage $4,978/mo*
Get Pre-QualifiedHome Highlights

Single-Family Home

Built in 1950

$263/sqft

1 Car Garage
Local Information
- Map ViewExplore the area around 94 Florence Rd.

- Schools7 Preschool Schools12 Elementary Schools6 Middle Schools2 High Schools

- Shop & Eat

-- mins to
About this House
Welcome home to this well maintained, classic yet modern Colonial in the highly sought after Upper Highlands neighborhood. The brick-front spacious porch overlooking the manicured lawn is perfect for enjoying your morning coffee. This home is perfect for multi-generational living and accessible first floor living. When you walk through the front door, you’re greeted with a front to back room with a cozy wood burning fireplace with recessed lighting throughout the first floor. For the culinary enthusiast, you have an open, modern kitchen featuring bespoke Greenfield custom cabinetry perfectly paired with upgraded zero-maintenance countertops that are said to outperform quartz and stone in both stain and heat resistance. Fully equipped for gourmet cooking, the kitchen boasts a professional-grade Bertazzoni oven and countertop range, a Miele speed oven and dishwasher, and a premium 4-door Whirlpool refrigerator. Off the kitchen is your laundry room and access to the one-car garage and carport. A first floor bedroom and full bathroom with a zero-entry shower. There's additional space off the living room that can be used as an office, gym, second living area. Flowing throughout the main space are eco-luxury Marmoleum floors. The second floor has a primary bedroom suite with a walk-in closet, three additional large bedrooms and off the hallway there's a walk-in cedar closet and full bathroom. If you need even more space, there's a finished room in the lower level that has heat and a/c. This home also offers a newer furnace and hot water heater. The bonus items include: 6-zone sprinkler system, whole house generator, brand new Tesla wall connector (entirely EV ready). The meticulously maintained landscaped yard features a stunning 6 foot firepit to relax and enjoy your backyard. Don't wait on this one!
Last check for updates: about 2 hours ago
Listing courtesy of Jennifer C. Jones, (774) 696-7002
Premeer Real Estate Inc., (508) 278-5390
Source: MLS PIN, MLS#73564745
Also Listed on MLS PIN.
Home Details for 94 Florence Rd

|
|---|
Interior Details Basement: Full,Partially Finished,Interior EntryNumber of Rooms: 11Types of Rooms: Master Bedroom, Bedroom 2, Bedroom 3, Bedroom 4, Bedroom 5, Master Bathroom, Bathroom 1, Bathroom 2, Bathroom 3, Dining Room, Family Room, Kitchen, Living Room |
Beds & Baths Number of Bedrooms: 5Number of Bathrooms: 3Number of Bathrooms (full): 3 |
Dimensions and Layout Living Area: 3158 Square Feet |
Appliances & Utilities Utilities: for Gas Range, for Electric Dryer, Washer HookupAppliances: Gas Water Heater, Water Heater, Oven, Dishwasher, Microwave, Range, RefrigeratorDishwasherLaundry: Laundry Closet,Electric Dryer Hookup,Washer Hookup,First FloorMicrowaveRefrigerator |
Heating & Cooling Heating: Forced Air,Natural GasHas CoolingAir Conditioning: Central AirHas HeatingHeating Fuel: Forced Air |
Fireplace & Spa Number of Fireplaces: 1Fireplace: Living RoomHas a FireplaceNo Spa |
Gas & Electric Electric: Circuit Breakers, 200+ Amp Service |
Windows, Doors, Floors & Walls Flooring: Tile, Carpet, Laminate, Flooring - Wall to Wall Carpet |
Levels, Entrance, & Accessibility Floors: Tile, Carpet, Laminate, Flooring Wall To Wall Carpet |

|
|---|
Exterior Home Features Roof: Shingle RubberPatio / Porch: Porch, PatioExterior: Porch, Patio, Professional Landscaping, Sprinkler SystemFoundation: Concrete PerimeterSprinkler System |
Parking & Garage Number of Garage Spaces: 1Number of Covered Spaces: 1Open Parking Spaces: 6No CarportHas a GarageHas an Attached GarageHas Open ParkingParking Spaces: 7Parking: Attached,Paved Drive,Off Street |
Frontage Road Frontage: PublicNot on Waterfront |
Water & Sewer Sewer: Public Sewer |
Finished Area Finished Area (above surface): 2822Finished Area (below surface): 336 |

|
|---|
Days on Market: 23 |

|
|---|
Year Built Year Built: 1950 |
Property Type / Style Property Type: ResidentialProperty Subtype: Single Family ResidenceArchitecture: Colonial,Contemporary |
Building Construction Materials: FrameNot Attached PropertyDoes Not Include Home Warranty |
Property Information Not Included in Sale: Washer/Dryer Are Negotiable.Parcel Number: M:90 B:2355 L:94, 3178769 |

|
|---|
Price List Price: $829,000Price Per Sqft: $263 |

|
|---|
MLS Status: Active |

|
|---|
Direction & Address City: Lowell |

|
|---|
Listing Agent Listing ID: 73564745 |

|
|---|
Building Area Building Area: 3158 Square Feet |

|
|---|
Not Senior Community |

|
|---|
No HOA |

|
|---|
Lot Area: 9148 sqft |

|
|---|
BasementMls Number: 73564745Above Grade Unfinished Area: 2822 |
Around this home
- Dr. Gertrude Bailey Elementary School
- PK-4
- Public
- 472 Students
7/10GreatSchools RatingParent Rating AverageAll the teachers are amazing. They help you whenever you are falling behind and gives you extra time to do your work. They are always there for you. They deal with anything that you feel sad about. All the students are all kind.Other Review6y ago - Charlotte M Murkland Elementary School
- PK-4
- Public
- 460 Students
5/10GreatSchools RatingParent Rating AverageMy son has attended the Murkland for three years, and he thrives in such a vibrant and supporting setting.Parent Review6y ago - Joseph McAvinnue Elementary School
- PK-4
- Public
- 468 Students
4/10GreatSchools RatingParent Rating Average No reviews available for this school.
 - Abraham Lincoln Elementary School
- PK-4
- Public
- 497 Students
6/10GreatSchools RatingParent Rating AverageNo reviews available for this school. - C.W. Morey Elementary School
- PK-4
- Public
- 503 Students
6/10GreatSchools RatingParent Rating AverageThese people misdiagnosed my son without my knowledge. I wouldn’t trust them with my son’s education.Parent Review9mo ago - Pawtucketville Memorial Elementary School
- PK-4
- Public
- 475 Students
5/10GreatSchools RatingParent Rating AverageBeyond pleased with the administration and teachers. Excellent schoolParent Review7y ago - Bartlett Community Partnership School
- PK-8
- Public
- 488 Students
6/10GreatSchools RatingParent Rating AverageI have had 2 students at this school, one from pre-k to 8, the other k to 8. One on the autism spectrum. Both have done really well at this school. One is now in college, after graduating in the top ten in his high school class, which speaks well of how the Bartlett prepared him for high school. After an initial battle to get the one with autism special ed services, which was mostly an issue with the school department's central office, not the school staff, the school staff really stepped up with coming up with effective service plans. Good communication from the school to parents. I really have no complaints about the education my kids got here.Parent Review4y ago
Neighborhood Overview

Neighborhood stats provided by third party data sources.
What Locals Say about Highlands
At least 88 Trulia users voted on each feature.

75 % Say there are sidewalks

73 % Say parking is easy

69 % Say it's dog friendly

68 % Say yards are well-kept

67 % Say car is needed

66 % Say kids play outside

64 % Say streets are well-lit

62 % Say it's walkable to grocery stores

59 % Say it's walkable to restaurants

59 % Say there's holiday spirit

55 % Say they plan to stay for at least 5 years

51 % Say it's quiet

50 % Say people would walk alone at night

46 % Say neighbors are friendly

41 % Say there's wildlife

31 % Say there are community events
Sourced by Trulia users. Learn more about our methodology.
Market trends in Lowell
Last updated July 2026
Avg. sale price
$415K
$10.17KMoM
Sale-to-List Price
100.8%
1.3%MoM
Price per sq ft
$324
$4MoM
Available listings
153
1MoM
Home Value
Trulia Estimate
$816KSince last month
Increased$76K (+10.2%)Since last year
Increased$90K (+12.3%)Since last sale
Increased$521K (+176.5%)Learn more about this home's value by checking out its Trulia Estimate, the value of nearby homes, and how much similar homes have sold for.
Trulia Estimate
The of this home's value increased by +99% in the last 10 years
| Month | Estimated value |
|---|---|
2026 | |
| September 2026 | $816K |
| August 2026 | $881K |
| July 2026 | $740K |
| June 2026 | $745K |
| May 2026 | $748K |
| April 2026 | $732K |
| March 2026 | $719K |
| February 2026 | $695K |
| January 2026 | $697K |
2025 | |
2024 | |
2023 | |
2022 | |
2021 | |
2020 | |
2019 | |
2018 | |
2017 | |
2016 | |
Comparable sales
These are recently sold homes that have a similar location or other similar features to this home, like bedrooms, bathrooms, and square footage. Get a sense of the expected prices in the area by viewing these homes.Address | Distance | Property Type | Sold Price | Sold Date | Bed | Bath | Sqft |
|---|---|---|---|---|---|---|---|
0.27 | Single-Family Home | $750,000 | 10/15/25 | 4 | 2.5 | 2,634 | |
0.12 | Single-Family Home | $715,000 | 05/14/26 | 4 | 1.5 | 2,728 | |
0.29 | Single-Family Home | $620,000 | 12/22/25 | 4 | 2.5 | 1,786 | |
0.08 | Single-Family Home | $590,000 | 06/18/26 | 4 | 1.5 | 2,159 | |
0.08 | Single-Family Home | $668,000 | 03/31/26 | 3 | 1.5 | 1,720 | |
0.13 | Single-Family Home | $500,000 | 12/05/25 | 4 | 1.5 | 1,462 | |
0.17 | Single-Family Home | $698,000 | 06/29/26 | 3 | 2 | 1,807 | |
0.34 | Single-Family Home | $620,000 | 07/08/26 | 4 | 1.5 | 1,685 | |
0.17 | Single-Family Home | $597,400 | 07/16/26 | 4 | 1.5 | 1,475 | |
0.40 | Single-Family Home | $650,000 | 03/18/26 | 3 | 2.5 | 1,952 |
Nearby home prices
Get a sense of expected prices in the area by checking the value of nearby homes.Address | Distance | Price | Bed | Bath | Sqft | Status |
|---|---|---|---|---|---|---|
0.08 | $668,000 | 3 | 1.5 | 1,720 | Recently Sold | |
0.09 | $673,100 | 3 | 2 | 1,578 | Off Market | |
0.09 | $842,300 | 3 | 2.5 | 2,700 | Off Market | |
0.08 | $590,000 | 4 | 1.5 | 2,159 | Recently Sold | |
0.08 | $580,500 | 3 | 1.5 | 1,538 | Off Market | |
0.12 | $643,900 | 5 | 2 | 1,832 | Off Market | |
0.12 | $715,000 | 4 | 1.5 | 2,728 | Recently Sold | |
0.11 | $631,100 | 3 | 1.5 | 2,130 | Off Market | |
0.13 | $540,000 | 3 | 1 | 1,562 | Recently Sold | |
0.11 | $908,500 | 4 | 2.5 | 3,203 | Off Market | |
0.10 | $1,114,600 | 3 | 2.5 | 3,608 | Off Market |
Price and Tax history
| Date | Event | Price |
|---|---|---|
Aug 31, 2026 Source: MLS PIN #73564745 | PriceChange | $829,000 Price decreased by 4% |
Aug 18, 2026 Source: MLS PIN #73564745 | Listed For Sale | $860,000 |
Feb 27, 2002 Source: N/A | Sold | $295,000 |
Jun 25, 1999 Source: N/A | Sold | $242,000 |
| Year | Property tax | Tax assessment |
|---|---|---|
| 2025 | $7,279 | $634,100 |
Home facts updated by county records
LGBTQ Local Legal Protections
LGBTQ Local Legal Protections



Jennifer C. Jones, Premeer Real Estate Inc., (508) 278-5390
Agent Phone: (774) 696-7002
The property listing data and information set forth herein were provided to MLS Property Information Network, Inc. from third party sources, including sellers, lessors and public records, and were compiled by MLS Property Information Network, Inc. The property listing data and information are for the personal, non commercial use of consumers having a good faith interest in purchasing or leasing listed properties of the type displayed to them and may not be used for any purpose other than to identify prospective properties which such consumers may have a good faith interest in purchasing or leasing. MLS Property Information Network, Inc. and its subscribers disclaim any and all representations and warranties as to the accuracy of the property listing data and information set forth herein.
The MLS listing information displayed is deemed reliable, but is not guaranteed accurate by the MLS.
The MLS listing information displayed is deemed reliable, but is not guaranteed accurate by the MLS.
Similar Homes You May Like
 OPEN SAT, 10-12PM0.3 ACRESGretchen Papineau, Coldwell Banker Realty - Andovers/Readings Regional
 Brian McMahon, RE/MAX Innovative Properties
 Jack Andrellos, Berkshire Hathaway HomeServices Commonwealth Real Estate
 NEWOPEN WED, 4-6PMKevin Durkin, LAER Realty Partners
 Timmy Thok, Keller Williams Realty-Merrimack
 Ena Daniels, Keller Williams Gateway Realty
 Brian Quijada, EVO Real Estate Group, LLC
 Stephen Jenkins, Keller Williams Realty Metropolitan
 Team Correia, Keller Williams Realty - Merrimack
 OPEN WED, 4-6PMBorath L. Men, Homeplace Realty, Inc.
 OPEN SAT, 11:30-1PMShawn Curran, Prime Properties, Inc.
 Carline Chery, Bold Vision Real Estate Solutions, LLC
 Nicole Kazanjian, Coldwell Banker Realty
 Diane Skedd, Coldwell Banker Realty - Westford
 FOR SALE BY OWNER0.51 ACRES
 Richard D. Cardinal, Century 21 Cardinal
 Wayne Simmons, Dick Lepine Real Estate,Inc.
 Marcos Doliver, Prime Choice Real Estate
 OPEN SUN, 12-2PMMarcos Doliver, Prime Choice Real Estate
 Marcos Doliver, Prime Choice Real Estate
 Marcos Doliver, Prime Choice Real Estate
 Team Correia, Keller Williams Realty - Merrimack
 0.54 ACRESTony Ducharme, Berkshire Hathaway HomeServices Verani Realty Methuen
 Brian McMahon, RE/MAX Innovative Properties
 0.28 ACRESRachel Amato, Century 21 Your Way
 Timothy R. Shanahan, Merrimack Realty Group, Chelmsford
 0.52 ACRESKaty Barry, Coldwell Banker Realty - Lowell
 See more homes for sale inLowell


New Listings near 94 Florence Rd
 NEWOPEN FRI, 4-5:30PM0.62 ACRESKenneth Purtell, RE/MAX Innovative Properties
 NEWOPEN SAT, 12-1:30PM0.92 ACRESKristin Weekley, Leading Edge Real Estate
 Heather Igoe, Coldwell Banker Realty - Andovers/Readings Regional
 Joseph D'Amico, Keller Williams Realty-Merrimack
- Stephen Jenkins, Keller Williams Realty Metropolitan
 0.35 ACRESCook and Company Real Estate Team, LAER Realty Partners
- NEWOPEN WED, 4-6PMKevin Durkin, LAER Realty Partners
- Team Correia, Keller Williams Realty - Merrimack
 NEW - 13 HRS AGOSiborak Ponn, LAER Realty Partners
 0.51 ACRESSarah McCoy, LAER Realty Partners
 0.5 ACRESJailene Laureano, Tom Saab Real Estate
 0.36 ACRESAntonio LaBruna, Barnard Real Estate Advisors, LLC
 2.38 ACRESRaymond Boutin, RE/MAX Innovative Properties
 Raymond Boutin, RE/MAX Innovative Properties
- See more homes for sale inLowell

Frequently asked questions about 94 Florence Rd
- What is the estimated monthly payment for 94 Florence Rd?Based on a $829,000 list price with 20% down at today's rates, the estimated monthly payment for 94 Florence Rd in Lowell, MA is approximately $5,170 (about $4,397 principal & interest, $698 property taxes, and $75 homeowner's insurance). This is an estimate. Actual payment depends on your loan terms.
- How does the list price for 94 Florence Rd compare to homes in Lowell?94 Florence Rd in Lowell, MA is listed at $829,000, about 100% above the $415K median sale price in Lowell.
- What do residents say about the Highlands neighborhood?Residents describe the Highlands neighborhood in Lowell, MA as pedestrian-friendly, easy to park in, and dog-friendly. See homes for sale in Highlands, Lowell.
- What are the closest schools to 94 Florence Rd?The closest schools to 94 Florence Rd in Lowell, MA are Abraham Lincoln Elementary School (Pre-K, rated 6/10), Bartlett Community Partnership School (Pre-K/Elementary/Middle, rated 6/10), C.W. Morey Elementary School (Pre-K, rated 6/10).
- Does 94 Florence Rd have air conditioning?Yes, 94 Florence Rd in Lowell, MA has air conditioning.
- Does 94 Florence Rd have laundry facilities?Yes, 94 Florence Rd in Lowell, MA has laundry facilities.