


$372,000
 5 Beds
 3 Baths
 2,368 sqft
94 Cheyenne Dr, Clayton, NC 27520
Est. Refi. Payment $2,226/mo*
Refinance Your HomeCurrently Off Market - Sold Jun 25, 2026 for $372,000 (1% below list price)
Home Value
Trulia Estimate
$372KSince last month
$100 (0%)Since last year
Decreased$18K (-4.5%)Since last sale
Decreased$500 (-0.1%)Learn more about this home's value by checking out its Trulia Estimate, the value of nearby homes, and how much similar homes have sold for.
Trulia Estimate
The of this home's value decreased by -5% in the last 10 years
| Month | Estimated value |
|---|---|
2026 | |
| September 2026 | $372K |
| August 2026 | $372K |
| July 2026 | $372K |
| June 2026 | $372K |
| May 2026 | $374K |
| April 2026 | $355K |
| March 2026 | $353K |
| February 2026 | $377K |
| January 2026 | $389K |
2025 | |
Comparable sales
These are recently sold homes that have a similar location or other similar features to this home, like bedrooms, bathrooms, and square footage. Get a sense of the expected prices in the area by viewing these homes.Address | Distance | Property Type | Sold Price | Sold Date | Bed | Bath | Sqft |
|---|---|---|---|---|---|---|---|
0.02 | Townhouse | $364,990 | 04/17/26 | 5 | 3 | 2,368 | |
0.02 | Townhouse | $375,000 | 06/25/26 | 5 | 3 | 2,368 | |
0.07 | Townhouse | $375,000 | 03/03/26 | 5 | 3 | 2,368 | |
0.10 | Townhouse | $374,000 | 02/18/26 | 5 | 3 | 2,368 | |
0.14 | Townhouse | $353,000 | 07/30/26 | 5 | 3 | 2,368 | |
0.08 | Townhouse | $347,990 | 05/08/26 | 3 | 2.5 | 1,749 | |
0.08 | Townhouse | $325,000 | 05/26/26 | 3 | 2.5 | 1,749 | |
0.51 | Townhouse | $323,000 | 12/01/25 | 3 | 2.5 | 2,008 | |
0.52 | Townhouse | $296,000 | 09/18/26 | 3 | 2.5 | 1,848 |
Nearby home prices
Get a sense of expected prices in the area by checking the value of nearby homes.Address | Distance | Price | Bed | Bath | Sqft | Status |
|---|---|---|---|---|---|---|
0.02 | $364,990 | 5 | 3 | 2,368 | Recently Sold | |
0.00 | $374,990 | 4 | 2.5 | 2,340 | For Sale | |
0.03 | $355,000 | 3 | 2 | 1,618 | Recently Sold | |
0.01 | $366,990 | 3 | 2.5 | 2,175 | For Sale | |
0.03 | $342,500 | 3 | 2.5 | 1,749 | Recently Sold | |
0.03 | $358,000 | 4 | 2.5 | 1,991 | Recently Sold | |
0.02 | $399,940 | 5 | 3 | 2,511 | For Sale | |
0.06 | $373,490 | 3 | 2.5 | 2,175 | For Sale | |
0.02 | $375,000 | 5 | 3 | 2,368 | Recently Sold | |
0.06 | $409,990 | 5 | 3 | 2,511 | For Sale | |
0.06 | $381,490 | 4 | 2.5 | 2,340 | For Sale |
Local Information
- Map ViewExplore the area around 94 Cheyenne Dr.
- Schools1 Preschool School1 Elementary School1 Middle School1 High School

- Shop & Eat

-- mins to
Home Highlights

Townhouse

Built in 2025

2,368 sqft

$157/sqft

Garage

HOA $70/mo
About this House
Come see the Robie at 94 Cheyenne Dr., Clayton, NC at Lawson Glen!
Welcome to Lawson Glen, a new home community coming soon to in the booming town of Clayton, NC. This community will offer single family floorplans with all the features you've been searching for.
The Robie is a spacious two-story home showcased at our Lawson Glen community, located in Clayton, NC, offering 3 modern elevations. The Robie boasts 2,361 sq. ft. of living space, 5 bedrooms, 3 bathrooms, and a 2-car garage.
The moment you step inside the home you're greeted by an inviting foyer which connects you first past the staircase, then a storage closet, before opening into the living and dining rooms, which are overlooked by the kitchen. The kitchen features stainless steel appliances, a functional center island, and a corner walk-in pantry. Off the kitchen, in the back left corner of the home, is a guest bedroom and a separate full bathroom across from the guest room.
Upstairs, you'll find the primary bedroom with a spacious primary bathroom featuring a large walk-in closet, dual vanity, and a separate water closet for ultimate privacy. The additional 3 bedrooms upstairs provide comfort and privacy with access to a full secondary bathroom. The loft offers a flexible space that can be used as a media room, playroom, or become a fourth bedroom. The laundry room completes the second floor.
Residents will enjoy the future amenities including a playground, dog park, fitness park, walking trail, and a picnic shelter. As you step inside one of our homes, prepare to be captivated by the attention to detail and high-quality finishes throughout. The open floorplan designs are perfect for entertaining, while the LED lighting adds a modern touch and creates a warm, inviting ambiance. The exterior schemes and elevations of our homes were carefully designed to create a beautiful streetscape that you'll be proud to call home. At Lawson Glen, we understand the importance of modern living. That's why each home is equipped with smart home technology, putting convenience and control at your fingertips. Whether adjusting the temperature or turning on the lights, managing your home has never been easier.
With its thoughtful design and spacious layout, the Robie is the perfect place to call home at Lawson Glen. Contact us today to schedule a tour! * Photos are for representative purposes only. *
Welcome to Lawson Glen, a new home community coming soon to in the booming town of Clayton, NC. This community will offer single family floorplans with all the features you've been searching for.
The Robie is a spacious two-story home showcased at our Lawson Glen community, located in Clayton, NC, offering 3 modern elevations. The Robie boasts 2,361 sq. ft. of living space, 5 bedrooms, 3 bathrooms, and a 2-car garage.
The moment you step inside the home you're greeted by an inviting foyer which connects you first past the staircase, then a storage closet, before opening into the living and dining rooms, which are overlooked by the kitchen. The kitchen features stainless steel appliances, a functional center island, and a corner walk-in pantry. Off the kitchen, in the back left corner of the home, is a guest bedroom and a separate full bathroom across from the guest room.
Upstairs, you'll find the primary bedroom with a spacious primary bathroom featuring a large walk-in closet, dual vanity, and a separate water closet for ultimate privacy. The additional 3 bedrooms upstairs provide comfort and privacy with access to a full secondary bathroom. The loft offers a flexible space that can be used as a media room, playroom, or become a fourth bedroom. The laundry room completes the second floor.
Residents will enjoy the future amenities including a playground, dog park, fitness park, walking trail, and a picnic shelter. As you step inside one of our homes, prepare to be captivated by the attention to detail and high-quality finishes throughout. The open floorplan designs are perfect for entertaining, while the LED lighting adds a modern touch and creates a warm, inviting ambiance. The exterior schemes and elevations of our homes were carefully designed to create a beautiful streetscape that you'll be proud to call home. At Lawson Glen, we understand the importance of modern living. That's why each home is equipped with smart home technology, putting convenience and control at your fingertips. Whether adjusting the temperature or turning on the lights, managing your home has never been easier.
With its thoughtful design and spacious layout, the Robie is the perfect place to call home at Lawson Glen. Contact us today to schedule a tour! * Photos are for representative purposes only. *
94 Cheyenne Dr, Clayton, NC 27520 is a 5 bedroom, 3 bathroom, 2,368 sqft townhouse built in 2025. It last sold for $372,000 on Jun 25, 2026 (1% below the $374,490 asking price). This property is not currently displayed as for sale or rent on Trulia. The Trulia Estimate is $372,000, with a rent estimate of $2,230/month.
Last check for updates: about 10 hours ago
Listed by Kenneth Ward, (919) 713-8414
D.R. Horton, Inc.
Bought with: Miranda Sterrett, (919) 637-8212, Keller Williams Legacy
Source: Doorify MLS, MLS#10122705
Home Details for 94 Cheyenne Dr

|
|---|
Interior Details Number of Rooms: 7Types of Rooms: Master Bedroom, Bedroom 2, Bedroom 3, Dining Room, Living Room |
Beds & Baths Number of Bedrooms: 5Number of Bathrooms: 3Number of Bathrooms (full): 3 |
Dimensions and Layout Living Area: 2368 Square Feet |
Appliances & Utilities Utilities: Cable Available, Electricity Connected, Sewer Connected, Underground Utilities, Water ConnectedAppliances: Dishwasher, Electric Range, Microwave, Plumbed For Ice Maker, Stainless Steel Appliance(s)DishwasherLaundry: Laundry Closet,Electric Dryer Hookup,Upper Level,Washer HookupMicrowave |
Heating & Cooling Heating: CentralHas CoolingAir Conditioning: Central AirHas HeatingHeating Fuel: Central |
Windows, Doors, Floors & Walls Window: Low-Emissivity Windows, ScreensFlooring: Carpet, Laminate, Vinyl |
Levels, Entrance, & Accessibility Stories: 2Levels: TwoFloors: Carpet, Laminate, Vinyl |
View No View |
Security Security: Smoke Detector(s) |

|
|---|
Exterior Home Features Roof: Fiberglass Architectural ShinglePatio / Porch: PatioFencing: Partial, Privacy, VinylVegetation: GrassedFoundation: Slab |
Parking & Garage Number of Garage Spaces: 2Number of Covered Spaces: 2Open Parking Spaces: 2Has a GarageHas Open ParkingParking Spaces: 4Parking: Additional Parking,Driveway,Garage Faces Front,Garage,Garage Door Opener,Parking Lot |
Frontage Responsible for Road Maintenance: Public Maintained RoadRoad Surface Type: Asphalt |
Water & Sewer Sewer: Public Sewer |
Finished Area Finished Area (above surface): 2368 Square Feet |

|
|---|
Year Built Year Built: 2025Year Renovated: 2025 |
Property Type / Style Property Type: ResidentialProperty Subtype: TownhouseStructure Type: Townhouse, Site BuiltArchitecture: Traditional |
Building Construction Materials: Batts Insulation, Blown-In Insulation, Radiant Barrier, Vinyl SidingIs a New Construction |
Property Information Condition: New ConstructionParcel Number: TBD |

|
|---|
Price List Price: $374,490Price Per Sqft: $157/sqft |
Status Change & Dates Off Market Date: Tue May 26 2026Possession Timing: Close Of Escrow |

|
|---|
MLS Status: Closed |

|
|---|
Direction & Address City: ClaytonCommunity: Lawson Glen |
School Information Elementary School: Johnston - East Clayton ElementaryJr High / Middle School: Johnston - Clayton MiddleHigh School: Johnston - Clayton High |

|
|---|
Building Details Builder Model: RobieBuilder Name: D.R. Horton |
Building Area Building Area: 2368 Square Feet |

|
|---|
Community Features: Other, Playground, Sidewalks |
Other Playground |

|
|---|
HOA Fee Includes: Maintenance Grounds, Maintenance StructureHOA Name: Charleston Management Corp.HOA Phone: 919-847-3003Has an HOAHOA Fee: $210/Quarterly |

|
|---|
Special Conditions: Standard |

|
|---|
Listing Agreement Type: Exclusive AgencyListing Terms: Cash, Conventional, FHA, VA Loan |

|
|---|
Mobile Home Park Mobile Home Units: Feet |

|
|---|
Mls Number: 10122705Above Grade Unfinished Area: 2368 |

|
|---|
HOA Amenities: Dog Park,Other,PlaygroundSource Internet Entire Listing Display |
Price and Tax history
| Date | Event | Price |
|---|---|---|
Jun 25, 2026 Source: Doorify MLS #10122705 | Sold | $372,000 |
May 27, 2026 Source: Doorify MLS #10122705 | Pending | $374,490 |
May 13, 2026 Source: Doorify MLS #10122705 | PriceChange | $374,490 Price decreased by 1% |
Feb 26, 2026 Source: DR Horton | PriceChange | $379,490 Price decreased by 2% |
Feb 4, 2026 Source: DR Horton | PriceChange | $385,490 Price decreased by 1% |
Sep 18, 2025 Source: Doorify MLS #10122705 | Listed For Sale | $390,490 |
Market trends in Clayton
Last updated August 2026
Avg. sale price
$366K
$7KMoM
Sale-to-List Price
99.1%
0.1%MoM
Price per sq ft
$187
$1MoM
Available listings
520
22MoM
Around this home
What Locals Say about Clayton
At least 359 Trulia users voted on each feature.

90 % Say car is needed

87 % Say yards are well-kept

87 % Say parking is easy

86 % Say it's dog friendly

80 % Say there's holiday spirit

74 % Say it's quiet

73 % Say kids play outside

69 % Say people would walk alone at night

60 % Say they plan to stay for at least 5 years

58 % Say neighbors are friendly

57 % Say streets are well-lit

54 % Say there are sidewalks

53 % Say there's wildlife

36 % Say it's walkable to grocery stores

35 % Say there are community events

32 % Say it's walkable to restaurants
Sourced by Trulia users. Learn more about our methodology.
LGBTQ Local Legal Protections
LGBTQ Local Legal Protections



The MLS listing information displayed is deemed reliable, but is not guaranteed accurate by the MLS.
Copyright 2026 Doorify MLS of North Carolina. All rights reserved.
Copyright 2026 Doorify MLS of North Carolina. All rights reserved.
Frequently asked questions about 94 Cheyenne Dr
- What is 94 Cheyenne Dr estimated to be worth?Trulia's estimated value for 94 Cheyenne Dr in Clayton, NC is $372,000.
- What is the price history for 94 Cheyenne Dr?94 Cheyenne Dr in Clayton, NC last sold for $372,000 in June 2026.
- Is Clayton a buyer's or seller's market?Clayton is currently a balanced market, based on recent for-sale activity.
- What's the median sale price in Clayton?The median sale price in Clayton is $366K. That is down $7K from the prior month.
- Does 94 Cheyenne Dr have air conditioning?Yes, 94 Cheyenne Dr in Clayton, NC has air conditioning.
- Does 94 Cheyenne Dr have laundry facilities?Yes, 94 Cheyenne Dr in Clayton, NC has laundry facilities.
Explore by feature - Pet Friendly
 SPECIAL OFFERPET FRIENDLYTotal price$1,593 - $2,018/mo1-3 bd1-2 baAmelia Station | 1001 Amelia Station Way,
Clayton, NC 27520 PET FRIENDLY
 NEW - 1 DAY AGOSPECIAL OFFERPET FRIENDLY
 SPECIAL OFFERPET FRIENDLY$1,350 - $1,823/mo1-3 bd1-2 baPines at Glen Laurel Luxury Apartments | 20 Pine Hall Dr,
Clayton, NC 27527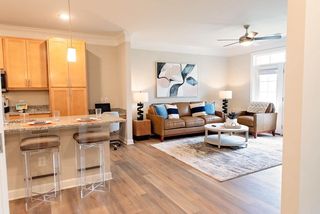 SPECIAL OFFERPET FRIENDLY
 SPECIAL OFFERPET FRIENDLY$1,371 - $1,950/mo1-3 bd1-2 baStallings Mill Apartment Homes | 47 Stallings Mill Loop,
Clayton, NC 27520 PET FRIENDLY
 APPLY INSTANTLYPET FRIENDLY
 APPLY INSTANTLYPET FRIENDLY
 APPLY INSTANTLYPET FRIENDLY
Explore by feature - Garage
- SPECIAL OFFERPET FRIENDLYTotal price$1,593 - $2,018/mo1-3 bd1-2 baAmelia Station | 1001 Amelia Station Way,
Clayton, NC 27520 - NEW - 1 DAY AGOSPECIAL OFFERPET FRIENDLY
- SPECIAL OFFERPET FRIENDLY$1,371 - $1,950/mo1-3 bd1-2 baStallings Mill Apartment Homes | 47 Stallings Mill Loop,
Clayton, NC 27520 - PET FRIENDLY
 APPLY INSTANTLY
- APPLY INSTANTLYPET FRIENDLY
- APPLY INSTANTLYPET FRIENDLY
- APPLY INSTANTLYPET FRIENDLY
 APPLY INSTANTLYPET FRIENDLY
 APPLY INSTANTLY
Explore by feature - Air Conditioning
- SPECIAL OFFERPET FRIENDLYTotal price$1,593 - $2,018/mo1-3 bd1-2 baAmelia Station | 1001 Amelia Station Way,
Clayton, NC 27520 - PET FRIENDLY
- NEW - 1 DAY AGOSPECIAL OFFERPET FRIENDLY
- SPECIAL OFFERPET FRIENDLY
- SPECIAL OFFERPET FRIENDLY$1,371 - $1,950/mo1-3 bd1-2 baStallings Mill Apartment Homes | 47 Stallings Mill Loop,
Clayton, NC 27520 - PET FRIENDLY
 APPLY INSTANTLYPET FRIENDLY
- APPLY INSTANTLY
- APPLY INSTANTLYPET FRIENDLY
- APPLY INSTANTLYPET FRIENDLY
Explore by feature - Pool
- SPECIAL OFFERPET FRIENDLYTotal price$1,593 - $2,018/mo1-3 bd1-2 baAmelia Station | 1001 Amelia Station Way,
Clayton, NC 27520 - NEW - 1 DAY AGOSPECIAL OFFERPET FRIENDLY
- SPECIAL OFFERPET FRIENDLY$1,350 - $1,823/mo1-3 bd1-2 baPines at Glen Laurel Luxury Apartments | 20 Pine Hall Dr,
Clayton, NC 27527 - SPECIAL OFFERPET FRIENDLY
- SPECIAL OFFERPET FRIENDLY$1,371 - $1,950/mo1-3 bd1-2 baStallings Mill Apartment Homes | 47 Stallings Mill Loop,
Clayton, NC 27520 - APPLY INSTANTLYPET FRIENDLY
- APPLY INSTANTLYPET FRIENDLY
- APPLY INSTANTLYPET FRIENDLY
- APPLY INSTANTLY
 APPLY INSTANTLYPET FRIENDLY
Explore by feature - Washer/dryer
- PET FRIENDLY
- NEW - 1 DAY AGOSPECIAL OFFERPET FRIENDLY
- SPECIAL OFFERPET FRIENDLY
- PET FRIENDLY
- APPLY INSTANTLYPET FRIENDLY
- APPLY INSTANTLYPET FRIENDLY
- APPLY INSTANTLYPET FRIENDLY
- APPLY INSTANTLYPET FRIENDLY
- APPLY INSTANTLYPET FRIENDLY
- APPLY INSTANTLY
Explore by feature - Outdoor Space
- APPLY INSTANTLY
- APPLY INSTANTLYPET FRIENDLY
- APPLY INSTANTLY
 NEW - 15 HRS AGOPET FRIENDLY
 NEW - 2 DAYS AGOPET FRIENDLY
 PET FRIENDLY
 NEW - 2 DAYS AGOPET FRIENDLY
 PET FRIENDLY
 PET FRIENDLY
 PET FRIENDLY
Apartments for Rent
- PET FRIENDLY$1,371 - $1,950/mo1-3 bd1-2 baStallings Mill Apartment Homes | 47 Stallings Mill Loop,
Clayton, NC 27520 - PET FRIENDLYTotal price$1,593 - $2,018/mo1-3 bd1-2 baAmelia Station | 1001 Amelia Station Way,
Clayton, NC 27520 - PET FRIENDLY$1,350 - $1,823/mo1-3 bd1-2 baPines at Glen Laurel Luxury Apartments | 20 Pine Hall Dr,
Clayton, NC 27527 - PET FRIENDLY
- PET FRIENDLY
 See more homes for rent inClayton
Off Market Homes Near 94 Cheyenne Dr
 SOLDSEP 18, 2026
 SOLDSEP 18, 2026
 SOLDSEP 17, 2026
 SOLDSEP 17, 2026
 SOLDSEP 17, 2026
 SOLDSEP 17, 2026
 SOLDSEP 17, 2026
 SOLDSEP 17, 2026
 SOLDSEP 16, 2026
 SOLDSEP 16, 2026
 See more homes for sale inClayton
Homes for sale near 94 Cheyenne Dr


 OPEN SUN, 11-1PM

 NEW CONSTRUCTION
 NEW CONSTRUCTION
 NEW CONSTRUCTION
 NEW CONSTRUCTION
- See more homes for sale inClayton

- Results are loading