


$334,300
 4 Beds
 3 Baths
 2,304 sqft (on 0.28 acres)
9399 Lost Tree Trl, Biloxi, MS 39532
Est. Refi. Payment $2,086/mo*
Refinance Your HomeHome Value
Trulia Estimate
$334KSince last month
Increased$2K (+0.5%)Since last year
Increased$6K (+1.8%)Learn more about this home's value by checking out its Trulia Estimate, the value of nearby homes, and how much similar homes have sold for.
Trulia Estimate
The of this home's value increased by +18% in the last 10 years
| Month | Estimated value |
|---|---|
2026 | |
| September 2026 | $334K |
| August 2026 | $332K |
| July 2026 | $333K |
| June 2026 | $334K |
| May 2026 | $337K |
| April 2026 | $336K |
| March 2026 | $332K |
| February 2026 | $331K |
| January 2026 | $333K |
2025 | |
2024 | |
2023 | |
Comparable sales
These are recently sold homes that have a similar location or other similar features to this home, like bedrooms, bathrooms, and square footage. Get a sense of the expected prices in the area by viewing these homes.Address | Distance | Property Type | Sold Price | Sold Date | Bed | Bath | Sqft |
|---|---|---|---|---|---|---|---|
0.14 | Single-Family Home | - | 12/05/25 | 4 | 3 | 2,350 | |
0.06 | Single-Family Home | - | 04/02/26 | 4 | 2 | 2,646 | |
0.33 | Single-Family Home | - | 07/07/26 | 4 | 2.5 | 2,355 | |
0.28 | Single-Family Home | - | 10/03/25 | 5 | 3 | 2,409 | |
0.15 | Single-Family Home | - | 04/28/26 | 4 | 2 | 2,099 | |
0.46 | Single-Family Home | - | 09/16/26 | 4 | 2.5 | 2,336 | |
0.39 | Single-Family Home | - | 08/10/26 | 5 | 3 | 2,496 | |
0.63 | Single-Family Home | - | 07/03/26 | 4 | 2.5 | 2,306 | |
0.49 | Single-Family Home | - | 10/03/25 | 4 | 2 | 2,296 | |
0.49 | Single-Family Home | - | 01/16/26 | 3 | 2 | 1,795 |
Nearby home prices
Get a sense of expected prices in the area by checking the value of nearby homes.Address | Distance | Price | Bed | Bath | Sqft | Status |
|---|---|---|---|---|---|---|
0.06 | - | 4 | 2 | 2,646 | Recently Sold | |
0.02 | $394,900 | 5 | 3 | 2,631 | Off Market | |
0.02 | $340,700 | 4 | 2 | 1,986 | Off Market | |
0.03 | $364,400 | 4 | 2 | 2,120 | Off Market | |
0.03 | $340,400 | 4 | 2 | 1,885 | Off Market | |
0.03 | $373,300 | 4 | 2 | 2,314 | Off Market | |
0.03 | $443,000 | 5 | 3 | 3,275 | Off Market | |
0.03 | $389,995 | 4 | 2 | 2,336 | For Sale | |
0.11 | $418,200 | 5 | 3 | 3,279 | Off Market | |
0.12 | $351,400 | 4 | 3 | 2,522 | Off Market | |
0.12 | $335,600 | 4 | 3 | 2,304 | Off Market |
Local Information
- Map ViewExplore the area around 9399 Lost Tree Trl.

- Schools2 Elementary Schools1 Middle School1 High School

- Shop & Eat

-- mins to
Home Highlights

Single-Family Home

Built in 2021

0.28 acre lot

2,304 sqft

$145/sqft

Garage

HOA $25/mo
About this House
Step into luxury living with this pristine home that feels like it's straight out of the showroom. Immaculate and without a hint of wear, Dr. Horton's renowned Destin Plan boasts an exquisite blend of sophistication and comfort.
As you enter, you're greeted by the rich allure of luxury vinyl flooring, seamlessly transitioning to plush carpeting in the bedrooms. The layout is intelligently designed, offering three distinct bedroom spaces. The primary suite is a haven of tranquility, featuring a tray ceiling, a generously sized ensuite bath with a separate shower and a lavish garden tub.
Adding to the allure is a separate bedroom with its own bath, ideal for guests or as a private retreat for in-laws. Additionally, two bedrooms share a well-appointed bath, ensuring comfort for all.
The heart of the home is the expansive open layout, perfect for both family gatherings and entertaining guests. The kitchen takes center stage, boasting a sprawling granite island that invites culinary creativity. Premium stainless steel appliances, including a French door refrigerator, elevate mealtime into a culinary experience.
You'll find every convenience considered, from soft-close cabinets to LED lighting and an energy-efficient HVAC system. Window treatments add a touch of elegance, while the spacious laundry room, complete with a washer and dryer, ensures effortless household tasks.
The garage is a car enthusiast's dream, accommodating three vehicles with ease. Whether you have an extra Jeep, a cherished hot rod, or a golf cart, there's room for it all. Plus, it offers the perfect space for a guy's hangout or workshop.
Conveniently located just minutes from I-10, this home offers easy access to shopping, dining, and entertainment. Yet, despite its proximity to urban amenities, it retains a serene country ambiance.
Vacant and ready for viewing, this home presents an unmissable opportunity. Don't let this chance slip away—schedule your showing today and step into your dream lifestyle.
As you enter, you're greeted by the rich allure of luxury vinyl flooring, seamlessly transitioning to plush carpeting in the bedrooms. The layout is intelligently designed, offering three distinct bedroom spaces. The primary suite is a haven of tranquility, featuring a tray ceiling, a generously sized ensuite bath with a separate shower and a lavish garden tub.
Adding to the allure is a separate bedroom with its own bath, ideal for guests or as a private retreat for in-laws. Additionally, two bedrooms share a well-appointed bath, ensuring comfort for all.
The heart of the home is the expansive open layout, perfect for both family gatherings and entertaining guests. The kitchen takes center stage, boasting a sprawling granite island that invites culinary creativity. Premium stainless steel appliances, including a French door refrigerator, elevate mealtime into a culinary experience.
You'll find every convenience considered, from soft-close cabinets to LED lighting and an energy-efficient HVAC system. Window treatments add a touch of elegance, while the spacious laundry room, complete with a washer and dryer, ensures effortless household tasks.
The garage is a car enthusiast's dream, accommodating three vehicles with ease. Whether you have an extra Jeep, a cherished hot rod, or a golf cart, there's room for it all. Plus, it offers the perfect space for a guy's hangout or workshop.
Conveniently located just minutes from I-10, this home offers easy access to shopping, dining, and entertainment. Yet, despite its proximity to urban amenities, it retains a serene country ambiance.
Vacant and ready for viewing, this home presents an unmissable opportunity. Don't let this chance slip away—schedule your showing today and step into your dream lifestyle.
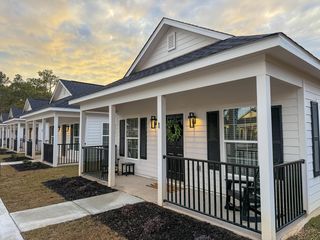
9399 Lost Tree Trl, Biloxi, MS 39532 is a 4 bedroom, 3 bathroom, 2,304 sqft single-family home in Woolmarket, built in 2021. It was last sold on Jun 14, 2024. This property is not currently displayed as for sale or rent on Trulia. The Trulia Estimate is $334,300, with a rent estimate of $2,811/month.
Last check for updates: about 4 hours ago
Listed by Philip J Leblanc, (228) 860-0082
Coldwell Banker Alfonso Realty-Lorraine Rd
Bought with: Michaela S Simms, (228) 372-9690, Keller Williams
Source: MLS United, MLS#4072343
Home Details for 9399 Lost Tree Trl

|
|---|
MLS Status: Closed |

|
|---|
Beds & Baths Number of Bedrooms: 4Number of Bathrooms: 3Number of Bathrooms (full): 3 |
Dimensions and Layout Living Area: 2304 Square Feet |
Appliances & Utilities Utilities: Cable Available, Electricity Connected, Sewer Connected, Water ConnectedAppliances: Dishwasher, Disposal, Free-Standing Electric Range, Microwave, Refrigerator, Washer/DryerDishwasherDisposalLaundry: Electric Dryer Hookup,Inside,Washer HookupMicrowaveRefrigerator |
Heating & Cooling Heating: Central,ElectricHas CoolingAir Conditioning: Ceiling Fan(s),Central Air,ElectricHas HeatingHeating Fuel: Central |
Fireplace & Spa No Fireplace |
Gas & Electric Has Electric on Property |
Windows, Doors, Floors & Walls Window: Insulated Windows, Window TreatmentsDoor: Dead Bolt Lock(s), InsulatedFlooring: Vinyl, Carpet |
Levels, Entrance, & Accessibility Stories: 1Levels: OneFloors: Vinyl, Carpet |
Security Security: Smoke Detector(s) |

|
|---|
Exterior Home Features Roof: Architectural ShinglesPatio / Porch: Front Porch, Rear PorchFencing: NoneFoundation: SlabNo Private Pool |
Parking & Garage Number of Garage Spaces: 3Number of Covered Spaces: 3No CarportHas a GarageNo Attached GarageHas Open ParkingParking Spaces: 3Parking: Driveway,Concrete |
Water & Sewer Sewer: Public Sewer |

|
|---|
Year Built Year Built: 2021 |
Property Type / Style Property Type: ResidentialProperty Subtype: Residential, Single Family ResidenceStructure Type: HouseArchitecture: Traditional |
Building Construction Materials: Brick Veneer, SidingNot a New ConstructionIncludes Home Warranty |
Property Information Parcel Number: 110733036.031 |

|
|---|
Price List Price: $317,000 |
Status Change & Dates Off Market Date: Fri May 03 2024 |

|
|---|

|
|---|
Direction & Address City: BiloxiCommunity: Natures Trail |
School Information Elementary School: WoolmarketJr High / Middle School: N Woolmarket Elem & MiddleHigh School: D'Iberville |

|
|---|
Building Area Building Area: 2304 Square Feet |

|
|---|
HOA Fee Includes: OtherHas an HOAHOA Fee: $300/Annually |

|
|---|
Lot Area: 0.28 acres |

|
|---|
Mobile Home Park Mobile Home Units: Feet |

|
|---|
Mls Number: 4072343 |
Price and Tax history
| Date | Event | Price |
|---|---|---|
Jun 14, 2024 Source: MLS United #4072343 | Sold | -- |
May 3, 2024 Source: MLS United #4072343 | Pending | $317,000 |
Apr 29, 2024 Source: MLS United #4072343 | PriceChange | $317,000 Price decreased by 2% |
Apr 20, 2024 Source: MLS United #4072343 | PriceChange | $325,000 Price decreased by 1% |
Apr 16, 2024 Source: MLS United #4072343 | PriceChange | $329,000 Price decreased by 2% |
Mar 19, 2024 Source: MLS United #4072343 | PriceChange | $335,000 Price decreased by 2% |
Mar 13, 2024 Source: MLS United #4072343 | PriceChange | $343,000 Price decreased by 2% |
Mar 2, 2024 Source: MLS United #4072343 | Listed For Sale | $349,000 |
May 28, 2021 Source: MLS United #3373091 | Sold | -- |
| Year | Property tax | Tax assessment |
|---|---|---|
| 2025 | $2,896 | $251,268 |
Home facts updated by county records
Market trends in Biloxi
Last updated August 2026
Avg. sale price
$284K
$12.58KMoM
Sale-to-List Price
98.0%
Price per sq ft
$151
$0MoM
Available listings
395
10MoM
Around this home
Neighborhood Overview

Neighborhood stats provided by third party data sources.
What Locals Say about Woolmarket
At least 35 Trulia users voted on each feature.

98 % Say car is needed

89 % Say parking is easy

85 % Say it's quiet

80 % Say kids play outside

80 % Say yards are well-kept

75 % Say there's holiday spirit

68 % Say it's dog friendly

60 % Say people would walk alone at night

48 % Say neighbors are friendly

45 % Say they plan to stay for at least 5 years

42 % Say streets are well-lit

38 % Say there are sidewalks

35 % Say there's wildlife

29 % Say it's walkable to grocery stores

27 % Say there are community events

14 % Say it's walkable to restaurants
Sourced by Trulia users. Learn more about our methodology.
LGBTQ Local Legal Protections
LGBTQ Local Legal Protections



Information is deemed to be reliable but not guaranteed. Copyright 2026 MLS United, LLC.
Frequently asked questions about 9399 Lost Tree Trl
- What is 9399 Lost Tree Trl estimated to be worth?Trulia's estimated value for 9399 Lost Tree Trl in Biloxi, MS is $334,300.
- What is the price history for 9399 Lost Tree Trl?9399 Lost Tree Trl in Biloxi, MS last sold in June 2024.
- Is Biloxi a buyer's or seller's market?Biloxi is currently a buyer's market, based on recent for-sale activity.
- What's the median sale price in Biloxi?The median sale price in Biloxi is $284K. That is up $12.58K from the prior month.
- Does 9399 Lost Tree Trl have air conditioning?Yes, 9399 Lost Tree Trl in Biloxi, MS has air conditioning.
- Does 9399 Lost Tree Trl have laundry facilities?Yes, 9399 Lost Tree Trl in Biloxi, MS has laundry facilities.
Explore by feature - Pet Friendly
 APPLY INSTANTLYSPECIAL OFFERPET FRIENDLY
 SPECIAL OFFERPET FRIENDLYFURNISHEDTotal price$1,247 - $1,647/mo1-3 bd1-2 baArbor Place Apartments | 1955 Popps Ferry Rd,
Biloxi, MS 39532 SPECIAL OFFERPET FRIENDLY
 APPLY INSTANTLYSPECIAL OFFERPET FRIENDLY
 SPECIAL OFFERPET FRIENDLY
 SPECIAL OFFERPET FRIENDLYFURNISHED
 PET FRIENDLY
 SPECIAL OFFERPET FRIENDLY
 SPECIAL OFFERPET FRIENDLY
 PET FRIENDLY
Explore by feature - Garage
- APPLY INSTANTLYSPECIAL OFFERPET FRIENDLY
- APPLY INSTANTLYSPECIAL OFFERPET FRIENDLY
- SPECIAL OFFERPET FRIENDLY
 APPLY INSTANTLY
 NEW - 1 DAY AGOAPPLY INSTANTLYPET FRIENDLY
- APPLY INSTANTLY
 APPLY INSTANTLY
 APPLY INSTANTLY
 APPLY INSTANTLY
 APPLY INSTANTLY
Explore by feature - Air Conditioning
- APPLY INSTANTLYSPECIAL OFFERPET FRIENDLY
- SPECIAL OFFERPET FRIENDLYFURNISHEDTotal price$1,247 - $1,647/mo1-3 bd1-2 baArbor Place Apartments | 1955 Popps Ferry Rd,
Biloxi, MS 39532 - SPECIAL OFFERPET FRIENDLY
- APPLY INSTANTLYSPECIAL OFFERPET FRIENDLY
- SPECIAL OFFERPET FRIENDLY
- PET FRIENDLY
- SPECIAL OFFERPET FRIENDLY
- SPECIAL OFFERPET FRIENDLY
- PET FRIENDLY
 APPLY INSTANTLYPET FRIENDLY
Explore by feature - Pool
- SPECIAL OFFERPET FRIENDLYFURNISHEDTotal price$1,247 - $1,647/mo1-3 bd1-2 baArbor Place Apartments | 1955 Popps Ferry Rd,
Biloxi, MS 39532 - SPECIAL OFFERPET FRIENDLY
- SPECIAL OFFERPET FRIENDLY
- SPECIAL OFFERPET FRIENDLYFURNISHED
- PET FRIENDLY
- SPECIAL OFFERPET FRIENDLY
 SPECIAL OFFERPET FRIENDLY
 NEW - 1 DAY AGOPET FRIENDLY
- APPLY INSTANTLYPET FRIENDLY
 SPECIAL OFFERPET FRIENDLY
Explore by feature - Washer/dryer
- APPLY INSTANTLYSPECIAL OFFERPET FRIENDLY
- SPECIAL OFFERPET FRIENDLYFURNISHEDTotal price$1,247 - $1,647/mo1-3 bd1-2 baArbor Place Apartments | 1955 Popps Ferry Rd,
Biloxi, MS 39532 - APPLY INSTANTLYSPECIAL OFFERPET FRIENDLY
- SPECIAL OFFERPET FRIENDLY
- PET FRIENDLY
- SPECIAL OFFERPET FRIENDLY
- PET FRIENDLY
- APPLY INSTANTLYPET FRIENDLY
- SPECIAL OFFERPET FRIENDLY
 PET FRIENDLY
Explore by feature - Outdoor Space
 APPLY INSTANTLYPET FRIENDLY
 NEW - 14 HRS AGOFURNISHED
 NEW - 1 DAY AGOFURNISHED
- NEW - 1 DAY AGOAPPLY INSTANTLYPET FRIENDLY
 APPLY INSTANTLYPET FRIENDLY
- APPLY INSTANTLY
 APPLY INSTANTLYPET FRIENDLY
 APPLY INSTANTLYPET FRIENDLY
 APPLY INSTANTLY
Apartments for Rent

Off Market Homes Near 9399 Lost Tree Trl
 SOLDJUL 31, 2026
 SOLDJUN 25, 2026
 SOLDMAY 11, 2026
 SOLDFEB 4, 2026
- SOLDNOV 25, 2025
- OFF MARKET
 See more homes for sale inBiloxi
Homes for sale near 9399 Lost Tree Trl
 2.8 ACRESReal Estate Professionals Of The South, Inc.
- See more homes for sale inBiloxi


- Results are loading