


$773,400
 3 Beds
 2 Baths
 1,344 sqft
936 D Street, Salida, CO 81201
Est. Refi. Payment $4,376/mo*
Refinance Your HomeCurrently Off Market - Sold Dec 20, 2024 for $780,000
Home Value
Trulia Estimate
$773KSince last month
Increased$8K (+1%)Since last year
Increased$13K (+1.7%)Since last sale
$200 (0%)Learn more about this home's value by checking out its Trulia Estimate, the value of nearby homes, and how much similar homes have sold for.
Trulia Estimate
The of this home's value increased by +100% in the last 10 years
| Month | Estimated value |
|---|---|
2026 | |
| September 2026 | $780K |
| August 2026 | $776K |
| July 2026 | $772K |
| June 2026 | $770K |
| May 2026 | $764K |
| April 2026 | $762K |
| March 2026 | $763K |
| February 2026 | $758K |
| January 2026 | $758K |
2025 | |
2024 | |
2023 | |
2022 | |
2021 | |
2020 | |
2019 | |
2018 | |
2017 | |
2016 | |
Comparable sales
These are recently sold homes that have a similar location or other similar features to this home, like bedrooms, bathrooms, and square footage. Get a sense of the expected prices in the area by viewing these homes.Address | Distance | Property Type | Sold Price | Sold Date | Bed | Bath | Sqft |
|---|---|---|---|---|---|---|---|
0.13 | Single-Family Home | $825,900 | 07/09/26 | 3 | 2 | 1,720 | |
0.08 | Single-Family Home | $742,000 | 08/17/26 | 2 | 2 | 1,320 | |
0.20 | Single-Family Home | $920,000 | 04/09/26 | 3 | 2 | 1,710 | |
0.28 | Single-Family Home | $760,000 | 06/12/26 | 3 | 2 | 1,204 | |
0.28 | Single-Family Home | $690,000 | 08/14/26 | 3 | 2 | 1,408 | |
0.30 | Single-Family Home | $642,000 | 07/24/26 | 3 | 1.5 | 1,596 | |
0.21 | Single-Family Home | $600,000 | 04/02/26 | 3 | 1.5 | 1,114 |
Nearby home prices
Get a sense of expected prices in the area by checking the value of nearby homes.Address | Distance | Price | Bed | Bath | Sqft | Status |
|---|---|---|---|---|---|---|
0.04 | $663,100 | 1 | 1 | 956 | Off Market | |
0.08 | $998,000 | 4 | 2 | 2,049 | For Sale | |
0.08 | $742,000 | 2 | 2 | 1,320 | Recently Sold | |
0.07 | $275,000 | - | - | - | For Sale | |
0.09 | $789,300 | 3 | 2 | 1,772 | Off Market | |
0.07 | $1,179,000 | 5 | 4 | 2,829 | For Sale | |
0.07 | $749,900 | 3 | 3 | 2,592 | For Sale | |
0.12 | $750,200 | 3 | 2.5 | 1,533 | Off Market | |
0.12 | $300,000 | 2 | 1 | 957 | Recently Sold | |
0.13 | $825,900 | 3 | 2 | 1,720 | Recently Sold | |
0.12 | $945,000 | 5 | 3 | 1,948 | For Sale |
Local Information
- Map ViewExplore the area around 936 D Street.

- Schools2 Elementary Schools1 Middle School1 High School

- Shop & Eat

-- mins to
Home Highlights

Single-Family Home

Built in 2013

1,344 sqft

$575/sqft

Garage
About this House
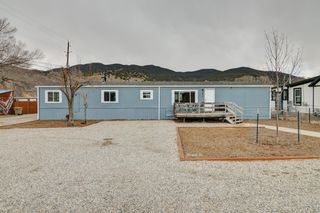
Lovely Newer Modern Home in Downtown Salida! This home has been well cared for and is in move-in condition with a new roof, stucco and interior paint. Low maintenance inside and outside. Beautiful cabinetry and granite throughout the home. Generous sized bedrooms with walk in closets, ceiling fans and windows. The large .17 acre lot has plenty of room to add an accessory dwelling unit (ADU), expanded patio, green house and garden or motorhome storage. Fantastic location off of 9th and D Streets in the downtown section of Salida. Residents enjoy the close proximity to the amenities in town and the Arkansas River. It's located only 20 miles from the Monarch Mountain Ski Area too. Call your local Realtor or the listing agent for a tour.
936 D Street, Salida, CO 81201 is a 3 bedroom, 2 bathroom, 1,344 sqft single-family home built in 2013. It last sold for $780,000 on Dec 20, 2024 (2% below the $799,995 asking price). This property is not currently displayed as for sale or rent on Trulia. The Trulia Estimate is $773,400, with a rent estimate of $2,531/month.
Last check for updates: 1 day ago
Listed by Wendy Rombold, (719) 221-4662
Pinon Real Estate Group LLC
Bought with: Kym Mellsop, (719) 207-3077, Pinon Real Estate Group LLC
Source: REcolorado as distributed by MLS GRID, MLS#2582253
Home Details for 936 D Street

|
|---|
Interior Details Number of Rooms: 8Types of Rooms: Master Bedroom, Bedroom, Master Bathroom, Bathroom, Kitchen, Laundry, Living Room |
Beds & Baths Number of Bedrooms: 3Main Level Bedrooms: 3Number of Bathrooms: 2Number of Bathrooms (full): 1Number of Bathrooms (three quarters): 1Number of Bathrooms (main level): 2 |
Dimensions and Layout Living Area: 1344 Square Feet |
Appliances & Utilities Utilities: Cable Available, Electricity Connected, Natural Gas Connected, Phone AvailableAppliances: Cooktop, Dishwasher, Disposal, Dryer, Microwave, Oven, Range Hood, Refrigerator, Tankless Water Heater, WasherDishwasherDisposalDryerMicrowaveRefrigeratorWasher |
Heating & Cooling Heating: Baseboard,Hot Water,Natural GasNo CoolingAir Conditioning: NoneHas HeatingHeating Fuel: Baseboard |
Gas & Electric Has Electric on Property |
Windows, Doors, Floors & Walls Flooring: Carpet, Laminate, Tile |
Levels, Entrance, & Accessibility Stories: 1Levels: OneFloors: Carpet, Laminate, Tile |
View No View |
Security Security: Security System |

|
|---|
Exterior Home Features Roof: MetalPatio / Porch: DeckFencing: PartialExterior: Private YardFoundation: Concrete Perimeter |
Parking & Garage Number of Garage Spaces: 1Number of Covered Spaces: 1Has a GarageNo Attached GarageParking Spaces: 1Parking: Garage |
Frontage Road Frontage: PublicResponsible for Road Maintenance: Public Maintained RoadNot on Waterfront |
Water & Sewer Sewer: Public Sewer |
Finished Area Finished Area (above surface): 1344 Square Feet |

|
|---|
Year Built Year Built: 2013 |
Property Type / Style Property Type: ResidentialProperty Subtype: Single Family ResidenceStructure Type: HouseArchitecture: Contemporary |
Building Construction Materials: Frame, StuccoNot Attached Property |
Property Information Not Included in Sale: Seller's Personal ItemsParcel Number: R380705214173 |

|
|---|
Price List Price: $799,995 |
Status Change & Dates Off Market Date: Mon Oct 14 2024 |

|
|---|
MLS Status: Closed |

|
|---|
Direction & Address City: SalidaCommunity: None |
School Information Elementary School: LongfellowElementary School District: Salida R-32Jr High / Middle School: SalidaJr High / Middle School District: Salida R-32High School: SalidaHigh School District: Salida R-32 |

|
|---|
Building Area Building Area: 1344 Square Feet |

|
|---|
Not Senior Community |

|
|---|
No HOA |

|
|---|
Lot Area: 7405.2 sqft |

|
|---|
Special Conditions: Standard |

|
|---|
Contingencies: Kickout - Contingent on home saleListing Terms: 1031 Exchange, Cash, Conventional, VA Loan |

|
|---|
Mobile Home Park Mobile Home Units: Feet |

|
|---|
Business Information Ownership: Individual |

|
|---|
Mls Number: 2582253Attribution Contact: wrombold@pinonrealestate.com, 719-221-4662Above Grade Unfinished Area: 1344Showing Service Name: Showing Time |
Price and Tax history
| Date | Event | Price |
|---|---|---|
Dec 20, 2024 Source: REcolorado as distributed by MLS GRID #2582253 | Sold | $780,000 |
Oct 16, 2024 Source: REcolorado as distributed by MLS GRID #2582253 | Pending | $799,995 |
Sep 20, 2024 Source: REcolorado as distributed by MLS GRID #2582253 | Listed For Sale | $799,995 |
Jun 17, 2013 Source: N/A | Sold | $294,000 |
Jan 18, 2013 Source: N/A | Sold | $78,500 |
Aug 31, 2006 Source: N/A | Sold | $85,500 |
| Year | Property tax | Tax assessment |
|---|---|---|
| 2025 | $1,770 | $778,476 |
Home facts updated by county records
Market trends in Salida
Last updated August 2026
Avg. sale price
$700K
Sale-to-List Price
—
Price per sq ft
$430
Available listings
145
5MoM
Around this home
- Salida Middle School
- 5-8
- Public
- 327 Students
10/10GreatSchools RatingParent Rating AverageWe moved here from a so-called great school district in East Coast (that we were not a fan). I have to say, with my experience of my own kids’ past schools and observing many other friends’ kids and their schools, Salida Middle School provides the most well-rounded school experience. Teachers are great at their work. Academic standards here is good and kids are having opportunities doing many interesting learning projects. This school also has great music, art, and sport programs that provide students many opportunities. Also, most importantly, most teachers we know are very supportive and cares about students’ well-beings.Parent Review3y ago - Longfellow Elementary School
- K-4
- Public
- 449 Students
9/10GreatSchools RatingParent Rating Average No reviews available for this school.
What Locals Say about Salida
At least 25 Trulia users voted on each feature.

96 % Say it's dog friendly

89 % Say there's wildlife

81 % Say parking is easy

79 % Say people would walk alone at night

74 % Say kids play outside

74 % Say there's holiday spirit

71 % Say it's walkable to restaurants

71 % Say yards are well-kept

69 % Say car is needed

69 % Say it's quiet

67 % Say streets are well-lit

59 % Say they plan to stay for at least 5 years

54 % Say neighbors are friendly

53 % Say there are sidewalks

50 % Say there are community events

48 % Say it's walkable to grocery stores
Sourced by Trulia users. Learn more about our methodology.
LGBTQ Local Legal Protections
LGBTQ Local Legal Protections



© 2026 REcolorado® All rights reserved. Certain information contained herein is derived from information which is the licensed property of, and copyrighted by, REcolorado®. Some IDX listings have been excluded from this website. Click here for more information
Frequently asked questions about 936 D Street
- What is 936 D Street estimated to be worth?Trulia's estimated value for 936 D Street in Salida, CO is $773,400.
- What is the price history for 936 D Street?936 D Street in Salida, CO last sold for $780,000 in December 2024.
- Is Salida a buyer's or seller's market?Salida is currently a buyer's market, based on recent for-sale activity.
- What's the median sale price in Salida?The median sale price in Salida is $700K.
- Does 936 D Street have laundry facilities?Yes, 936 D Street in Salida, CO has in-unit laundry.
- Does 936 D Street have a yard?Yes, 936 D Street in Salida, CO has a yard.
Explore by feature - Pet Friendly
 APPLY INSTANTLYPET FRIENDLYFURNISHED
 APPLY INSTANTLYPET FRIENDLYFURNISHED
 PET FRIENDLYFURNISHED
 PET FRIENDLY
 NEW - 9 HRS AGOPET FRIENDLY
Explore by feature - Garage
- APPLY INSTANTLYPET FRIENDLYFURNISHED
 APPLY INSTANTLYFURNISHED
 APPLY INSTANTLYPET FRIENDLY
 NEW - 6 HRS AGO
 PET FRIENDLY
Explore by feature - Air Conditioning
- APPLY INSTANTLYFURNISHED
- APPLY INSTANTLYPET FRIENDLY
 APPLY INSTANTLY
 APPLY INSTANTLYFURNISHED
 APPLY INSTANTLY
Explore by feature - Washer/dryer
- APPLY INSTANTLYPET FRIENDLYFURNISHED
 FURNISHED
- APPLY INSTANTLYFURNISHED
- APPLY INSTANTLYPET FRIENDLY
- APPLY INSTANTLY
 APPLY INSTANTLY
- APPLY INSTANTLYFURNISHED
- APPLY INSTANTLYPET FRIENDLYFURNISHED
 APPLY INSTANTLY
 APPLY INSTANTLYFURNISHED
Explore by feature - Outdoor Space
- APPLY INSTANTLY
- PET FRIENDLY
- PET FRIENDLYFURNISHED


Apartments for Rent
- FURNISHED
- APPLY INSTANTLYFURNISHED
- APPLY INSTANTLYPET FRIENDLY
- APPLY INSTANTLY
- APPLY INSTANTLY
- APPLY INSTANTLY
 See more homes for rent inSalida
Off Market Homes Near 936 D Street
 SOLDSEP 11, 2026Pinon Real Estate Group LLC, MLS#4445860
 SOLDSEP 9, 2026Pinon Real Estate Group LLC, MLS#4640012
 SOLDSEP 8, 2026HomeSmart Preferred Realty, MLS#2377198
 SOLDSEP 4, 2026Harder Real Estate and Development, LLC
 SOLDSEP 3, 2026Pinon Real Estate Group LLC, MLS#1540551
 SOLDSEP 3, 2026Pinon Real Estate Group LLC, MLS#5543137
 SOLDSEP 2, 2026HomeSmart Preferred Realty, MLS#6401528
 SOLDSEP 1, 2026Pinon Real Estate Group LLC, MLS#6636875
 SOLDAUG 31, 2026Century 21 Community First, MLS#9787245
 SOLDAUG 31, 2026Century 21 Community First, MLS#3982180
 See more homes for sale inSalida
Homes for sale near 936 D Street
 Coldwell Banker Collegiate Peaks Realty, MLS#9949974
 Century 21 Community First, MLS#2372791
 Pinon Real Estate Group LLC, MLS#8084699
 Century 21 Community First, MLS#2948023
 0.26 ACRESSerhant Colorado LLC, MLS#5036640
 0.34 ACRESColorado Mountain Realty, MLS#6637699
- See more homes for sale inSalida


- Results are loading