


9348 S Flaska Dr
Cedar, MI 49621
 2 Beds
 2.5 Baths
 1,307 sqft
$315,000
Last Sold: Jul 23, 2026
1% below list $319K
$241/sqft
Est. Refi. Payment $1,867/mo*
$315,000
Last Sold: Jul 23, 2026
1% below list $319K
$241/sqft
Est. Refi. Payment $1,867/mo*
2 Beds
2.5 Baths
1,307 sqft
Local Information
- Map ViewExplore the area around 9348 S Flaska Dr.

- Schools1 Preschool School1 Elementary School1 Middle School1 High School

- Shop & Eat

-- mins to
Home Highlights

Property Type
Townhouse

Year Built
2024
Living Area
1,307 sqft

Price/Sqft
$241/sqft

Parking
1 Car Garage

HOA
$129/Monthly
About this House
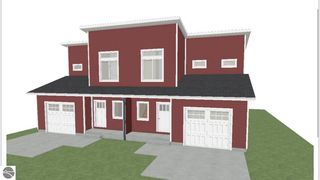
Seller offering $8,000 concession. This brand-new two-bedroom, two-and-a-half-bathroom townhome in the highly anticipated Cedar Cove community in downtown Cedar is nearing completion. The exterior of this townhome features blue and gray Certainteed flagstone vinyl siding with a private attached garage that is insulated and finished with glass door panels and Bluetooth opener. The interior has luxury vinyl plank flooring in the main living areas, carpet in the bedrooms, and ceramic washable paint on all the walls. Low annual association dues cover snow removal and lawn care. Phases 1 & 2 of community construction are complete. The final phase of constructing 12 new quadplex townhomes is under way. Plans for community recreation and grilling station are in the works. Upon completion, there will be 10 three-bedroom detached homes, 8 two-bedroom townhomes with den, and 12 two-bedroom quad units. Cedar Cove Estates is centrally located in Leelanau County, 10 minutes to Glen Lake Schools, 15 minutes to Glen Arbor or Leland, and the beach is even closer! Cedar is the community that cares.
9348 S Flaska Dr, Cedar, MI 49621 is a 2 bedroom, 3 bathroom, 1,307 sqft townhouse built in 2024. It last sold for $315,000 on Jul 23, 2026 (1% below the $319,000 asking price). It is currently off market. The Trulia Estimate is $311,800, with a rent estimate of $2,549/month.
Home Details for 9348 S Flaska Dr

|
|---|
Interior Details Basement: Crawl SpaceNumber of Rooms: 5Types of Rooms: Master Bedroom, Bedroom 2, Master Bathroom, Kitchen, Living Room |
Beds & Baths Number of Bedrooms: 2Number of Bathrooms: 3Number of Bathrooms (full): 1Number of Bathrooms (three quarters): 1Number of Bathrooms (half): 1Number of Bathrooms (main level): 1 |
Dimensions and Layout Living Area: 1307 Square Feet |
Appliances & Utilities Appliances: Electric Water HeaterLaundry: Upper Level |
Heating & Cooling Heating: Forced Air,Natural GasHas HeatingHeating Fuel: Forced Air |
Fireplace & Spa Fireplace: NoneNo FireplaceNo Spa |
Windows, Doors, Floors & Walls Flooring: Vinyl, Carpet |
Levels, Entrance, & Accessibility Stories: 2Levels: TwoEntry Location: Other, OtherAccessibility: NoneFloors: Vinyl, Carpet |
View No View |

|
|---|
Exterior Home Features Roof: AsphaltPatio / Porch: CoveredOther Structures: NoneExterior: Rain GuttersFoundation: Poured ConcreteNo Private Pool |
Parking & Garage Number of Garage Spaces: 1No CarportHas a GarageHas an Attached GarageHas Open ParkingParking Spaces: 1Parking: Attached,Paved,Concrete |
Frontage Waterfront: NoneResponsible for Road Maintenance: Association, Private Maintained RoadRoad Surface Type: AsphaltNot on Waterfront |
Water & Sewer Sewer: Development Septic |
Farm & Range Not Allowed to Raise Horses |
Finished Area Finished Area (above surface): 1307 Square Feet |

|
|---|
Cumulative Days on Market: 318 |

|
|---|
Year Built Year Built: 2024 |
Property Type / Style Property Type: ResidentialProperty Subtype: Condominium, Single Family Residence, TownhouseArchitecture: Salt Box,Townhouse |
Building Construction Materials: 2x6 Framing, Frame, Vinyl SidingNot a New ConstructionAttached To Another StructureDoes Not Include Home Warranty |
Property Information Condition: To Be BuiltParcel Number: 4501022002600 |

|
|---|
Price List Price: $319,000Price Per Sqft: $241/sqftPrice Range: $315,000 - $319,000 |
Status Change & Dates Off Market Date: Thu Jul 23 2026Possession Timing: Close Of Escrow |

|
|---|
MLS Status: Sold Co-op Member |

|
|---|
Direction & Address City: CedarCommunity: Cedar Cove Estates LLC |
School Information Elementary School District: Glen Lake Community SchoolsJr High / Middle School District: Glen Lake Community SchoolsHigh School District: Glen Lake Community Schools |

|
|---|
Building Area Building Area: 1307 Square Feet |

|
|---|
Community Features: Pets Allowed, Common Area |

|
|---|
HOA Fee Includes: Sewer, Snow Removal, Maintenance GroundsHOA Fee: $1,550/Annually |

|
|---|
Listing Agreement Type: Exclusive Right SellListing Terms: Conventional, Cash, New Construction |

|
|---|
Energy Efficiency Features: Not Applicable |

|
|---|
Rent Includes: Other |

|
|---|
Mls Number: 1937948Attribution Contact: Home: 231-642-6848Above Grade Unfinished Area: 1307 |

|
|---|
Pets AllowedCommon Area |
Last check for updates: about 2 hours ago
Listed by Jeffrey Wichern, (231) 642-6848
The Martin Company, (231) 334-7000
Bought with: Matthew Dakoske, (231) 590-7722, REMAX Bayshore - Union St TC, (231) 941-4500
Source: NGLRMLS, MLS#1937948
Also Listed on Realcomp II.
Price History for 9348 S Flaska Dr
| Date | Price | Event | Source |
|---|---|---|---|
| 07/23/2026 | $315,000 | Sold | NGLRMLS #1937948 |
| 07/14/2026 | $319,000 | Listed For Sale | NGLRMLS #1937948 |
| 07/01/2026 | $319,000 | ListingRemoved | NGLRMLS #1937948 |
| 05/08/2026 | $319,000 | PriceChange | NGLRMLS #1937948 |
| 08/26/2025 | $325,000 | Listed For Sale | NGLRMLS #1937948 |
Market trends in Cedar
Last updated June 2026
Avg. sale price
—
Sale-to-List Price
—
Price per sq ft
—
Available listings
24
1MoM

- Results are loading
Comparable Sales for 9348 S Flaska Dr
Address | Distance | Property Type | Sold Price | Sold Date | Bed | Bath | Sqft |
|---|---|---|---|---|---|---|---|
0.06 | Townhouse | $322,500 | 08/07/25 | 2 | 2.5 | 1,307 | |
0.07 | Townhouse | $305,000 | 02/05/26 | 3 | 2.5 | 1,307 | |
4.61 | Townhouse | $324,900 | 08/27/25 | 4 | 4 | 1,632 | |
4.89 | Townhouse | $275,000 | 12/16/25 | 2 | 1.5 | 1,150 |
Nearby homes
Get a sense of prices in the area by checking nearby homes. OFF MARKET
 FOR SALENEW CONSTRUCTIONJeffrey Wichern
 FOR SALEOPEN SAT, 1-2:30PM
 3D VIEWJeremy Fenske



Assigned Schools
These are the assigned schools for 9348 S Flaska Dr.
The GreatSchools Rating compares schools on a variety of school quality indicators including test scores, college readiness, equity and more. Learn more.

What Locals Say about Cedar
At least 5 Trulia users voted on each feature.

100 % Say car is needed

89 % Say yards are well-kept

88 % Say parking is easy

86 % Say it's dog friendly

83 % Say there's wildlife

75 % Say there's holiday spirit

75 % Say people would walk alone at night

73 % Say neighbors are friendly

70 % Say it's quiet

67 % Say kids play outside

67 % Say they plan to stay for at least 5 years

60 % Say streets are well-lit

57 % Say it's walkable to grocery stores

38 % Say there are community events

33 % Say there are sidewalks

33 % Say it's walkable to restaurants
Sourced by Trulia users. Learn more about our methodology.
LGBTQ Local Legal Protections
LGBTQ Local Legal Protections



Apartments for Rent
- Results are loading
Homes for sale near 9348 S Flaska Dr

Off Market Homes Near 9348 S Flaska Dr


The information in this listing was gathered from third-party sources including the seller. Northern Great Lakes REALTORS® MLS and its subscribers disclaim any and all representations or warranties as to the accuracy of this information.
Copyright 2026 Northern Great Lakes REALTORS® MLS. All Rights Reserved.
Copyright 2026 Northern Great Lakes REALTORS® MLS. All Rights Reserved.