


$225,000
 3 Beds
 2 Baths
 1,561 sqft
9338 Ingleton, San Antonio, TX 78245
Est. Mortgage $1,647/mo*
Get Pre-QualifiedHome Highlights

Single-Family Home

Built in 2005

$144/sqft

2 Car Garage

HOA $23/mo
Local Information
- Map ViewExplore the area around 9338 Ingleton.

- Schools1 Preschool School1 Elementary School1 Middle School1 High School

- Shop & Eat

-- mins to
About this House
What's unique:Two-car garageOpen-concept floor planComfortable outdoor spaceSoaking tubSingle-story homePrivate driveway
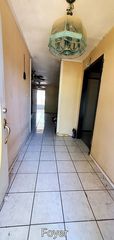
Welcome to this inviting, single-story home offering a comfortable layout and thoughtful features throughout. The property includes a two-car garage, private driveway, and private entrance with a covered patio slab, providing a welcoming space to enjoy the outdoors. Inside, the open-concept floor plan connects the living room, kitchen, and dining area, creating a natural flow between the main living spaces. The kitchen offers additional counter space, extra cabinetry, a kitchen island, and breakfast bar seating. Carpet extends throughout the home, with tile flooring in the kitchen and bathrooms. The primary bedroom features a private en-suite bathroom complete with a double-sink vanity, soaking tub, separate walk-in shower, and walk-in closet. All bedrooms include ceiling fans and individual closet space. The secondary bathroom offers a shower and tub combination with a single-sink vanity. Additional features include a dedicated laundry room with washer and dryer connections. Outside, enjoy a privately fenced backyard enclosed by a wooden fence, offering a comfortable outdoor space to make your own.
Last check for updates: about 2 hours ago
Listing courtesy of Kerry Banda TREC #650285, (210) 725-9866
Orchard Brokerage
Source: LERA MLS, MLS#2031677
Home Details for 9338 Ingleton

|
|---|
Interior Details Number of Rooms: 7Types of Rooms: Master Bedroom, Bedroom 2, Bedroom 3, Master Bathroom, Dining Room, Kitchen, Living Room |
Beds & Baths Number of Bedrooms: 3Number of Bathrooms: 2Number of Bathrooms (full): 2 |
Dimensions and Layout Living Area: 1,561 sq ft |
Appliances & Utilities Appliances: RangeLaundry: Main Level,Laundry Room,Washer Hookup,Dryer Connection |
Heating & Cooling Heating: Central,Natural GasHas CoolingAir Conditioning: Central AirHas HeatingHeating Fuel: Central |
Fireplace & Spa Fireplace: Not ApplicableSpa: BathNo FireplaceHas a Spa |
Windows, Doors, Floors & Walls Window: Window CoveringsFlooring: Carpet, Vinyl |
Levels, Entrance, & Accessibility Stories: 1Levels: OneFloors: Carpet, Vinyl |

|
|---|
Exterior Home Features Roof: CompositionFencing: PrivacyFoundation: SlabNo Private Pool |
Parking & Garage Number of Garage Spaces: 2Number of Covered Spaces: 2Has a GarageHas an Attached GarageParking Spaces: 2Parking: Two Car Garage,Attached |
Pool Pool: None |
Water & Sewer Sewer: Sewer System |

|
|---|
Cumulative Days on Market: 1Days on Market: <1 day on Trulia |

|
|---|
Year Built Year Built: 2005 |
Property Type / Style Property Type: ResidentialProperty Subtype: Single Family ResidenceArchitecture: Traditional |
Building Construction Materials: BrickNot a New Construction |
Property Information Condition: Pre-OwnedParcel Number: 181590340010 |

|
|---|
Price List Price: $225,000Price Per Sqft: $144/sqft |
Status Change & Dates Possession Timing: Close Of Escrow |

|
|---|
MLS Status: New |

|
|---|

|
|---|
Direction & Address City: San AntonioCommunity: Westbury Place |
School Information Elementary School: Call DistrictElementary School District: NorthsideJr High / Middle School: Call DistrictJr High / Middle School District: NorthsideHigh School: Call DistrictHigh School District: Northside |

|
|---|
Listing Agent Listing ID: 2031677 |

|
|---|
Community Features: None |

|
|---|
HOA Name: WESTBURY PLACE HOMEOWNERS ASSOCIATIONHas an HOAHOA Fee: $275/Annually |

|
|---|
Lot Area: 6621.12 sqft |

|
|---|
Listing Terms: Conventional, FHA, VA Loan, Cash |

|
|---|
Mls Number: 2031677Attribution Contact: 210-725-9866 |

|
|---|
None |
Price and Tax history
| Date | Event | Price |
|---|---|---|
Nov 20, 2026 Source: LERA MLS #2031677 | Listed For Sale | $225,000 |
Jul 5, 2010 Source: LERA MLS #819807 | Sold | -- |
May 9, 2010 Source: Agent Provided | PriceChange | $110,000 Price decreased by 3% |
Mar 10, 2010 Source: Agent Provided | PriceChange | $113,900 Price decreased by 3% |
Feb 6, 2010 Source: Agent Provided | Listed For Sale | $117,900 |
Jan 8, 2010 Source: N/A | Sold | -- |
| Year | Property tax | Tax assessment |
|---|---|---|
| 2026 | Unavailable | $228,140 |
Home facts updated by county records
Around this home
Neighborhood Overview

Neighborhood stats provided by third party data sources.
What Locals Say about Adams Hill
At least 8 Trulia users voted on each feature.

100 % Say yards are well-kept

93 % Say there are sidewalks

86 % Say car is needed

85 % Say it's dog friendly

85 % Say there's holiday spirit

78 % Say neighbors are friendly

75 % Say parking is easy

75 % Say kids play outside

73 % Say people would walk alone at night

69 % Say they plan to stay for at least 5 years

67 % Say streets are well-lit

57 % Say it's quiet

55 % Say it's walkable to grocery stores

36 % Say there's wildlife

20 % Say it's walkable to restaurants

20 % Say there are community events
Sourced by Trulia users. Learn more about our methodology.
Market trends in San Antonio
Last updated October 2026
Avg. sale price
$278K
$10.03KMoM
Sale-to-List Price
98.6%
0.1%MoM
Price per sq ft
$154
$2MoM
Available listings
8263
51MoM
Sourced by Trulia Market Trends
Home Value
Trulia Estimate
$223KSince last month
Decreased$3K (-1.6%)Since last year
Increased$3K (+1.7%)Since last sale
Increased$79K (+66.9%)Learn more about this home's value by checking out its Trulia Estimate, the value of nearby homes, and how much similar homes have sold for.
Trulia Estimate
The of this home's value increased by +36% in the last 10 years
| Month | Estimated value |
|---|---|
2026 | |
| November 2026 | $196K |
| October 2026 | $199K |
| September 2026 | $195K |
| August 2026 | $197K |
| July 2026 | $200K |
| June 2026 | $201K |
| May 2026 | $198K |
| April 2026 | $199K |
| March 2026 | $203K |
| February 2026 | $200K |
| January 2026 | $202K |
2025 | |
2024 | |
2023 | |
2022 | |
2021 | |
2020 | |
2019 | |
2018 | |
2017 | |
2016 | |
Comparable sales
These are recently sold homes that have a similar location or other similar features to this home, like bedrooms, bathrooms, and square footage. Get a sense of the expected prices in the area by viewing these homes.Address | Distance | Property Type | Sold Price | Sold Date | Bed | Bath | Sqft |
|---|---|---|---|---|---|---|---|
0.03 | Single-Family Home | - | 02/06/26 | 3 | 2 | 1,456 | |
0.17 | Single-Family Home | - | 04/10/26 | 3 | 2 | 1,561 | |
0.03 | Single-Family Home | - | 07/09/26 | 3 | 2.5 | 1,530 | |
0.20 | Single-Family Home | - | 03/24/26 | 3 | 2 | 1,526 | |
0.09 | Single-Family Home | - | 08/04/26 | 3 | 2.5 | 1,849 | |
0.33 | Single-Family Home | - | 08/26/26 | 3 | 2 | 1,639 | |
0.32 | Single-Family Home | - | 12/19/25 | 3 | 2 | 1,525 | |
0.31 | Single-Family Home | - | 12/29/25 | 3 | 2 | 1,274 | |
0.24 | Single-Family Home | - | 07/28/26 | 4 | 2 | 1,496 |
Nearby home prices
Get a sense of expected prices in the area by checking the value of nearby homes.Address | Distance | Price | Bed | Bath | Sqft | Status |
|---|---|---|---|---|---|---|
0.01 | $215,200 | 3 | 2 | 1,835 | Off Market | |
0.02 | $202,500 | 3 | 2 | 1,582 | Off Market | |
0.02 | $201,900 | 3 | 2 | 1,561 | Off Market | |
0.02 | $217,000 | 3 | 2 | 1,770 | Off Market | |
0.02 | $180,100 | 3 | 2 | 1,419 | Off Market | |
0.03 | $212,000 | 3 | 3 | 1,849 | Off Market | |
0.03 | $226,200 | 3 | 2.5 | 2,154 | Off Market | |
0.03 | $190,900 | 3 | 2 | 1,580 | Off Market | |
0.03 | $213,700 | 3 | 3 | 1,849 | Off Market | |
0.03 | $189,600 | 4 | 3 | 1,688 | Off Market | |
0.03 | $198,400 | 3 | 2 | 1,456 | Off Market | |
0.03 | - | 3 | 2 | 1,456 | Recently Sold | |
0.03 | - | 3 | 2.5 | 1,530 | Recently Sold | |
0.03 | $206,600 | 3 | 2 | 1,561 | Off Market | |
0.04 | $249,500 | 4 | 3 | 2,538 | Off Market | |
0.04 | $214,100 | 3 | 2 | 1,648 | Off Market | |
0.04 | $186,300 | 3 | 2 | 1,271 | Off Market | |
0.04 | $186,900 | 3 | 2 | 1,274 | Off Market | |
0.04 | $203,900 | 3 | 2 | 1,456 | Off Market | |
0.04 | $197,300 | 3 | 2 | 1,456 | Off Market |
LGBTQ Local Legal Protections
LGBTQ Local Legal Protections


Kerry Banda, Orchard Brokerage
Agent Phone: (210) 725-9866
IDX information is provided exclusively for personal, non-commercial use, and may not be used for any purpose other than to identify prospective properties consumers may be interested in purchasing.
Information is deemed reliable but not guaranteed.
Similar Homes You May Like
 Fernando Trevino TREC #392377, RE/MAX Alamo Realty
 Susan Flores TREC #782076, 1st Choice Realty Group
 Steven Garza TREC #564531, eXp Realty
 Marie Murillo TREC #842232, Real Broker, LLC
 Veronica Bayer TREC #710460, Homecity Real Estate
 Misti Rios TREC #572999, Keller Williams Heritage
 Kim Nail TREC #639658, JB Goodwin, REALTORS
 Stephen Guzek TREC #533665, Lifestyles Unlimited Realty, INC
 Matthew Perez TREC #726318, Hecht Real Estate Group
 Ronnah Stabenow TREC #585253, Good Life Realty Group
 Melissa Wiggans TREC #545331, Real Estate Muses
 Michael Gonzales TREC #808113, eXp Realty
 0.3 ACRESDelia Aquino TREC #528245, At Home Realty, LLC
 Ruben Singleterry TREC #226809, Real Estate 210
 Becky Gideon TREC #706842, Orchard Brokerage
 Martha Uribe TREC #715334, Inspired Brokerage, LLC
 Kevin Contreras TREC #724679, eXp Realty
 Kelsy Rosales TREC #805082, Real Broker, LLC
 Ashley Robertson TREC #431814, Kuper Sotheby's Int'l Realty
 Adrian Hernandez TREC #808496, JB Goodwin, REALTORS
 Jacob Delgado TREC #607813, AXIS Brokerage
 Rebecca Jarboe TREC #698479, BHHS Hill Country Properties
 Tyler Allred TREC #795364, Orchard Brokerage
 Danny Charbel TREC #582344, Keller Williams City-View
 Austin Pantuso TREC #589233, United Realty Group of Texas, LLC
 Lisa Springer TREC #573449, C & B Realty
 Martin Tirado TREC #635226, Real Broker, LLC
 Michael Verhey TREC #508937, Lackland Properties
 Celeste Hayes TREC #610756, Keller Williams Boerne
 Paul Rodriguez TREC #761680, Keller Williams City-View
 NEW - 18 HRS AGORhonda Howerton TREC #467846, Coldwell Banker D'Ann Harper, REALTOR
 Navrose Hayer TREC #622318, Rivet Real Estate
 Erika De Leon TREC #755011, AXIS Brokerage
 0.32 ACRESThomas Bassler TREC #669804, Keller Williams Heritage
 FOR SALE BY OWNER
 Toni Smart TREC #415719, Smart Group, REALTORS
 Collin Corrington TREC #706046, White Line Realty LLC
 Tara Medina TREC #758667, Real Broker, LLC
 AUCTION0.26 ACRES
 See more homes for sale inSan Antonio

New Listings near 9338 Ingleton
 Amber Broadway TREC #618409, Opendoor Brokerage, LLC
 Dainelle Scott TREC #671645, Keller Williams Boerne
 OPEN FRI, 9-7PMAmber Broadway TREC #618409, Opendoor Brokerage, LLC
 NEW - 15 HRS AGONEW CONSTRUCTIONChristopher Marti TREC #628996, Keller Williams City-View
 NEW - 15 HRS AGONEW CONSTRUCTIONChristopher Marti TREC #628996, Keller Williams City-View
 NEW - 16 HRS AGONEW CONSTRUCTIONChristopher Marti TREC #628996, Keller Williams City-View
 NEW - 16 HRS AGONEW CONSTRUCTIONChristopher Marti TREC #628996, Keller Williams City-View
 NEW - 16 HRS AGONEW CONSTRUCTIONChristopher Marti TREC #628996, Keller Williams City-View
- NEW - 16 HRS AGONEW CONSTRUCTIONChristopher Marti TREC #628996, Keller Williams City-View
 NEW - 15 HRS AGONEW CONSTRUCTIONChristopher Marti TREC #628996, Keller Williams City-View
 NEW - 16 HRS AGONEW CONSTRUCTIONChristopher Marti TREC #628996, Keller Williams City-View
 Jonathan Layton TREC #537860, Luxely Real Estate
 OPEN FRI, 9-7PMAmber Broadway TREC #618409, Opendoor Brokerage, LLC
 NEW - 15 HRS AGONEW CONSTRUCTIONChristopher Marti TREC #628996, Keller Williams City-View
 NEW - 20 HRS AGOAlyssa Oliver TREC #731876, Real Broker, LLC
- See more homes for sale inSan Antonio
Frequently asked questions about 9338 Ingleton
- What is the estimated monthly payment for 9338 Ingleton?Based on a $225,000 list price with 20% down at today's rates, the estimated monthly payment for 9338 Ingleton in San Antonio, TX is approximately $1,659 (about $1,252 principal & interest, $332 property taxes, and $75 homeowner's insurance). This is an estimate. Actual payment depends on your loan terms.
- How does the list price for 9338 Ingleton compare to homes in San Antonio?9338 Ingleton in San Antonio, TX is listed at $225,000, about 19% below the $278K median sale price in San Antonio.
- What do residents say about the Adams Hill neighborhood?Residents describe the Adams Hill neighborhood in San Antonio, TX as well-kept, pedestrian-friendly, and dog-friendly. See homes for sale in Adams Hill, San Antonio.
- What are the closest schools to 9338 Ingleton?The closest schools to 9338 Ingleton in San Antonio, TX are Adams Hill Elementary School (Pre-K, rated 3/10), Pease Middle School (rated 3/10), Stevens High School (rated 5/10).
- Does 9338 Ingleton have air conditioning?Yes, 9338 Ingleton in San Antonio, TX has air conditioning.
- Does 9338 Ingleton have laundry facilities?Yes, 9338 Ingleton in San Antonio, TX has laundry facilities.
9338 Ingleton, San Antonio, TX 78245 is a 3 bedroom, 2 bathroom, 1,561 sqft single-family home built in 2005. 9338 Ingleton is located in Adams Hill, San Antonio. This property is currently available for sale and was listed by LERA MLS on Nov 20, 2026. The MLS # for this home is MLS# 2031677.